
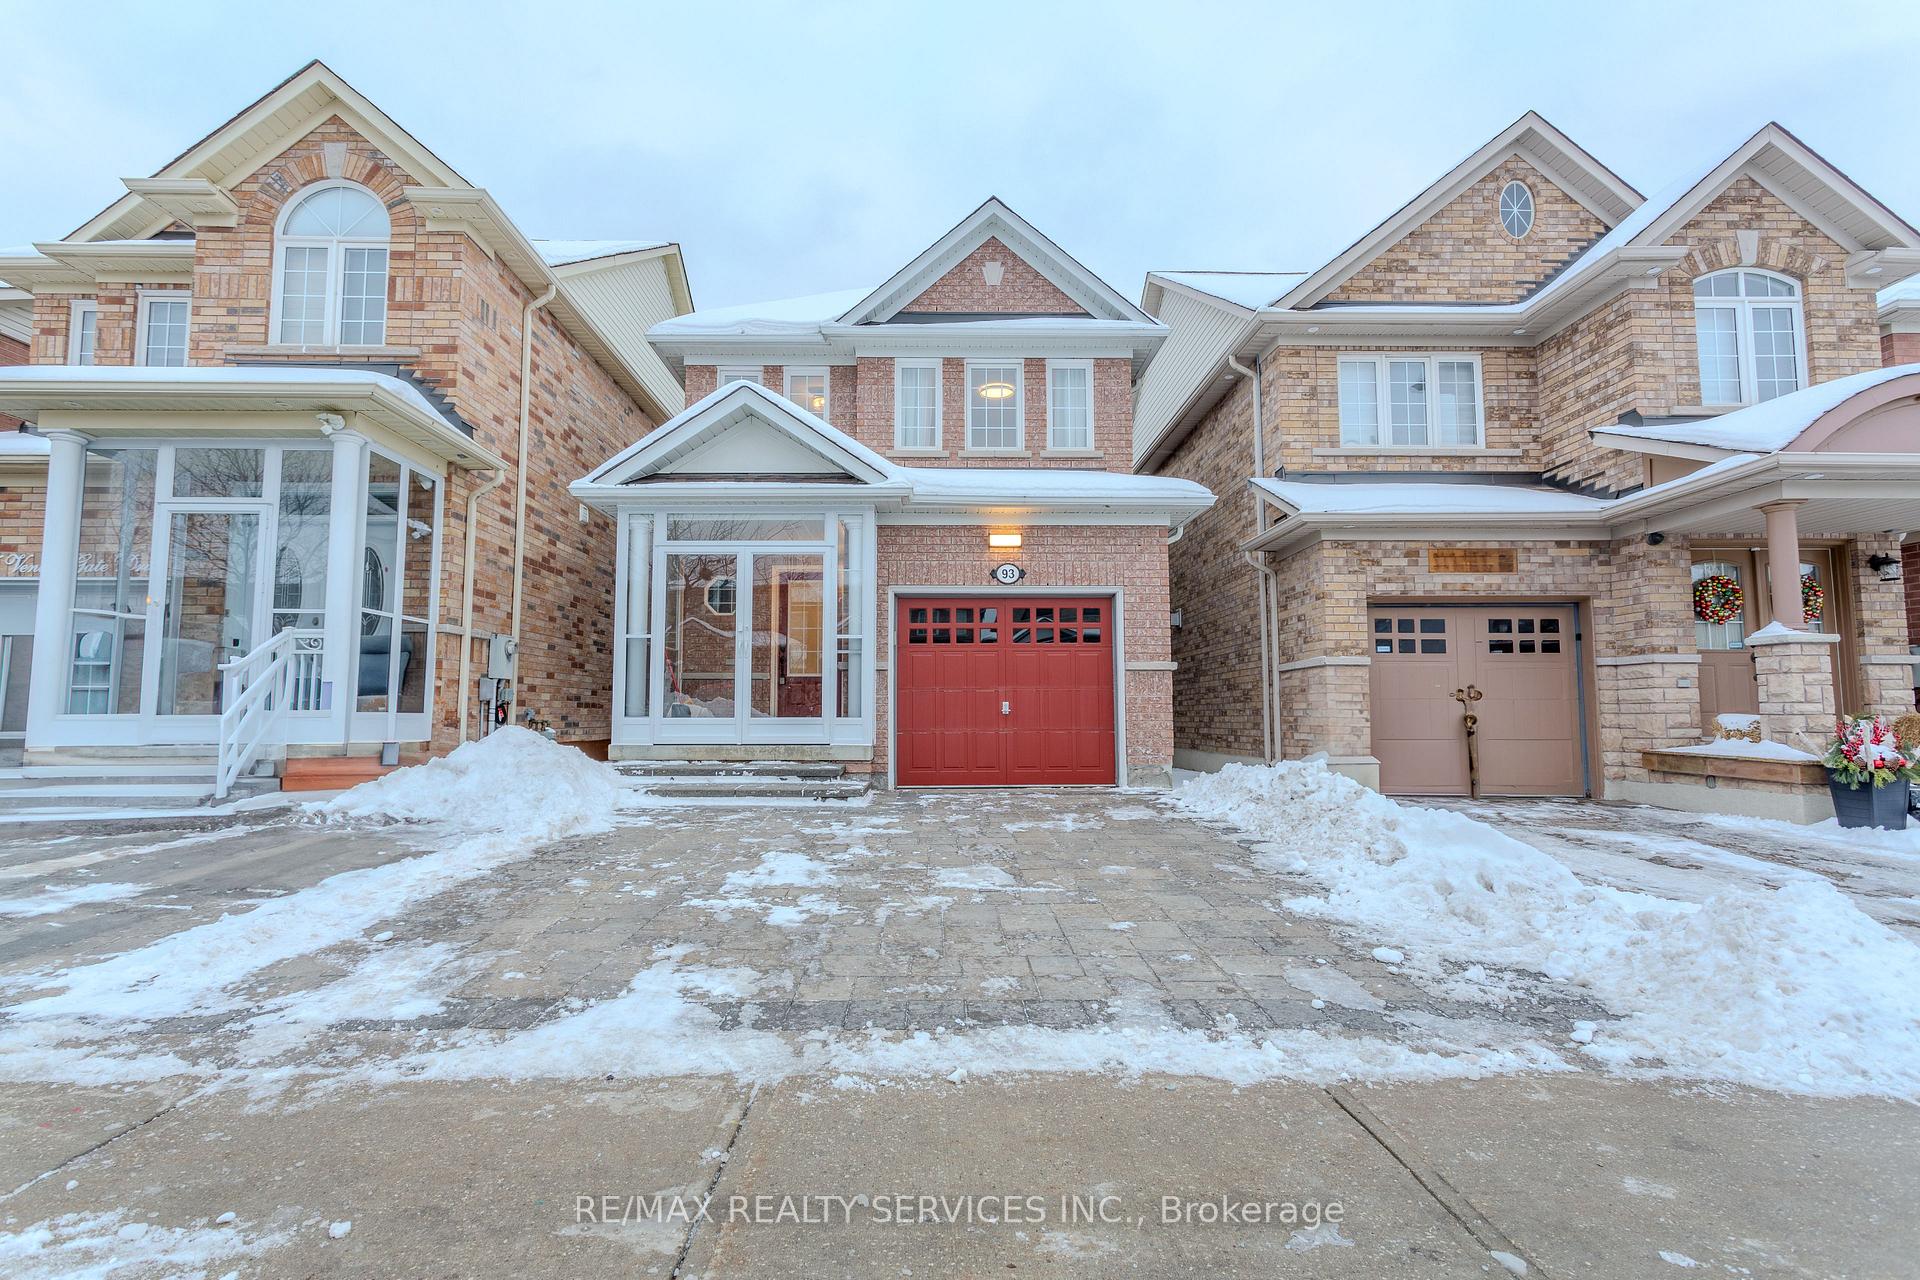
93 Venice Gate DriveVaughan (Vellore Village)
Terminated
1/50Ontario Real Estate › Vaughan › Vellore Village
93 Venice Gate DriveVaughan (Vellore Village)
Terminated
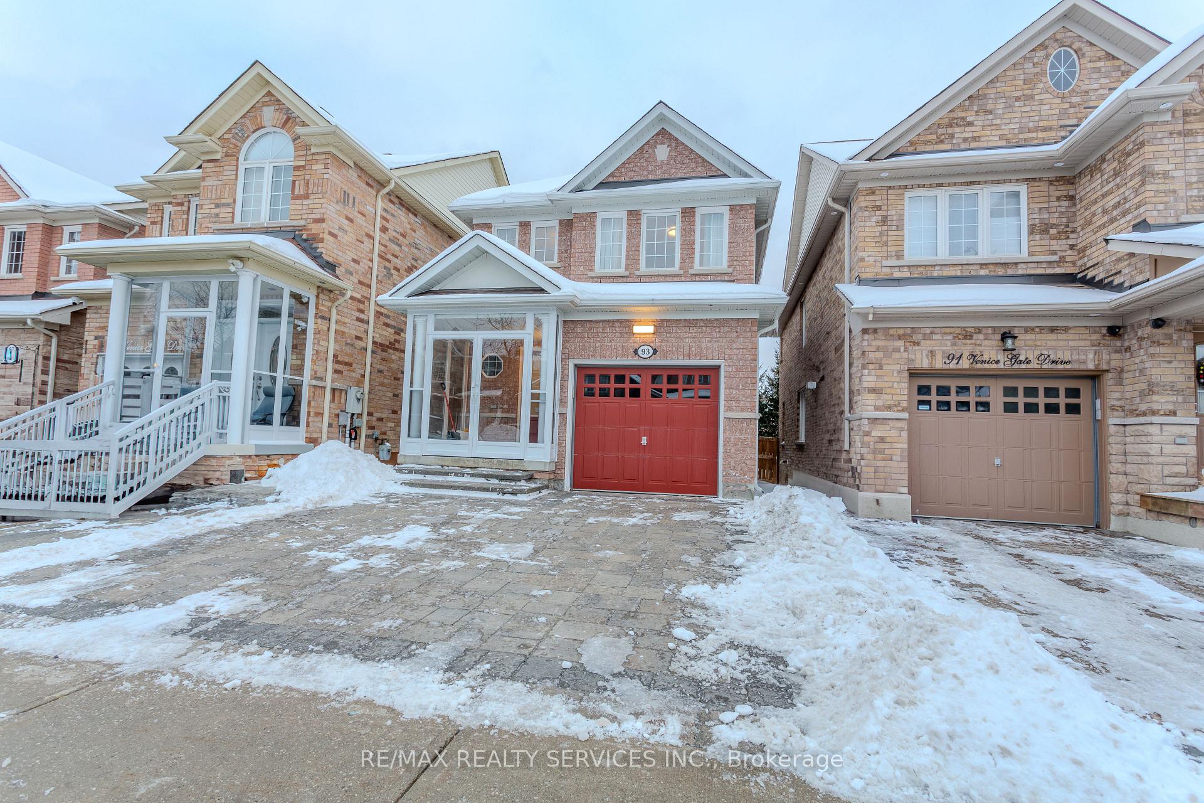
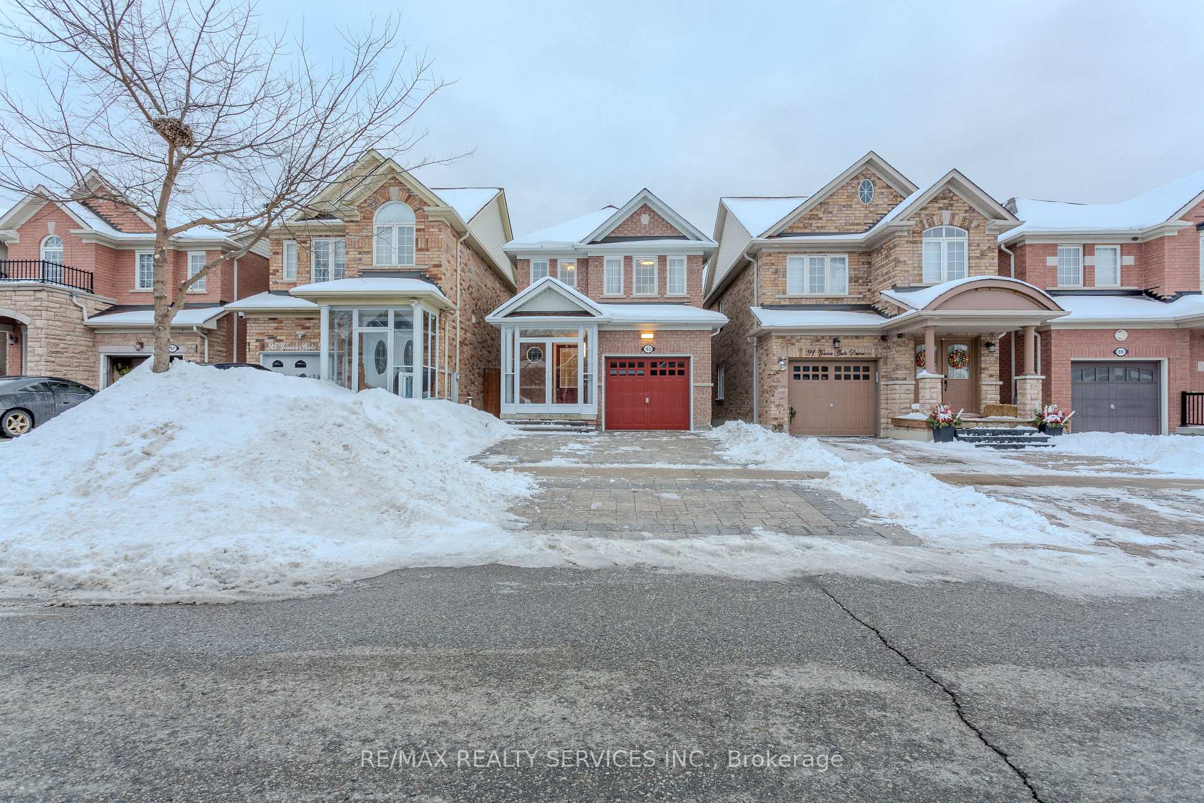
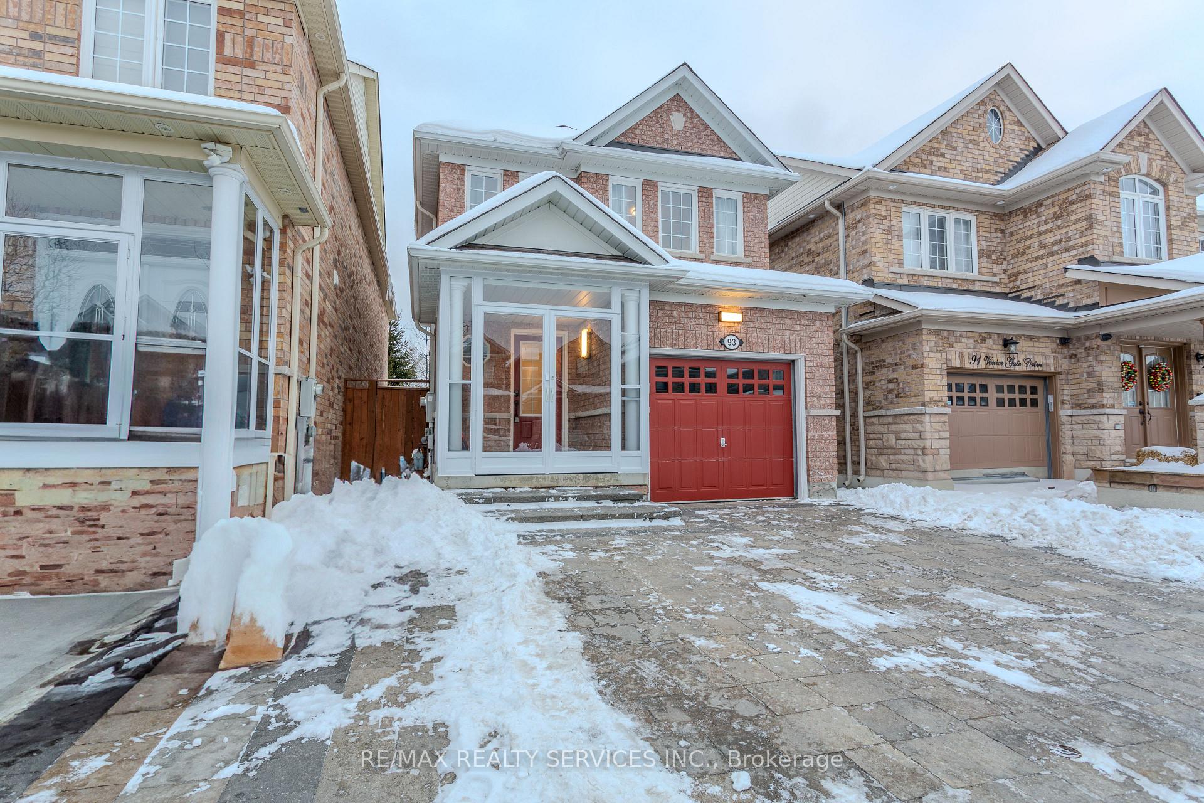
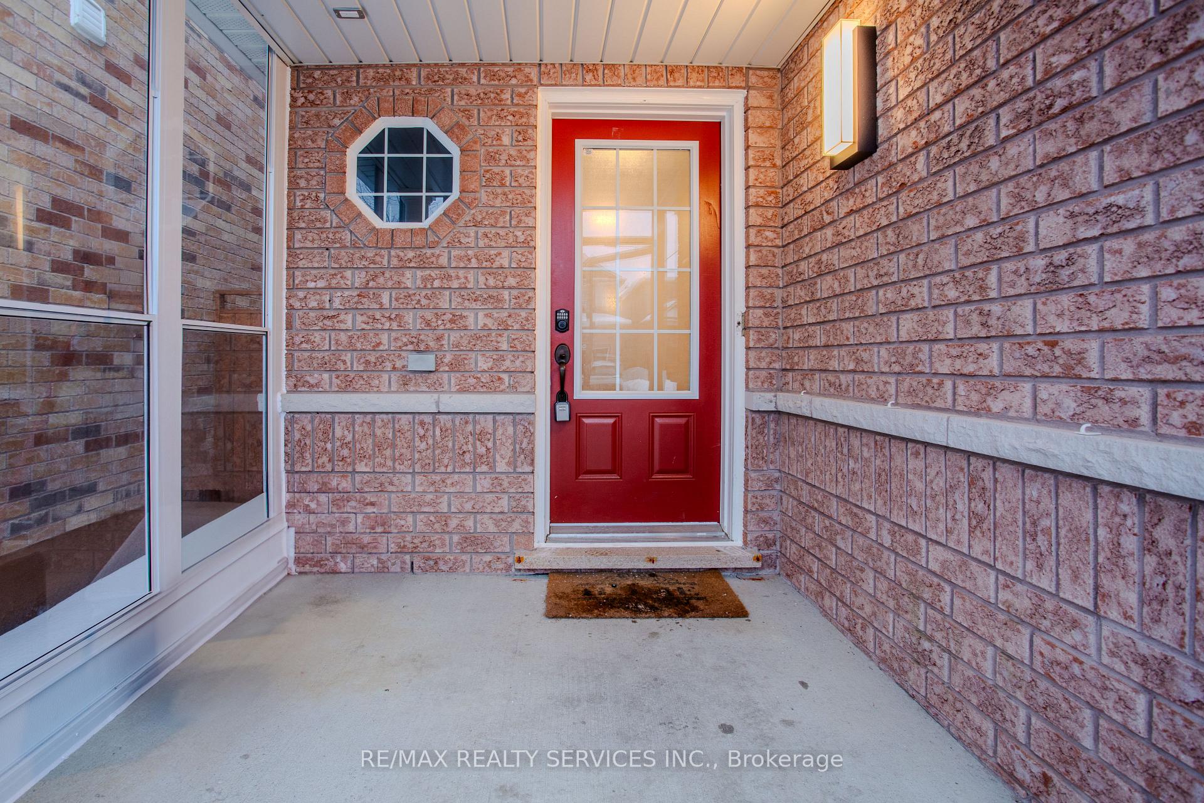 See all 50 photos
3 Bedrooms
4 Bathrooms
1 Garage
1.5K~2K Sq.Ft.
24.61 x 104.99 ft Lot
$4,947 Tax/yr
Property history
TerminatedMar 28, 2025
$1,320,000MLS® N11968601
1 rentalSign in to see rented prices

This listing has ended. It is no longer available.
Property not available for sale or for rent.
Ask about this home
A HOMEH agent will answer your questions about this home.Ask a question
Ask HOMEH
Ask about this home
About this home
A 3 bedroom detached home in Vaughan's desired "Vellore Village", lot of upgrades includes pot lights, extended driveway, completely independent, not attached to any other building on any side. A dedicated living room, separate dining area, a kitchen, multiple bathrooms, and a backyard and deck. Stainless Steel appliances and finished basement with full washroom.
Read more
CampgroundFenced YardParkPlace Of WorshipSchoolSchool Bus Route
Facts & features
TypeDetached
Style2-storey
Built16-30
Size1.5K~2K Sq.Ft.
Lot24.61 x 104.99 ft
Tax$4,947 (2024)
HeatingForced air, electric
CoolingCentral air
BasementFinished
Parking2 drive
WaterMunicipal
FireplaceYes
Ask about this home
A HOMEH agent will answer your questions about this home.
Ask a question
Rooms
8 rooms · 4 bathrooms
Main floor4 rooms
- Living room17′2″ × 11′189 sq.ft.
- Dining room17′2″ × 11′189 sq.ft.
- Family room17′3″ × 11′7″199 sq.ft.
- Kitchen7′3″ × 11′79 sq.ft.
Second floor3 rooms
- Primary bedroom11′5″ × 16′11″192 sq.ft.
- Bedroom 28′2″ × 12′98 sq.ft.
- Bedroom 38′10″ × 12′106 sq.ft.
Basement1 room
- Living room22′4″ × 24′3″542 sq.ft.
Bathrooms4
4-pcSecond3-pcSecond3-pcBasement2-pcMain
Thinking of selling your home?See what your home is worth today.
Around this home
Venice Gate Dr & Trudeau Dr.
8Walking
Schools nearby
School rating, out of 10.
St Mary of the Angelselementary · Private · 0.2 km
7.3/10
Glenn Gouldelementary · Public · 0.5 km
8.5/10
St Jameselementary · Private · 0.8 km
7.9/10
Listing details
MLS® numberN11968601
Listed onFeb 11, 2025
Days on market45
UpdatedMar 28, 2025
Listing brokerageRE/MAX REALTY SERVICES INC.
PossessionImmediately
Helpful tools
Mortgage calculator
Closing costs
Land transfer tax
Buyer guide
Your HOMEH agent
KimHOMEH agent · Vaughan
"I would see it this week."
Ask Kim
Ask HOMEH about this home
Price, neighbourhood, monthly cost. Ask anything.
HOMEH Intelligent Agent is an AI, not a licensed representative. Check anything important with your agent.