
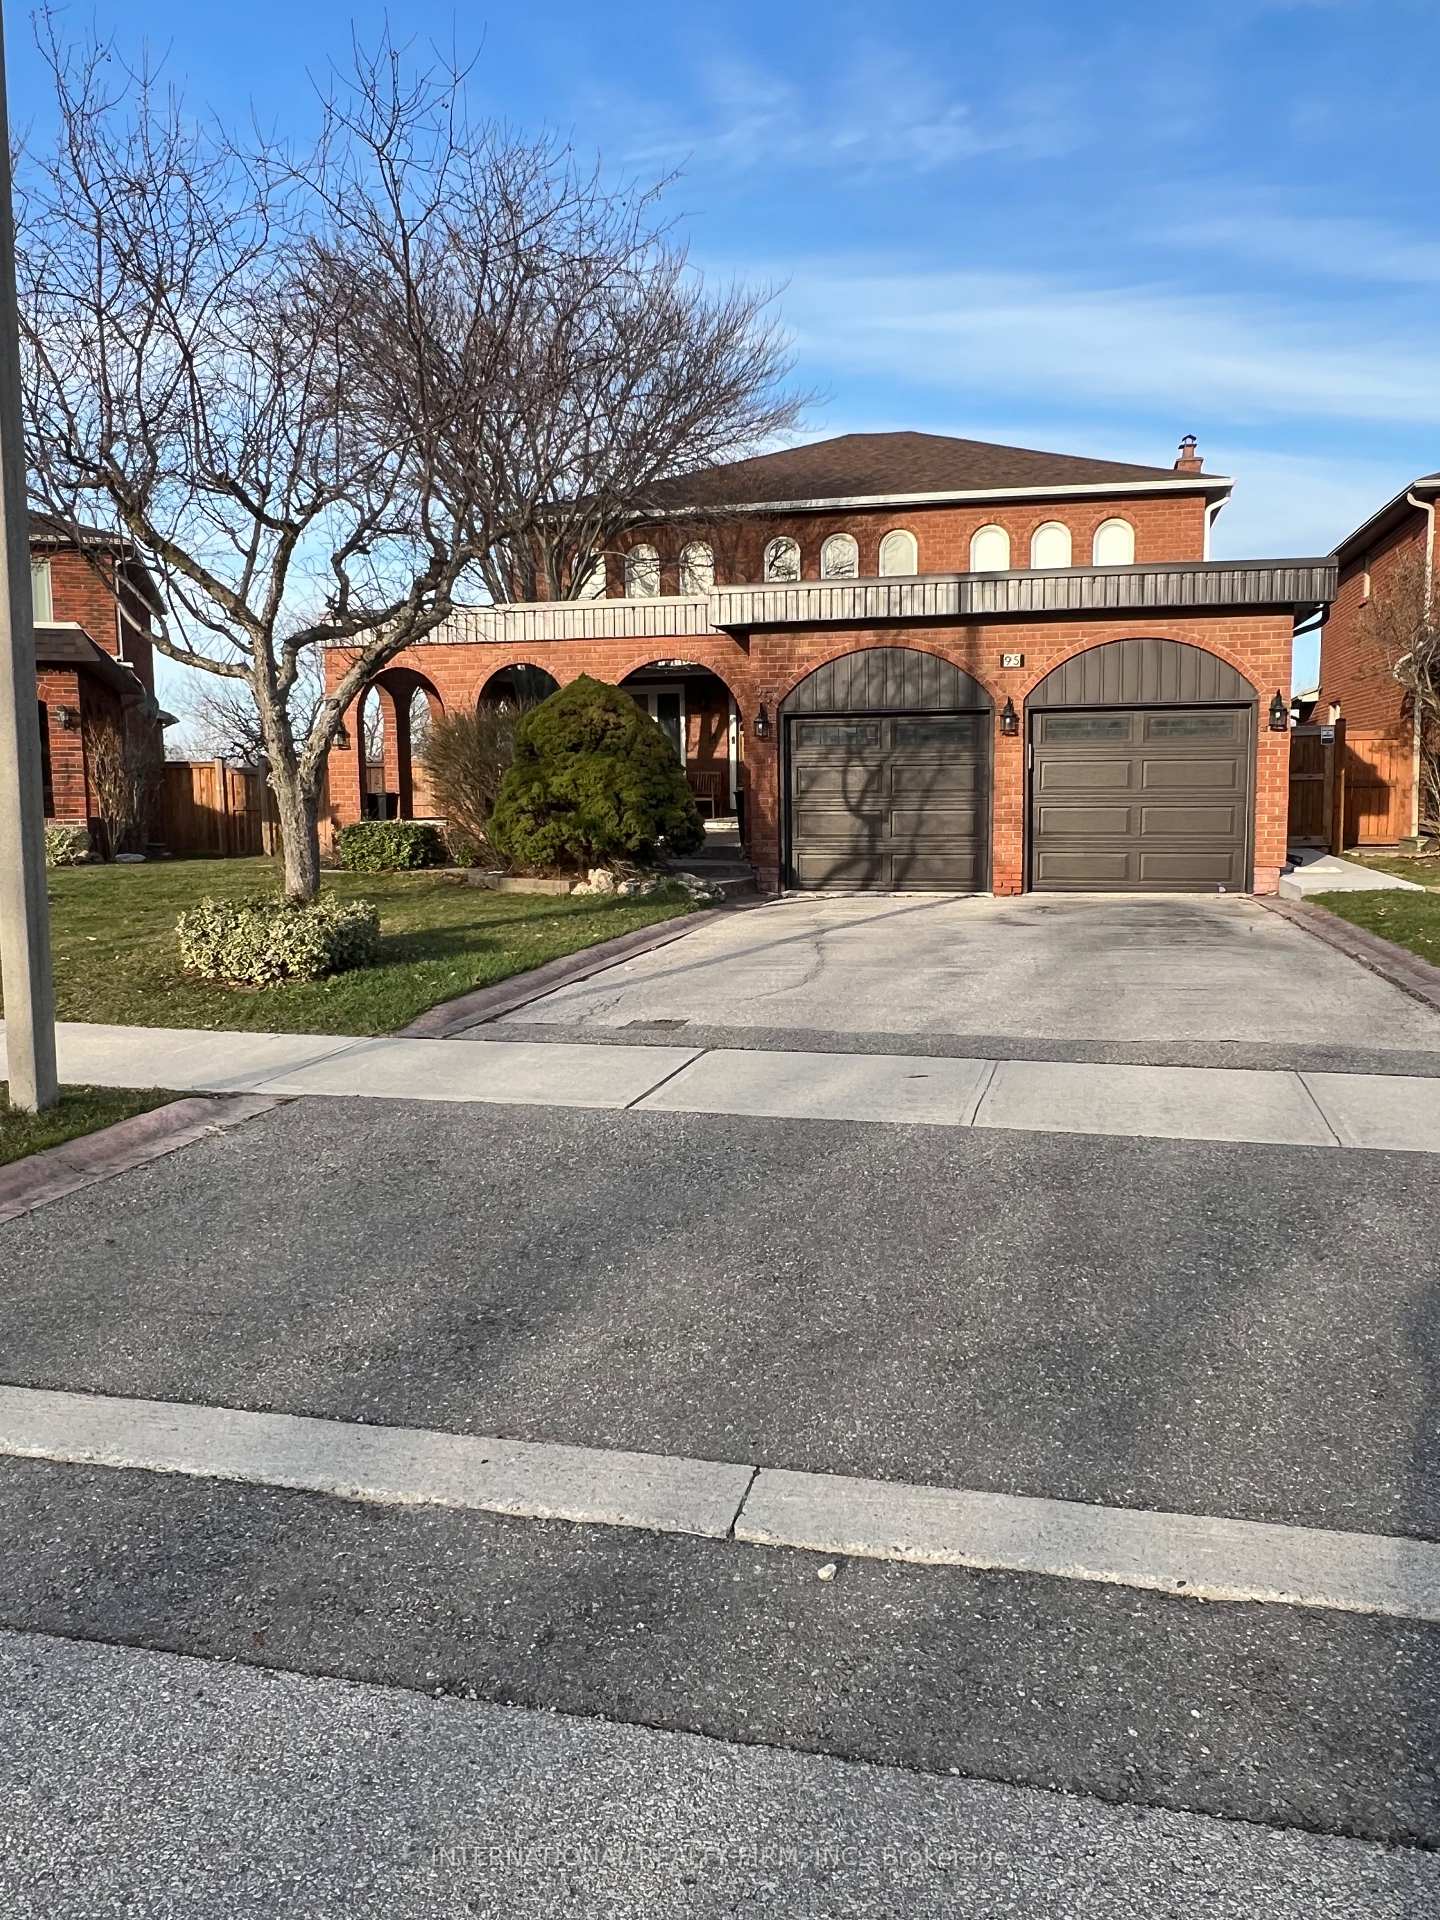
95 Dunstan CrescentVaughan (West Woodbridge)
Expired
1/21Ontario Real Estate › Vaughan › West Woodbridge
95 Dunstan CrescentVaughan (West Woodbridge)
Expired
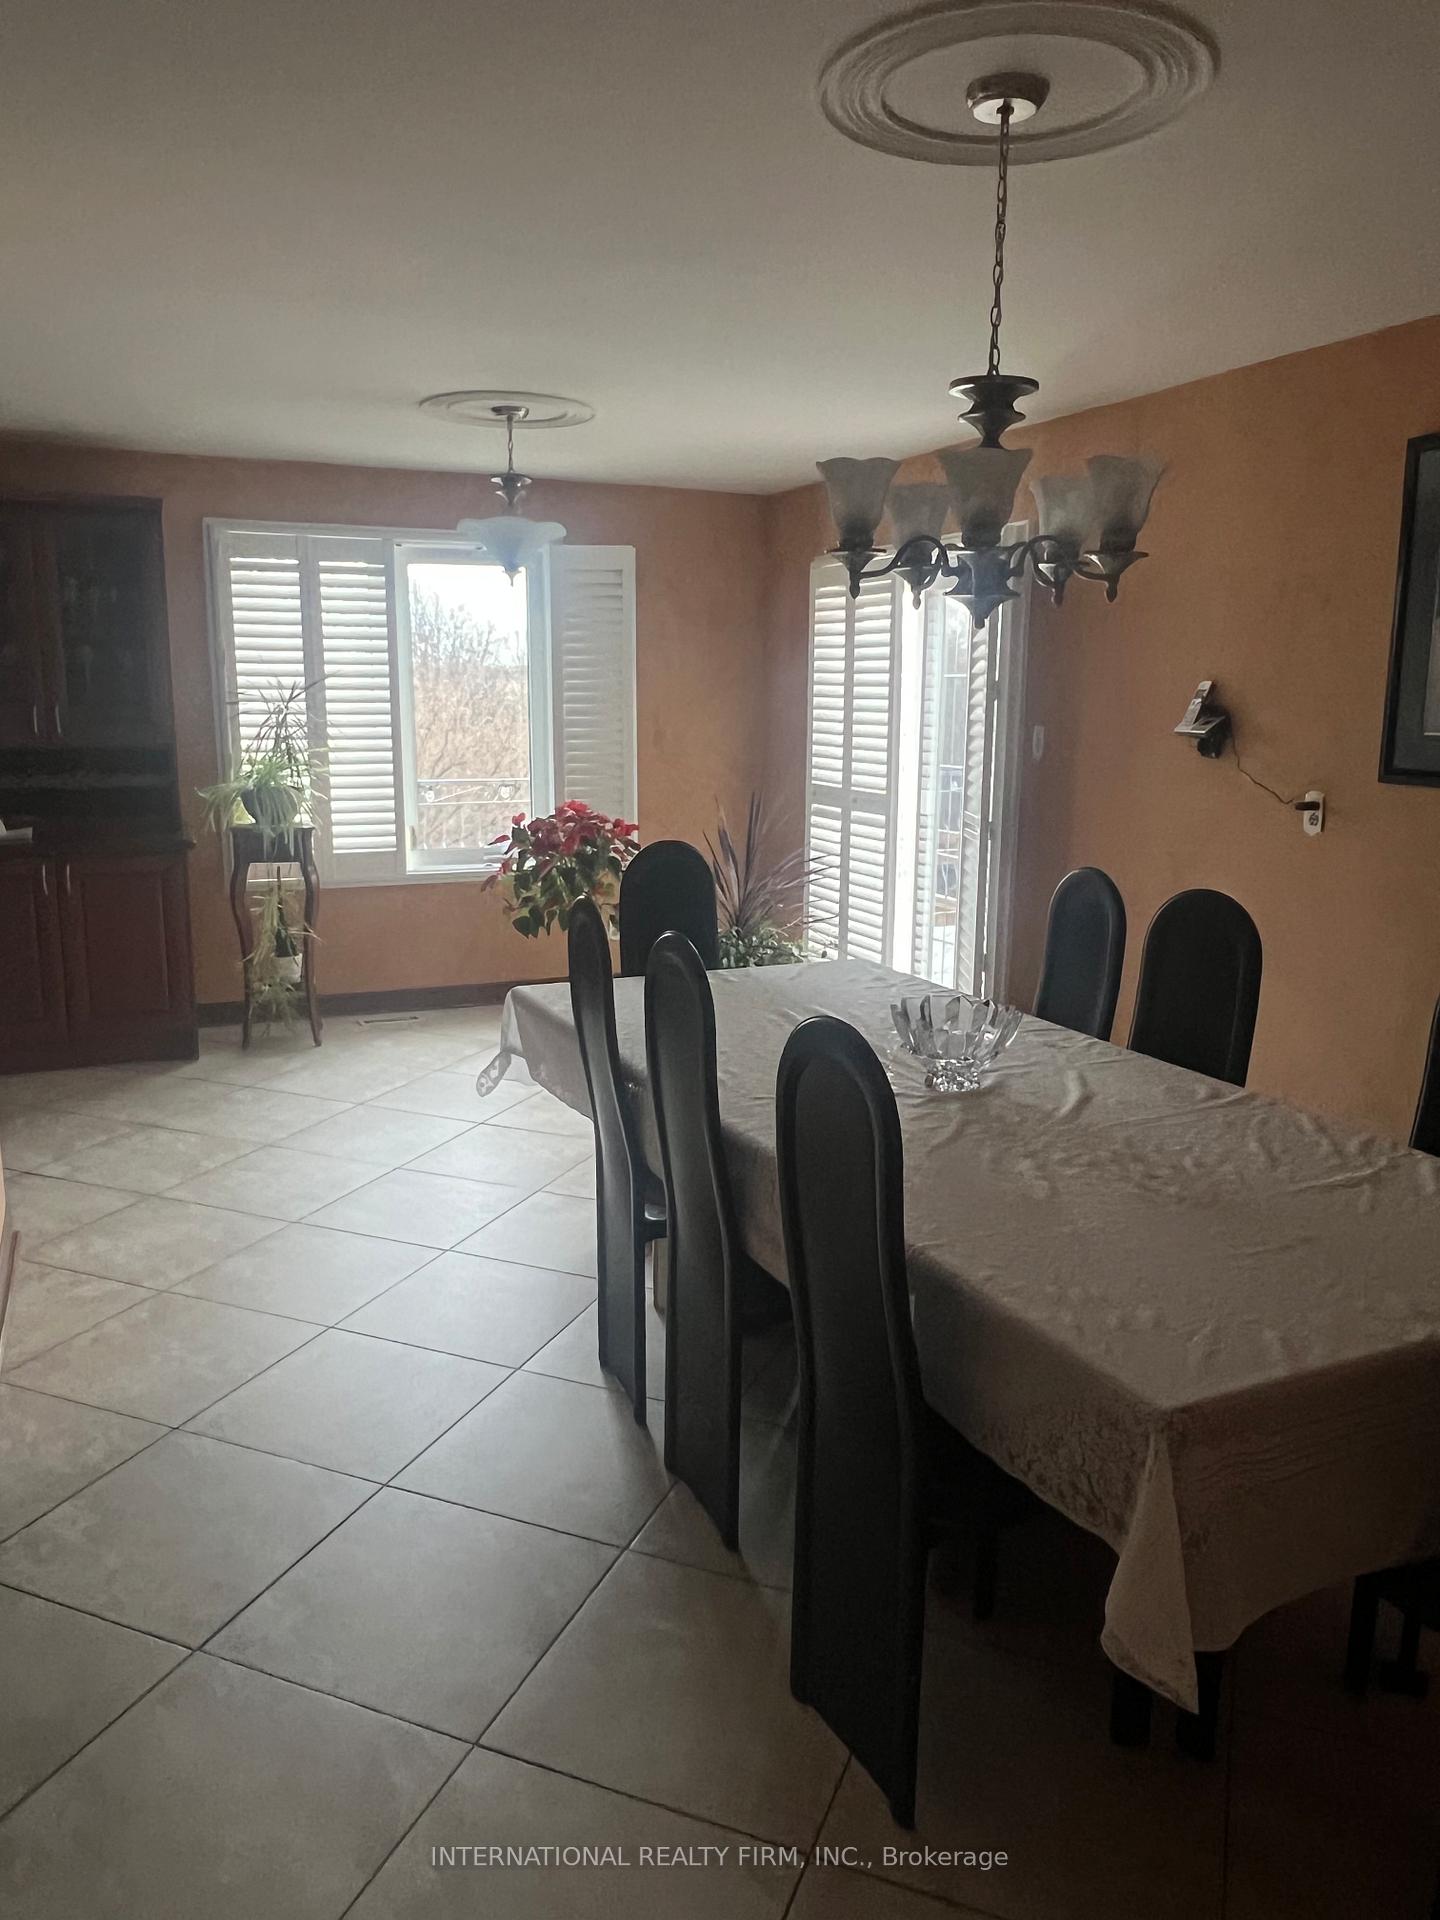 See all 21 photos
4 Bedrooms
4 Bathrooms
2 Garage
2.5K~3K Sq.Ft.
40.78 x 198.06 m Lot
$6,610 Tax/yr
Property history
$1,923,000first asked
$1,699,999last asked
▼ 12%since April
AprJulOctJan
ExpiredJan 1, 2026
$1,699,999MLS® N12436771
Listed for saleOct 1, 2025
$1,699,999MLS® N12436771
ExpiredSep 30, 2025
$1,850,000MLS® N12264922
Listed for saleJul 5, 2025
$1,850,000MLS® N12264922
TerminatedJul 4, 2025
$1,923,000MLS® N12081425
Listed for saleApr 14, 2025
$1,923,000MLS® N12081425

This listing has ended. It is no longer available.
Property not available for sale or for rent.
Ask about this home
A HOMEH agent will answer your questions about this home.Ask a question
Ask HOMEH
Ask about this home
About this home
Must see. This beautiful home is located on a quiet Crescent in Woodbridge. Backing on to a beautiful Ravine in a quiet family friendly neighbourhood. Close to schools, places of Worship and shopping. Easy access to Highways and Public transportation. Many upgrades throughout the property.
Read more
Guest Accommodations
Facts & features
TypeDetached
Style2-storey
Size2.5K~3K Sq.Ft.
Lot40.78 x 198.06 m
Tax$6,610 (2025)
HeatingForced air, gas
CoolingCentral air
BasementFinished with walk-out
Parking4 drive
WaterMunicipal
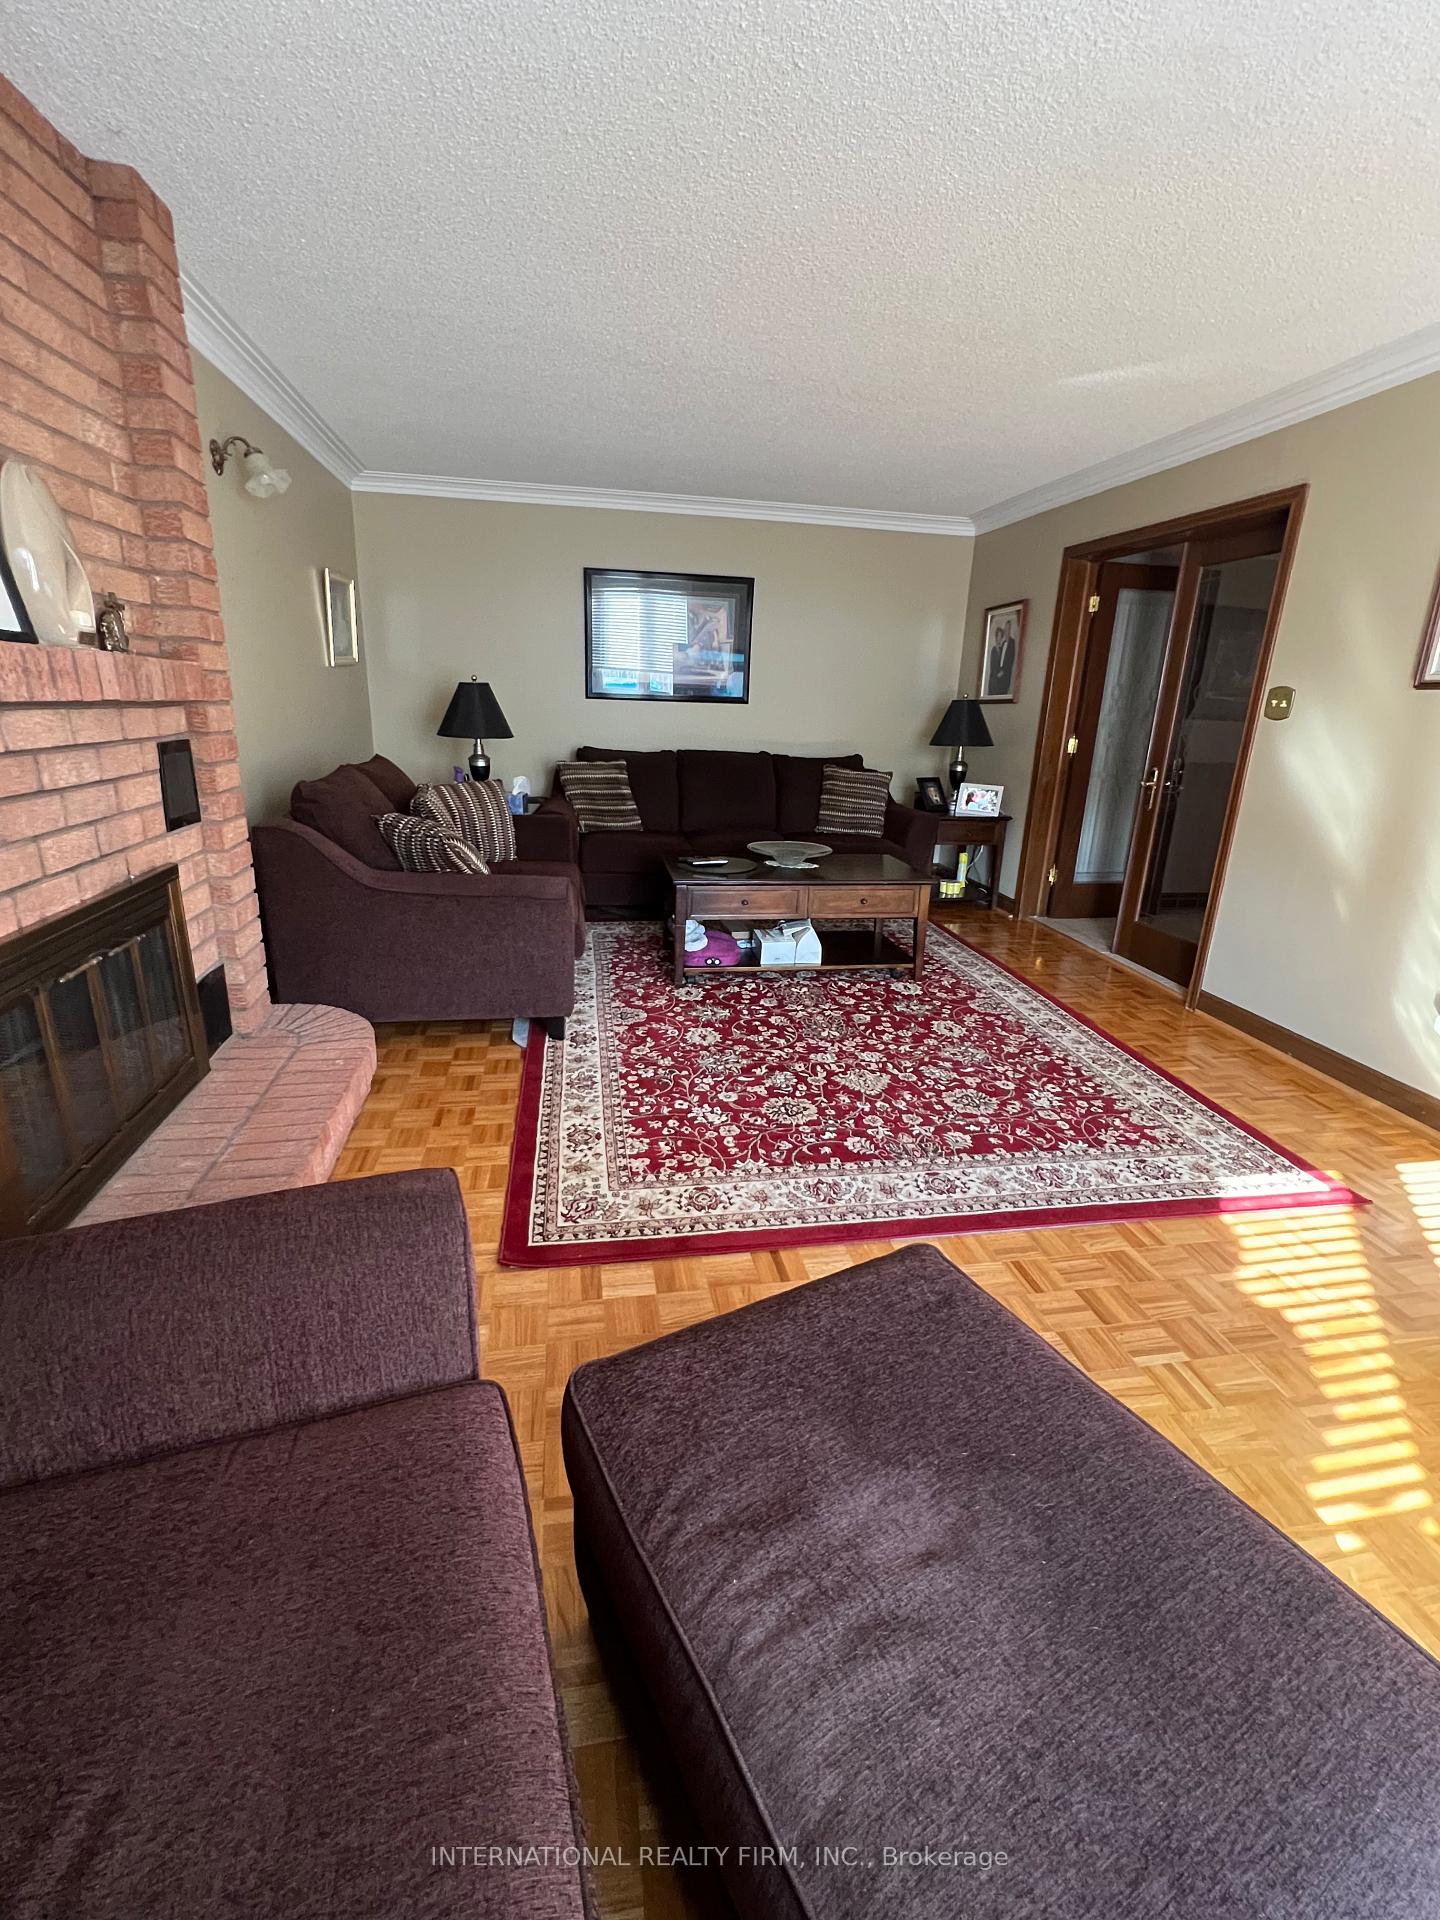
FireplaceYes, family room, wood
Ask about this home
A HOMEH agent will answer your questions about this home.
Ask a question
Rooms
14 rooms · 4 bathrooms
Main floor6 rooms
- Family room13′ × 22′8″294 sq.ft.
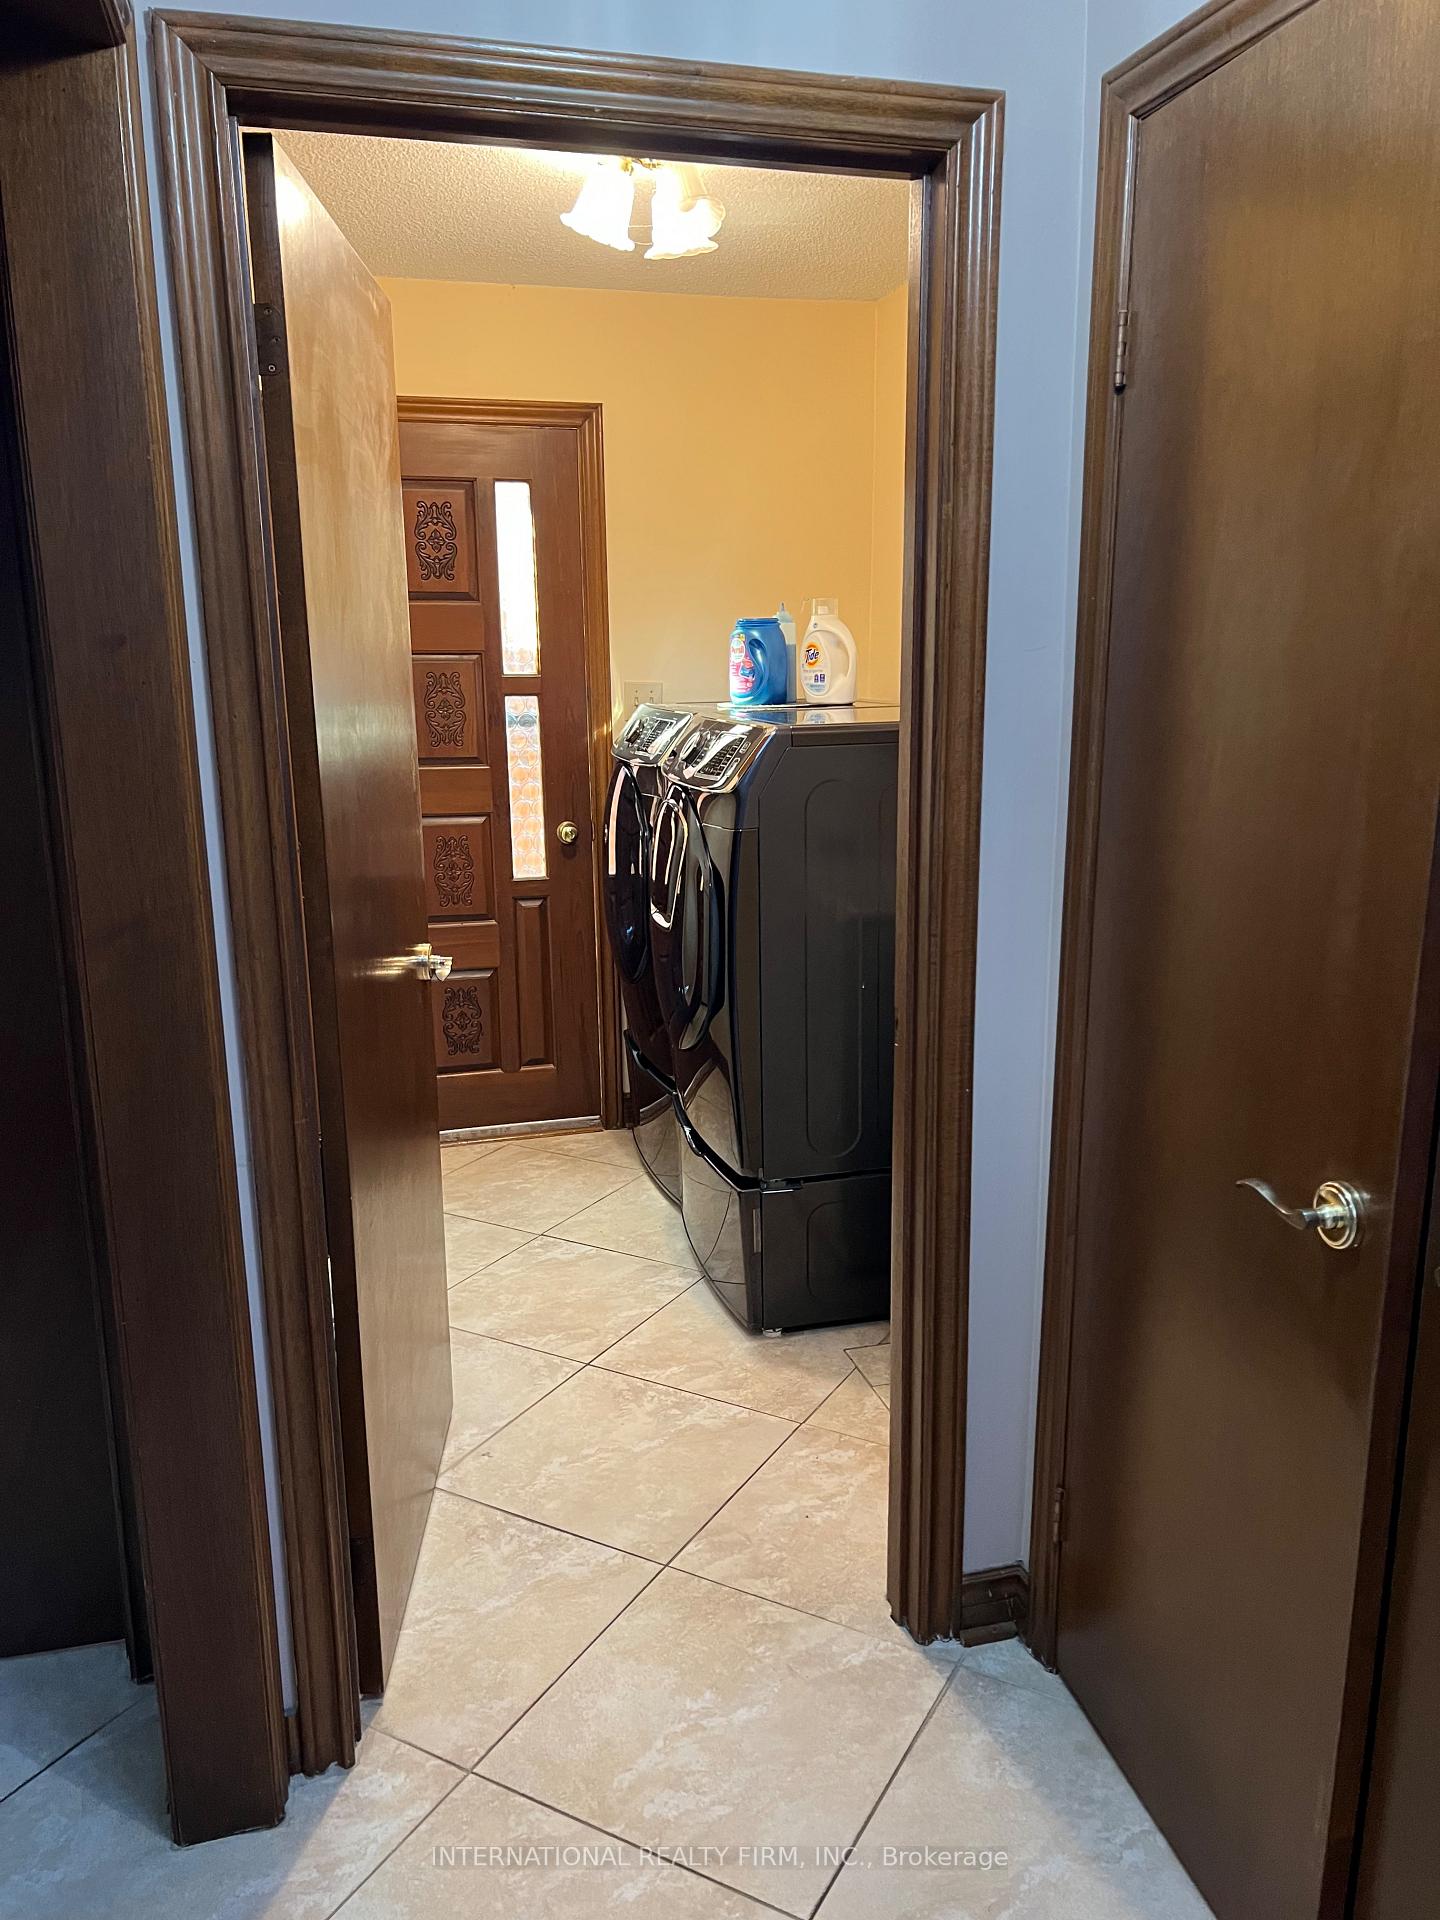
- Kitchen23′ × 7′10″181 sq.ft.
- Breakfast11′6″ × 11′10″136 sq.ft.
- Dining room14′9″ × 11′162 sq.ft.
- Living room16′1″ × 11′177 sq.ft.
- Laundry3′3″ × 3′3″11 sq.ft.
Second floor4 rooms
- Primary bedroom24′6″ × 18′8″458 sq.ft.
- Bedroom 211′ × 11′121 sq.ft.
- Bedroom 311′10″ × 11′130 sq.ft.
- Bedroom 413′ × 11′143 sq.ft.
Basement4 rooms
- Kitchen21′ × 9′6″199 sq.ft.
- Office9′10″ × 9′10″97 sq.ft.
- Other8′ × 8′64 sq.ft.
- Family room12′10″ × 10′128 sq.ft.
Bathrooms4
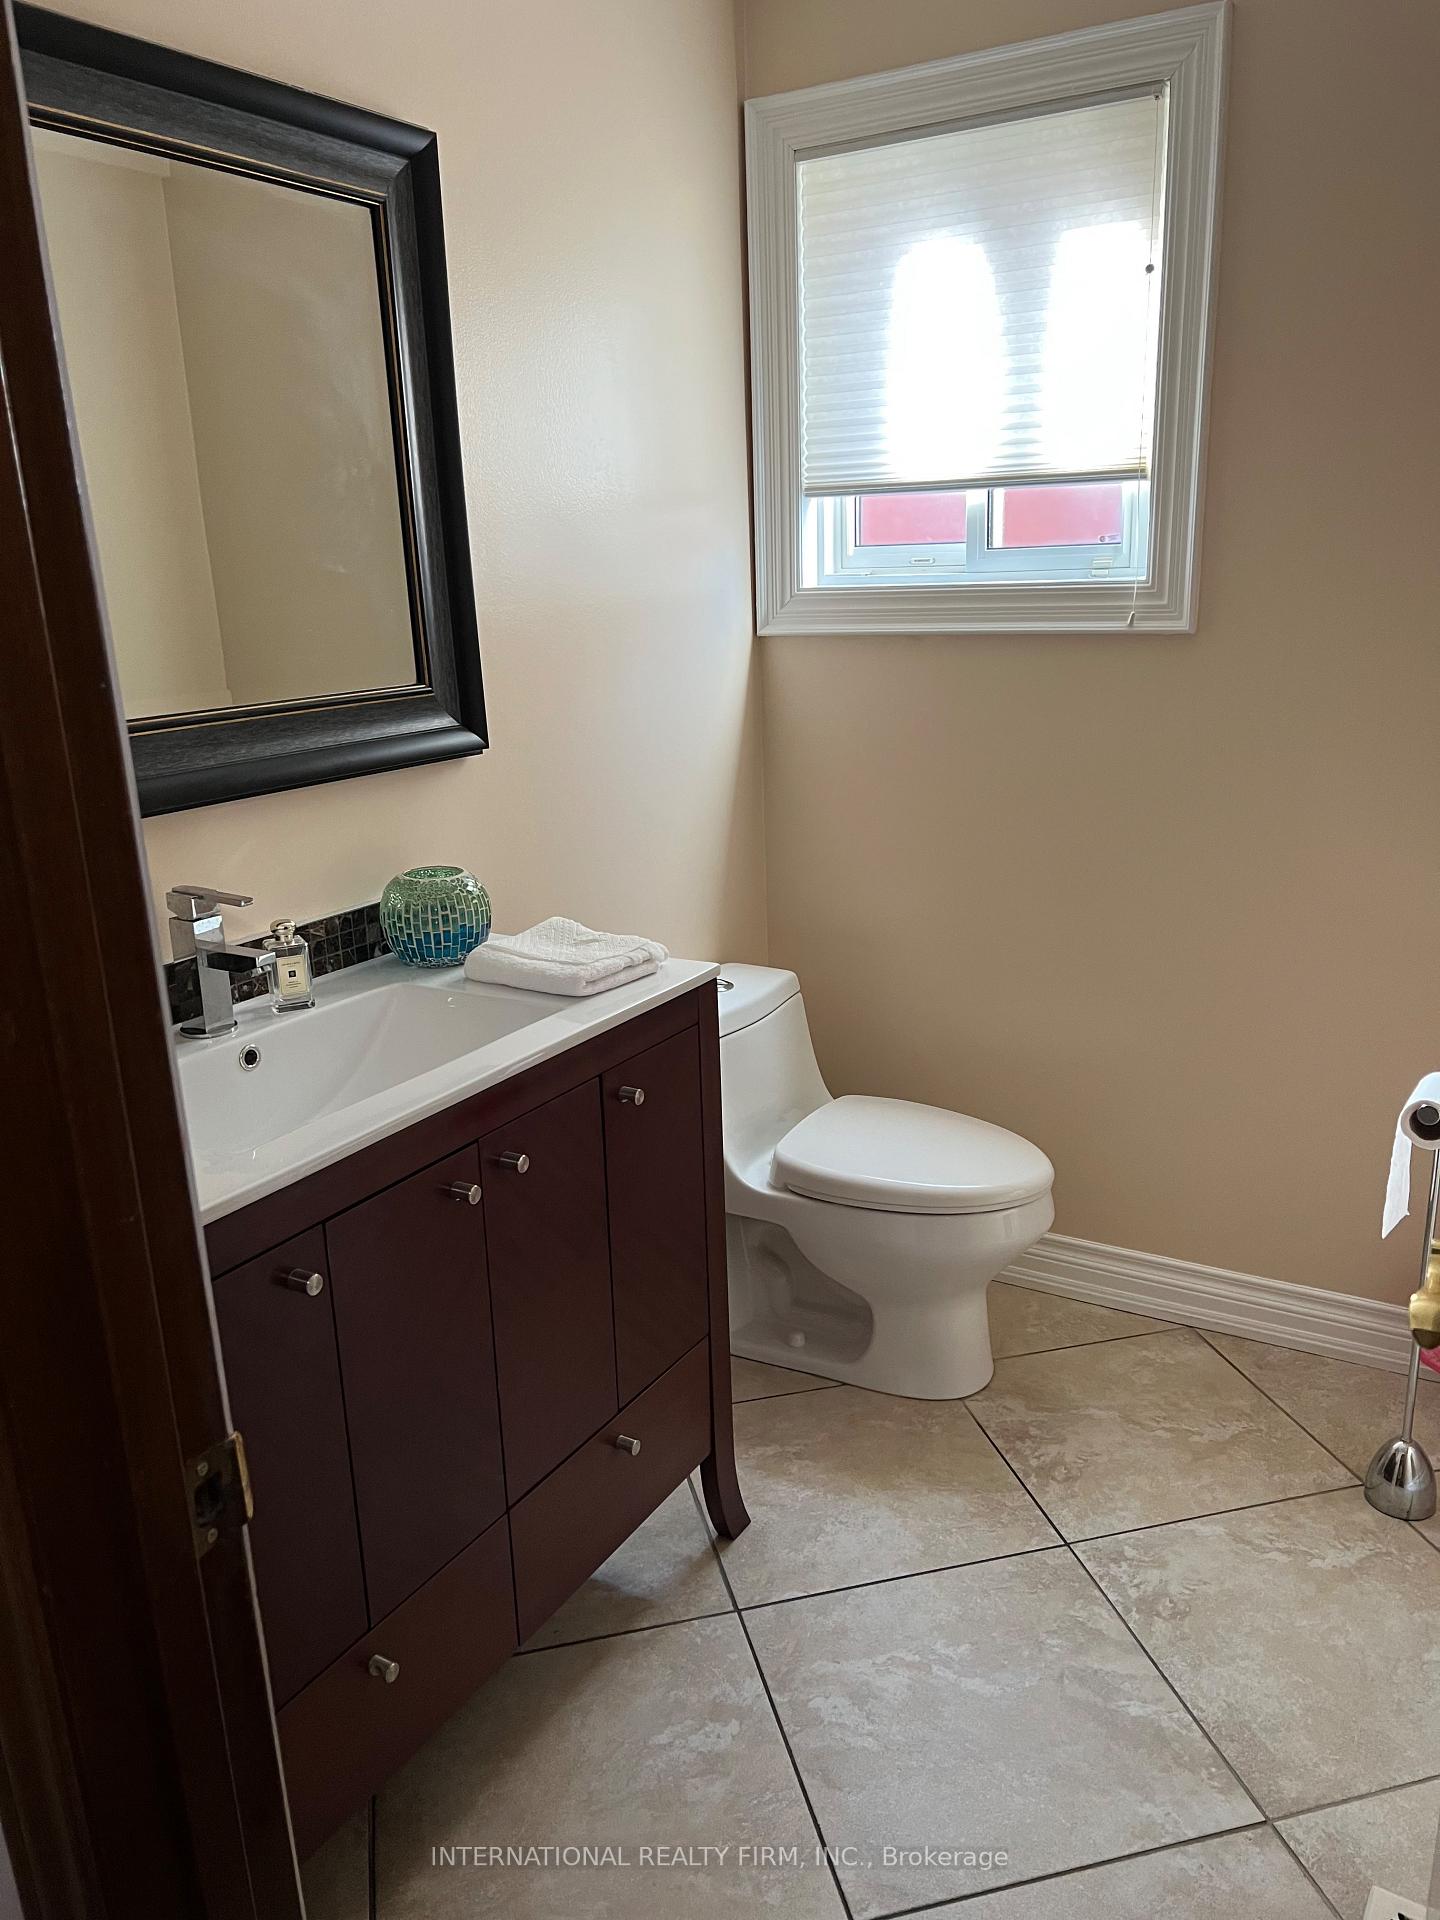
4-pcBasement3-pcSecond3-pcSecond2-pcMain
Thinking of selling your home?See what your home is worth today.
Around this home
Kipling Ave. and Hwy 7
5Walking
Schools nearby
School rating, out of 10.
St Clementelementary · Private · 0.4 km
8.0/10
St Peterelementary · Private · 0.8 km
6.5/10
Woodbridgeelementary · Public · 1.0 km
7.4/10
Listing details
MLS® numberN12264922
Listed onJul 5, 2025
Days on market87
UpdatedSep 30, 2025
Listing brokerageINTERNATIONAL REALTY FIRM, INC.
Possession2025-08-31 / Flexible
Helpful tools
Mortgage calculator
Closing costs
Land transfer tax
Buyer guide
Your HOMEH agent
NimaHOMEH agent · Vaughan
"I would see it this week."
Ask Nima
Ask HOMEH about this home
Price, neighbourhood, monthly cost. Ask anything.
HOMEH Intelligent Agent is an AI, not a licensed representative. Check anything important with your agent.