
 See all 35 photos
Property history

This listing has ended. It is no longer available.
Property not available for sale or for rent.
Book a viewing
Ask HOMEH
About this home
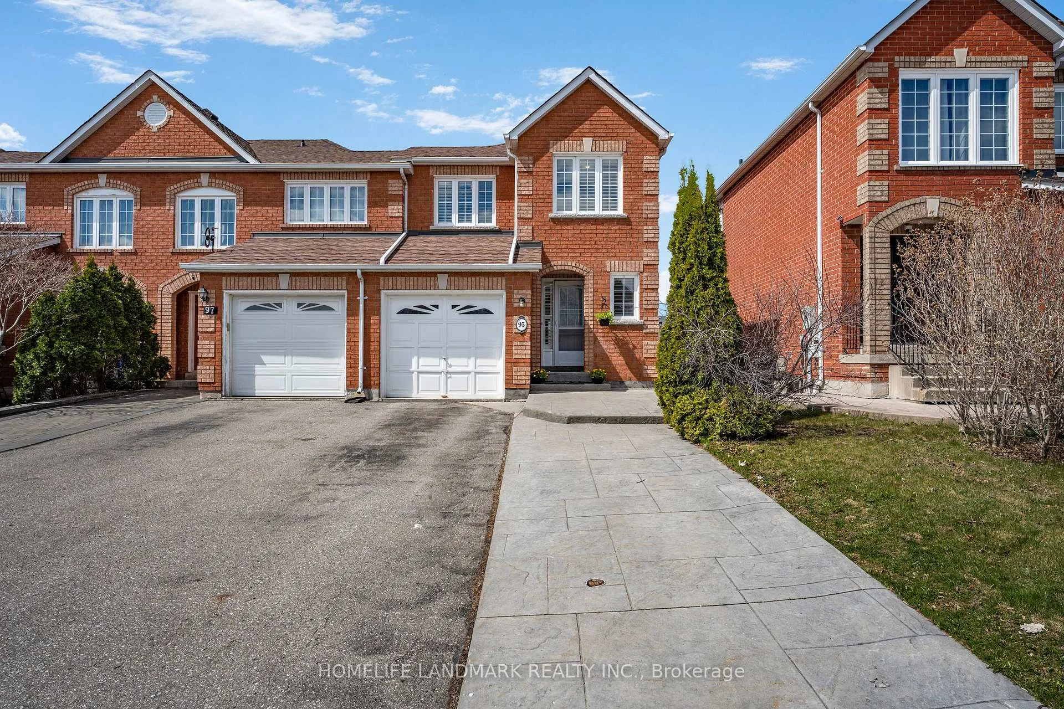
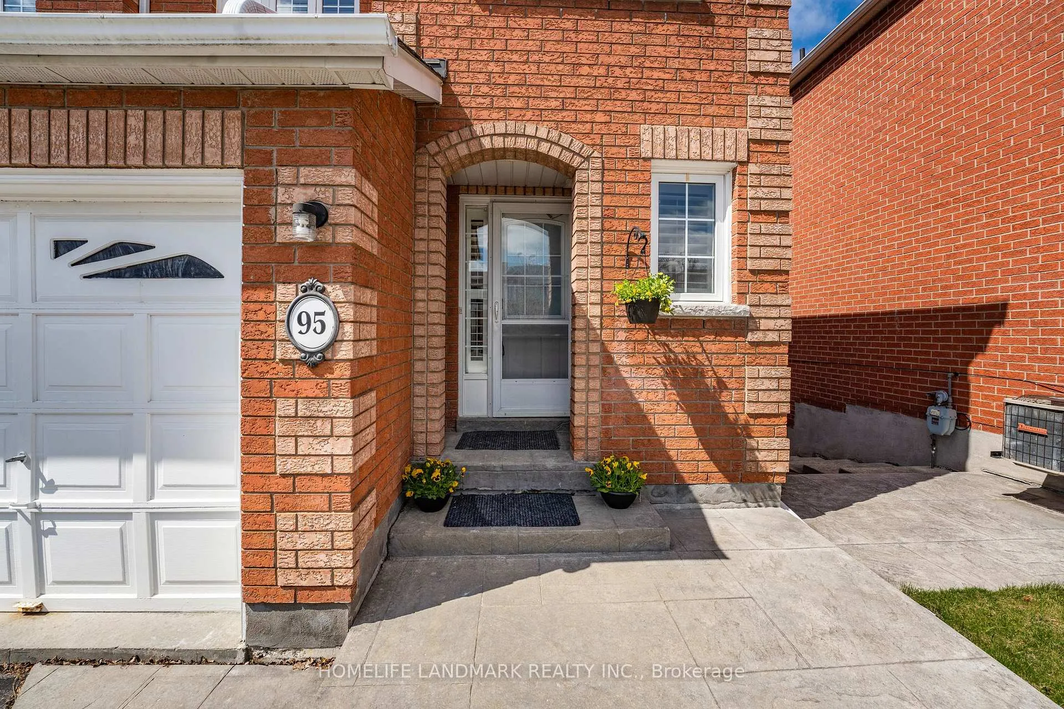
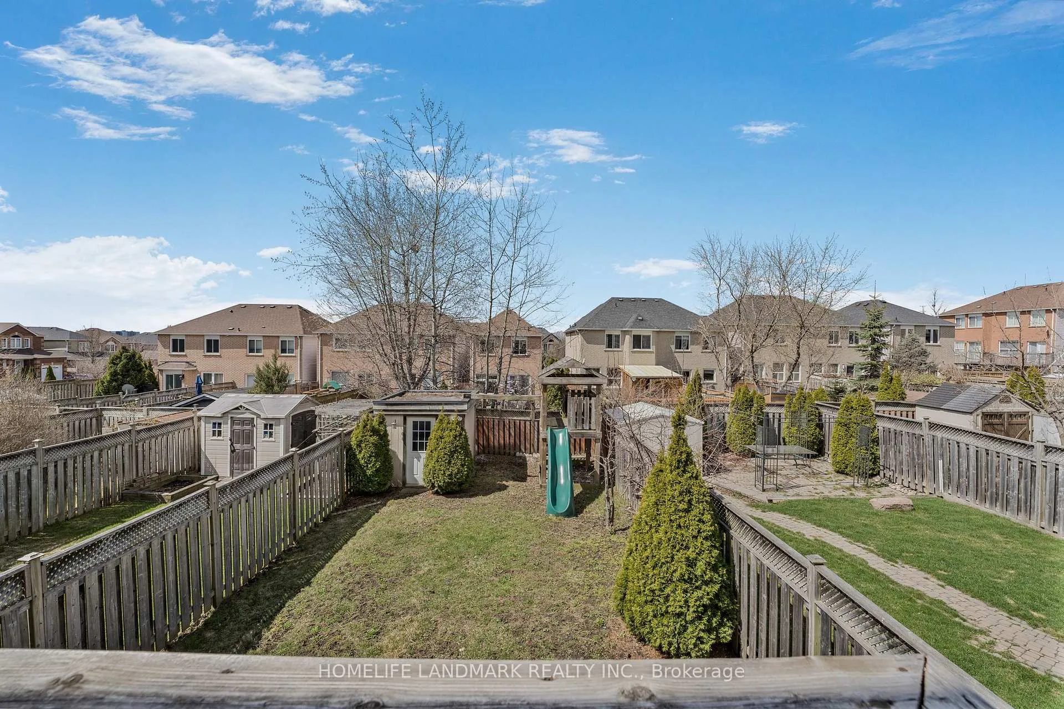
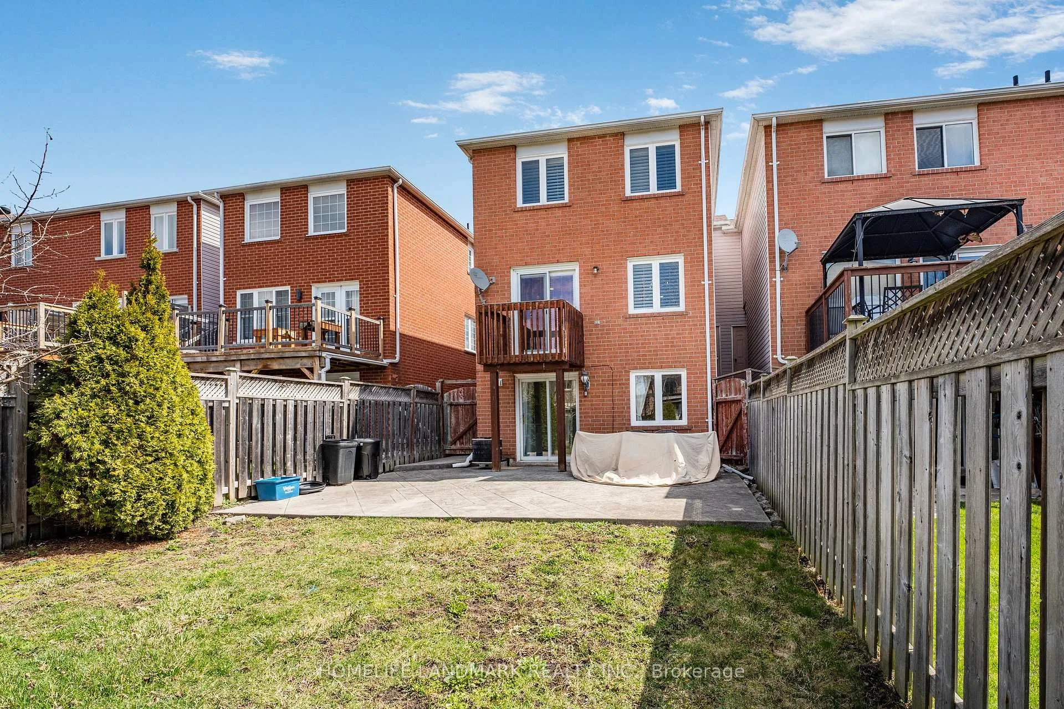
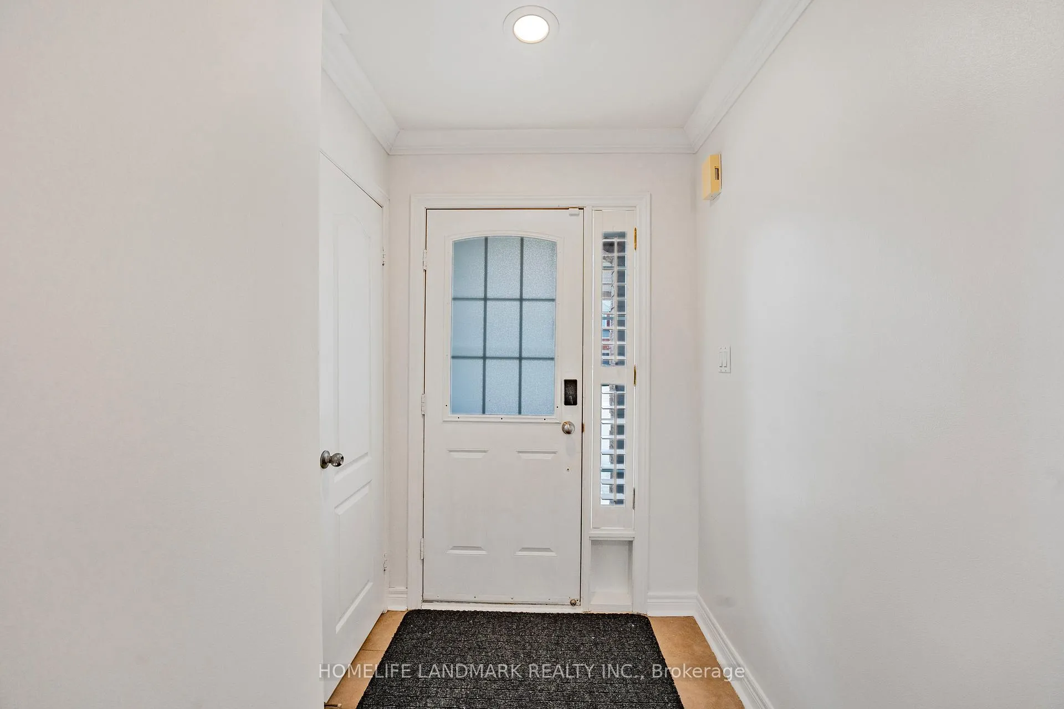
**Absolutely stunning end unit townhome but more like a detached INCOME $$ PROPERTY $$ in an AMAZING FAMILY FRIENDLY NEIGHBORHOOD! This meticulously maintained property features hardwood flooring throughout the main level w/open concept layout. The kitchen is equipped w/ stainless steel appliances and a convenient pass-through to the living room, perfect for entertaining. Second floor w/ 3 large bedrooms, primary bedroom complete with a walk-in closet & 4 pc ensuite. The finished basement offers versatility having a completely separate bachelor suite w/ walk-out, & a 2nd Kitchen, perfect for short/long term tenant for EXTRA INCOME. Unit is currently ran as a Licensed Air BnB / Short Term rental property with monthly $ income surplus of $2200 monthly! With a total of 4 bathrooms (including 2 full baths, 1 with a shower, and 1 powder room), 2 Laundrys, Tons of Parking, convenience is key. Ample storage space ensures organization, while pot lights and crown moulding add a touch of elegance. Enjoy privacy and style with California shutters throughout. The property boasts patterned concrete in both the front and back, including a patio and walkway. This home truly embodies modern comfort and smart living! Conveniently situated near great schools, picturesque neighborhood parks, and recreational amenities such as the Maple Community Centre and Trio Sportsplex and Event Centre, & minutes from the infamous Canada's Wonderland & Vaughan Mills Mall, this home offers a lifestyle of convenience and leisure. With easy access to Highway 400, commuting is a breeze. Explore a variety of dining options and entertainment venues just a few minutes away. Enjoy the best of both worlds with a peaceful residential setting and urban conveniences at your fingertips!
Facts & features
Book a viewing
Rooms
11 rooms · 4 bathrooms
- Living room18′4″ × 16′10″308 sq.ft.
- Dining room18′4″ × 16′10″308 sq.ft.
- Kitchen9′10″ × 7′8″75 sq.ft.
- Bathroom7′2″ × 2′10″20 sq.ft.
- Primary bedroom16′8″ × 13′217 sq.ft.
- Bathroom7′11″ × 5′40 sq.ft.
- Bedroom 210′7″ × 9′11″105 sq.ft.
- Bedroom 312′8″ × 8′5″107 sq.ft.
- Bathroom7′9″ × 5′39 sq.ft.
- Recreation14′1″ × 11′1″155 sq.ft.
- Bathroom6′2″ × 5′3″32 sq.ft.
Around this home
Schools nearby
School rating, out of 10.
Listing details
Helpful tools
Your HOMEH agent
"I would see it this week."
Ask HOMEH about this home
Price, neighbourhood, monthly cost. Ask anything.
HOMEH Intelligent Agent is an AI, not a licensed representative. Check anything important with your agent.