
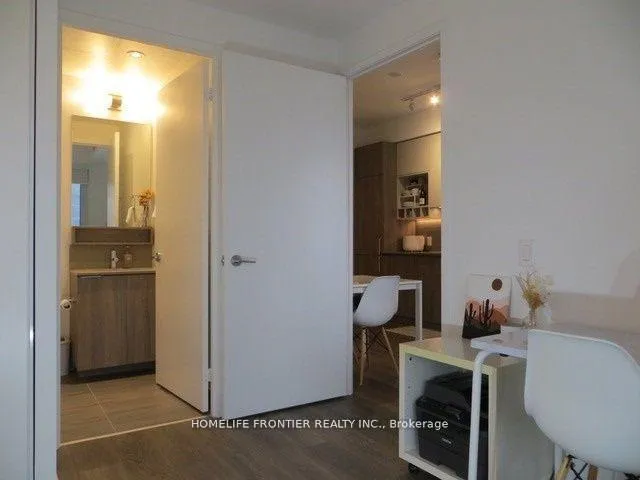
 See all 20 photos
Property history

This home has been leased. It is no longer available.
Property not available for sale or for rent.
Ask about this home
A HOMEH agent will answer your questions about this home.Ask HOMEH
About this home
Unit 1005, 950 Portage Parkway, Vaughan
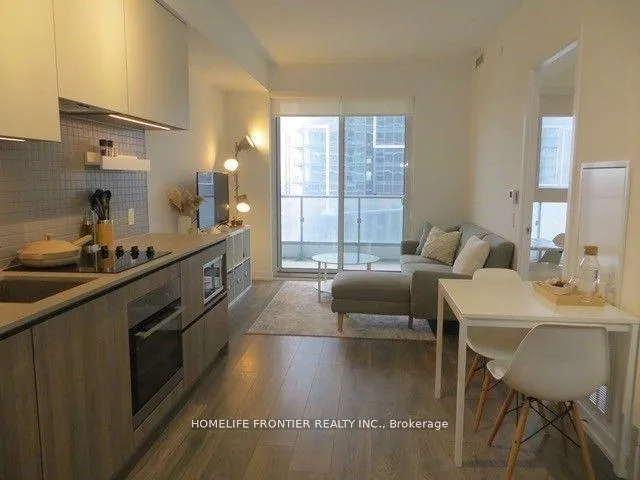
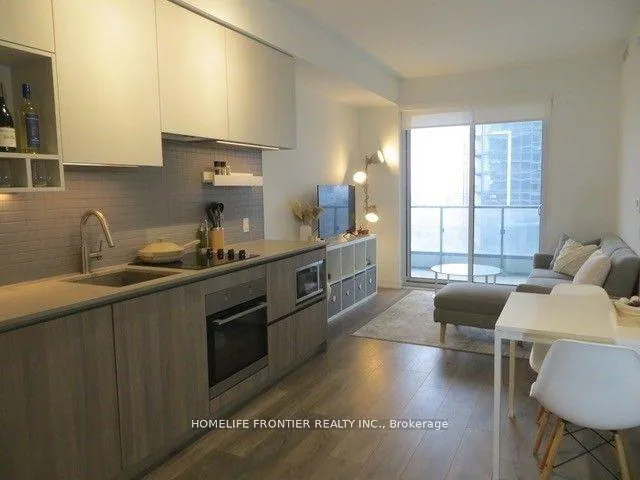
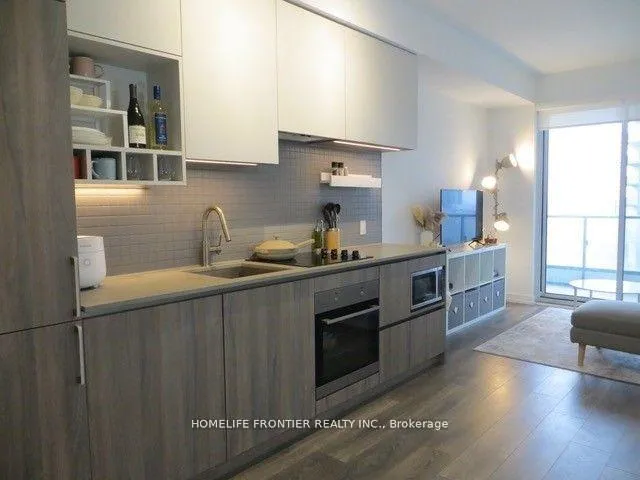
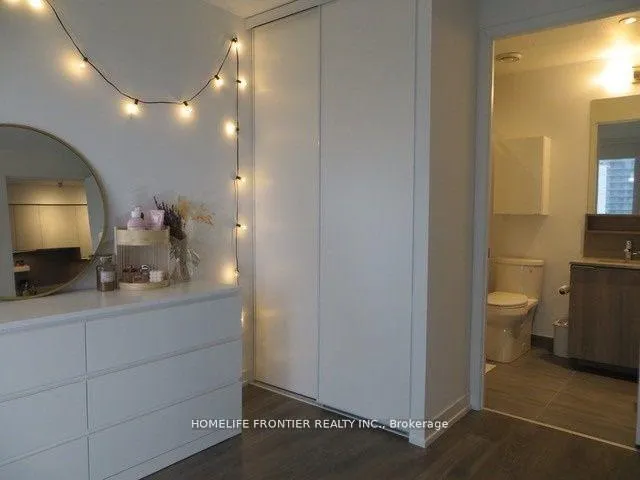
Luxury Living in the Heart of Vaughan! Step into this stunning 2-bedroom, 2-bathroom high-floor condo at Transit City 3, where modern elegance meets ultimate convenience. Located in the vibrant Vaughan Metropolitan Centre (VMC), this sleek and stylish unit boasts laminate flooring throughout, soaring 9' smooth ceilings, and a contemporary open-concept layout designed for comfort and sophistication. The modern kitchen features built-in appliances, quartz countertops, and a stylish backsplash, making it a dream for home chefs and entertainers alike. Enjoy breathtaking unobstructed views from the expansive floor-to-ceiling windows, allowing for an abundance of natural light. The primary bedroom offers a tranquil retreat with ample closet space, while the spa-inspired bathrooms boast sleek finishes and contemporary fixtures. The spacious second bedroom is perfect for guests, a home office, or growing families. Unbeatable prime location with direct access to the Vaughan Metropolitan Subway Station & Bus Terminal, providing seamless connectivity to downtown Toronto and beyond. Easy access to Highways 400, 407, and 401 ensures effortless commuting. Just minutes from York University, YMCA, restaurants, shopping, and entertainment, including Costco, Cineplex, Walmart, Vaughan Mills, Canada's Wonderland, IKEA, and much more! World-class amenities include a 24-hour concierge, state-of-the-art fitness center, party room, and lounge, plus access to a stunning rooftop terrace. Perfect for first-time buyers, investors, and professionals! Don't miss this rare opportunity to own a luxury condo in one of Vaughan's most sought-after locations. Move in and experience urban living at its finest!
Facts & features
Ask about this home
A HOMEH agent will answer your questions about this home.
Rooms
5 rooms · 2 bathrooms
- Living room19′7″ × 9′11″194 sq.ft.
- Dining room19′7″ × 9′11″194 sq.ft.
- Kitchen19′7″ × 9′11″194 sq.ft.
- Primary bedroom10′ × 10′4″104 sq.ft.
- Bedroom 29′9″ × 8′11″86 sq.ft.
Around this home
Schools nearby
School rating, out of 10.
Listing details
Helpful tools
Your HOMEH agent
"I would see it this week."
Ask HOMEH about this home
Price, neighbourhood, monthly cost. Ask anything.
HOMEH Intelligent Agent is an AI, not a licensed representative. Check anything important with your agent.