

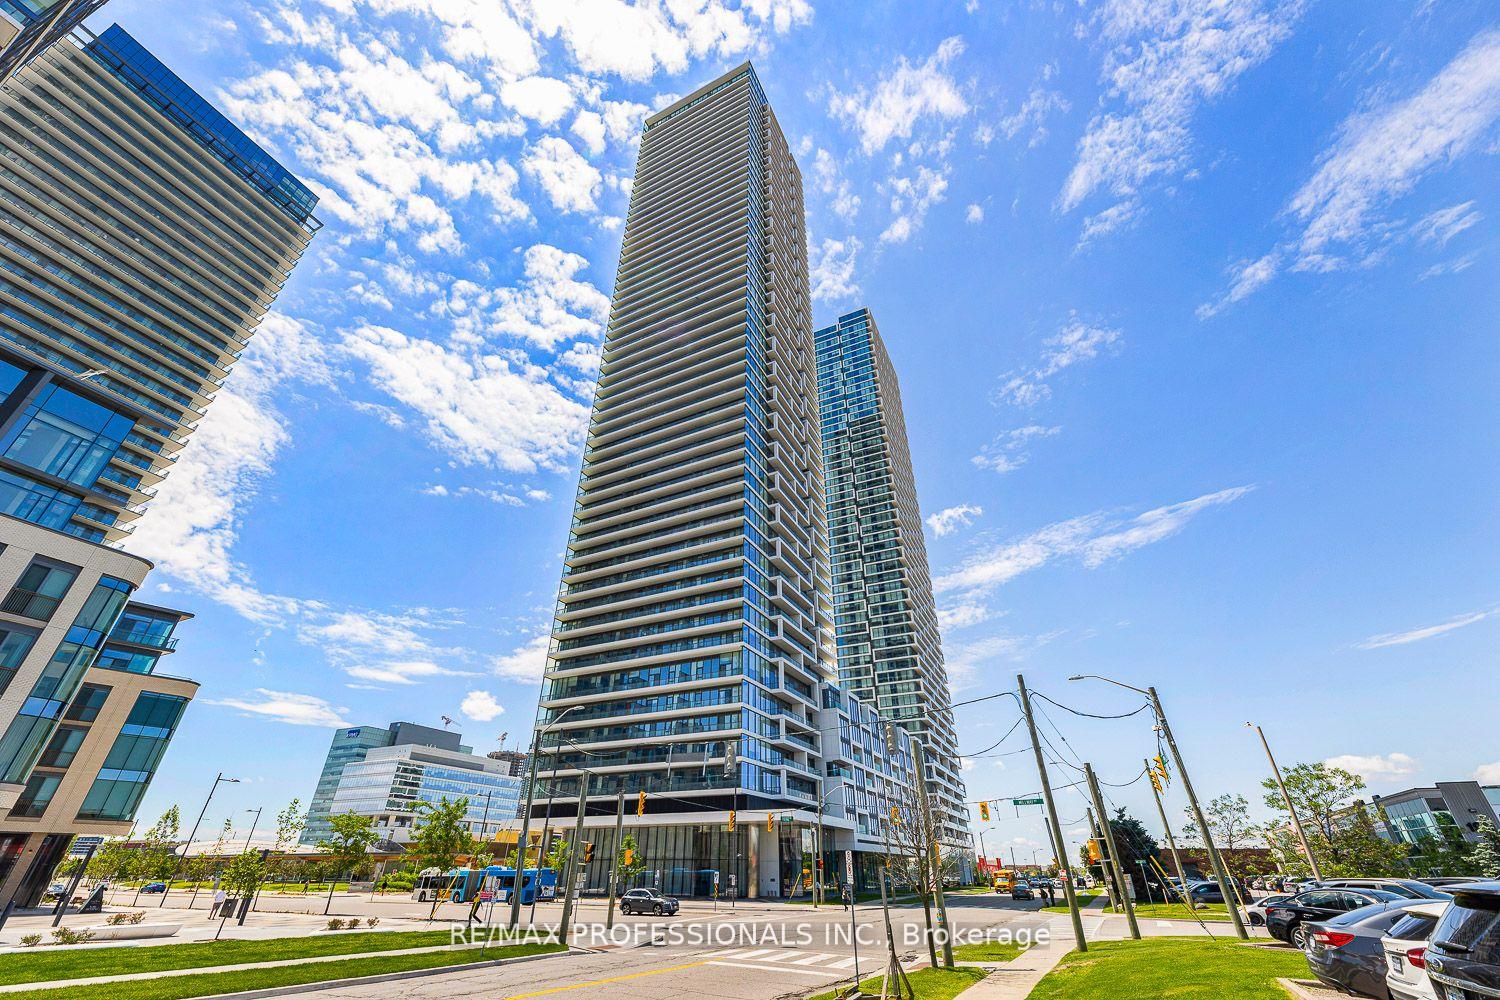
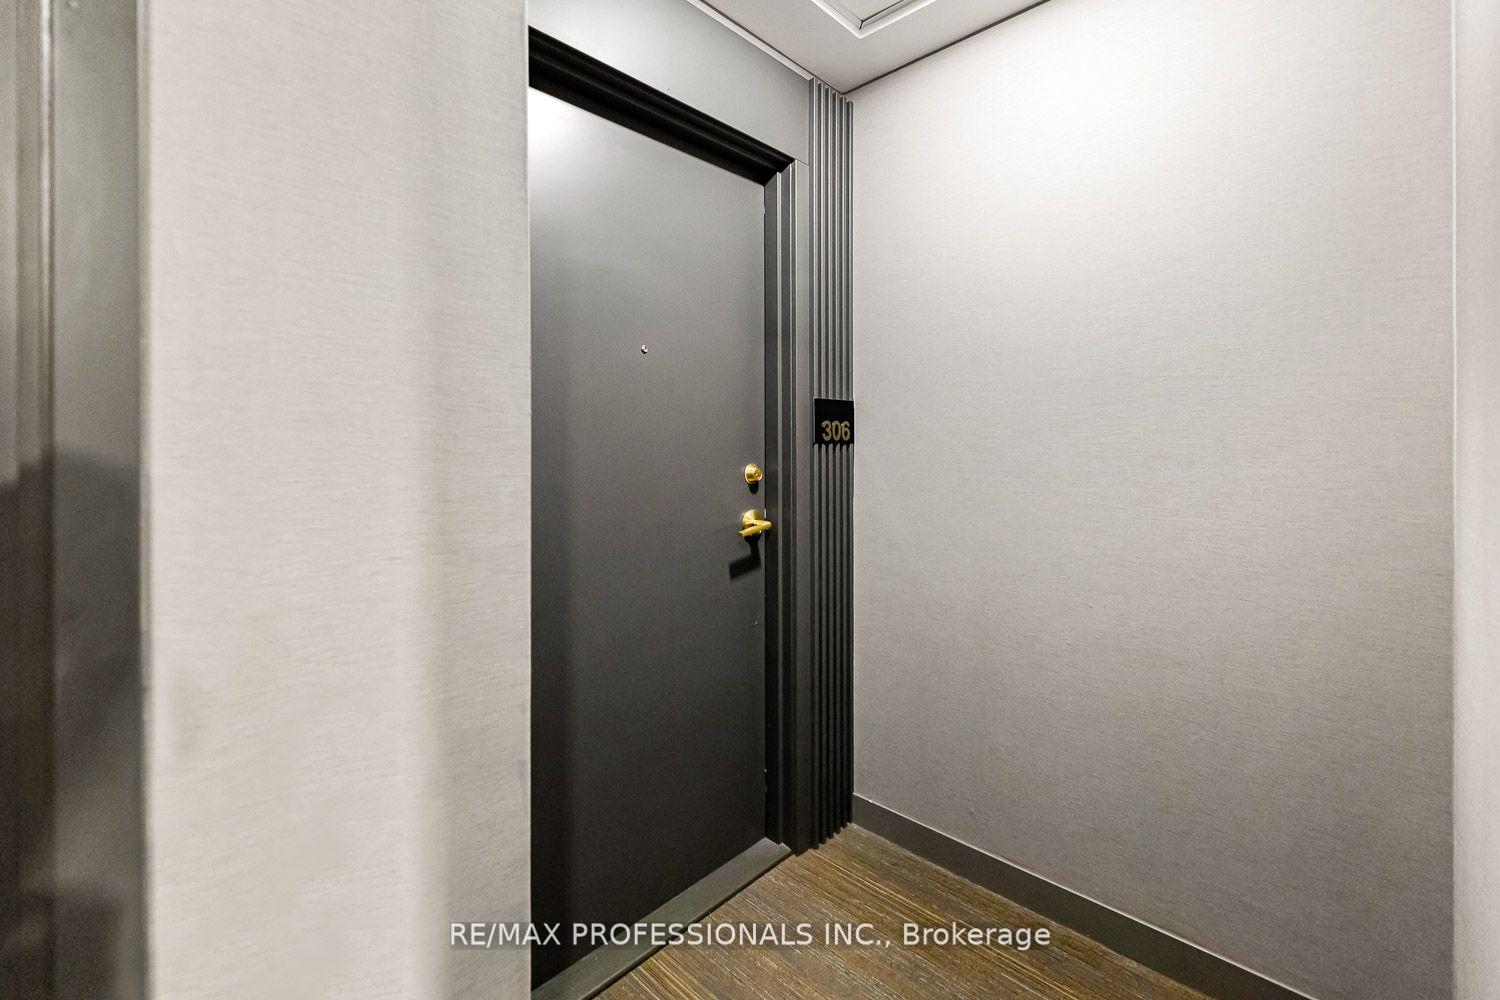
Unit 306, 950 Portage Parkway
Unit 306, 950 Portage Parkway
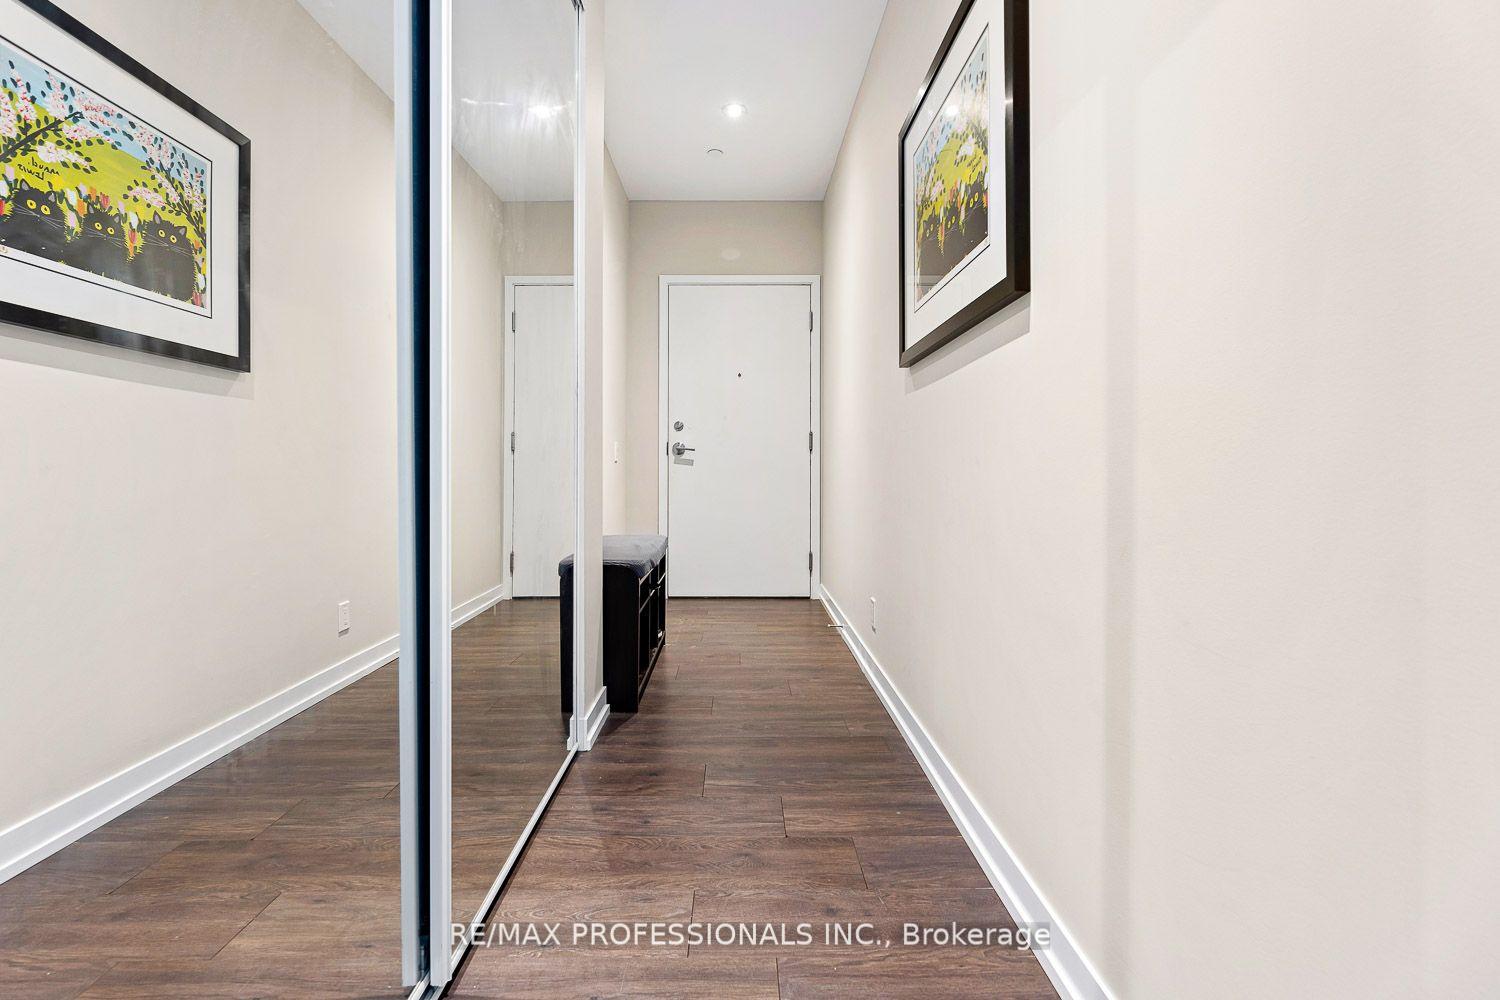 See all 24 photos
Property history
Facts and features
- ExposureNorth west
- LaundryEnsuite
- LockerOwned
- BalconyOpen
- Central air
- Concierge
- Party room/meeting room
The homeCondo Apartment, Apartment, 700–799 sq ft
- TypeCondo Apartment
- StyleApartment
- Living space700–799 sq ft
- BasementNone
- ExposureNorth West
InsideEnsuite, Carpet free, Concierge/security
- LaundryEnsuite
- FeaturesCarpet free
- SecurityConcierge/security
- Rooms above ground5
- Bedrooms2
- Bathrooms2
- Kitchens1
OutsideConcrete, Open
- ExteriorConcrete
- BalconyOpen
Parking and locker1 Parking, Underground, Parking type Owned
- Spaces1 Parking
- GarageUnderground
- Parking typeOwned
- Spot64
- LockerOwned
- Locker unit12
- Locker level3
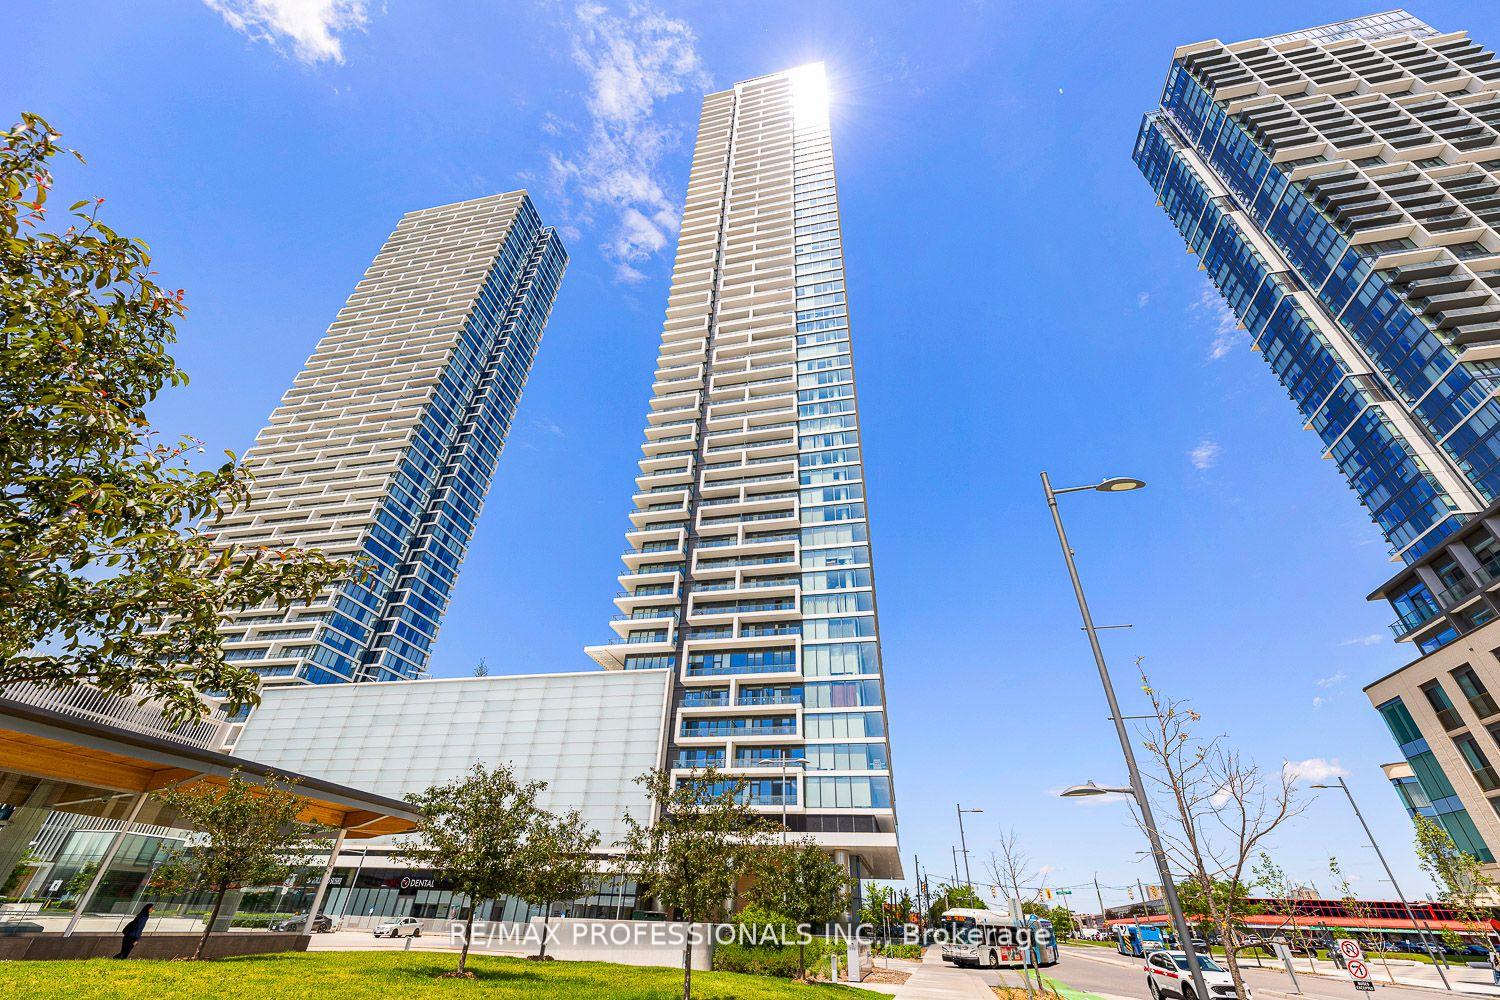
BuildingTransit City Condos 3, Storeys 55, Units 631
- NameTransit City Condos 3
- Storeys55
- Units631
- Registered2033
- Condo corporation1461
- AmenitiesConcierge, party room/meeting room
- PetsAllowed
Heating, water and powerForced air, gas, Central air
- HeatingForced air, gas
- CoolingCentral air
Rent and termsRent $2,650 a month, Entire property, Unfurnished
- Rent$2,650 a month
- Space for rentEntire property
- FurnishedUnfurnished
- Lease12 months
- PaidMonthly
- Rent includesBuilding insurance, common elements, high speed internet, parking
- DepositRequired
- Credit checkRequired
- Employment letterRequired
- Rental applicationRequired
- ReferencesRequired
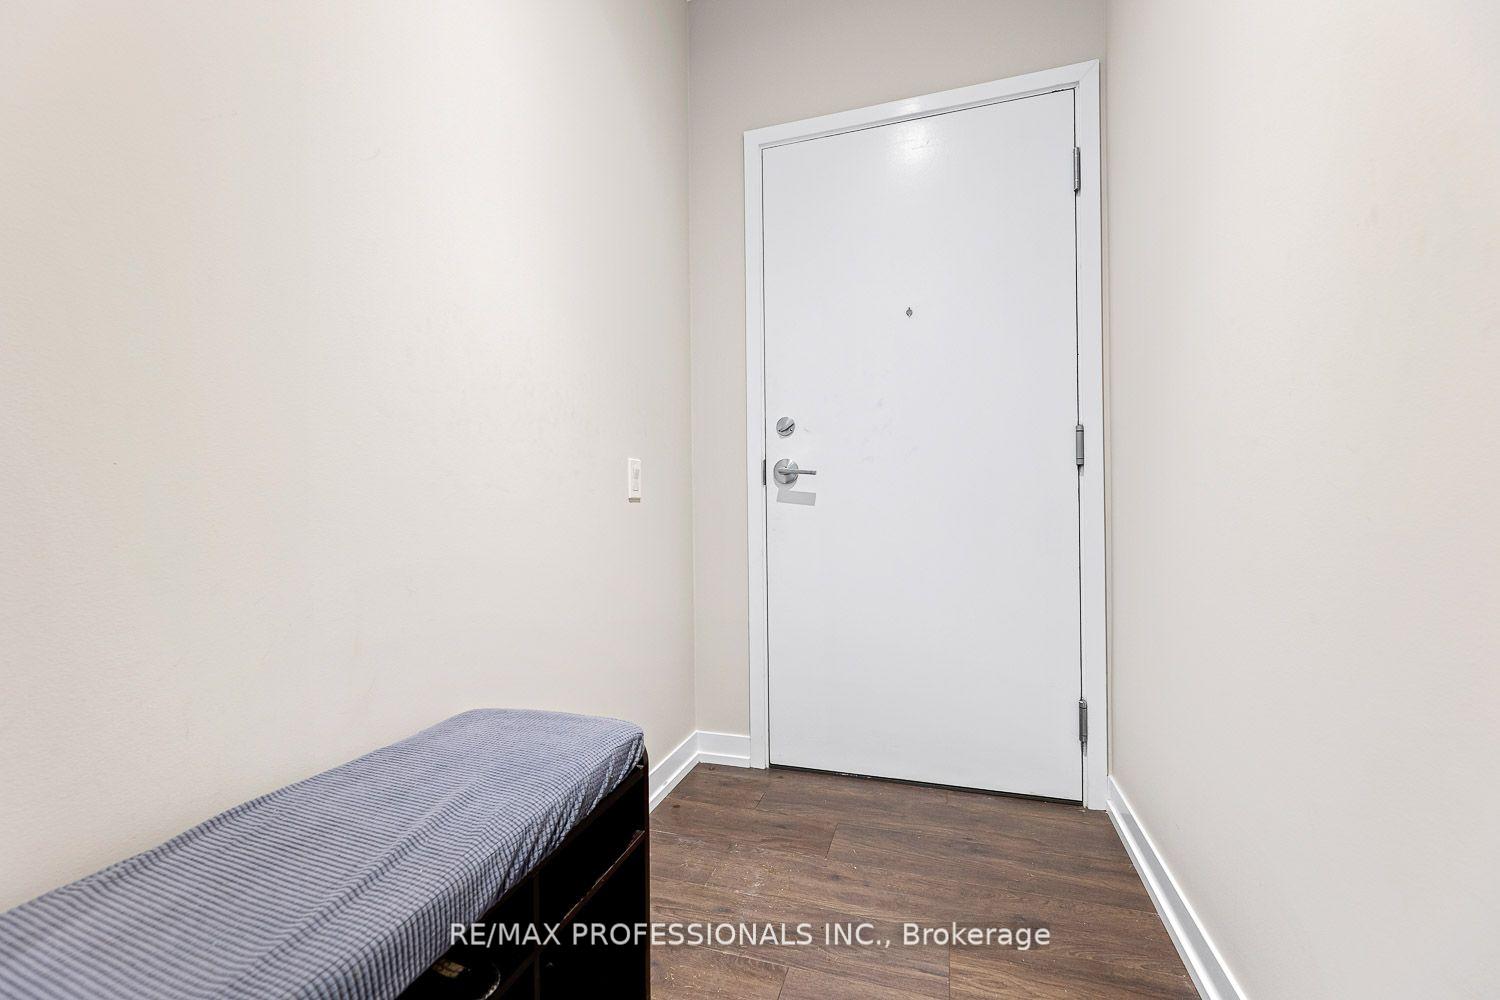
Included1 tenant per unit gets a complimentary 1yr membership at ymca (additional tenants will pay a discounted membership fee). s/s fridge, b/i oven, glass cooktop, b/i dishwasher, b/i microwave, stacked clothes washer and dryer. tv mounted in the primary bedroom, bench and shelf in entryway, coffee mug holders on kitchen wall, white lamp in 2nd bedroom, coffee table in living room and floating shelf in primary ensuite. building insurance, common elements, internet, parking and locker., Hydro (tenant to contact provident to set-up account), cable/landline, contents insurance
- Included1 tenant per unit gets a complimentary 1yr membership at ymca (additional tenants will pay a discounted membership fee). s/s fridge, b/i oven, glass cooktop, b/i dishwasher, b/i microwave, stacked clothes washer and dryer. tv mounted in the primary bedroom, bench and shelf in entryway, coffee mug holders on kitchen wall, white lamp in 2nd bedroom, coffee table in living room and floating shelf in primary ensuite. building insurance, common elements, internet, parking and locker.
- Not includedHydro (tenant to contact provident to set-up account), cable/landline, contents insurance
NearbyHospital, park, place of worship, public transit, rec./commun.centre
- Close toHospital, park, place of worship, public transit, rec./commun.centre
Listing detailsN12115468, Rented, May 1, 2025
- MLS® numberN12115468
- StatusRented
- Listed onMay 1, 2025
- Days on market29
- UpdatedMay 30, 2025
- Possession2025-07-01 / 30-59 days
- Occupied byTenant
- Listing brokerageRE/MAX PROFESSIONALS INC.
About this home
Unit 306, 950 Portage Parkway, Vaughan (Vaughan Corporate Centre), ON L4K 0J7
Location Location!! 2 Bed 2 Bath CORNER UNIT In The Stunning Transit City 3 Condominium Building Located In The Vaughan Metropolitan Centre (VMC). This unit HAS A PARKING SPOT on the same level as the unit - NO NEED TO USE ELEVATOR - THE SPOT IS LITERALLY STEPS AWAY MAKING IT EXTREMELY CONVENIENT WHEN CARRYING GROCERIES! A Bright & Spacious Unit With 770 Sqft Interior and 171 Sqft on the Balcony. Steps To Subway Station (Easy Commute To York University And Downtown Toronto) AND the YMCA (full fitness facility with indoor pool). Minutes From Shopping Malls, Banks, Restaurants and Many Highways. A MUST SEE!
Ask about this home
A HOMEH agent will answer your questions about this home.
Know more about Transit City Condos 3
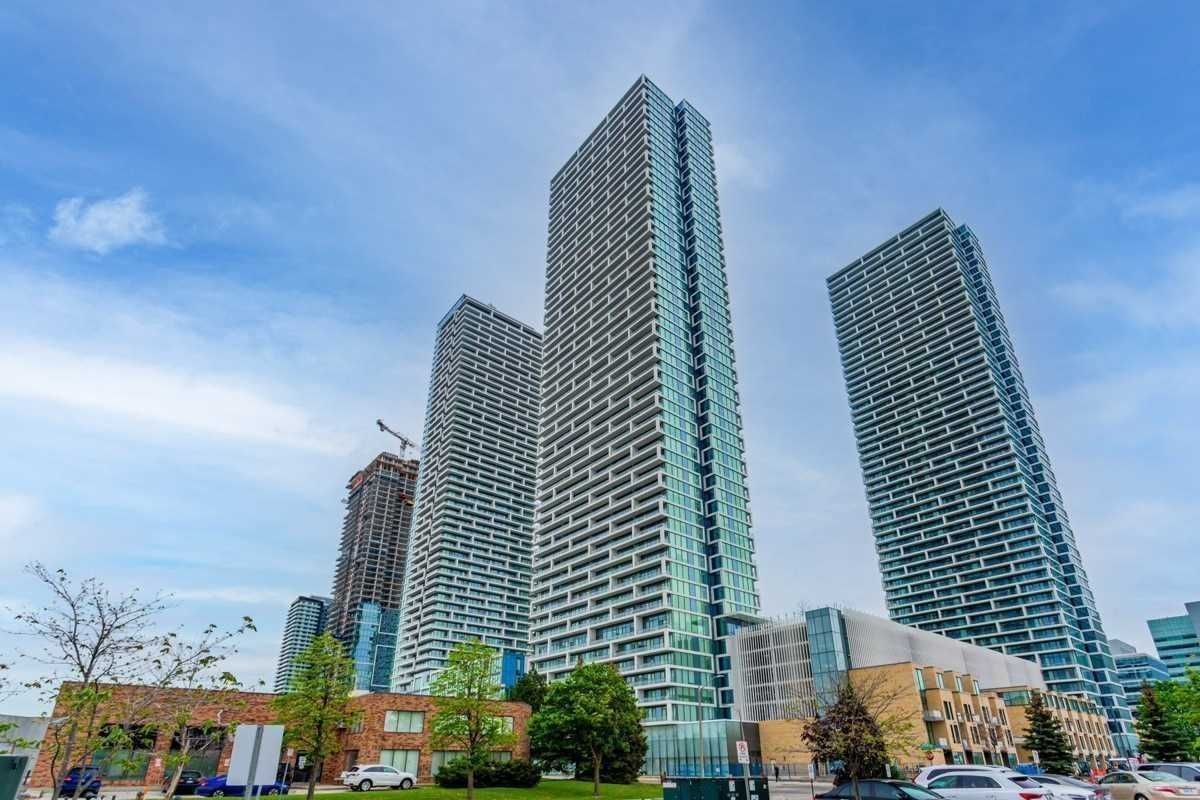
Condo building · 950 Portage Parkway
Transit City Condos 3 is a 55-storey condo with 631 suites by CentreCourt Developments Inc. Right now 16 for sale and 9 for rent are on the market here.
- 55storeys
- 631suites
- $719/sq ft
No similar units for rent in Transit City Condos 3 right now.
Around this home
Daily convenience, out of 100, from the distances below
Schools nearby
School rating, out of 10.
Helpful calculators
Your HOMEH agent

"I would see it this week."