

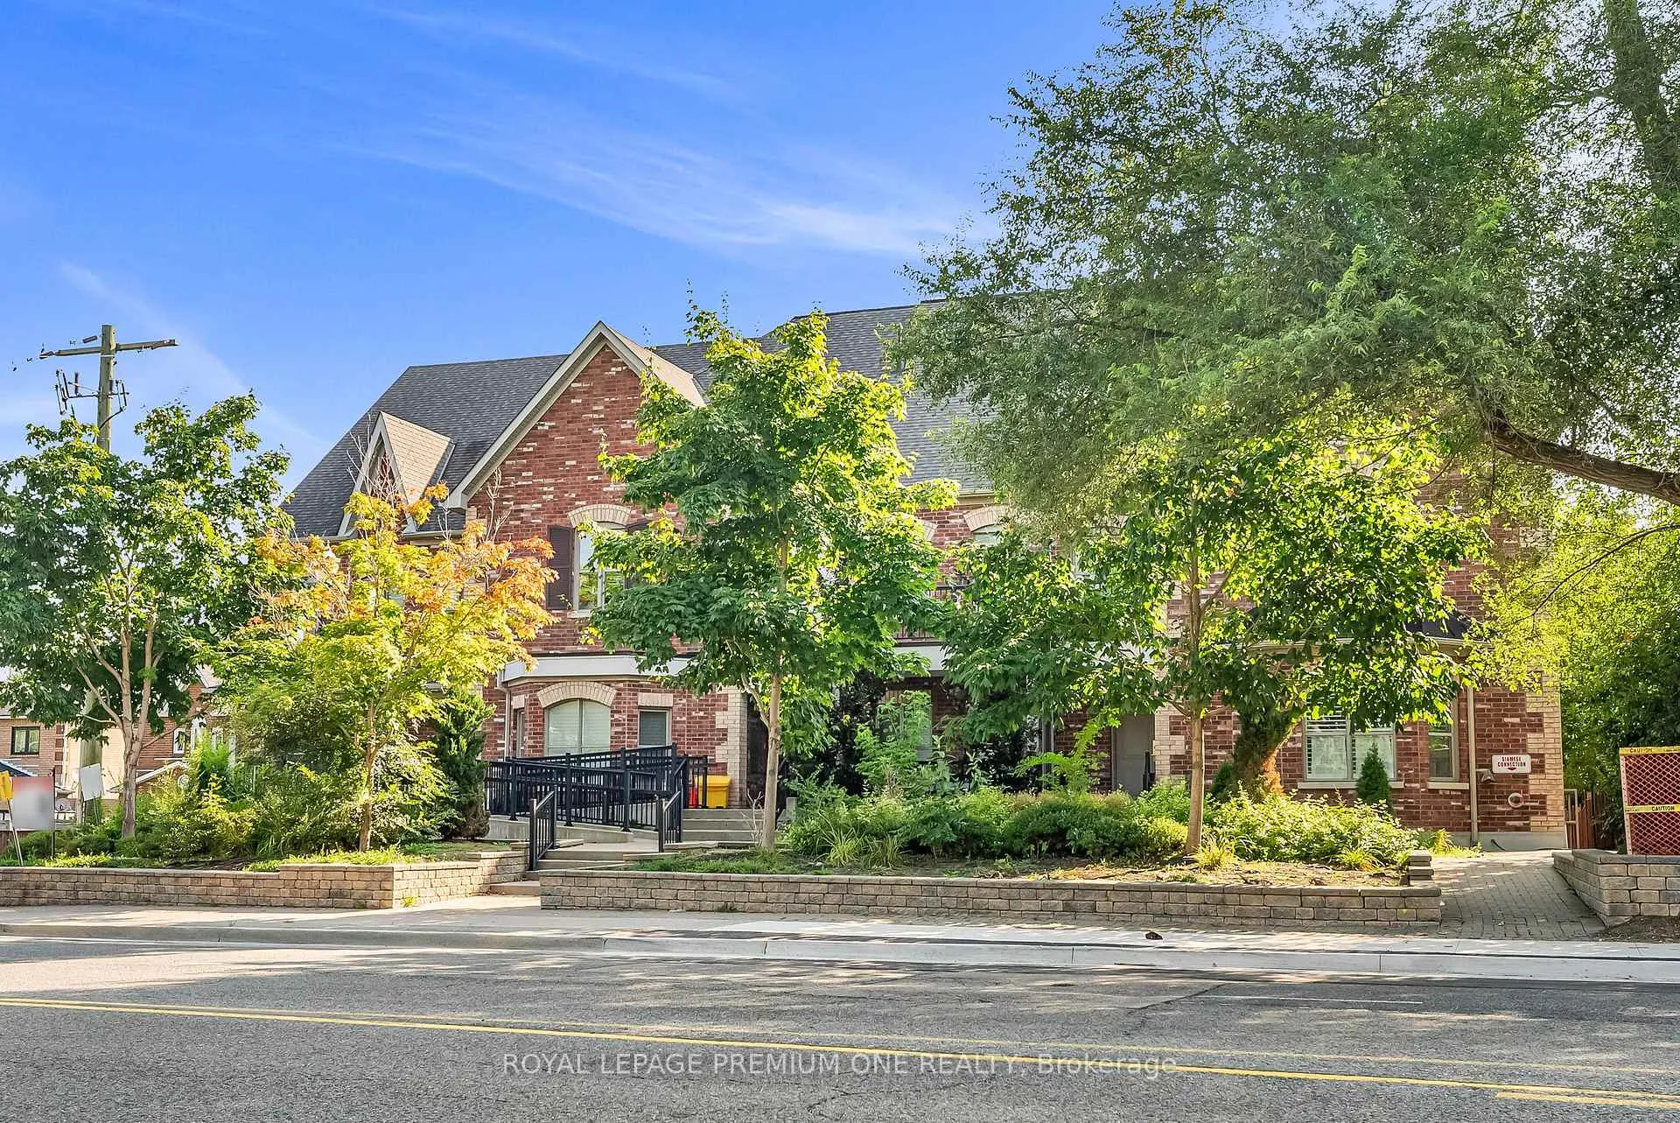
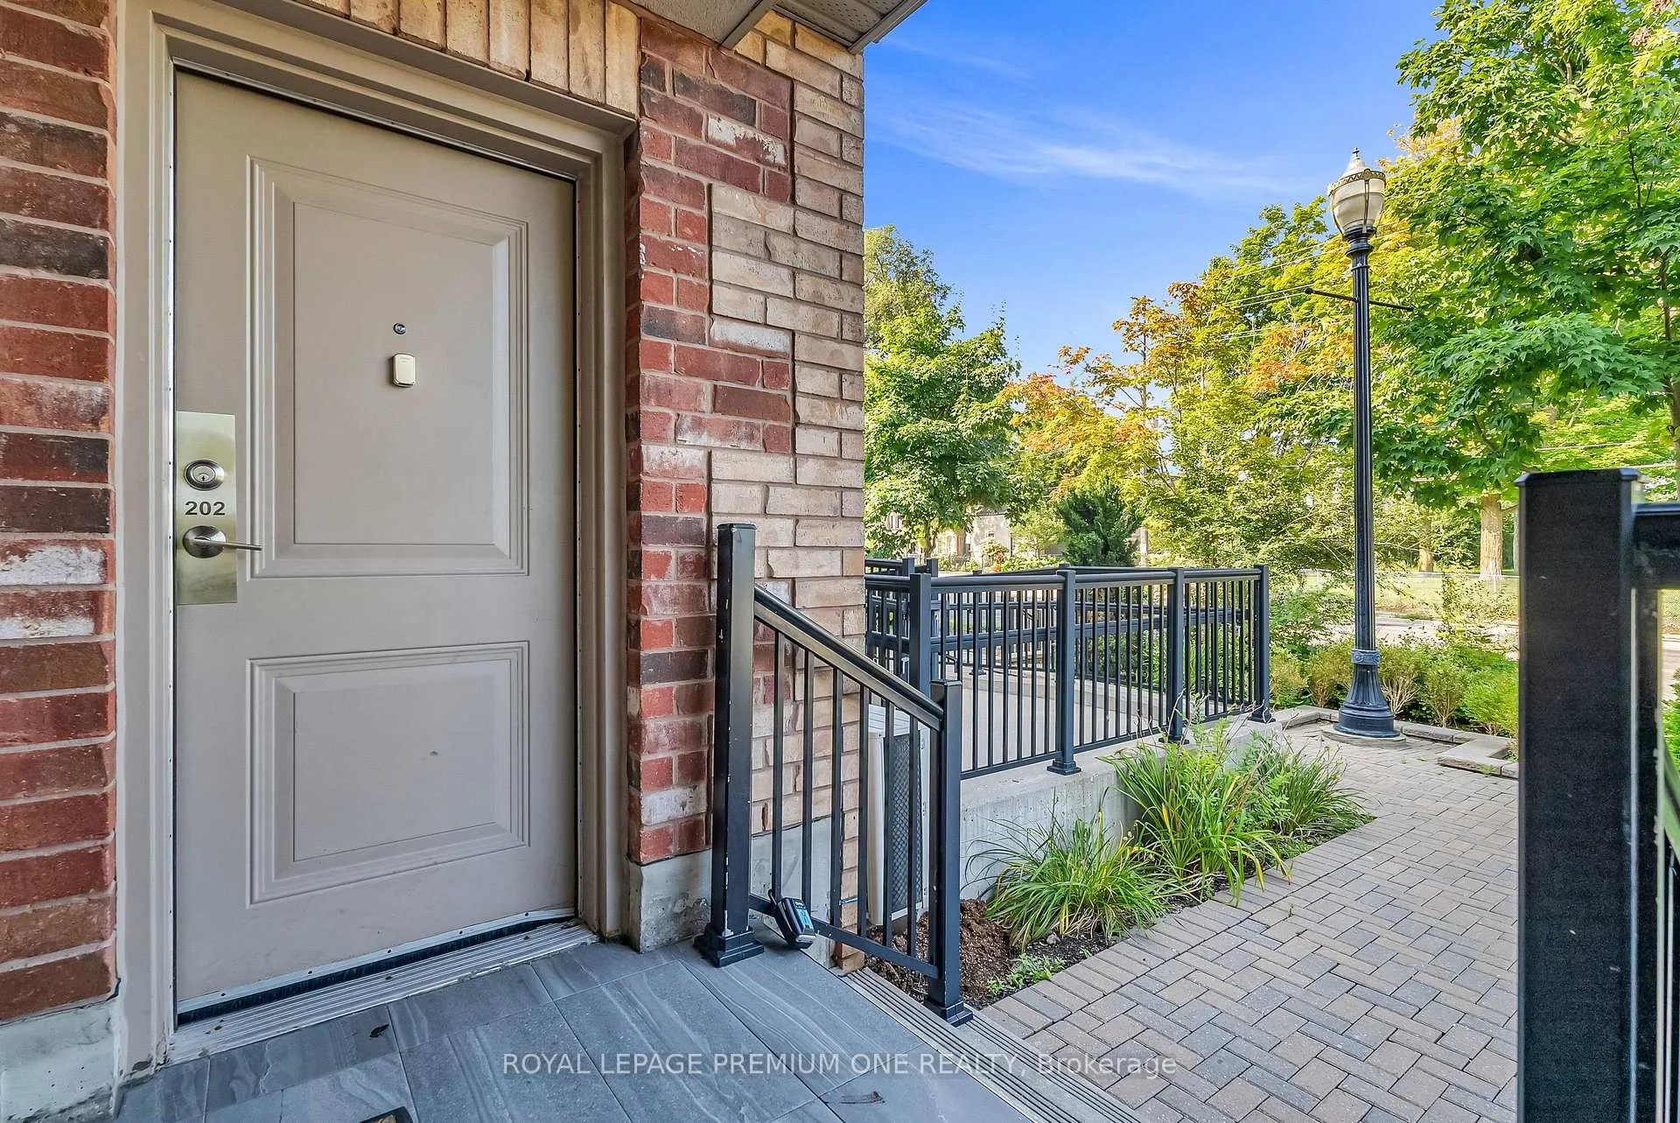
Unit 202, 9589 Keele Street
Unit 202, 9589 Keele Street
 See all 26 photos
Property history
Facts and features
- BasementNone
- Age of home11–15 years
- ExposureEast west
- LaundryCloset
- Hardwood floors
- Fireplace
- Central air
The homeCondo Townhouse, Stacked townhouse, Age 11–15 years
- Type: Condo Townhouse
- Style: Stacked townhouse
- Age: 11–15 years
- Living space: 1,400–1,599 sq ft
- Basement: None
- Exposure: East West
- View: Trees/woods
InsideFireplace Yes, electric, Hardwood, Laundry closet, upper level
- Fireplace: Yes, electric
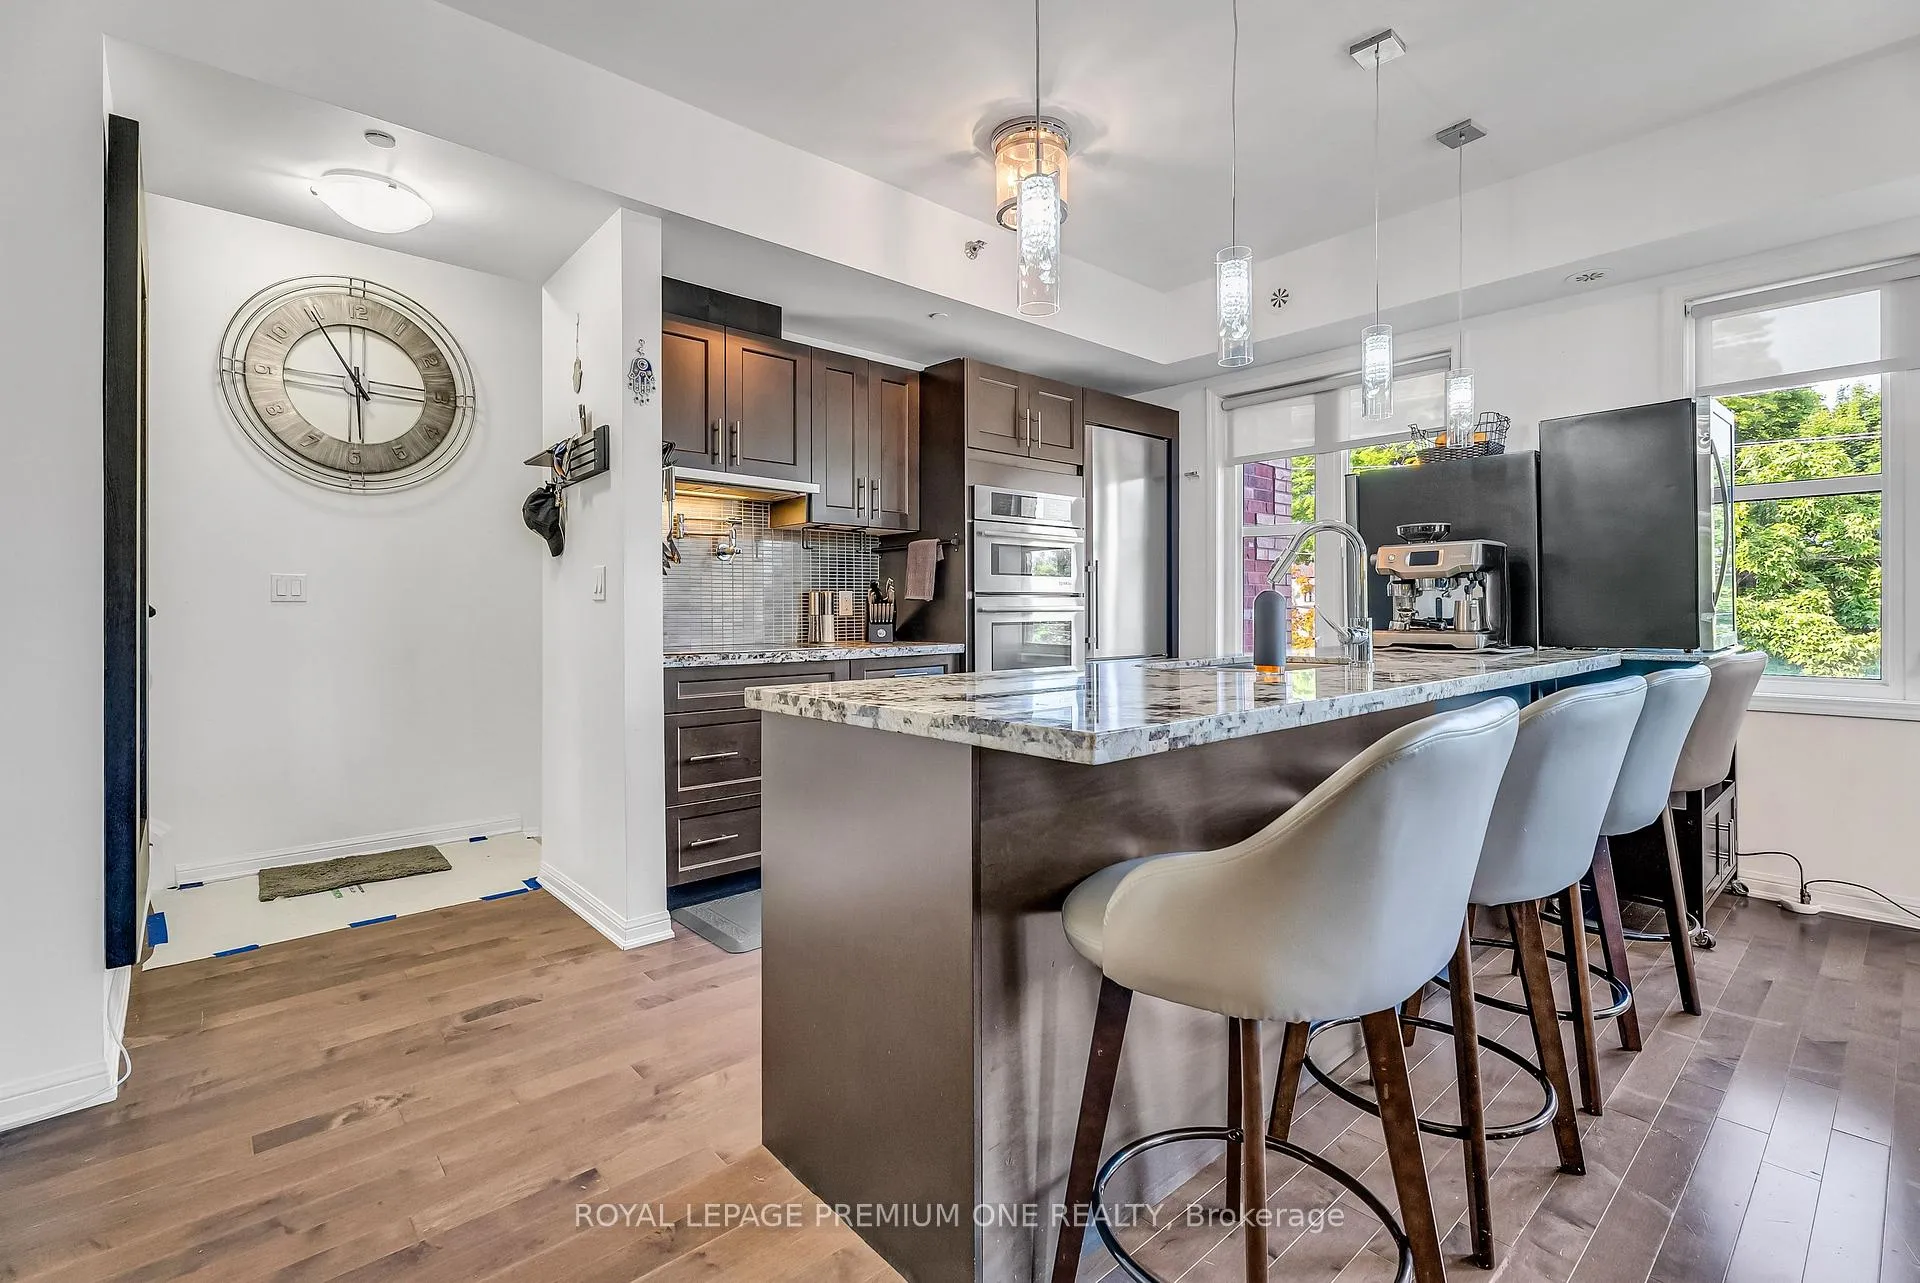
- Flooring: Hardwood
- Laundry: Laundry closet, upper level
- Features: Built-in oven, carpet free, countertop range
- Rooms above ground: 5
- Bedrooms: 2
- Bathrooms: 3
- Kitchens: 1
OutsideBrick, Terrace
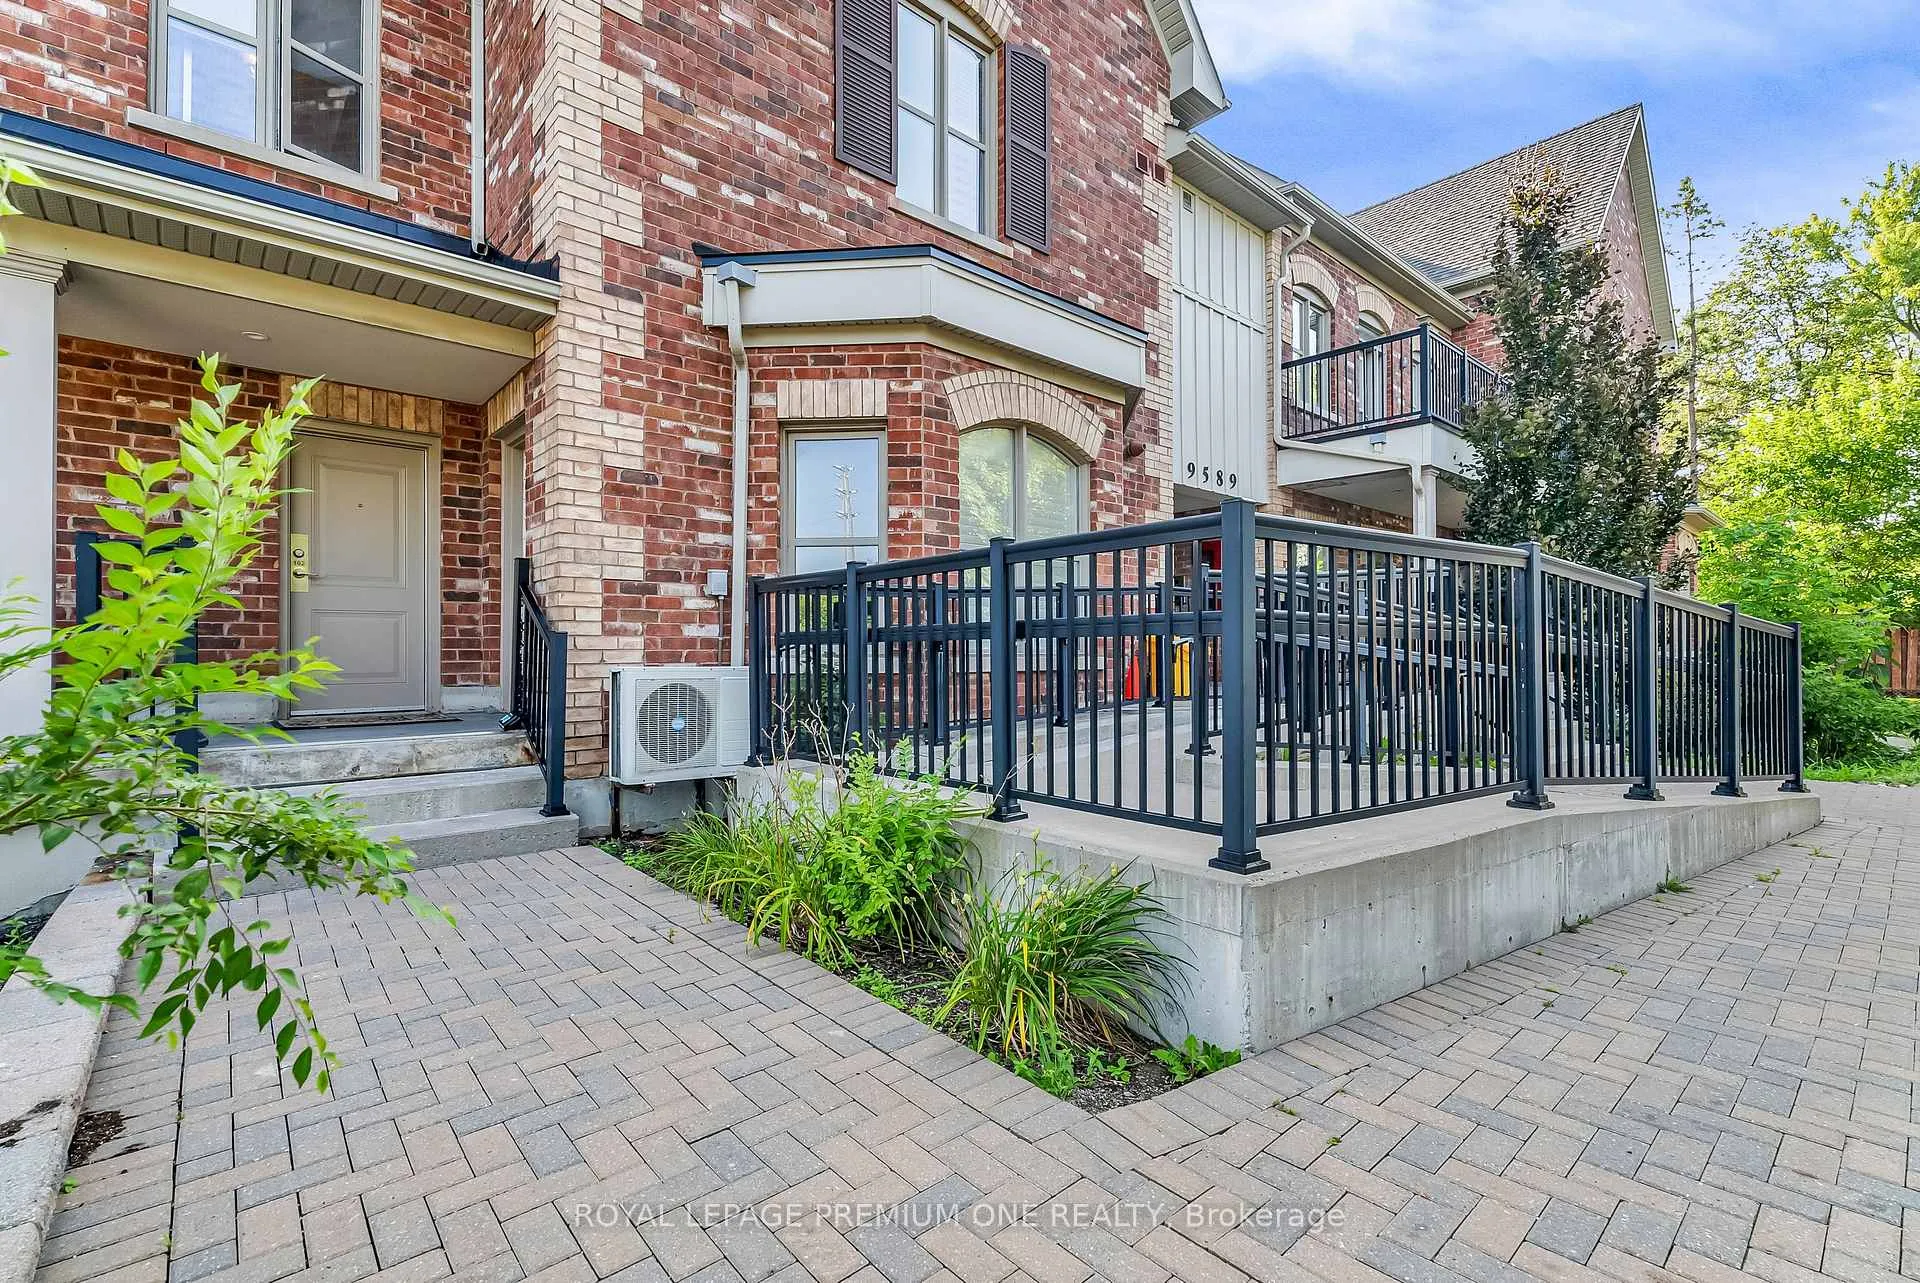
- Exterior: Brick
- Balcony: Terrace
Parking and locker2 Parking, Underground, Exclusive
- Spaces: 2 Parking
- Garage: Underground
- Parking type: Exclusive
- Driveway: Underground
- Spot: 202
- Locker: Owned
- Locker unit: 3
- Locker level: A
BuildingThe Town Villas of Old Maple, Units 22, Registered 2013
- Name: The Town Villas of Old Maple
- Units: 22
- Registered: 2013
- Condo corporation: 1236
- Pets: Allowed
Heating, water and powerForced air, gas, Central air
- Heating: Forced air, gas
- Cooling: Central air
Costs and taxesTaxes $3,583 a year, Condo fee $628 a month, Building insurance included, common elements included, parking included
- Taxes, 2024: $3,583 a year
- Condo fee: $628 a month
- Fee includes: Building insurance included, common elements included, parking included
- Rental items: Hot water tank
- Under contract: Hot water tank-gas
Included in the saleStainless steel b/i induction stove top, wall oven, microwave & dishwasher, fridge, hood fan, pasta arm pot filler, full size stacked washer & dryer, all existing light fixtures, all window coverings, tv wall mounts where installed, 2 pax wardrobes
- Included: Stainless steel b/i induction stove top, wall oven, microwave & dishwasher, fridge, hood fan, pasta arm pot filler, full size stacked washer & dryer, all existing light fixtures, all window coverings, tv wall mounts where installed, 2 pax wardrobes
NearbyHospital, place of worship, public transit, school
- Close to: Hospital, place of worship, public transit, school
Listing detailsN9356374, Sold, Sep 18, 2024
- MLS® number: N9356374
- Status: Sold
- Listed on: Sep 18, 2024
- Days on market: 75
- Updated: Dec 2, 2024
- Possession: Immediately
- Occupied by: Vacant
- Listing brokerage: ROYAL LEPAGE PREMIUM ONE REALTY
About this home
Unit 202, 9589 Keele Street, Vaughan (Maple), ON L6A 5M1
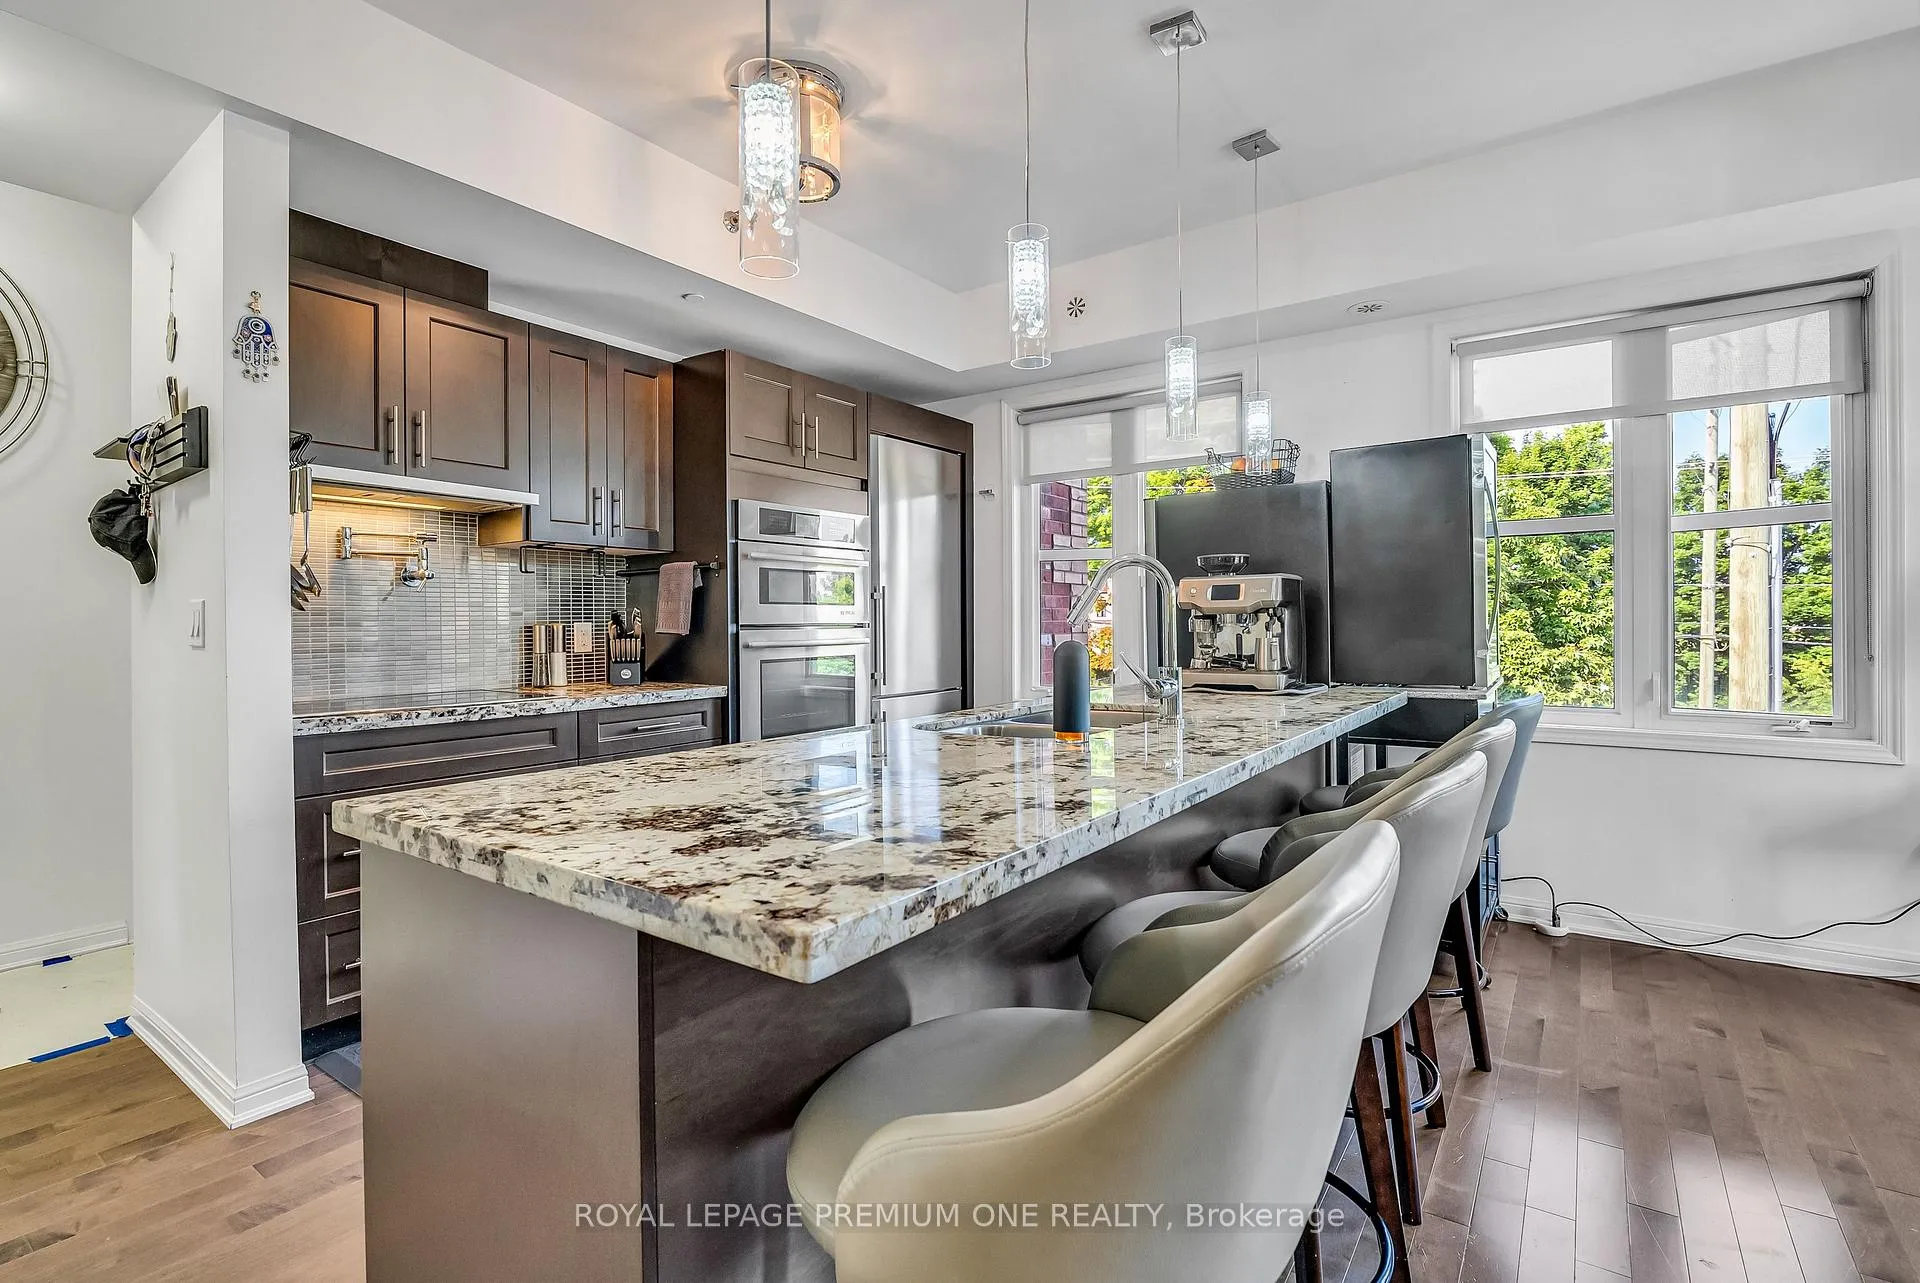
Incredible Value at this low price! This lovely community boutique style condo in highly sought after Maple Village. Rarely available, this townhouse really has it all -- size, style, two parking spaces, locker & location! Ideal for young buyers looking for a great oversized condo option you can get in and out of quickly, without all the messy congestion of a high rise! Fully renovated, this spacious condo offers almost 1500 square feet of living space plus an additional 250 sqft covered terrace to enjoy BBQs and outdoor living all year long. You'll love the 10 foot ceilings and hardwood floors throughout! Upgrades are numerous including, a beautiful modern kitchen with High-End built-in stainless steel appliances, convenient pot filler faucet, granite counters and large 4-seater center island. Fully open concept main floor is bright, airy, spacious and perfect for entertaining. More upgrades include built-in shelving, fireplace insert, all new window blinds, updated lighting, closet organizers, updated bathrooms and more. Two large bedrooms on the second floor with the Primary bedroom offering a large walk-in closet as well as a 4-pc ensuite with stand up shower & double sinks. The covered terrace is amazing to enjoy year round with lovely views of the neighbourhood.
Ask about this home
A HOMEH agent will answer your questions about this home.
Know more about The Town Villas of Old Maple
Condo building · 9589 Keele Street
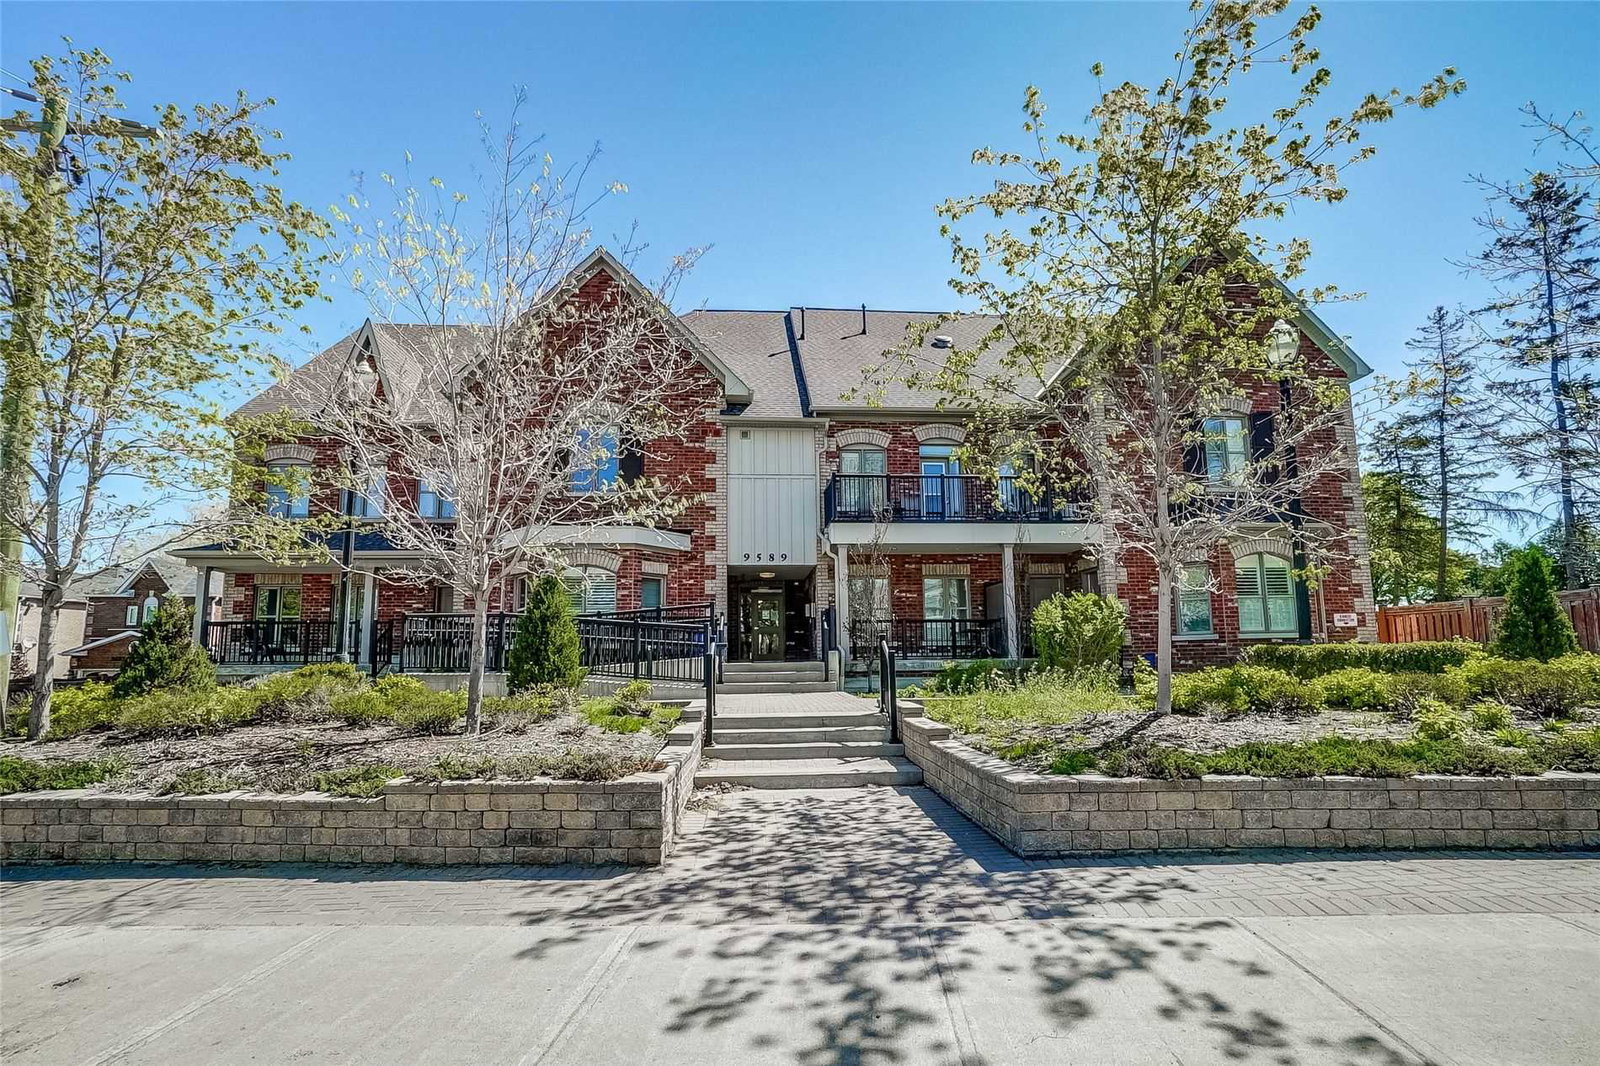
The Town Villas of Old Maple is a condo with 22 suites, built in 2013. Right now 1 for sale and 1 for rent are on the market here.
- 1storey
- 22suites
- 2013built
No similar units for sale in The Town Villas of Old Maple right now.
Around this home
Daily convenience, out of 100, from the distances below
Schools nearby
School rating, out of 10.
Helpful calculators
Your HOMEH agent

"I would see it this week."