

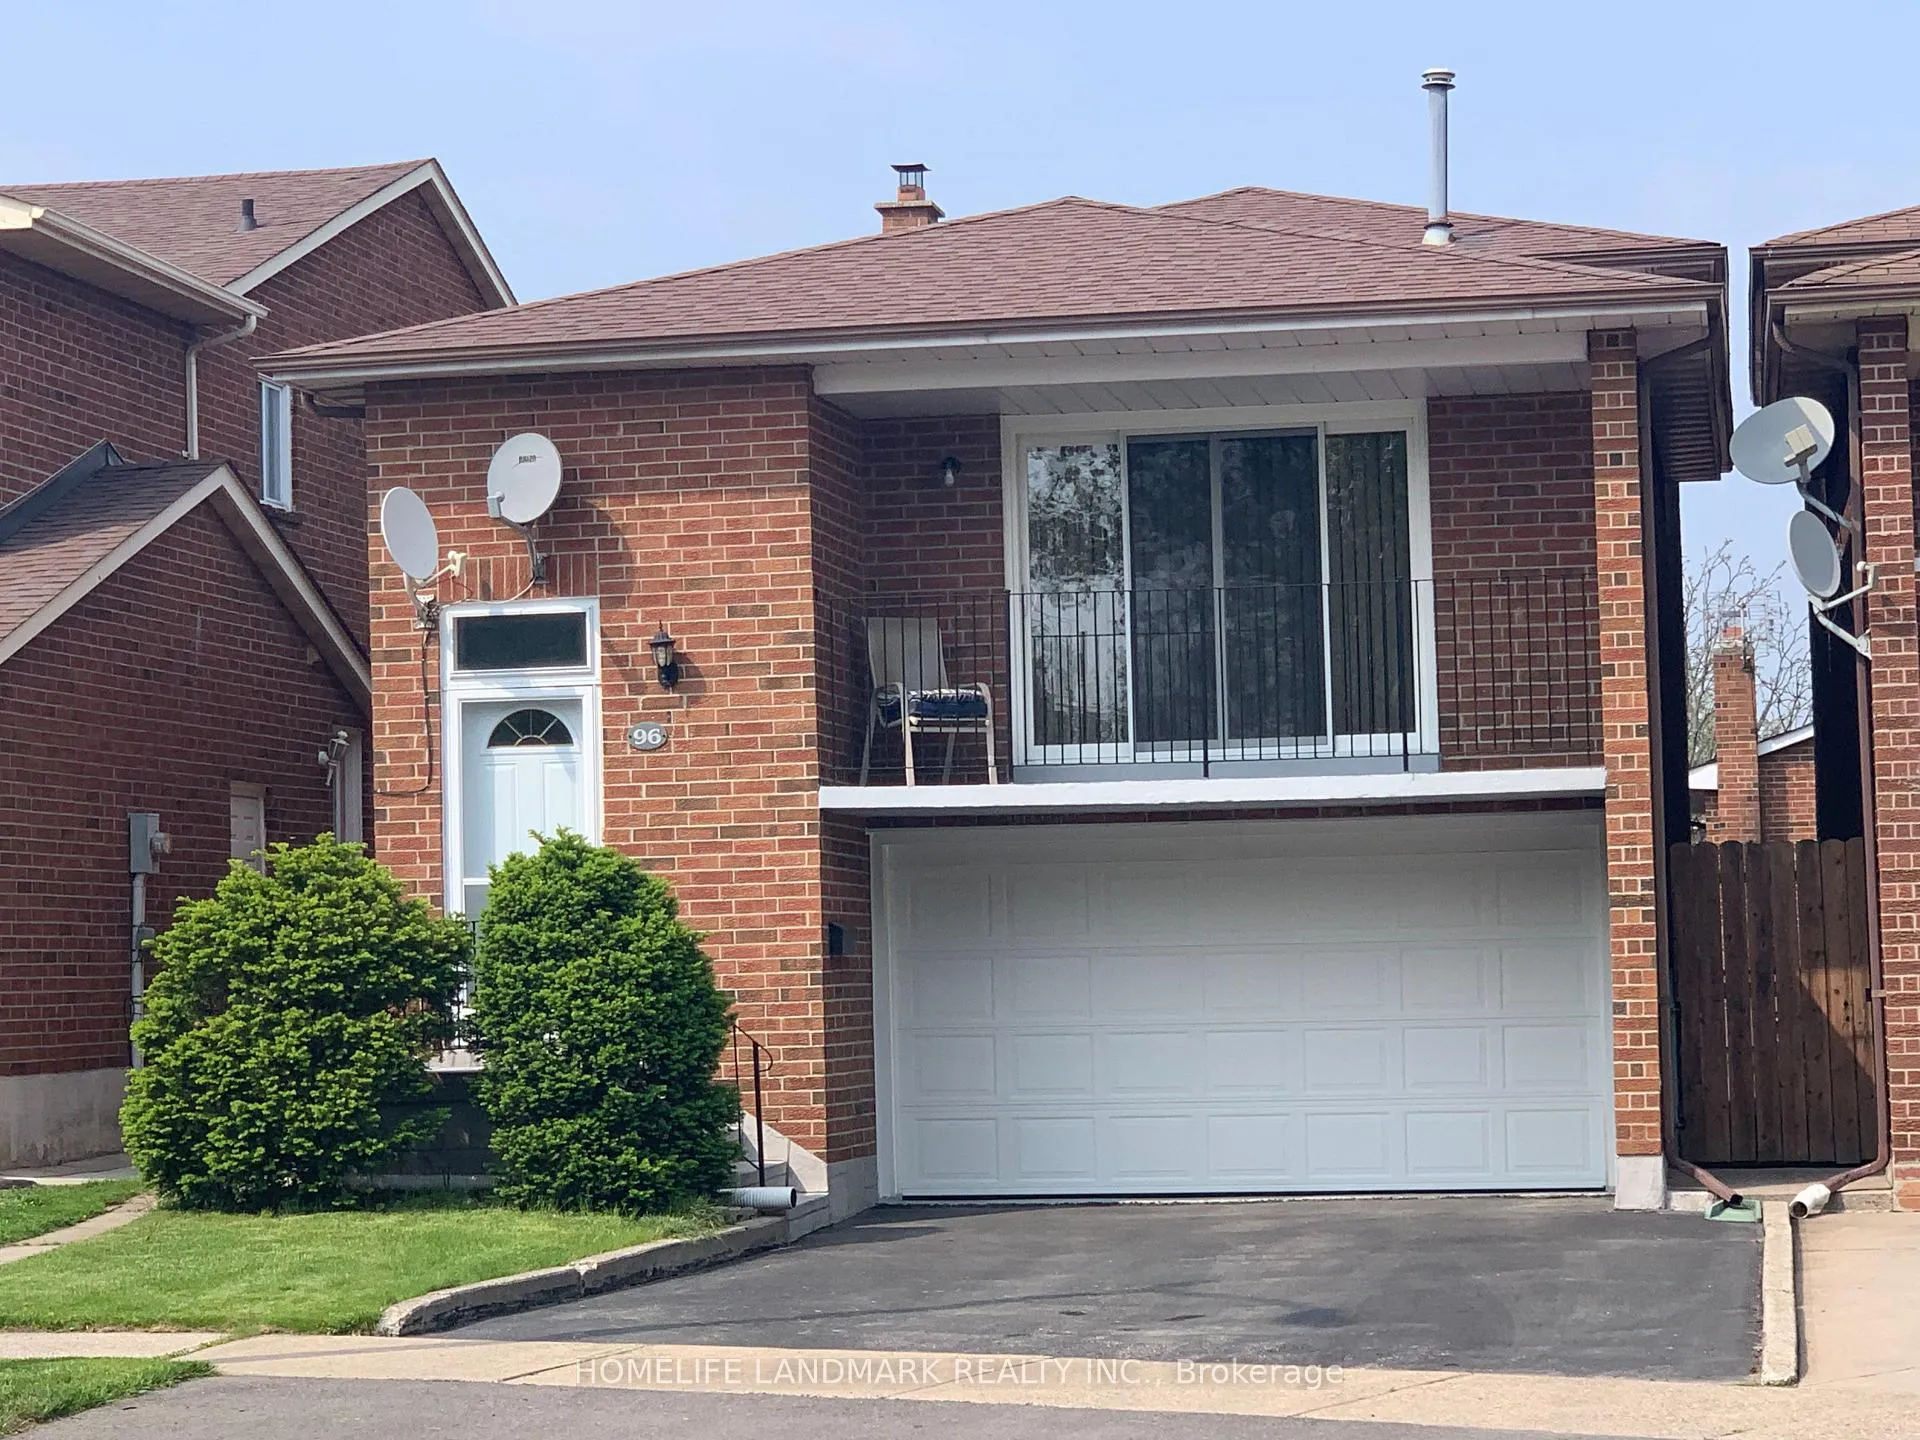
Upper, 96 Bay Hill Drive E
Detached Suspended
1/14Upper, 96 Bay Hill Drive E
Detached Suspended
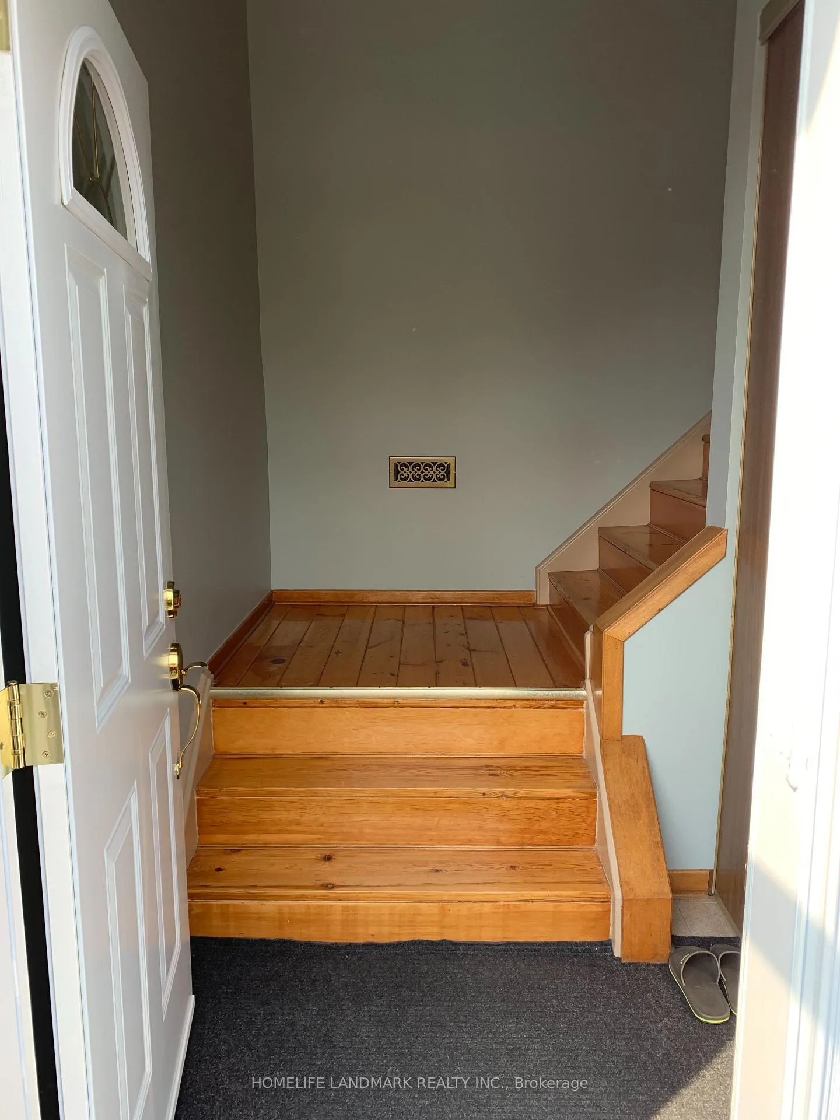
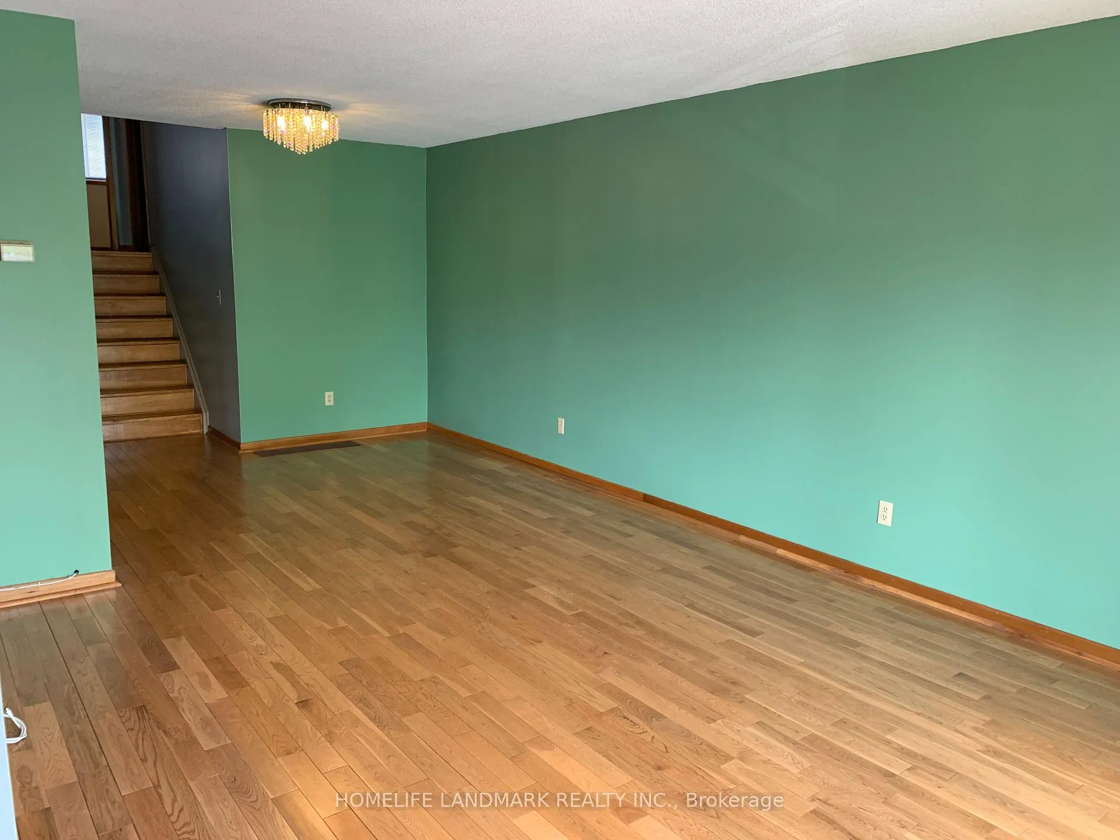
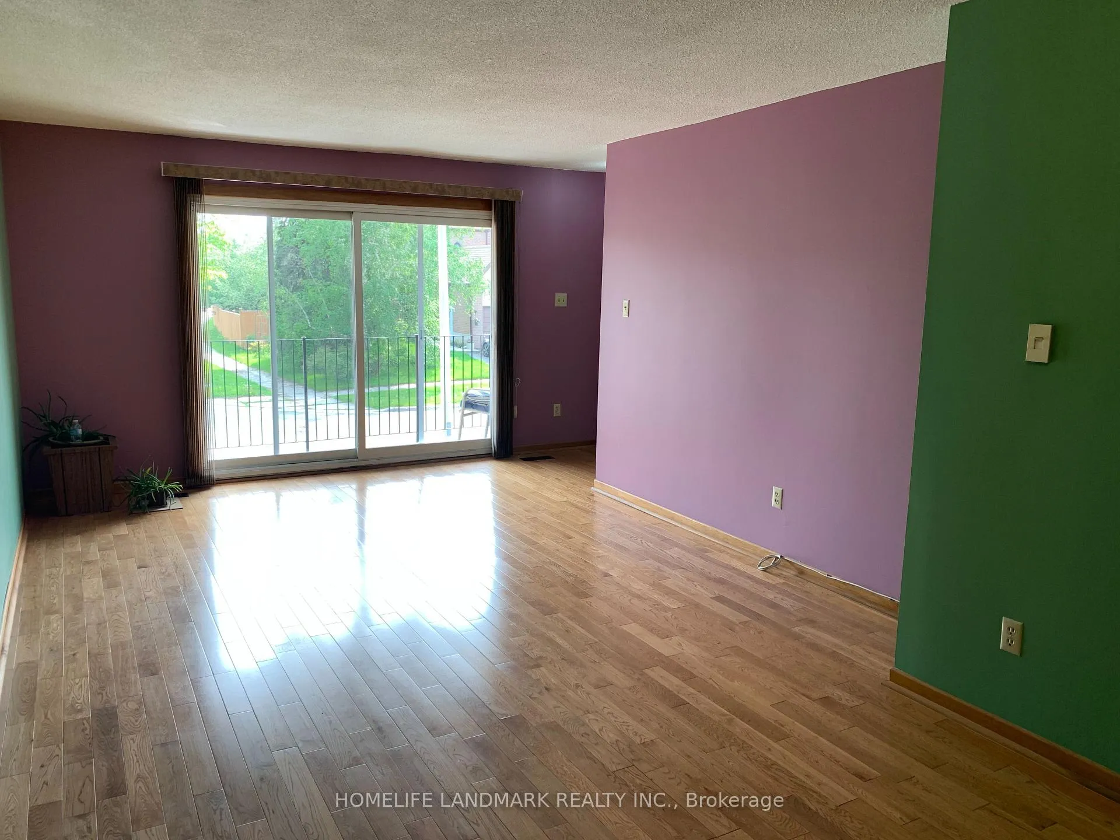
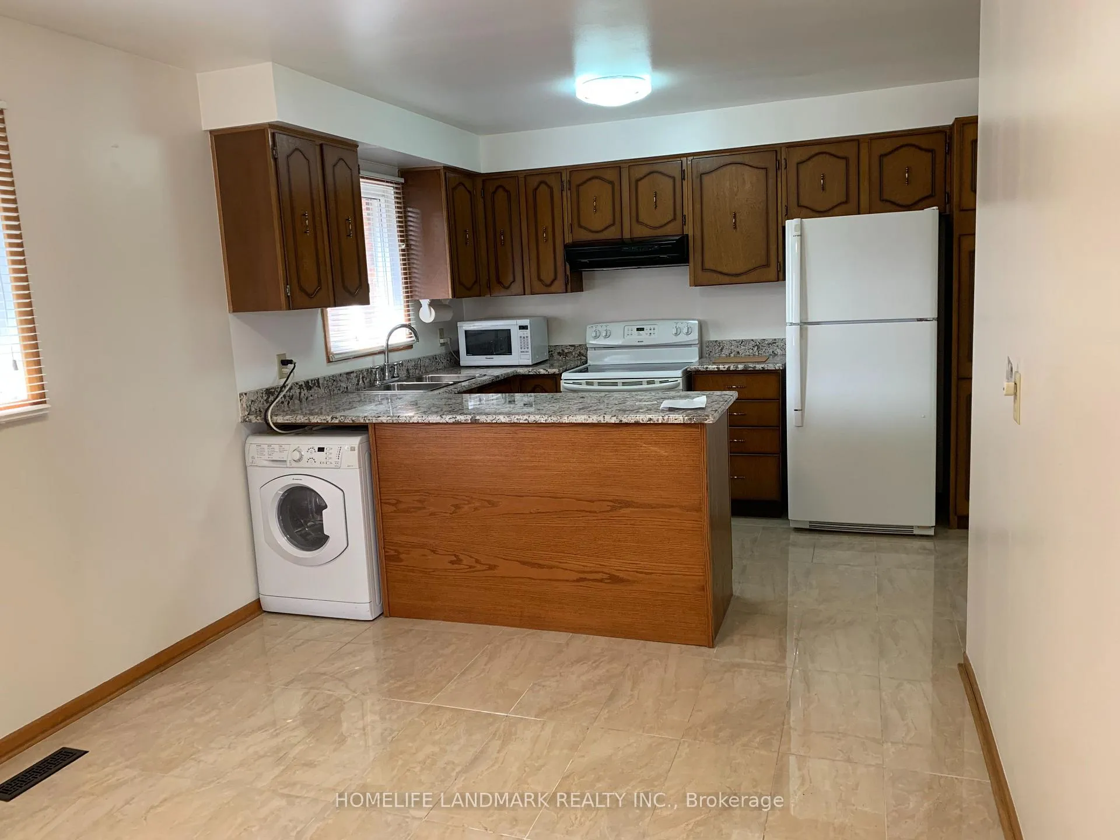 See all 14 photos
3 Bedrooms
1 Bathroom
1 Garage
2K–2.5K sq.ft
Main, 2nd Fl…
— Unit
Property history
- $2,800SuspendedList: 2025-12-15|End: 2026-01-22|38 daysN12637782
Facts and features
- BasementApartment
- Lease term12 months
- FurnishedUnfurnished
- LaundryEnsuite
What stands out
- Hardwood floors
- Central air
The homeDetached, Backsplit 5, 2,000–2,500 sq ft
- TypeDetached
- StyleBacksplit 5
- Living space2,000–2,500 sq ft
- BasementApartment
InsideHardwood, Ceramic, Ensuite, Built-in oven
- FlooringHardwood, Ceramic
- LaundryEnsuite
- FeaturesBuilt-in oven
- Rooms above ground5
- Bedrooms3
- Bathrooms1
- Kitchens1
Outside and lotBrick, Unknown, Brick
- ExteriorBrick
- RoofUnknown
- FoundationBrick
Parking1 Garage, Built-in
- Spaces1 Garage
- GarageBuilt-in
Heating, water and powerForced air, gas, Central air, Municipal water
- HeatingForced air, gas
- CoolingCentral air
- WaterMunicipal water
- SewerMunicipal sewer
Rent and termsRent $2,800 a month, Main, 2nd floor, Unfurnished
- Rent$2,800 a month
- Space for rentMain, 2nd floor
- FurnishedUnfurnished
- Lease12 months
- PaidMonthly
- Rent includesParking
- DepositRequired
- Credit checkRequired
- Employment letterRequired
- Rental applicationRequired
- ReferencesRequired
Listing detailsN12637782, Suspended, Dec 15, 2025
- MLS® numberN12637782
- StatusSuspended
- Listed onDec 15, 2025
- Days on market38
- UpdatedJan 22, 2026
- Possession2026-02-01 / 30-59 days
- Occupied byTenant
- Listing brokerageHOMELIFE LANDMARK REALTY INC.
About this home
Upper, 96 Bay Hill Drive E, Vaughan (Glen Shields), ON L4K 1G9
Built-In Oven
3 bedroom + 1 living room detached home in a high demand area. Bright, spacious living room with eat-in kitchen. Oak hardwood floor on main + 2nd floor. Great area suitable for family living. Steps to school, community center, transit, and major roads/plazas. New furnace and AC installed. Tenant pay 50% utilities.
Read more
Ask about this home
A HOMEH agent will answer your questions about this home.
Ask a question
Around this home
Dufferin/Steeles
Errands
Parks
Schools
Daily convenience, out of 100, from the distances below
ParkPeachtree Parkette · 7 within 1 km4 min walk234 m
GroceryVictoria K Cakes17 min walk1.1 km
SchoolOur Lady of the Rosary Catholic Elementary School3 min walk170 m
PharmacyGlen Shields Pharmacy9 min walk537 m
Cafés & foodAni Ristorante · 1 within 1 km16 min walk998 m
Gym & rec centreDufferin Clark Community Centre14 min walk883 m
LibraryVaughan Public Libraries - Dufferin Clark Branch14 min walk864 m
WalkDriveStraight-line distance, open map data
Grocery1.1 km
Park0.2 km
Coffee1.1 km
Dining1.0 km
Gym1.2 km
Schools nearby
School rating, out of 10.
Our Lady of the Rosary Catholic Elementary Schoolelementary · Catholic · 0.2 km
8.4/10Excellent
Glen Shields Public Schoolelementary · Public · 0.4 km
7.4/10Good
Hodan Nalayeh Secondary Schoolsecondary · Public · 1.1 km
—
Contact agent
Helpful calculators
Rent vs buy
Affordability
Mortgage
Down payment
Stress test
CMHC insurance
Your HOMEH agent

NimaHOMEH agent · Vaughan
"I would see it this week."
Ask Nima