
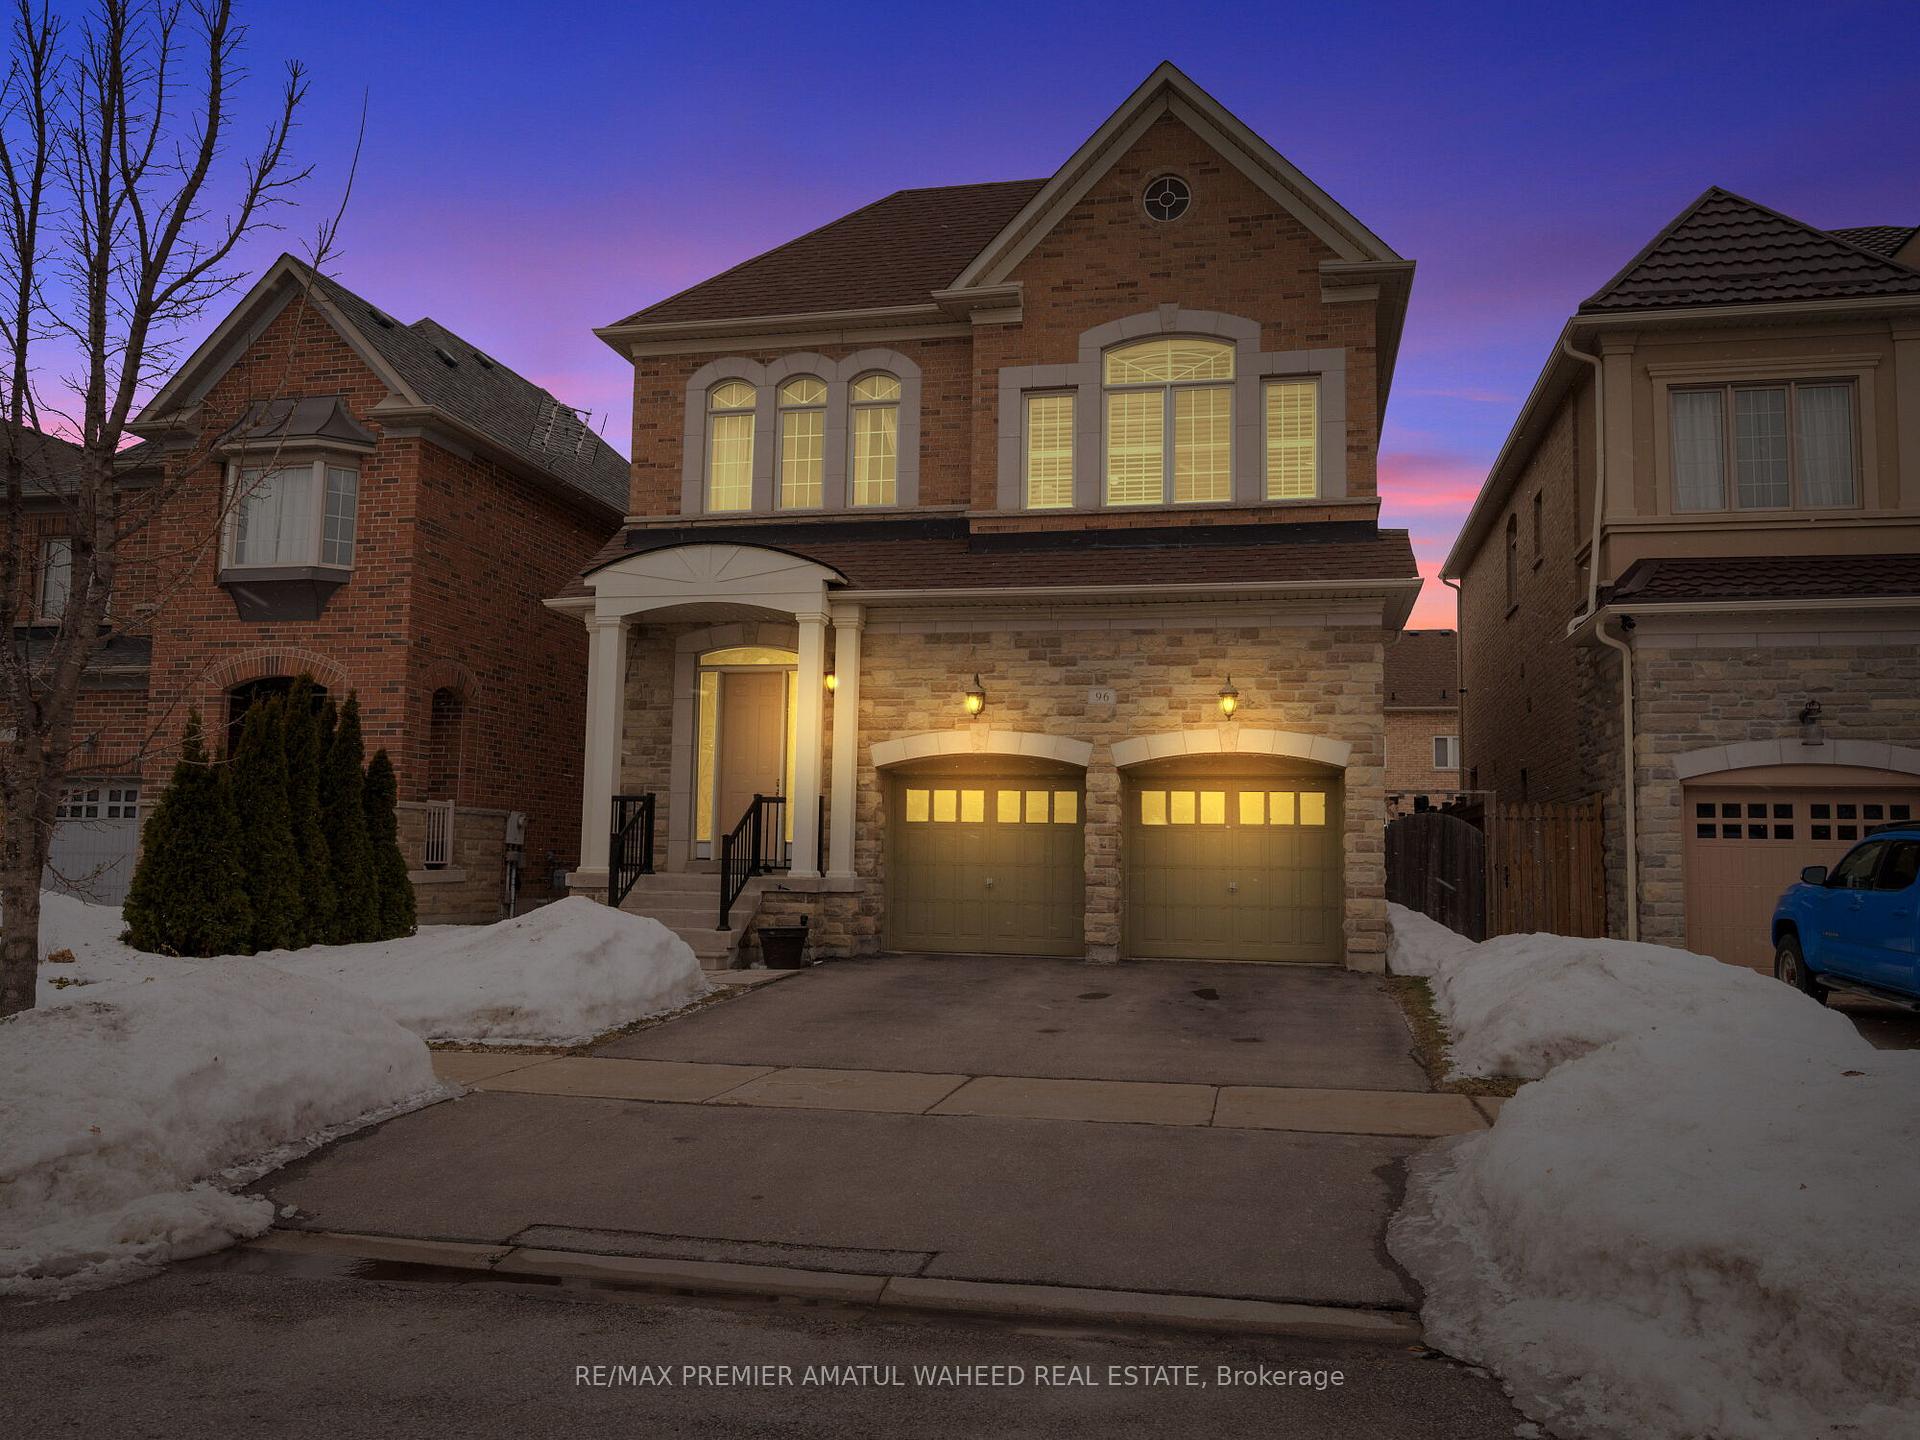
96 Wardlaw Place
Vaughan (Vellore Village)96 Wardlaw Place
Vaughan (Vellore Village)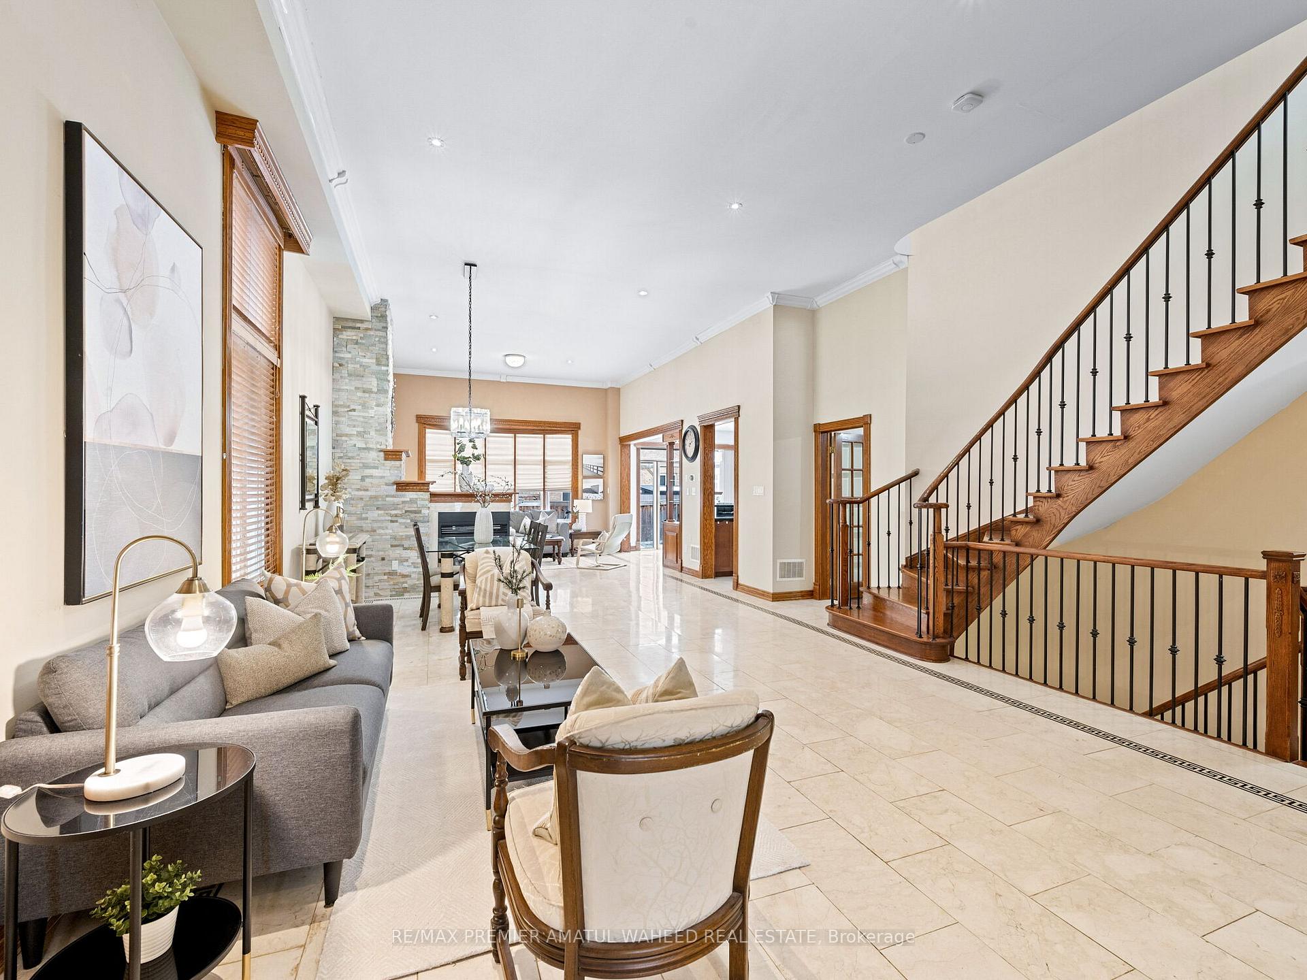
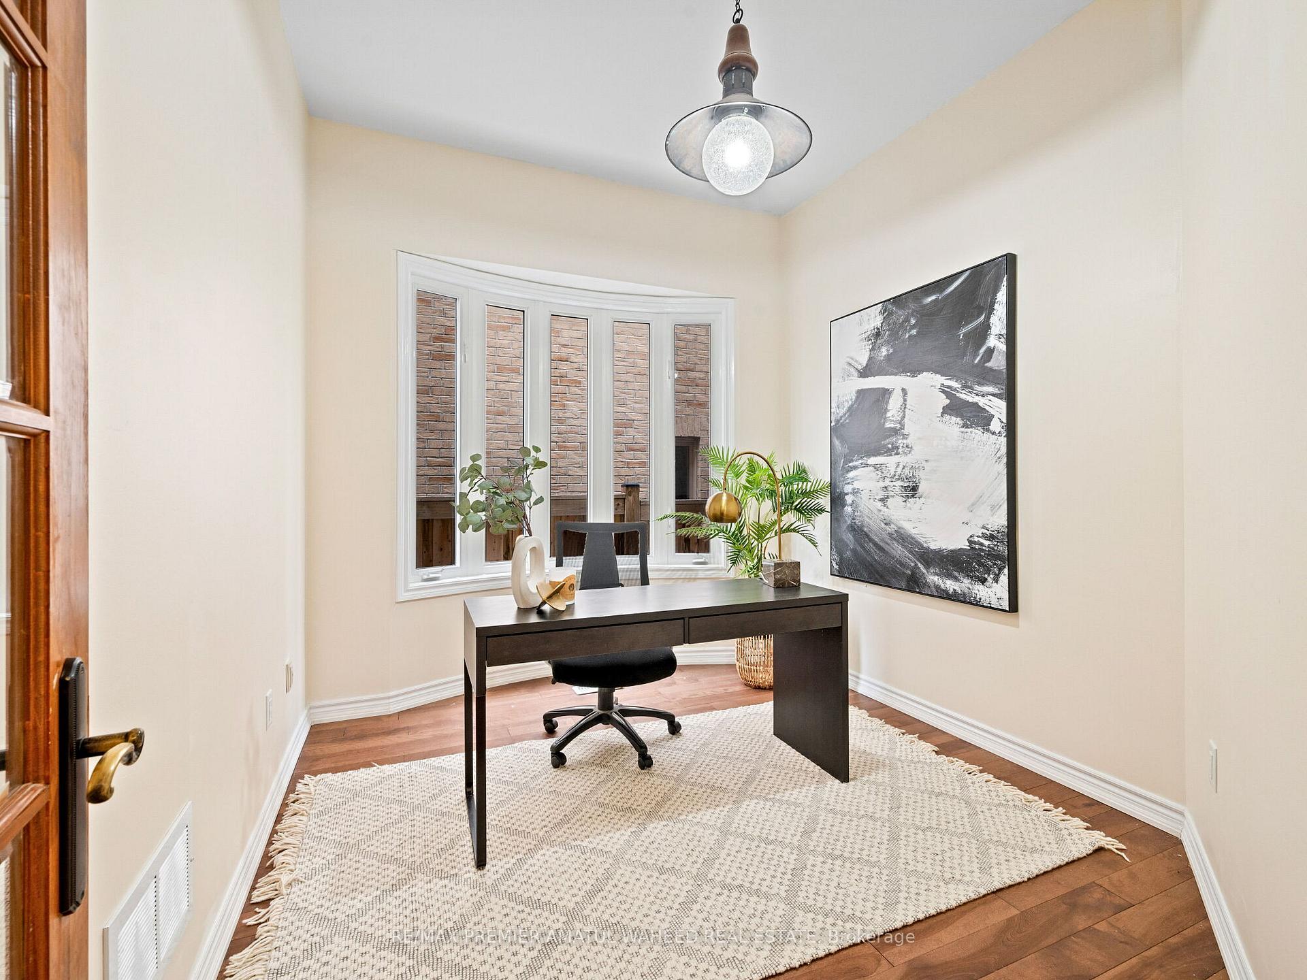
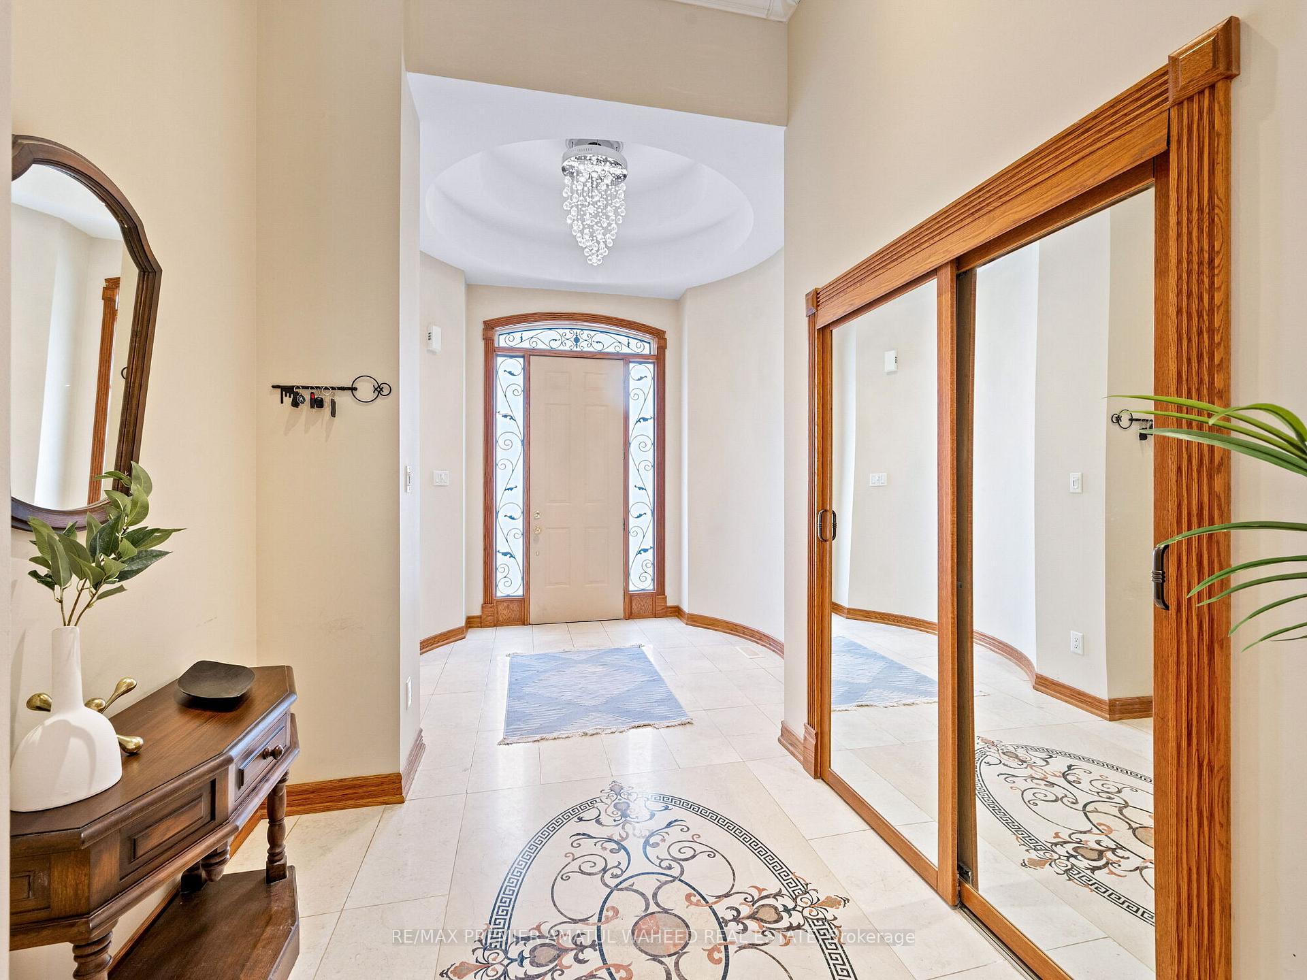
 See all 45 photos
Property history

This listing has ended. It is no longer available.
Property not available for sale or for rent.
Ask about this home
A HOMEH agent will answer your questions about this home.Ask HOMEH
About this home
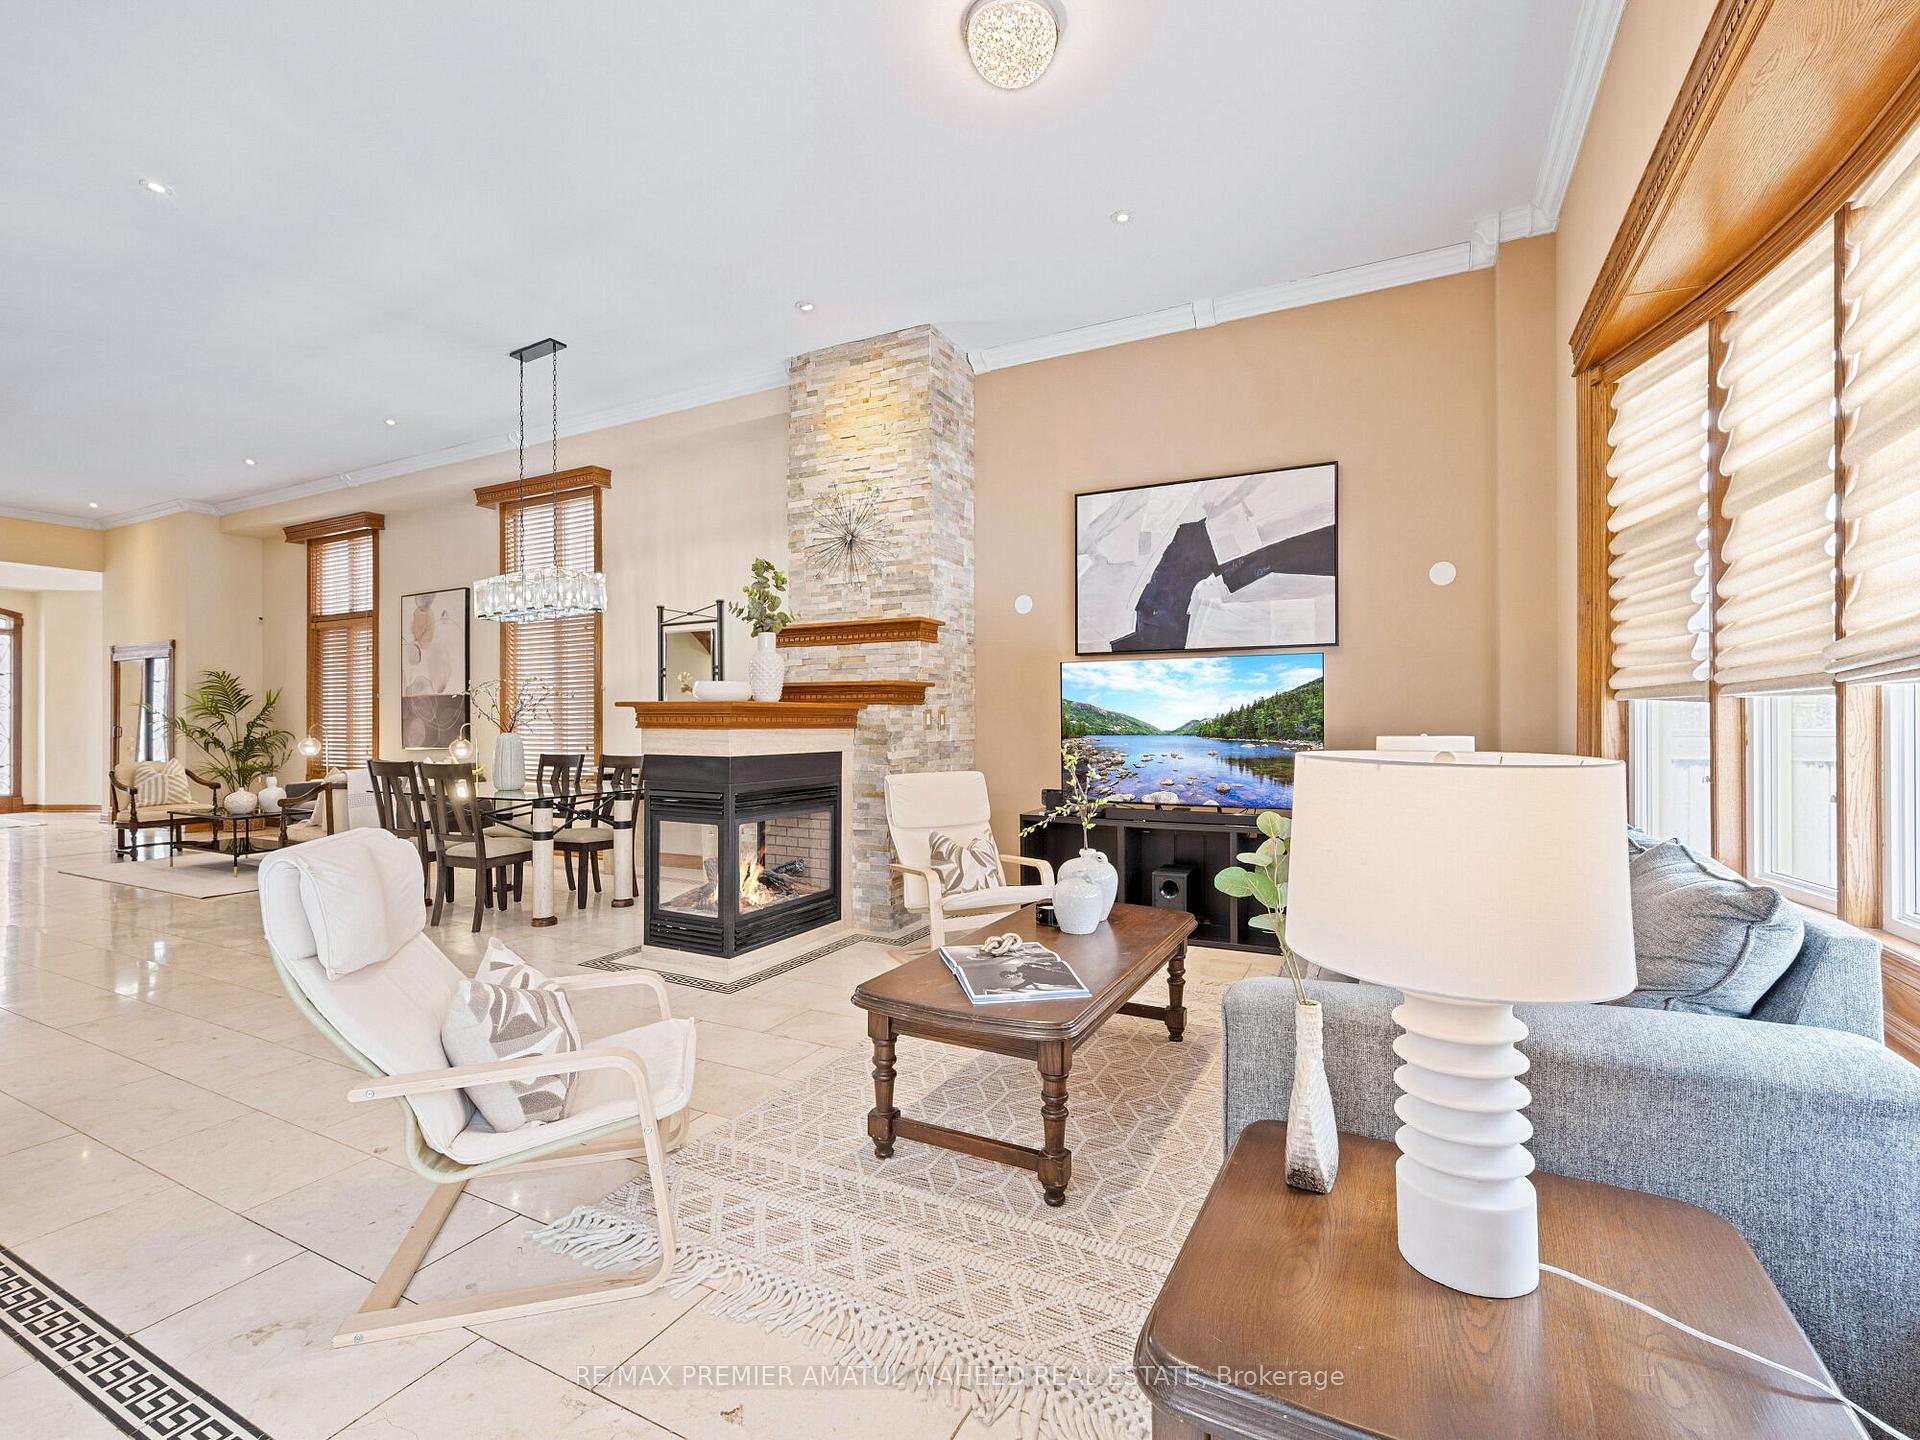
Magnificent Luxurious Sun filled High Demand Springbrook Model Elevation B By Valleybrook Estates Features 3930 Sq Ft Including 632 Sq Ft Finished Basement by The Builder, Open Concept Soaring 12Ft Ceilings On Main Floor,3-Tier Gas Fireplace, Porcelain Tiled Floor On Main, Hardwood On 2nd & 9 ft Ceiling In Kitchen & 2nd Floor, Open Concept Family Room W/ Bay Window, Gourmet Chefs Kitchen With Granite Counters, Custom Backsplash, Built-In Stainless Steel Appliances, Great Size 4 Bedrooms All With Ensuite Bathrooms, 2nd Floor Large Ideal For Large Bright Media Room For Family Fun, Finished Basement With Guest Bedroom, 4 Pc Bathroom & Wet Bar, Ideal Location Minutes To Go Bus, TTC Subway, Wonderland, High Rated Public Schools, Parks, Vaughan Mills, Hospital & Much More, Huge Master Ensuite Loaded With Sun light, Large 5Pc Bathroom, Shower & Soaker Tub,
Facts & features
Ask about this home
A HOMEH agent will answer your questions about this home.
Rooms
13 rooms · 5 bathrooms
- Living room22′ × 16′351 sq.ft.
- Dining room22′ × 16′351 sq.ft.
- Family room17′ × 16′272 sq.ft.
- Kitchen12′1″ × 9′109 sq.ft.
- Breakfast12′1″ × 11′1″134 sq.ft.
- Office11′ × 11′121 sq.ft.
- Media room13′7″ × 16′217 sq.ft.
- Primary bedroom16′ × 15′240 sq.ft.
- Bedroom 211′ × 11′121 sq.ft.
- Bedroom 313′ × 12′156 sq.ft.
- Bedroom 412′ × 11′132 sq.ft.
- Recreation16′ × 18′287 sq.ft.
- Bedroom 516′ × 12′4″198 sq.ft.
Around this home
Listing details
Helpful tools
Your HOMEH agent
"I would see it this week."
Ask HOMEH about this home
Price, neighbourhood, monthly cost. Ask anything.
HOMEH Intelligent Agent is an AI, not a licensed representative. Check anything important with your agent.