

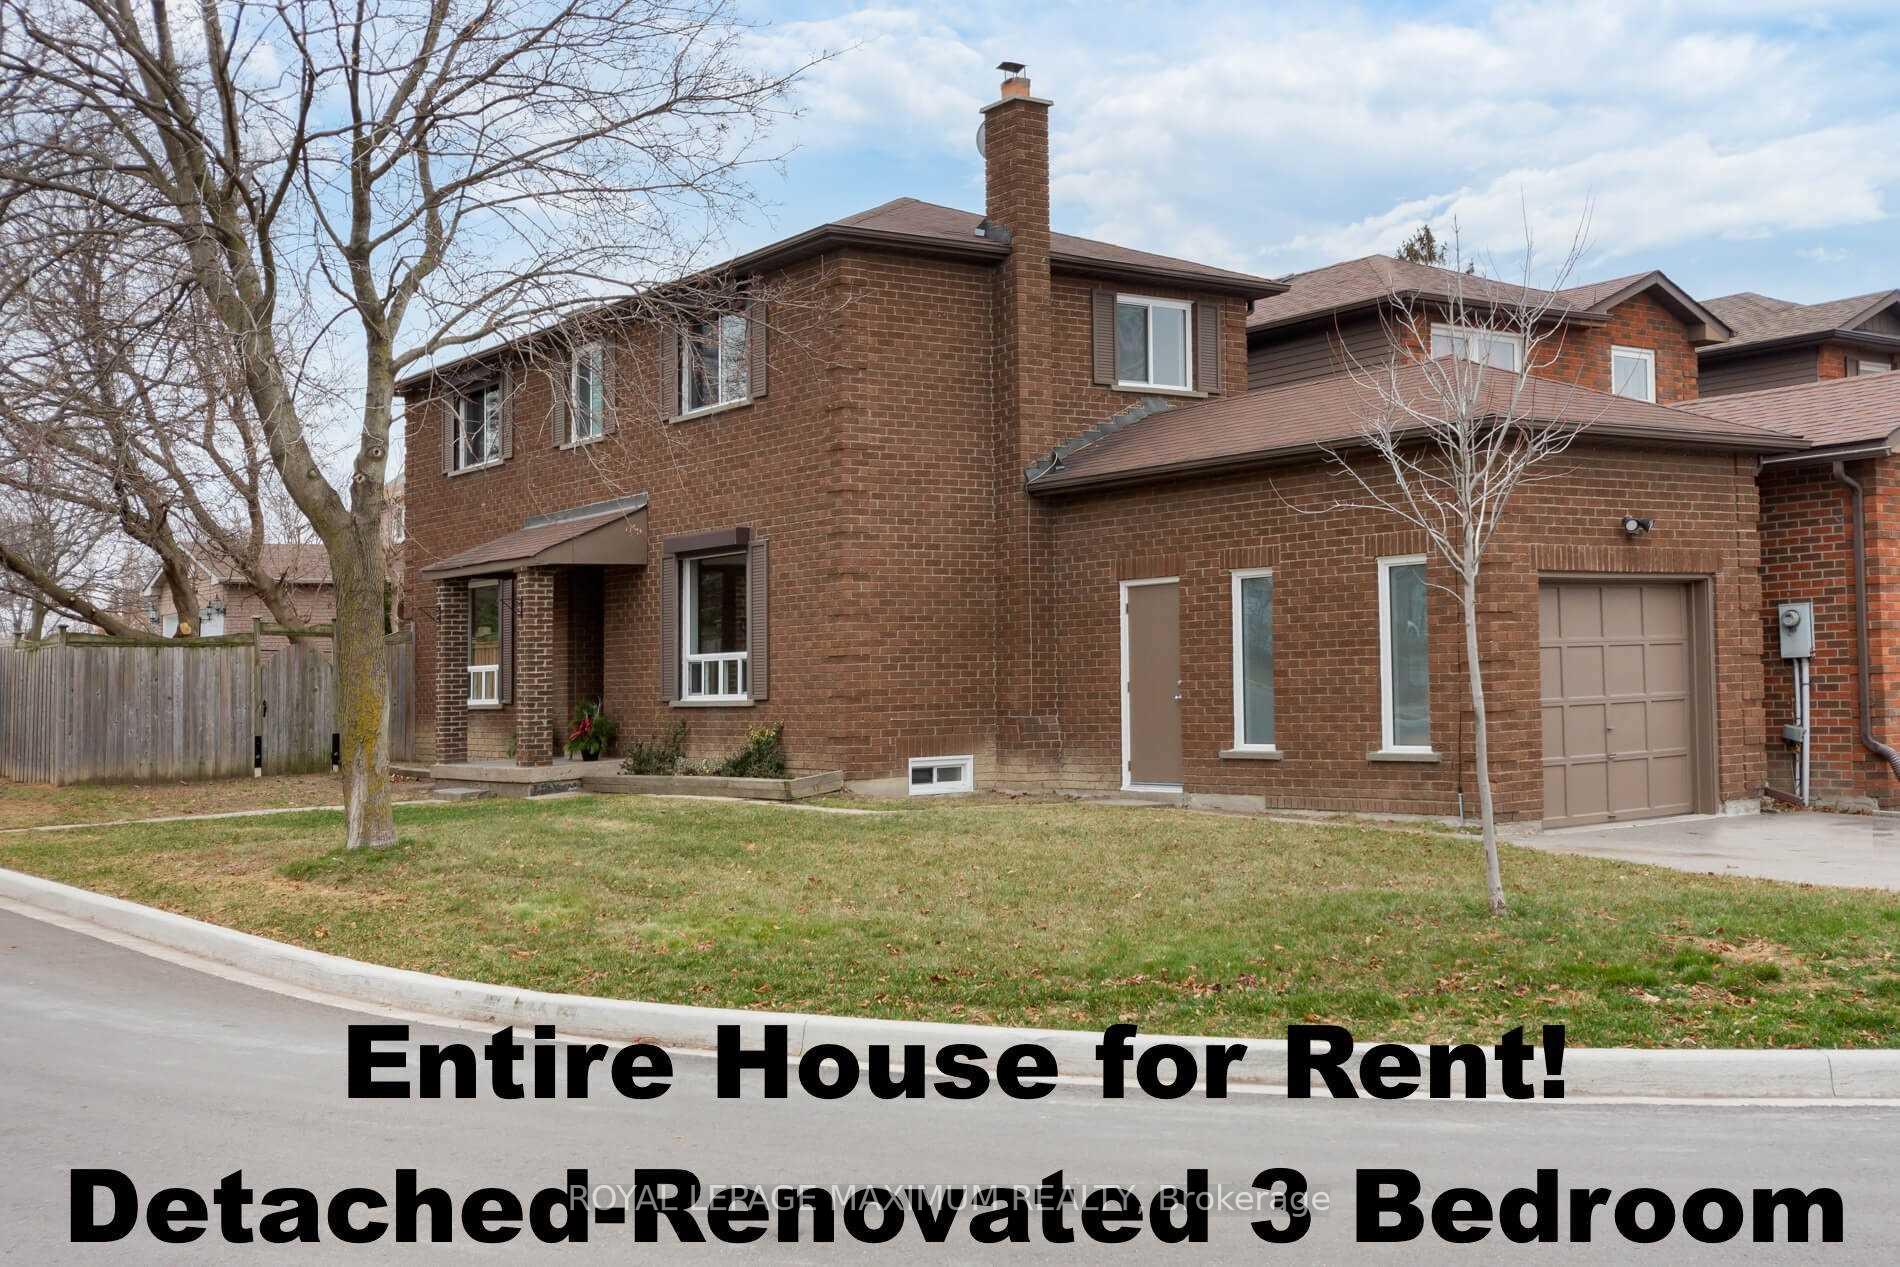
97 Coles Avenue
Detached For Rent
1/3397 Coles Avenue
Detached For Rent
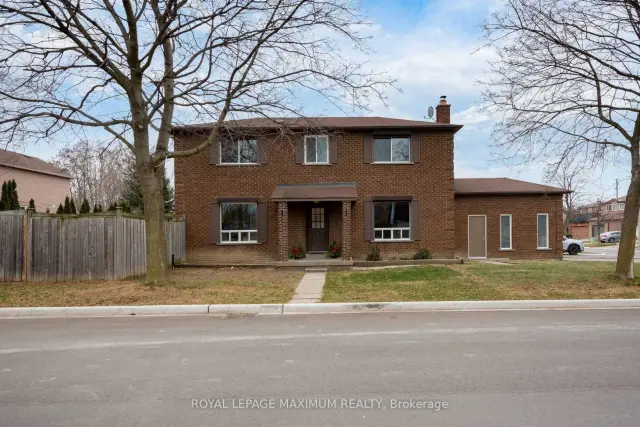
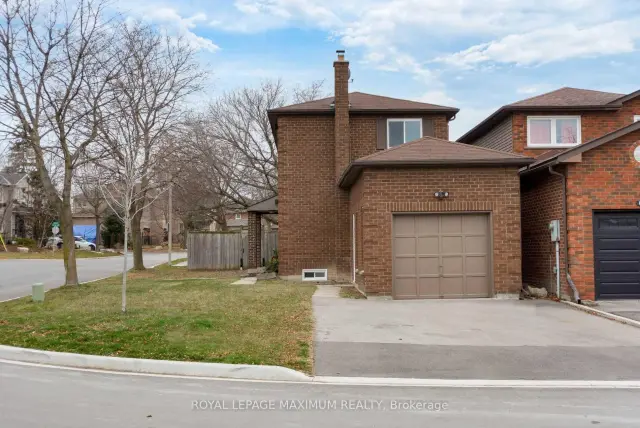
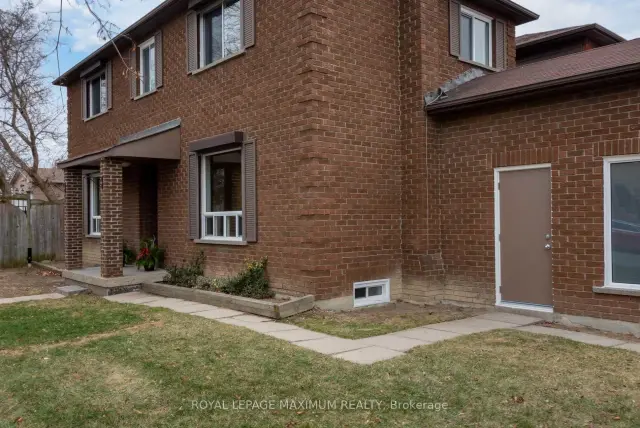
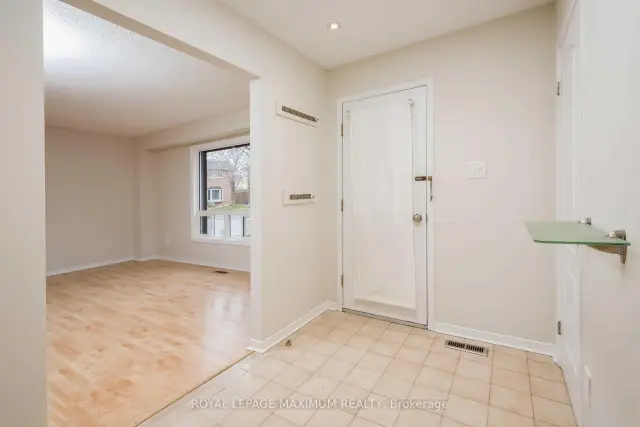 See all 33 photos
3 Bedrooms
3 Bathrooms
1 Garage
1.1K–1.5K sq.ft
Entire Home
Available Now
Facts and features
- BasementFinished
- Lot size40 × 101 ft
- Lease term12 months
- FurnishedUnfurnished
What stands out
- Central air
The homeDetached, 2-storey, 1,100–1,500 sq ft
- Type: Detached
- Style: 2-storey
- Living space: 1,100–1,500 sq ft
- Basement: Finished
InsideEnsuite, lower level, Other, Rooms above ground 6
- Laundry: Ensuite, lower level
- Features: Other
- Rooms above ground: 6
- Rooms in the basement: 1
- Bedrooms: 3
- Bathrooms: 3
- Kitchens: 1
Outside and lotBrick, Asphalt shingle, Block
Outside
- Exterior: Brick
- Roof: Asphalt shingle
- Foundation: Block
- Size: 40 × 101.48 ft
Parking1 Garage, Attached, Private
- Spaces: 1 Garage
- Garage: Attached
- Driveway: Private
Heating, water and powerForced air, gas, Central air, Municipal water
- Heating: Forced air, gas
- Cooling: Central air
- Water: Municipal water
- Sewer: Municipal sewer
Rent and termsRent $3,300 a month, Entire property, Unfurnished
- Rent: $3,300 a month
- Space for rent: Entire property
- Furnished: Unfurnished
- Lease: 12 months
- Paid: Monthly
- Rent includes: Central air conditioning, parking
- Deposit: Required
- Credit check: Required
- Employment letter: Required
- Rental application: Required
- References: Required
Included** immaculate condition-show w/confidence ** stainless steel stove ** white fridge ** microwave ** washer & dryer **
- Included: ** immaculate condition-show w/confidence ** stainless steel stove ** white fridge ** microwave ** washer & dryer **
NearbyLibrary, park, public transit, rec./commun.centre, school, school bus route
- Close to: Library, park, public transit, rec./commun.centre, school, school bus route
Listing detailsN14121016, For Rent, Oct 27, 2026
- MLS® number: N14121016
- Status: For Rent
- Listed on: Oct 27, 2026
- Days on market: 25
- Updated: Oct 30, 2026
- Possession: Immediate
- Occupied by: Vacant
- Listing brokerage: ROYAL LEPAGE MAXIMUM REALTY
About this home
97 Coles Avenue, Vaughan (Vaughan Grove), ON L4L 1L8
OtherLibraryParkPublic TransitRec./Commun.CentreSchool
//// WOW---Entire House For Rent For the Price of a Townhouse!! //// Beautiful Updated Detached 3 Bedroom Home //// Approx 1409 sqft //// One Full 4 Piece & Two 2 Piece Bathrooms //// Extra Large Backyard //// Finished Basement //// All On A Low Traffic Quiet Court! //// High Demand Vaughan Grove //// Freshly Painted //// New Windows //// New Laminate Throughout //// Renovated Washrooms: 1X4 Piece & 2X2 Piece //// Walking Distance To Amenities, Public Transit & Trail Systems //// Walk to Kipling Park, Walk to Market Lane Plaza! ////
Read more
Book a viewing
Sat21Nov
Sun22Nov
Mon23Nov
Tue24Nov
Wed25Nov
Thu26Nov
Fri27Nov
Pick A Time
Around this home
Kipling Ave S/ Highway 7
Errands
Parks
Schools
Daily convenience, out of 100, from the distances below
ParkRainbow Creek Park · 4 within 1 km8 min walk518 m
GroceryNeighbours5 min walk285 m
SchoolWoodbridge Public School8 min walk520 m
PharmacyKipling & 7 Pharmacy3 min walk207 m
Cafés & foodPizza Nova · 15 within 1 km1 min walk84 m
Gym & rec centreMajestic Strength Institute12 min walk727 m
LibraryVaughan Public Libraries - Woodbridge Branch16 min walk1.0 km
WalkDriveStraight-line distance, open map data
Grocery0.3 km
Park0.5 km
Coffee0.4 km
Dining0.3 km
Gym0.7 km
Schools nearby
School rating, out of 10.
Woodbridge Public Schoolelementary · Public · 0.5 km
7.4/10Good
St Peter Catholic Elementary Schoolelementary · Catholic · 0.6 km
6.5/10Good
Toronto District Christian High Schoolsecondary · Private · 0.6 km
—
Contact agent
Helpful calculators
Rent vs buy
Affordability
Mortgage
Down payment
Stress test
CMHC insurance

Your HOMEH agent
NimaHOMEH agent · Vaughan
"I would see it this week."
Ask Nima