
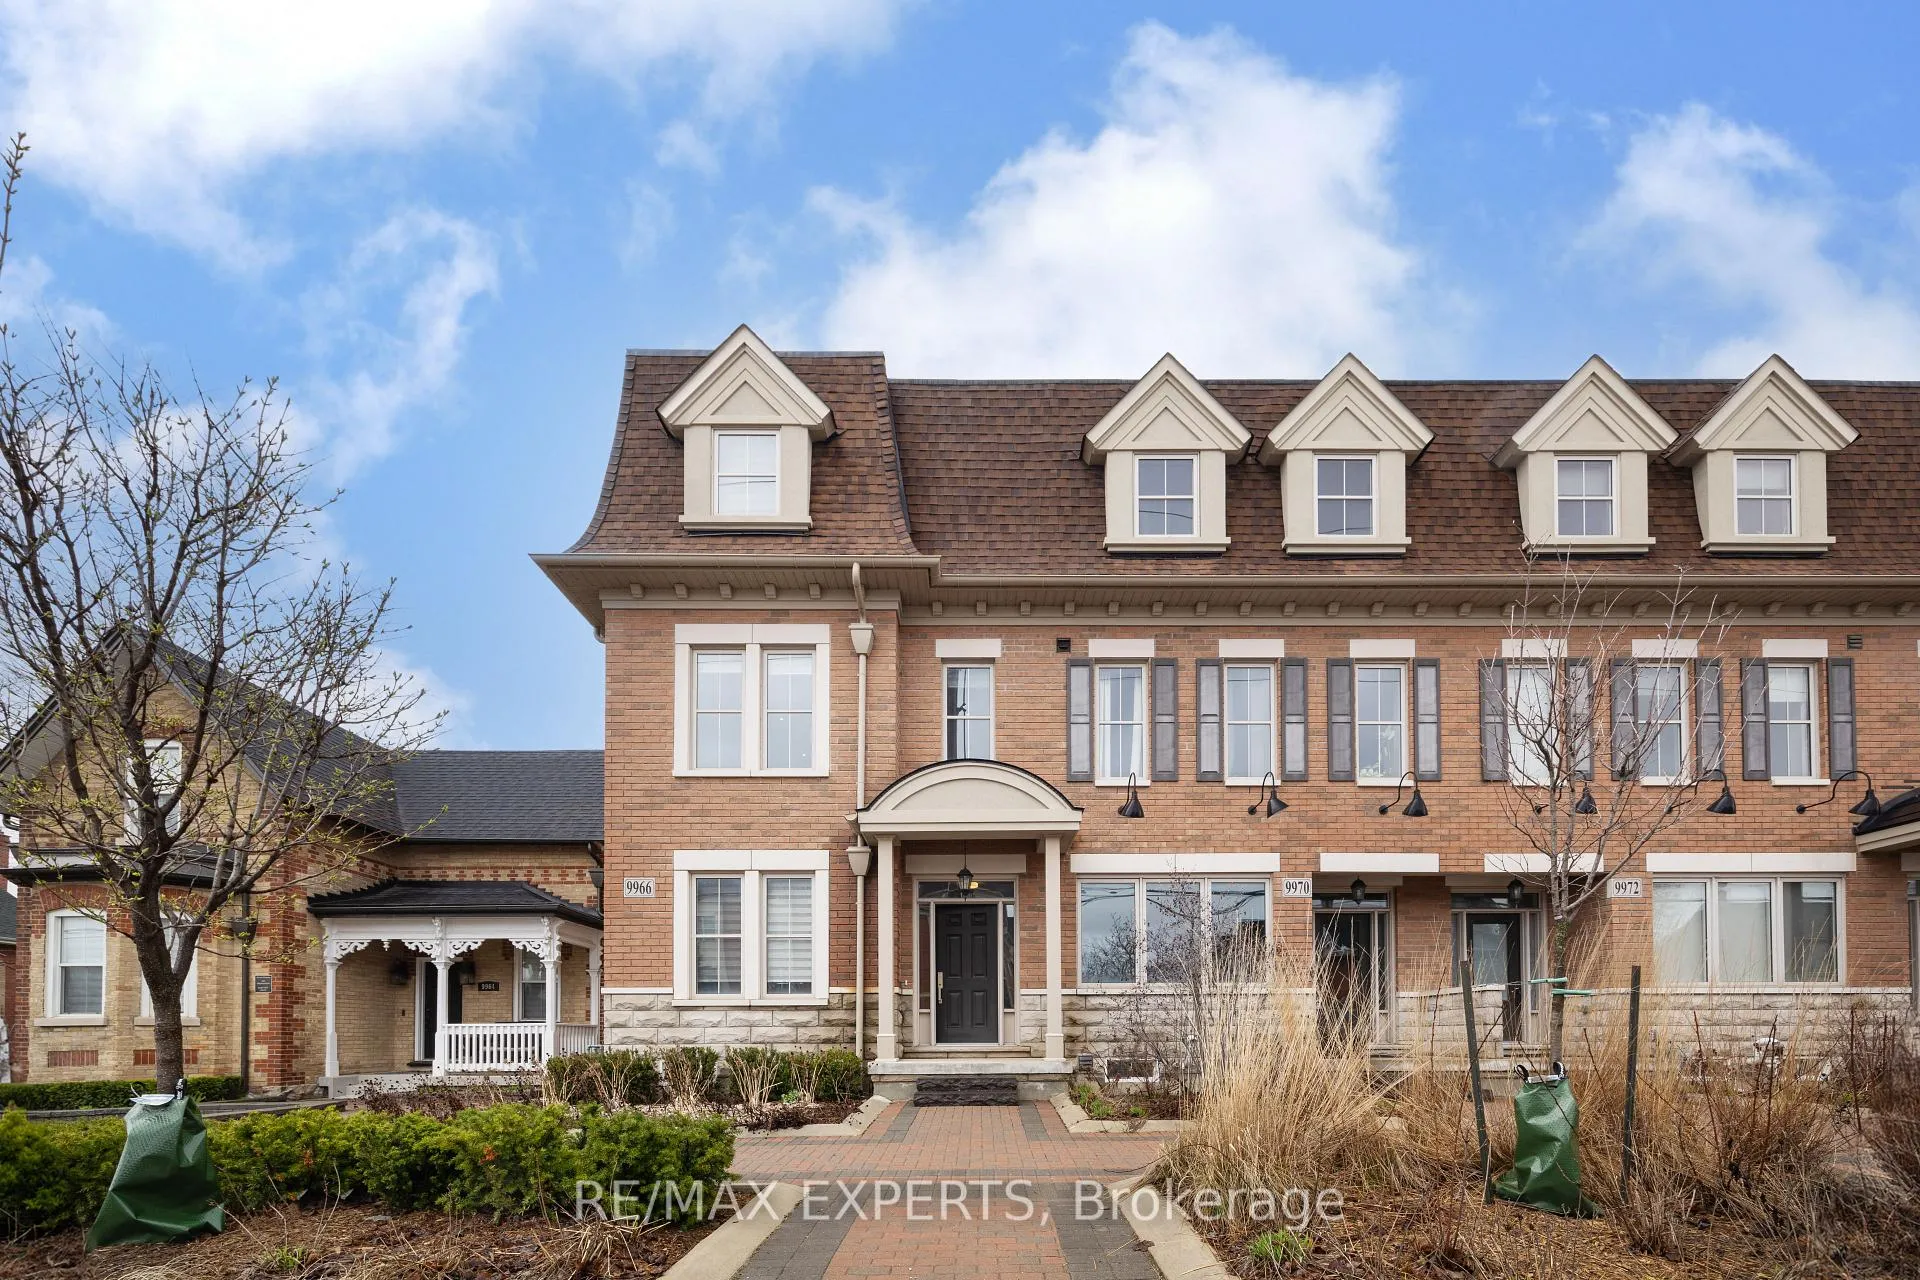
9966 Keele Street
Vaughan (Maple), ON L6A 3Y59966 Keele Street
Vaughan (Maple), ON L6A 3Y5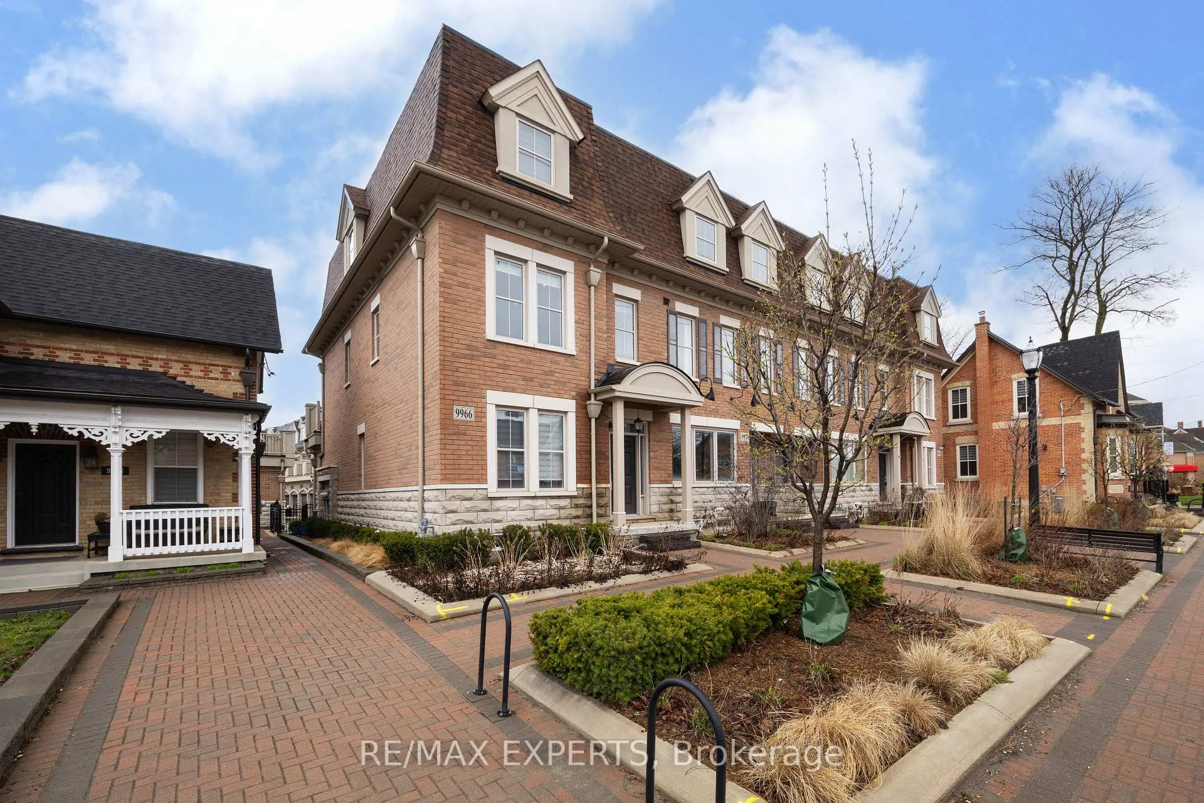
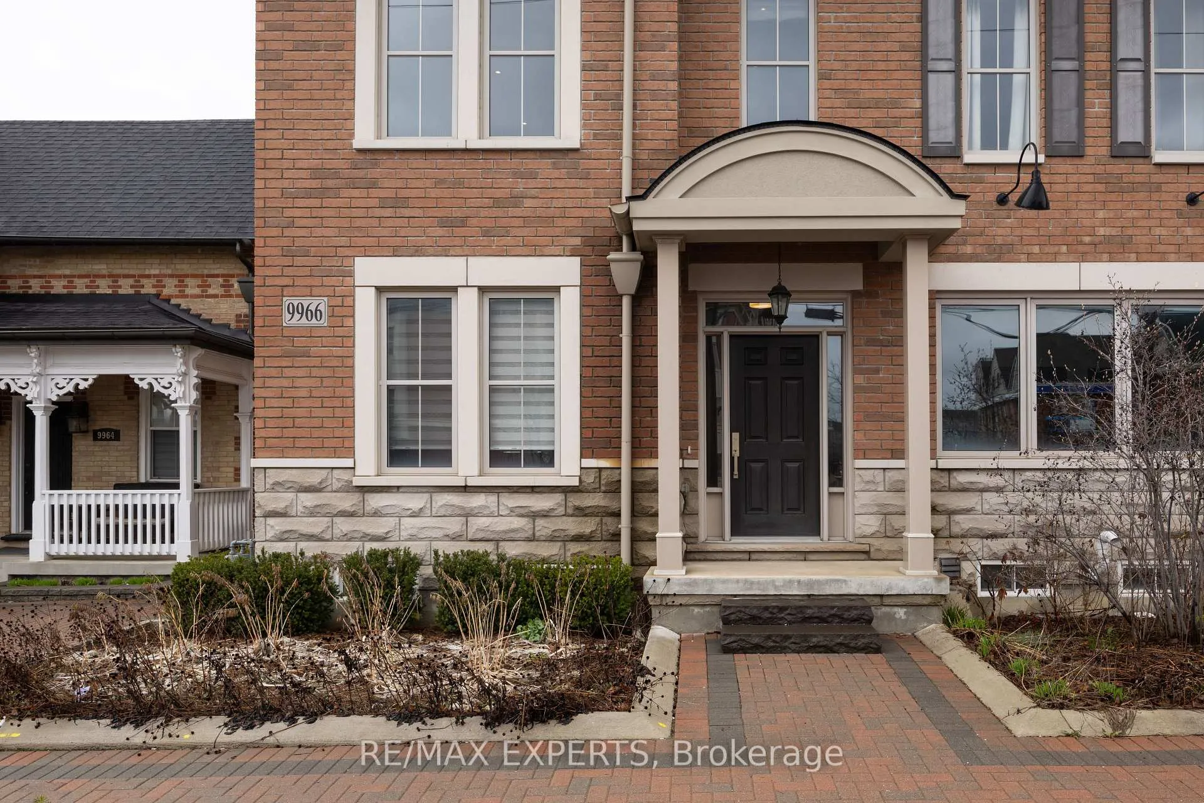
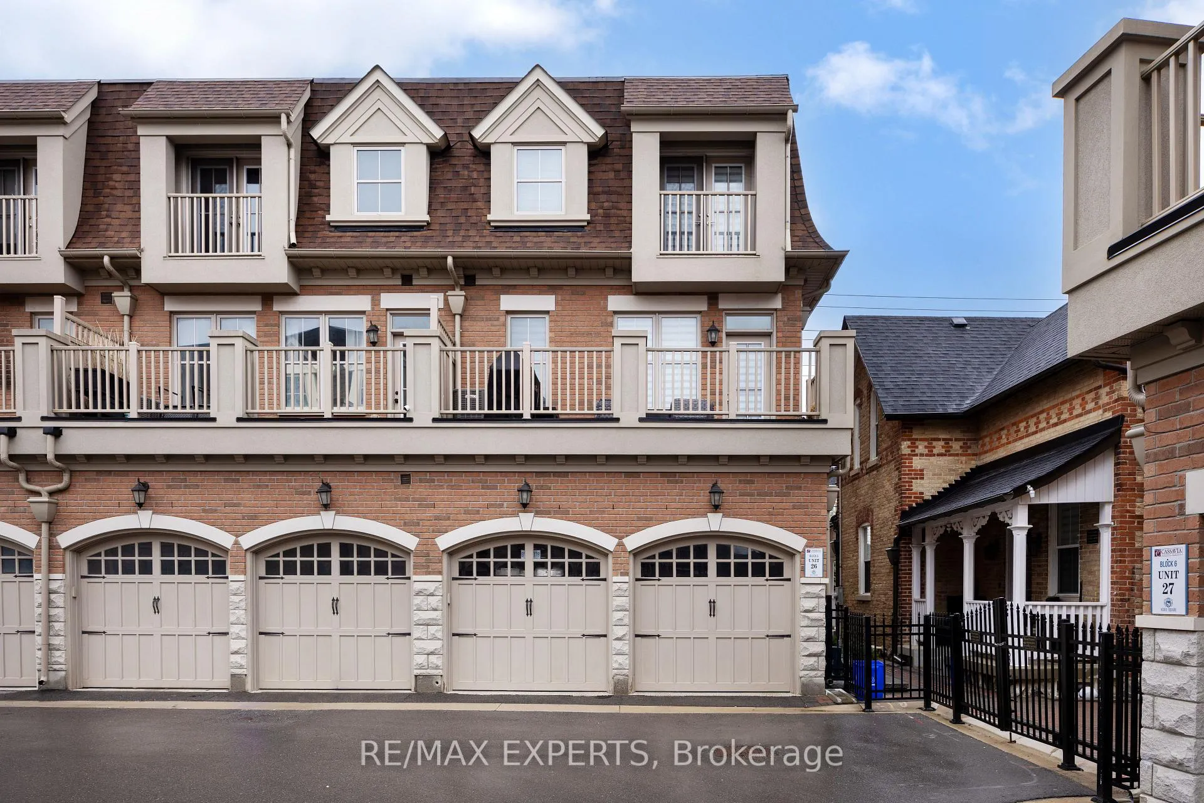
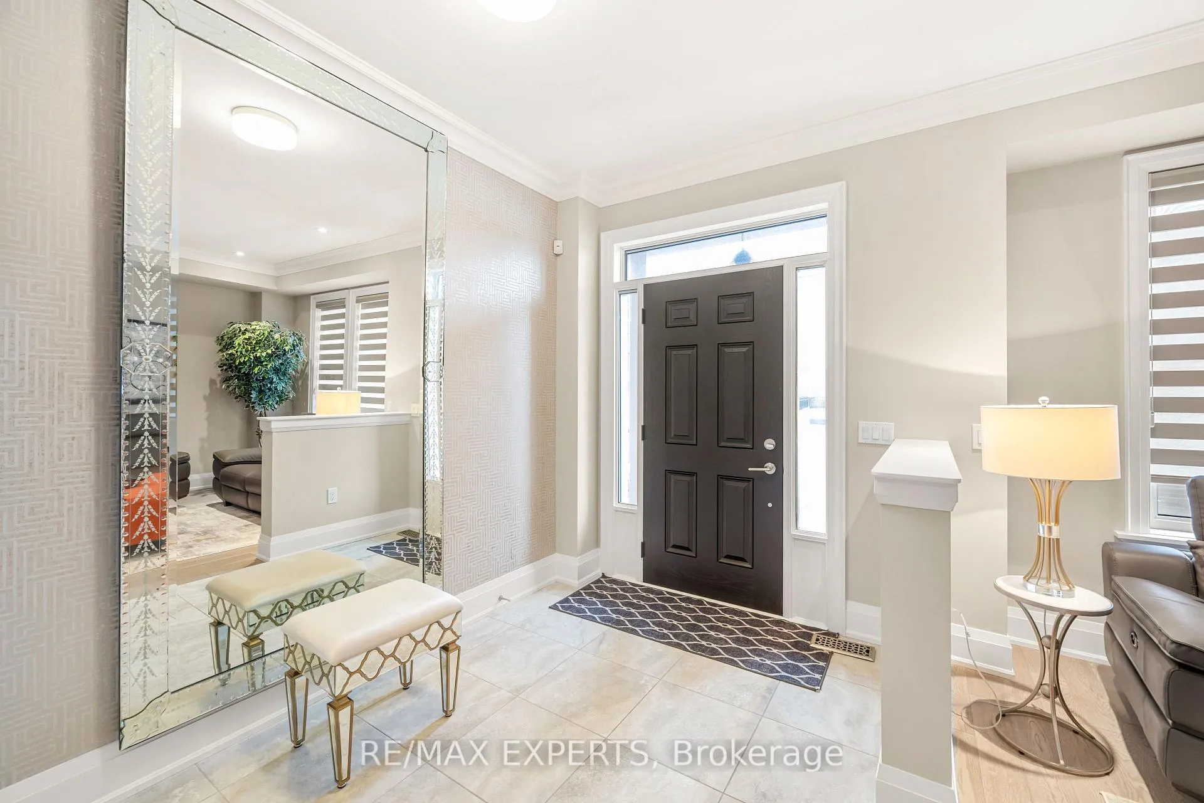 See all 38 photos
Property history
About this home
Get Ready To Discover A ""Show Stopper Dream Home"" In The Heart Of Maple. This Builder's ""Model Home"" Is Bursting With Upgraded Finishes And Professionally Designed. A Spacious Corner Unit With a Finished Basement. 9' Ceilings On The First And Second Floors. The Home Featuring Many Upgrades Such As; Hardwood Flooring Throughout, Window Casements And Baseboards, Cabinetry, Caesar Stone Countertops, Ceramics, Iron Picket Staircases. Architectural Features Include Stunning Ceiling Details, Arched Entries And More. Perfectly Positioned Steps Away From Schools, Shopping, Public Transportation, Hospitals, Conservation Area, Parks. It's An Idyllic Setting For Those Who Cherish Community And Nature. An Elegant Family Home Close To All Essential Amenities.
Facts & features
Ask about this home
A HOMEH agent will answer your questions about this home.
Rooms
12 rooms · 4 bathrooms
- Living room14′10″ × 11′2″166 sq.ft.
- Mud room8′ × 5′40 sq.ft.
- Family room18′3″ × 12′10″233 sq.ft.
- Dining room15′1″ × 9′10″148 sq.ft.
- Kitchen11′1″ × 8′89 sq.ft.
- Powder room5′4″ × 5′27 sq.ft.
- Primary bedroom15′1″ × 11′2″169 sq.ft.
- Bedroom 29′ × 11′2″101 sq.ft.
- Bedroom 38′1″ × 9′1″74 sq.ft.
- Bathroom8′4″ × 11′6″96 sq.ft.
- Bathroom11′ × 5′4″58 sq.ft.
- Laundry3′6″ × 3′6″12 sq.ft.
Around this home
Listing details
Helpful tools
Your HOMEH agent

"I would see it this week."
Ask HOMEH about this home
Price, neighbourhood, monthly cost. Ask anything.
HOMEH Intelligent Agent is an AI, not a licensed representative. Check anything important with your agent.