

10187 Lakeshore Road W
Wainfleet (Lakeshore)10187 Lakeshore Road W
Wainfleet (Lakeshore)

 See all 47 photos
Property history

This listing has ended. It is no longer available.
Property not available for sale or for rent.
About this home
10187 Lakeshore Road W, Wainfleet
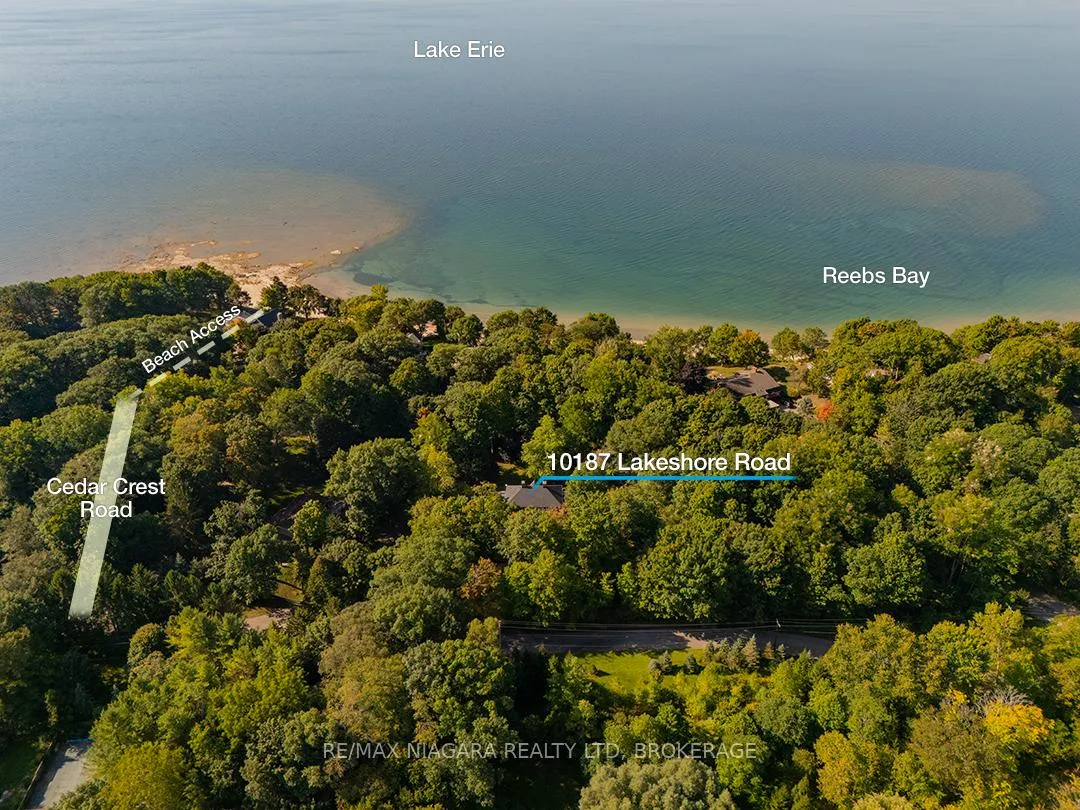
Camelot Hill Estate. Set on 1.2 acres of manicured grounds framed by mature trees, this custom-built Georgian Colonial offers over 3,700 square feet of timeless design and refined living space. Perched on a hillside overlooking winding Lakeshore Road West, this home has a dominant presence and is just outside of the lakeside town of Port Colborne.The columned entrance leads to a grand foyer that introduces a sweeping oak staircase and flows into formal living and dining rooms, each anchored by classic detailing. A main-floor office, sun-filled Florida room with French doors to the terrace, and a warm family room provide both formal and casual spaces. The kitchen, updated with new cabinets and flooring in 2022, blends tradition with modern function granite counters, high-end appliances, and an adjoining breakfast area overlooking the grounds.The upper level has 4-5 spacious bedrooms and 2.5 updated baths. Restored hardwood floors, two fireplaces, and an abundance of natural light reinforce the homes enduring character. The lower level is unfinished providing extra space for future finishing and expanding the living space of this grand home.Extensive updates include: new roof (2021), new windows and doors (2022), garage doors, lighting, and a new water system. A dedicated internet tower ensures reliable high-speed connectivity.The landscaped property is equally impressive with terraces, gardens, and a heated garden shed all creating spaces for gathering, relaxing or creating, while nearby lake access at Cedar Crest Road connects you to sandy Camelot Beach and the shoreline of Lake Erie.10187 Lakeshore Road is an unmatched, exceptional estate in a serene wooded setting and offers quick possession.
Facts & features
Ask about this home
A HOMEH agent will answer your questions about this home.
Rooms
14 rooms · 4 bathrooms
- Living room19′6″ × 15′8″305 sq.ft.
- Dining room14′9″ × 13′8″202 sq.ft.
- Family room15′1″ × 19′8″297 sq.ft.
- Kitchen16′6″ × 14′231 sq.ft.
- Sunroom12′4″ × 10′5″128 sq.ft.
- Office16′1″ × 8′11″143 sq.ft.
- Foyer16′5″ × 16′9″274 sq.ft.
- Primary bedroom12′6″ × 23′2″290 sq.ft.
- Bedroom 214′10″ × 14′7″216 sq.ft.
- Bedroom 318′11″ × 12′3″232 sq.ft.
- Bedroom 418′5″ × 22′9″420 sq.ft.
- Laundry8′8″ × 5′3″46 sq.ft.
- Den9′5″ × 7′7″71 sq.ft.
- Utility room53′6″ × 29′7″1583 sq.ft.
Around this home
Schools nearby
School rating, out of 10.
Listing details
Helpful tools
Your HOMEH agent
"I would see it this week."
Ask HOMEH about this home
Price, neighbourhood, monthly cost. Ask anything.
HOMEH Intelligent Agent is an AI, not a licensed representative. Check anything important with your agent.