
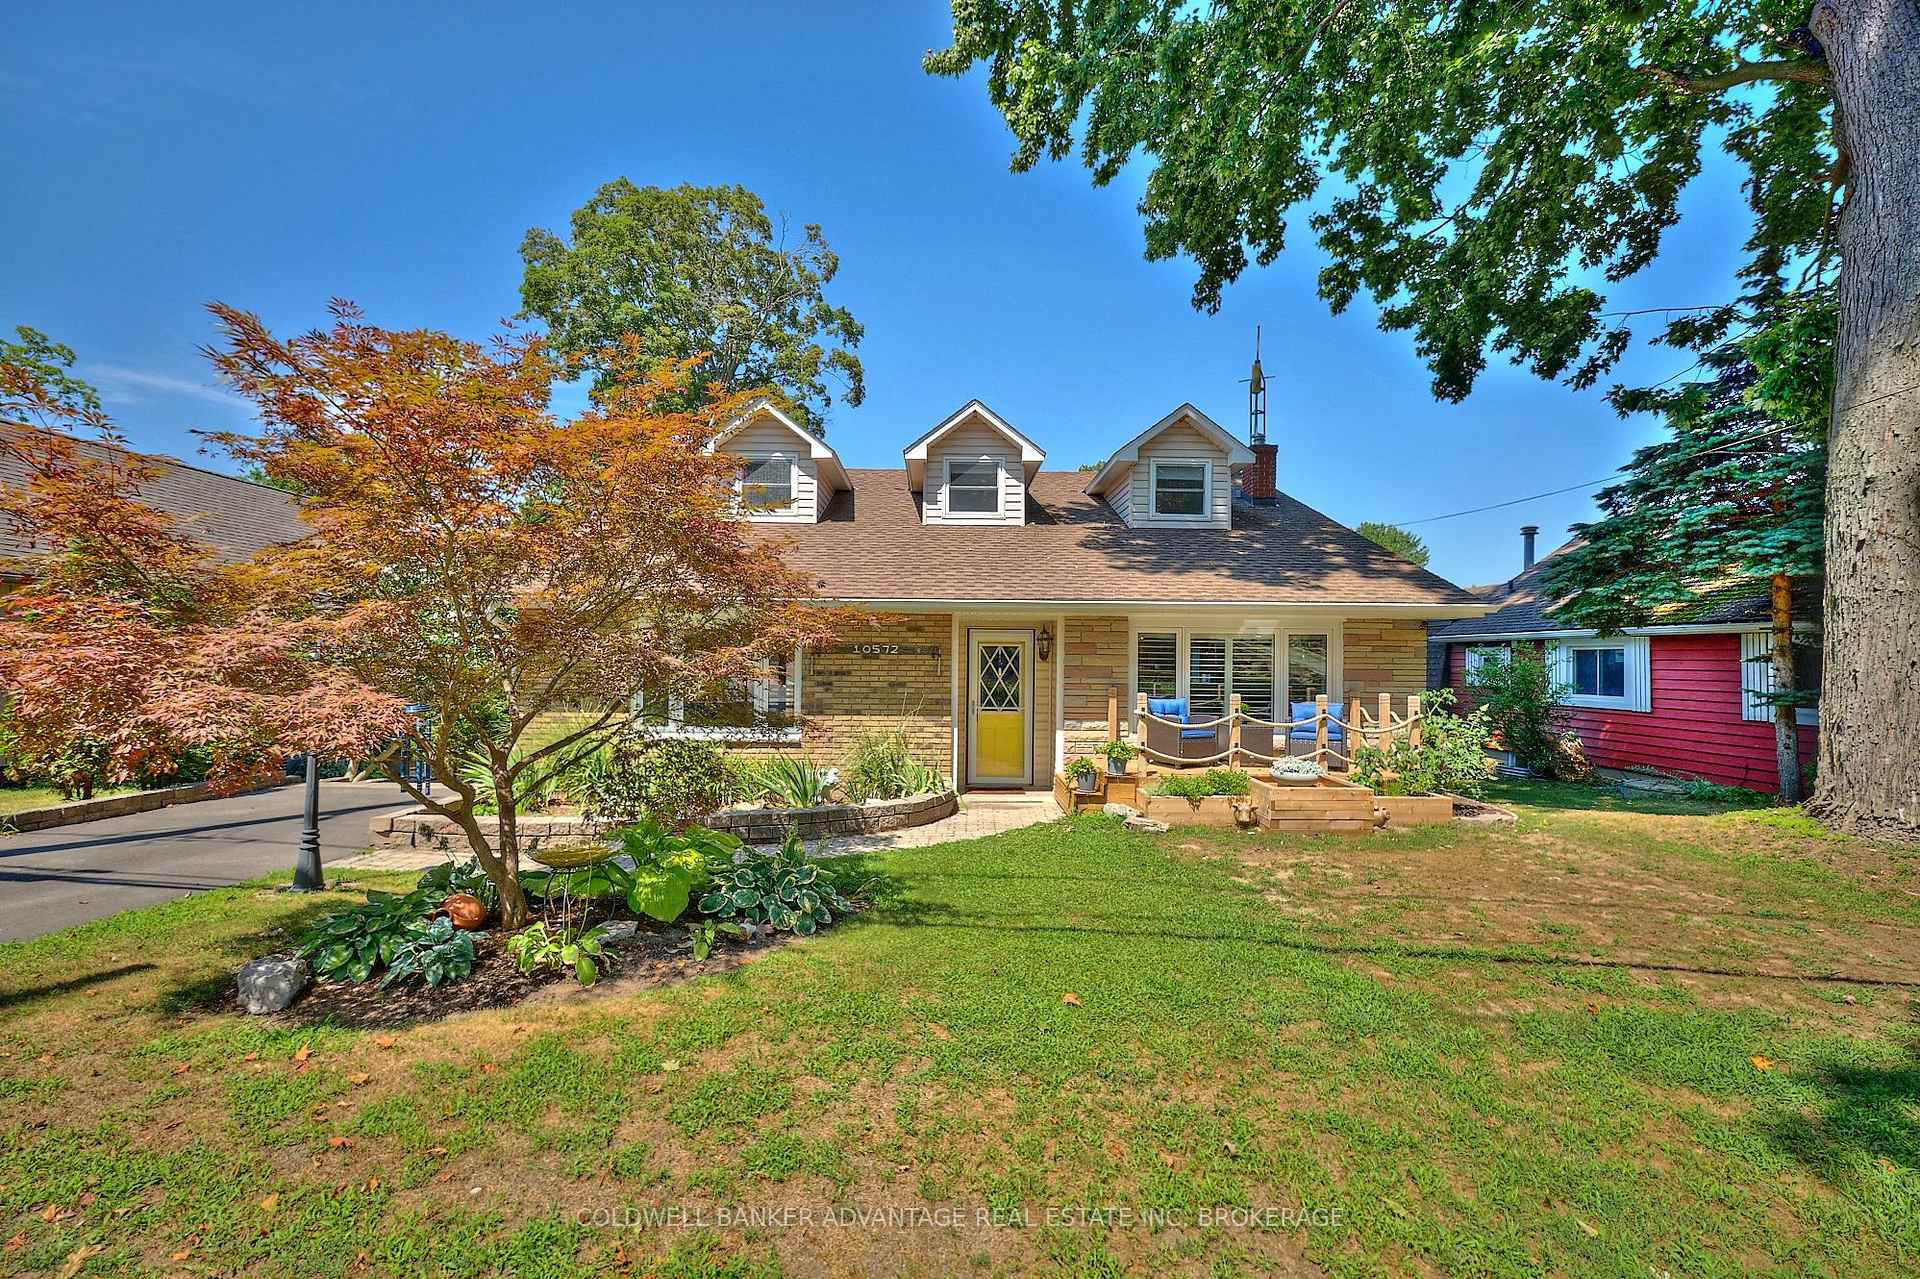
10572 Lakeshore Road
Wainfleet (Lakeshore)10572 Lakeshore Road
Wainfleet (Lakeshore)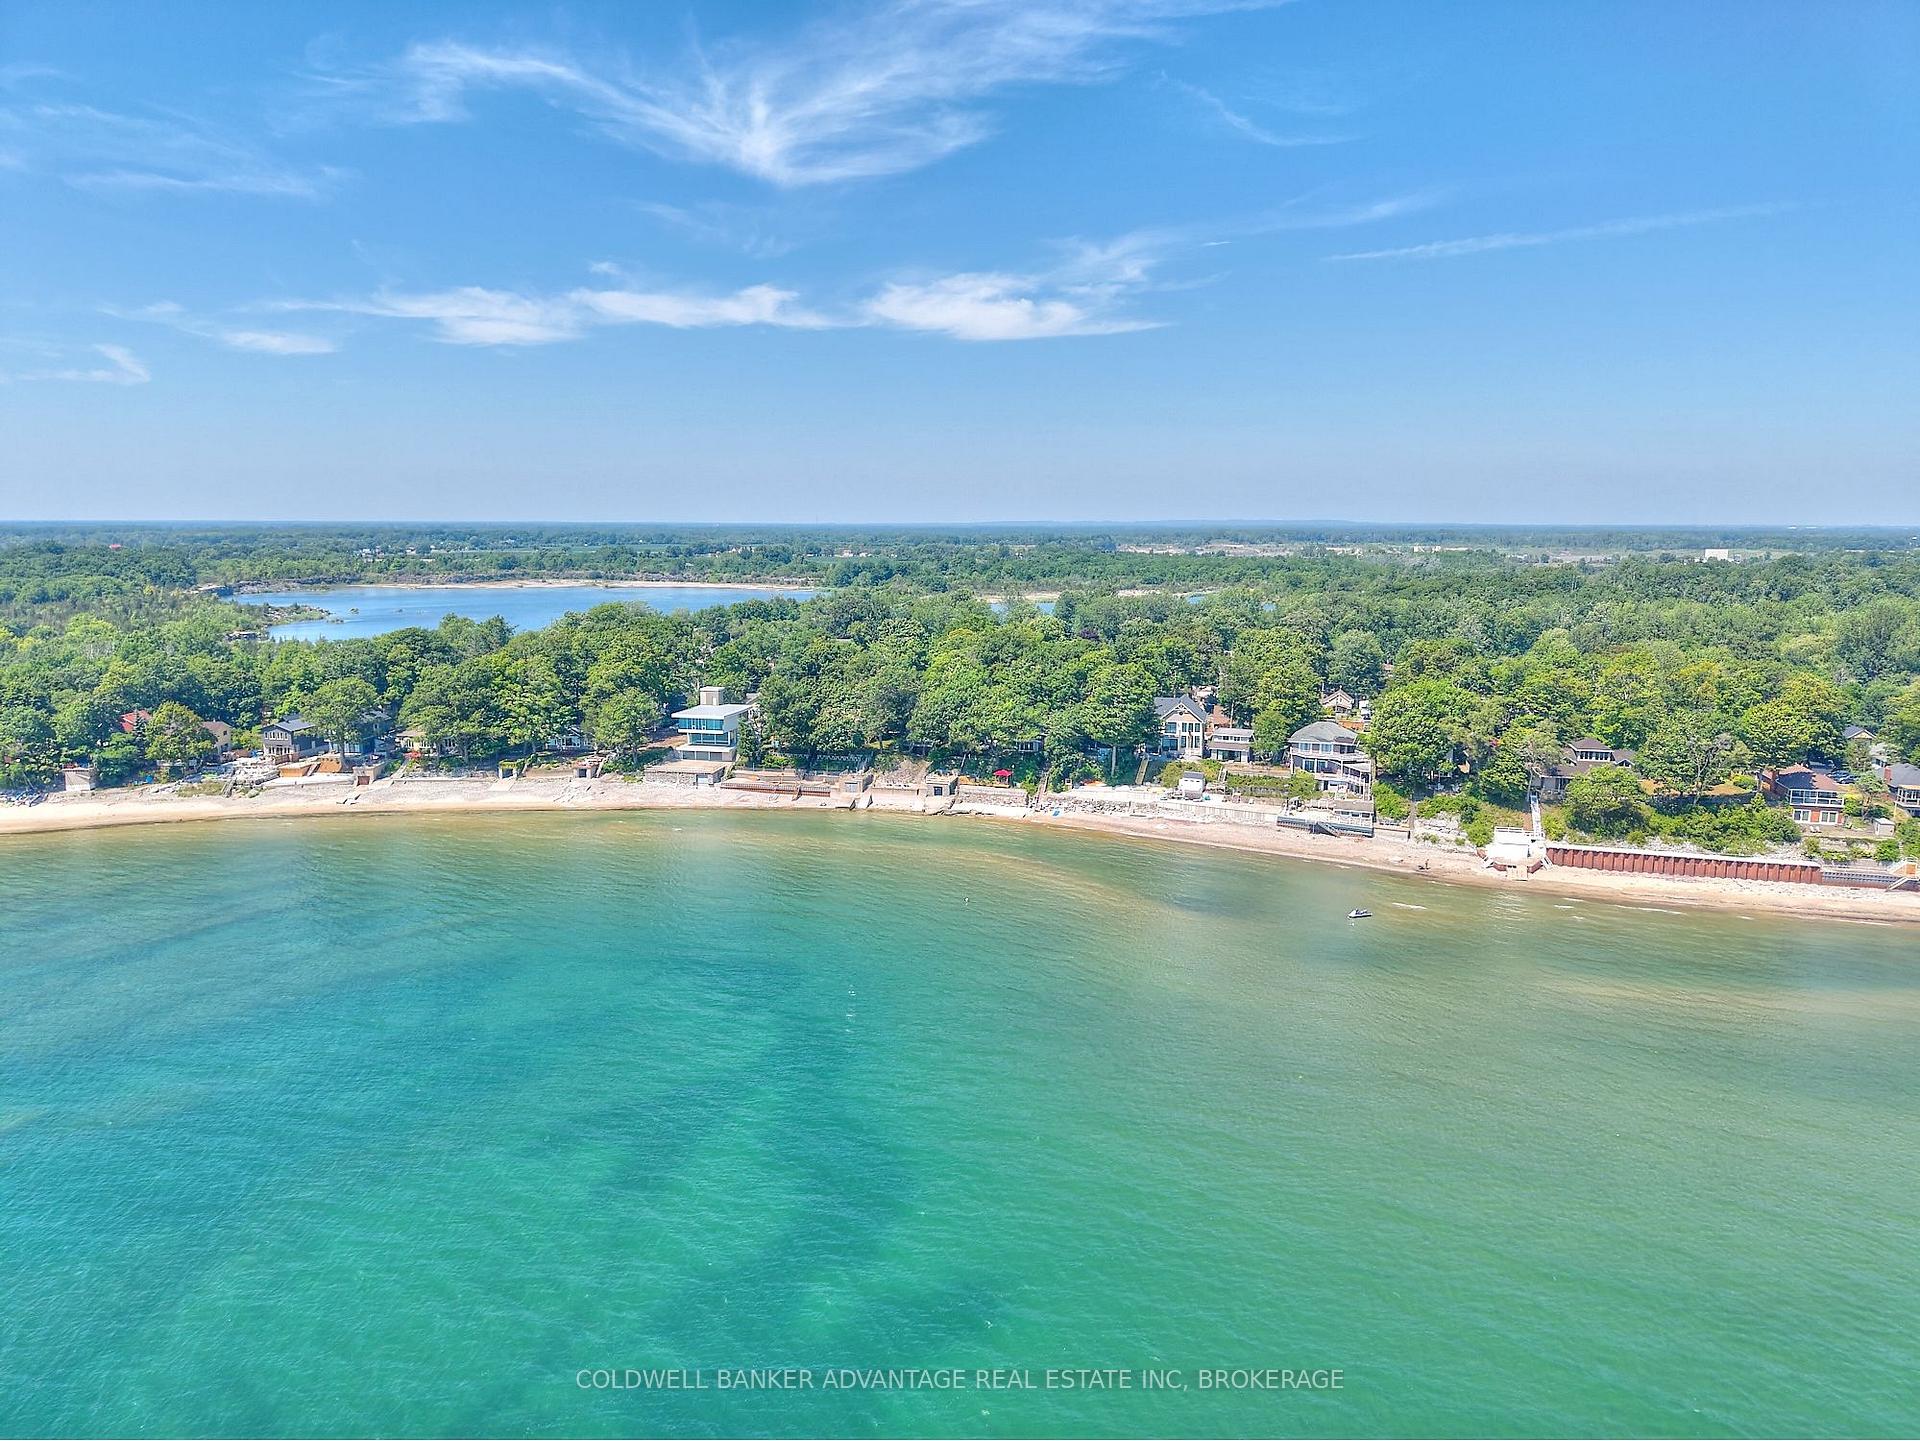
 See all 50 photos
Property history

This listing has ended. It is no longer available.
Property not available for sale or for rent.
Ask about this home
A HOMEH agent will answer your questions about this home.Ask HOMEH
About this home
10572 Lakeshore Road, Wainfleet
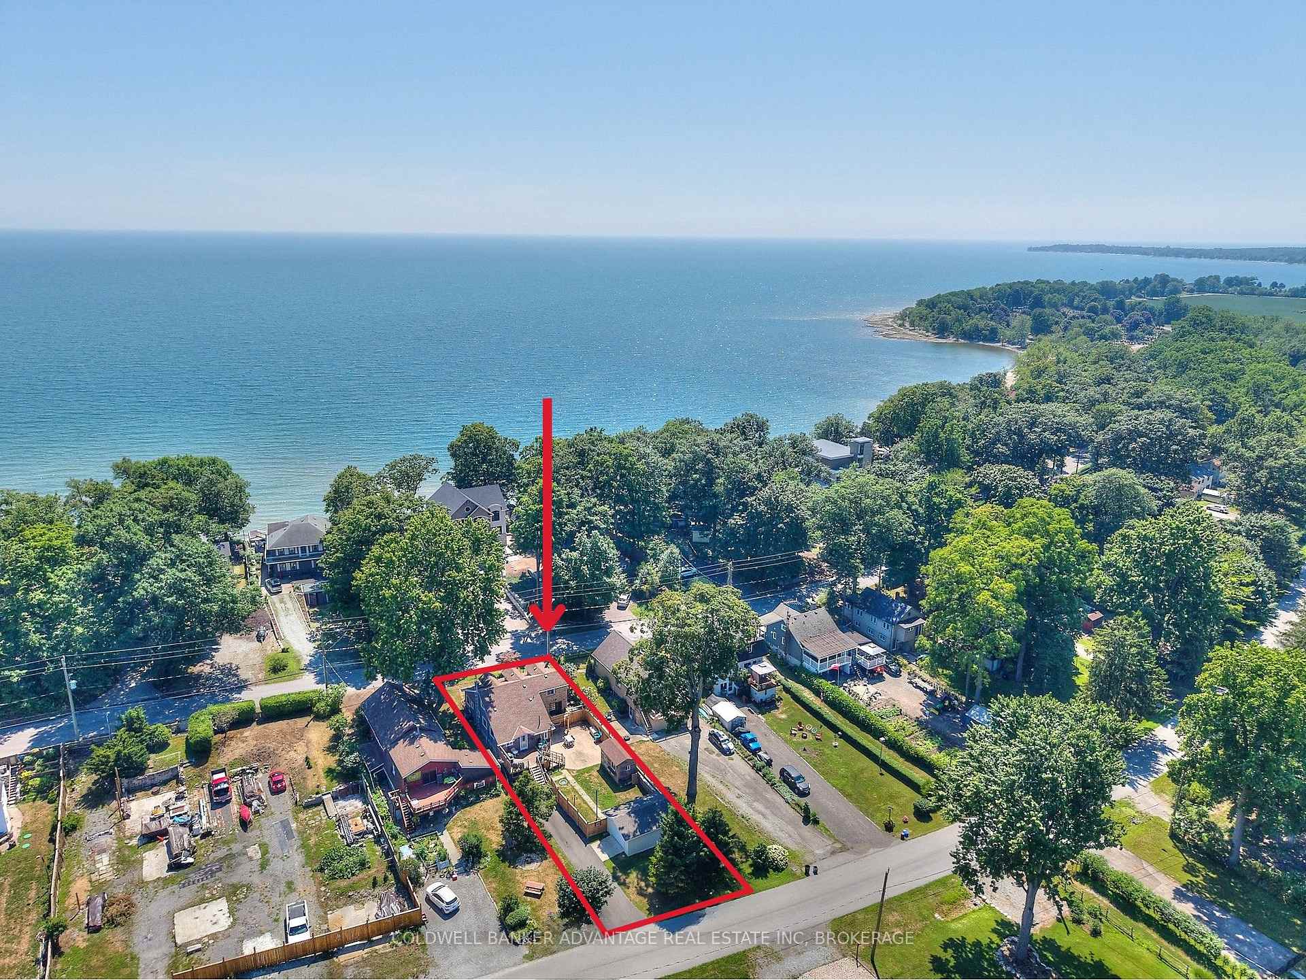
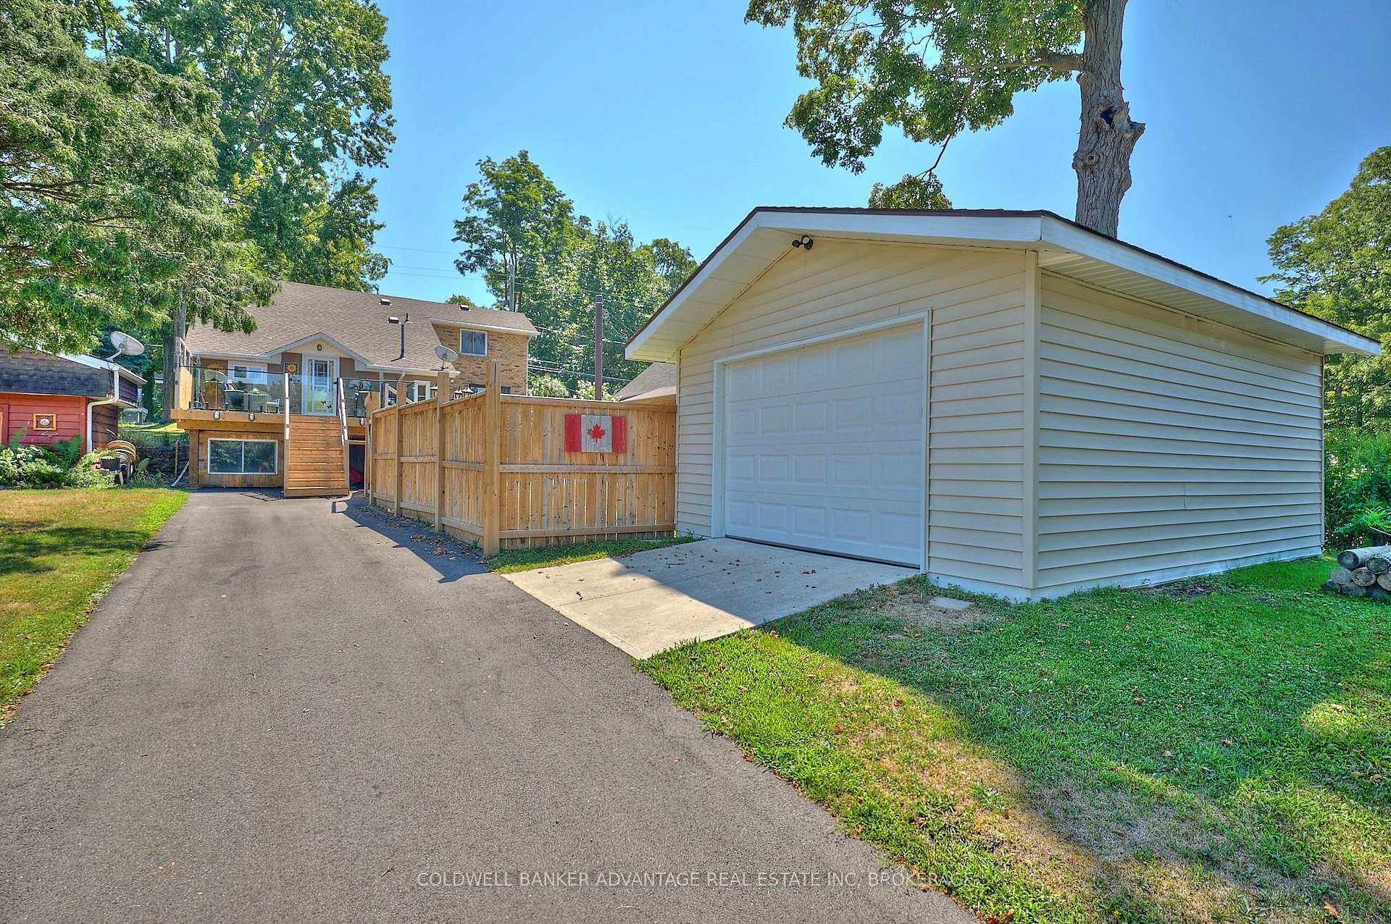
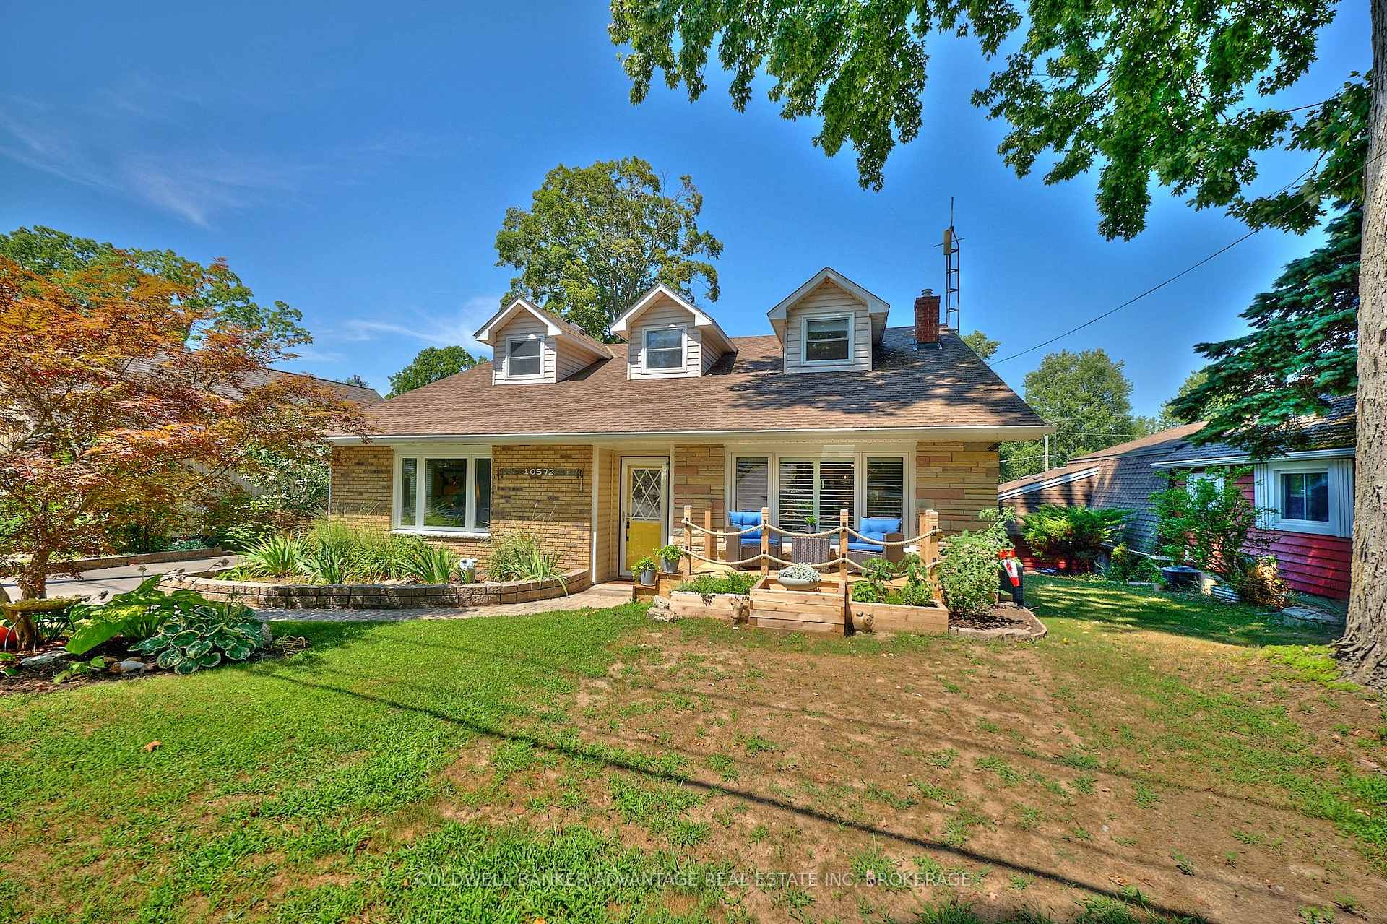
An incredible opportunity with deeded lake access! This fully updated home offers over 1,930 square feet of living space, a detached garage, and two separate parking areas, one spot at the front and parking for four at the back, in addition to the single-car garage. The property extends all the way to Woodland Drive. Inside, you'll find an open-concept layout with bedrooms on both the main and upper levels. The stunning white kitchen features granite countertops, a massive island perfect for meal prep, and plenty of cabinetry and drawers for storage. The living room includes a cozy corner gas fireplace and a grand staircase leading to the upper floor. The main floor also features a family room with a newly rebuilt private balcony, a bedroom, and a fully renovated bathroom. Upstairs, you'll find two additional bedrooms and another updated bathroom (excluding the shower). This home has seen numerous upgrades throughout, making it completely move-in ready. Improvements include a replaced cistern with a new front porch built to cover it, basement insulation with OSB wall finishes, and updated basement windows. Additional updates feature a water softener, a hot water tank, and front windows. The exercise/weight room includes a Dri-core subfloor for added comfort, and most lighting fixtures throughout the home have been replaced. Outdoors, you'll find a back deck with sleek glass railings, two newer sheds, and two recently updated driveways. Custom window shades have been installed on the upper floor, along with enhancements to the large family room. Please Note: This property offers its own deeded access and right-of-way to the lake, adding exceptional convenience and value.
Facts & features
Ask about this home
A HOMEH agent will answer your questions about this home.
Rooms
11 rooms · 2 bathrooms
- Living room20′8″ × 18′9″389 sq.ft.
- Kitchen27′1″ × 10′2″276 sq.ft.
- Family room26′3″ × 14′3″375 sq.ft.
- Bedroom11′5″ × 10′9″122 sq.ft.
- Bedroom 218′4″ × 12′6″230 sq.ft.
- Bedroom 315′1″ × 14′3″214 sq.ft.
- Loft16′10″ × 5′5″92 sq.ft.
- Exercise room22′2″ × 13′289 sq.ft.
- Workshop37′6″ × 10′6″395 sq.ft.
- Laundry6′6″ × 5′4″34 sq.ft.
- Utility room30′7″ × 8′11″272 sq.ft.
Around this home
Listing details
Helpful tools
Your HOMEH agent
"I would see it this week."
Ask HOMEH about this home
Price, neighbourhood, monthly cost. Ask anything.
HOMEH Intelligent Agent is an AI, not a licensed representative. Check anything important with your agent.