
Unit 26, 11705 Lakeshore Road
Wainfleet (Lakeshore)Unit 26, 11705 Lakeshore Road
Wainfleet (Lakeshore)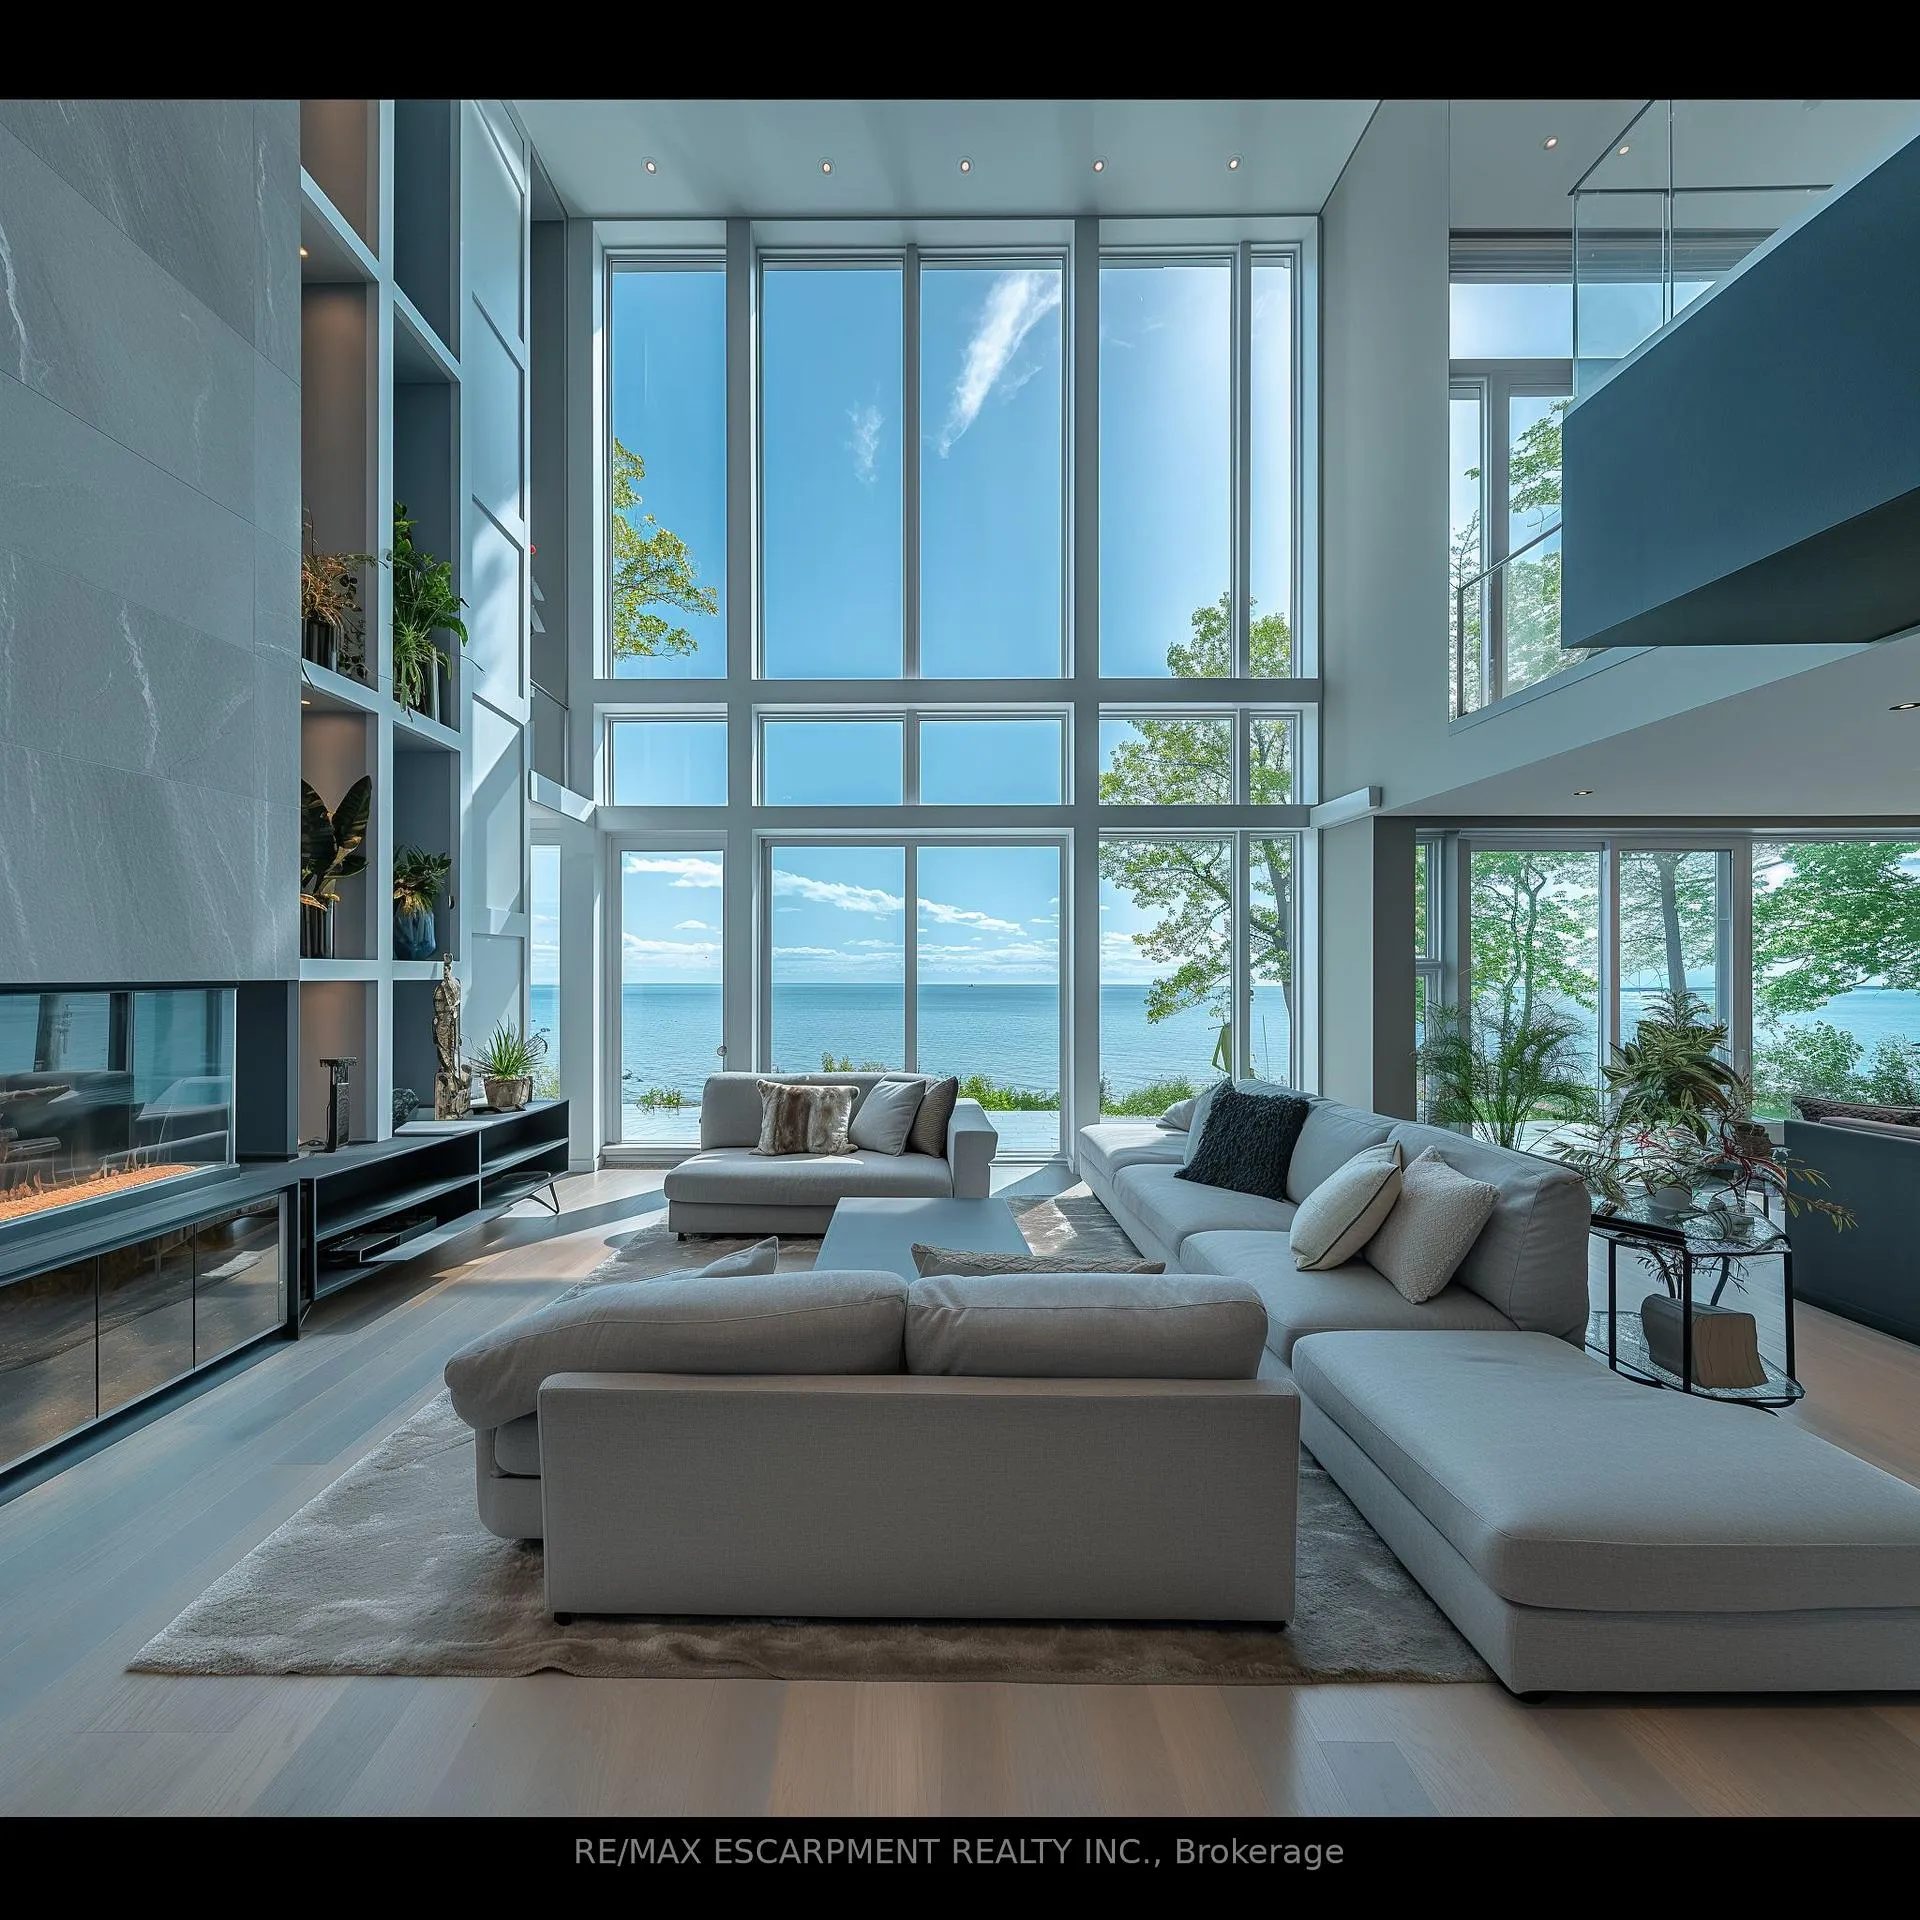
 See all 15 photos

Book a viewing
Ask HOMEH
About this home
Unit 26, 11705 Lakeshore Road, Wainfleet
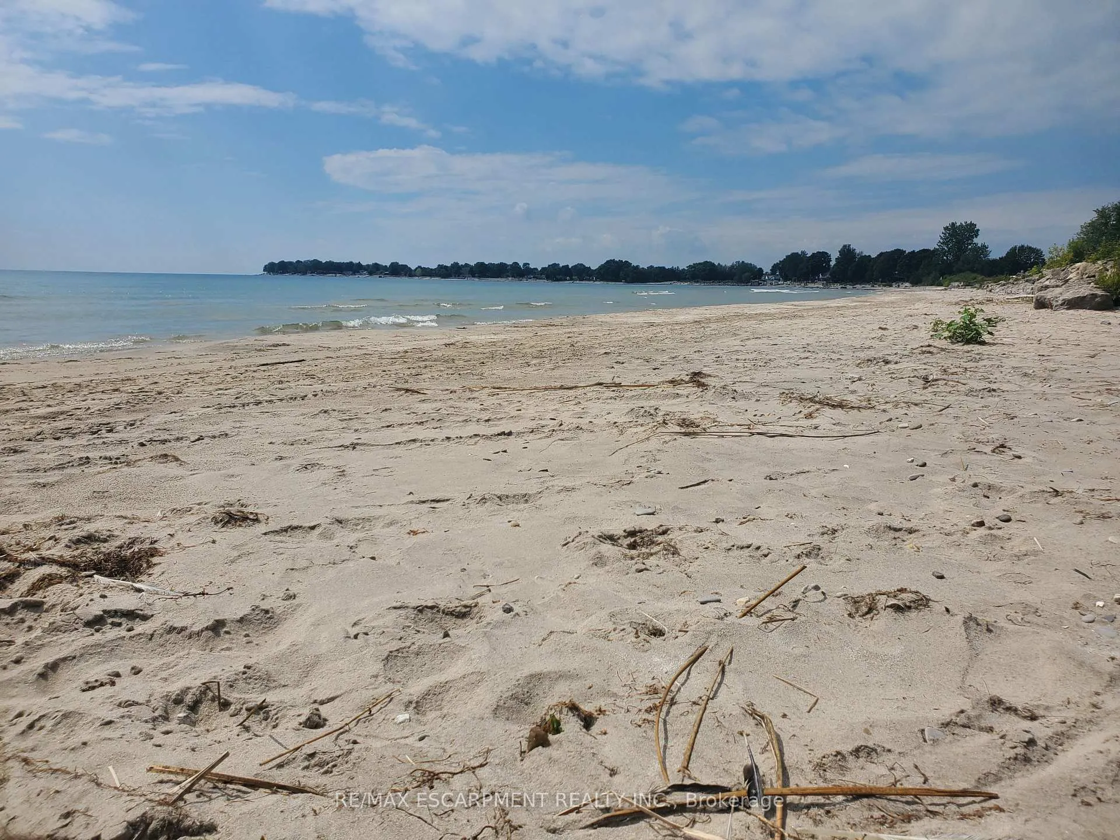
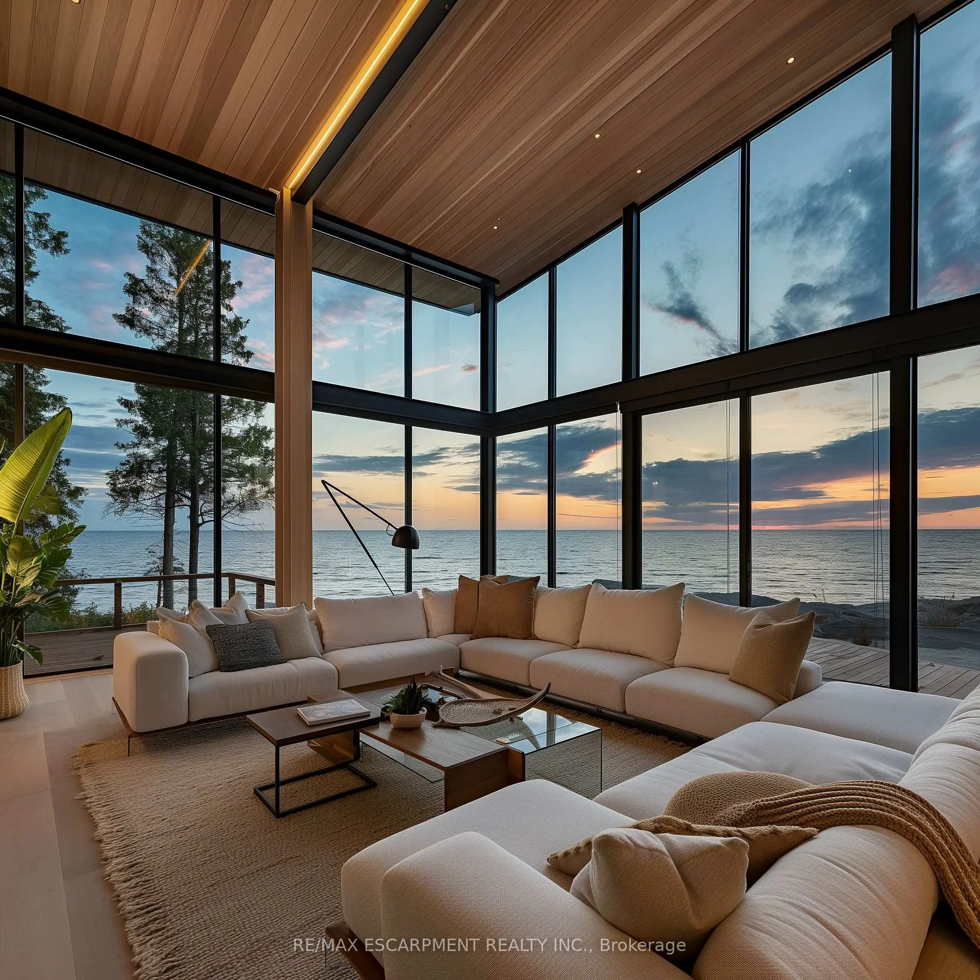
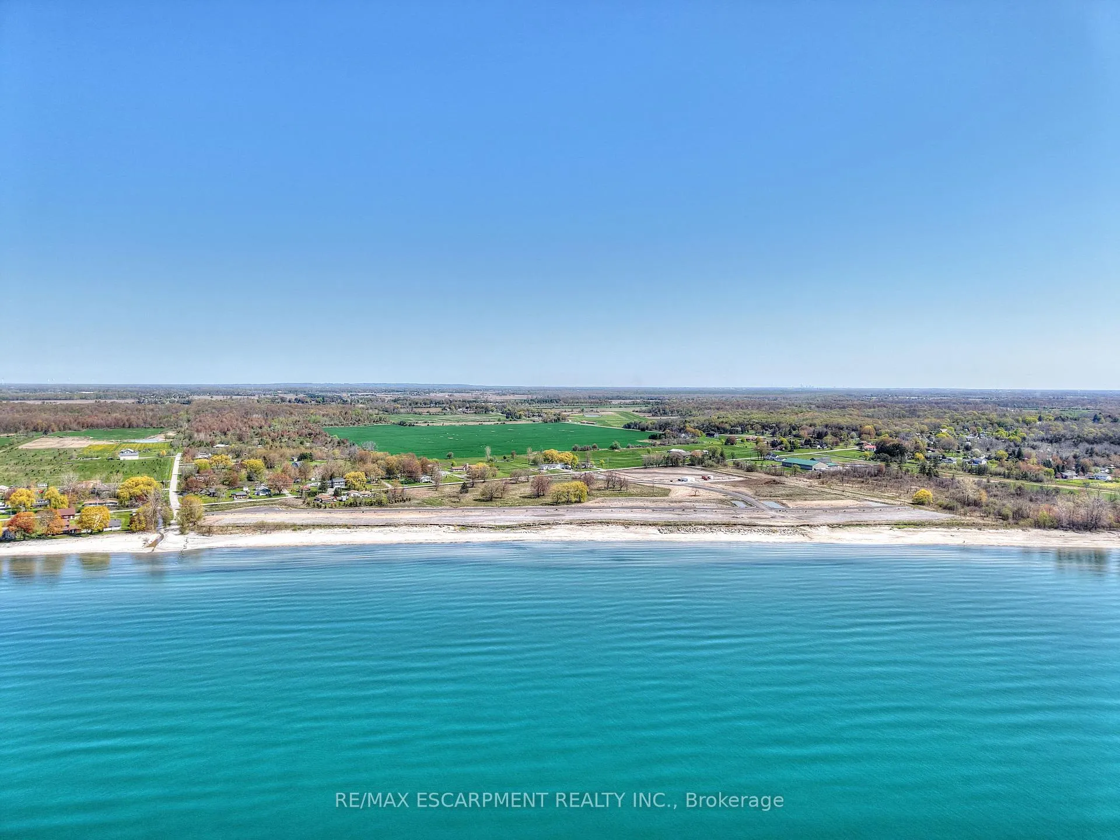
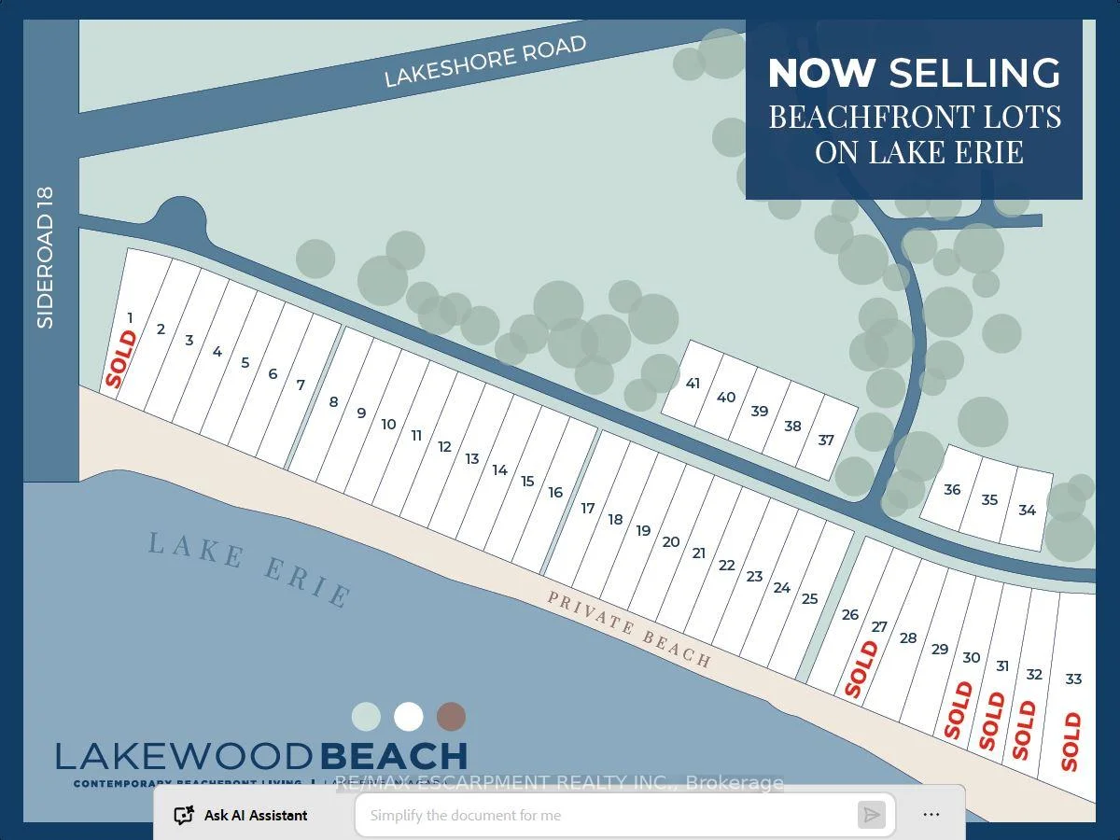
Lakewood Beach Developments - Permit ready! A Rare Coastal Opportunity on Lake ErieWelcome to Lakewood Beach Developments, an exclusive gated waterfront community on the shores of Lake Erie, offering a once-in-a-lifetime opportunity to create your dream coastal estate. Privately nestled within a beautifully planned enclave connected by a condominium road and surrounded by lush green space and professional landscaping.Enjoy over 1,800 feet of private south-facing beachfront with direct year-round access to Lake Erie's warm, shallow waters-perfect for swimming, paddleboarding, kayaking, and embracing the ultimate lakeside lifestyle. Step from your backyard directly onto the sand and experience breathtaking sunrises, panoramic lake views, and the tranquillity of true waterfront living. This lot is fully serviced and permit-ready, supported by a state-of-the-art private water and wastewater system, allowing for a seamless building process. Whether you choose to purchase the land only and work with your preferred builder, Lakewood Beach offers flexibility to bring your vision to life. Architecturally controlled to preserve the community's elevated design standards, each custom residence will contribute to a timeless and cohesive streetscape. Final pricing will vary depending on your selected floor plan, finishes, and builder preferences. Designed for discerning buyers seeking privacy, luxury, and an extraordinary connection to nature, Lakewood Beach Developments is more than a community-it is a legacy destination where exceptional single-family coastal estates will stand for generations. This is a rare vacant land freehold ownership opportunity
Facts & features
Book a viewing
Rooms
10 rooms · 4 bathrooms
- Kitchen14′2″ × 16′227 sq.ft.
- Bedroom11′10″ × 12′142 sq.ft.
- Bathroom—
- Foyer8′ × 6′3″50 sq.ft.
- Other7′3″ × 7′51 sq.ft.
- Bathroom6′4″ × 12′76 sq.ft.
- Dining room10′ × 22′220 sq.ft.
- Great room15′7″ × 23′4″364 sq.ft.
- Laundry9′6″ × 10′10″103 sq.ft.
- Primary bedroom15′ × 13′195 sq.ft.
Around this home
Listing details
Helpful tools
Your HOMEH agent
"I would see it this week."
Ask HOMEH about this home
Price, neighbourhood, monthly cost. Ask anything.
HOMEH Intelligent Agent is an AI, not a licensed representative. Check anything important with your agent.