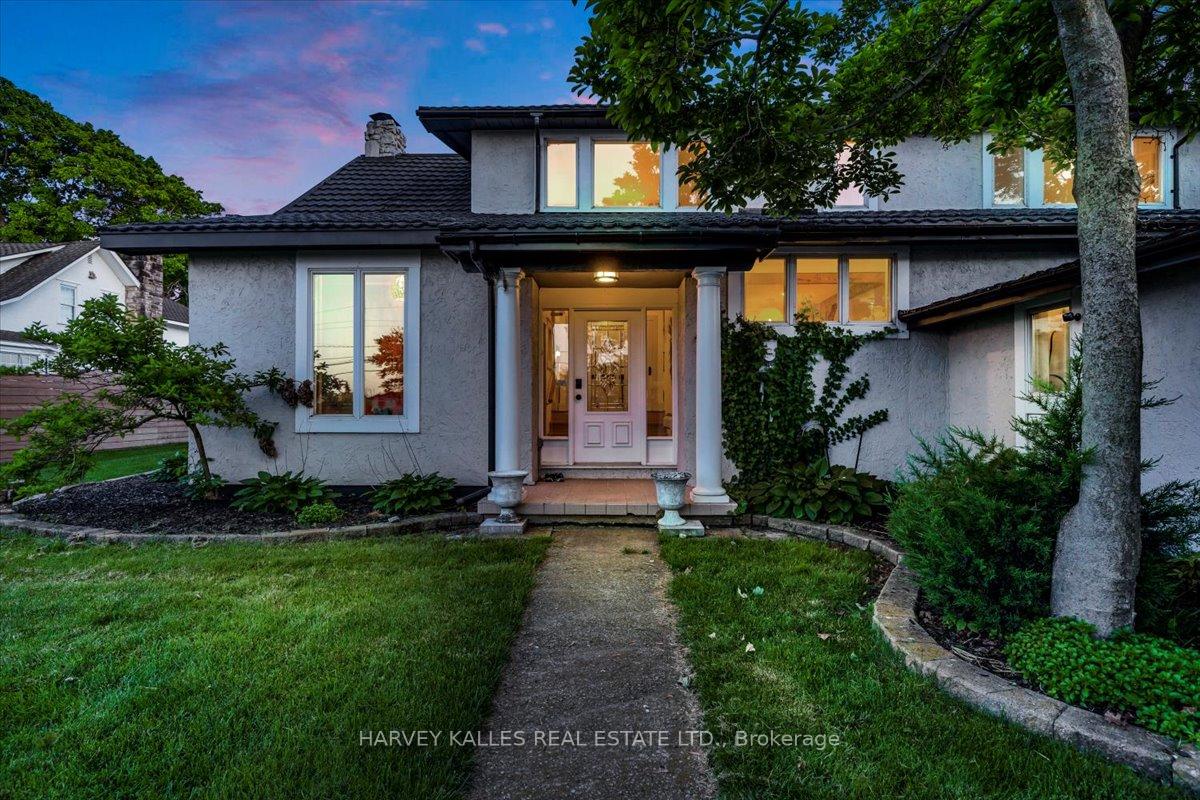
Front of 11833 Lakeshore Road

11833 Lakeshore Road

Wainfleet (Lakeshore), ON L0S 1V0
Terminated
1/40
Ontario Real Estate › Wainfleet › Lakeshore
Front of 11833 Lakeshore Road

11833 Lakeshore Road

Wainfleet (Lakeshore), ON L0S 1V0
Terminated
See all 40 photos
Last asked:Terminated Jul 15, 2025
$6,888monthly
DetachedMLS X12113307
4 Bedrooms
5 Bathrooms
4 Garage
3.5K–5K sq.ft
Entire Home
159.44×248.76 ft

Property history

$2,199,000first asked
$1,499,000last asked
▼ 32%since September
SepDecAprJul
TerminatedJul 15, 2025
$1,499,000MLS® X12276854
TerminatedJul 15, 2025
$6,888MLS® X12113307
Listed for saleJul 10, 2025
$1,499,000MLS® X12276854
TerminatedJul 10, 2025
$1,499,000MLS® X12107869
Listed for leaseApr 30, 2025
$6,888MLS® X12113307
Listed for saleApr 28, 2025
$1,499,000MLS® X12107869
TerminatedApr 28, 2025
$1,749,000MLS® X12063128
Listed for saleApr 4, 2025
$1,749,000MLS® X12063128
TerminatedApr 4, 2025
$1,995,000MLS® X11979328
Listed for saleFeb 19, 2025
$1,995,000MLS® X11979328
ExpiredDec 18, 2024
$2,199,000MLS® X10403652
Listed for saleSep 18, 2024
$2,199,000MLS® X10403652
Contact agent

Leave your name and number. A HOMEH agent calls you back.

Ask about this homeA HOMEH agent will answer your questions about this home.
Ask a question
Ask HOMEH
Ask about this home

About this home

11833 Lakeshore Road, Wainfleet

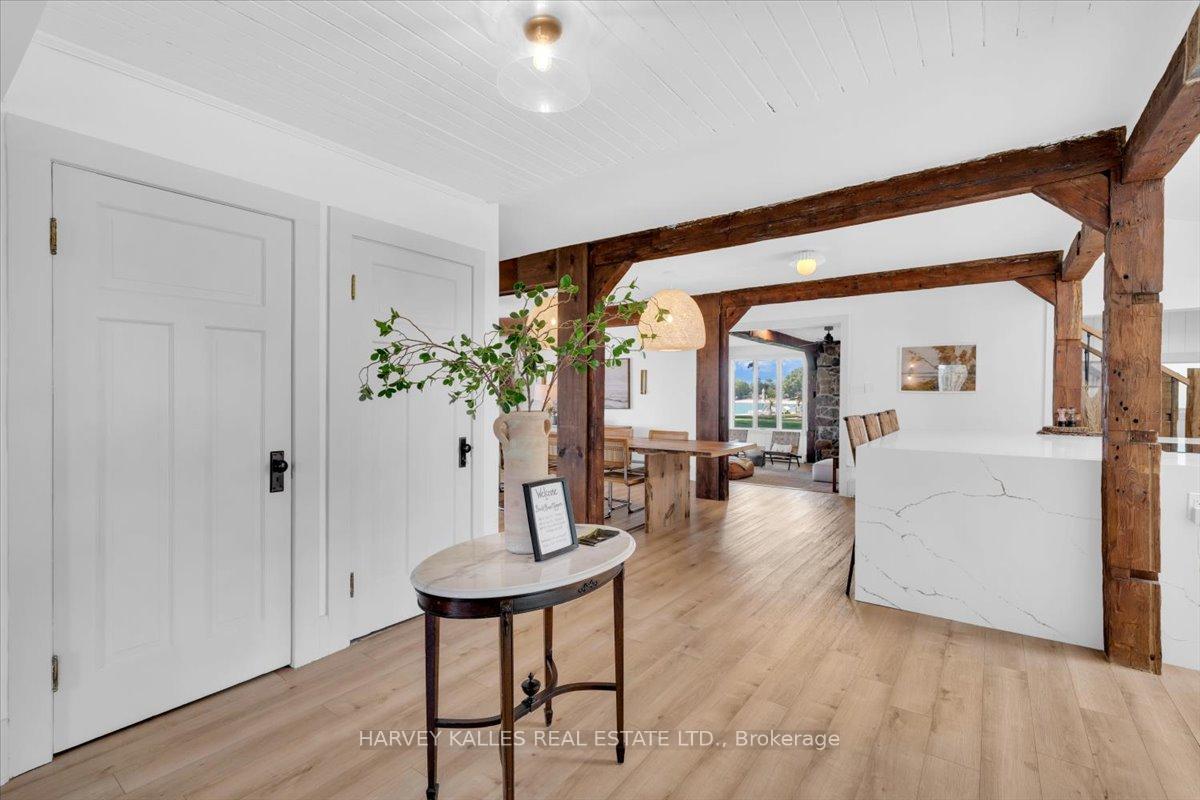
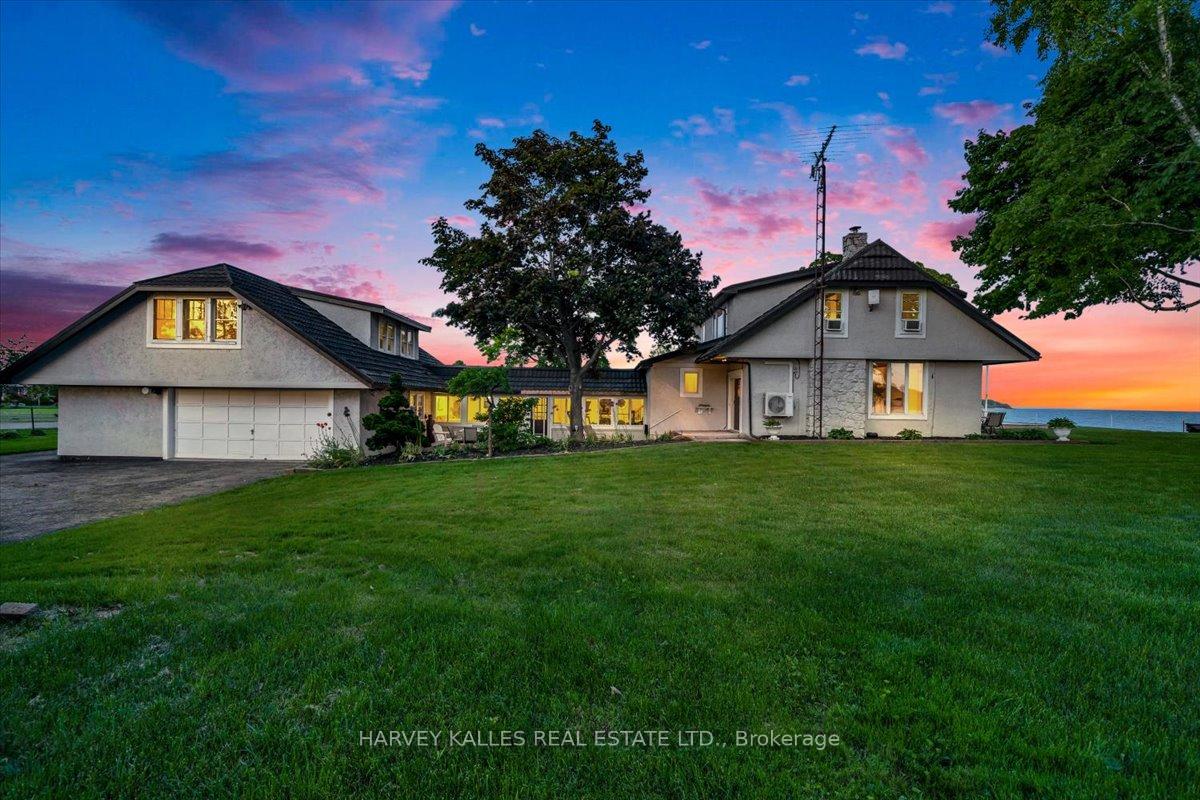
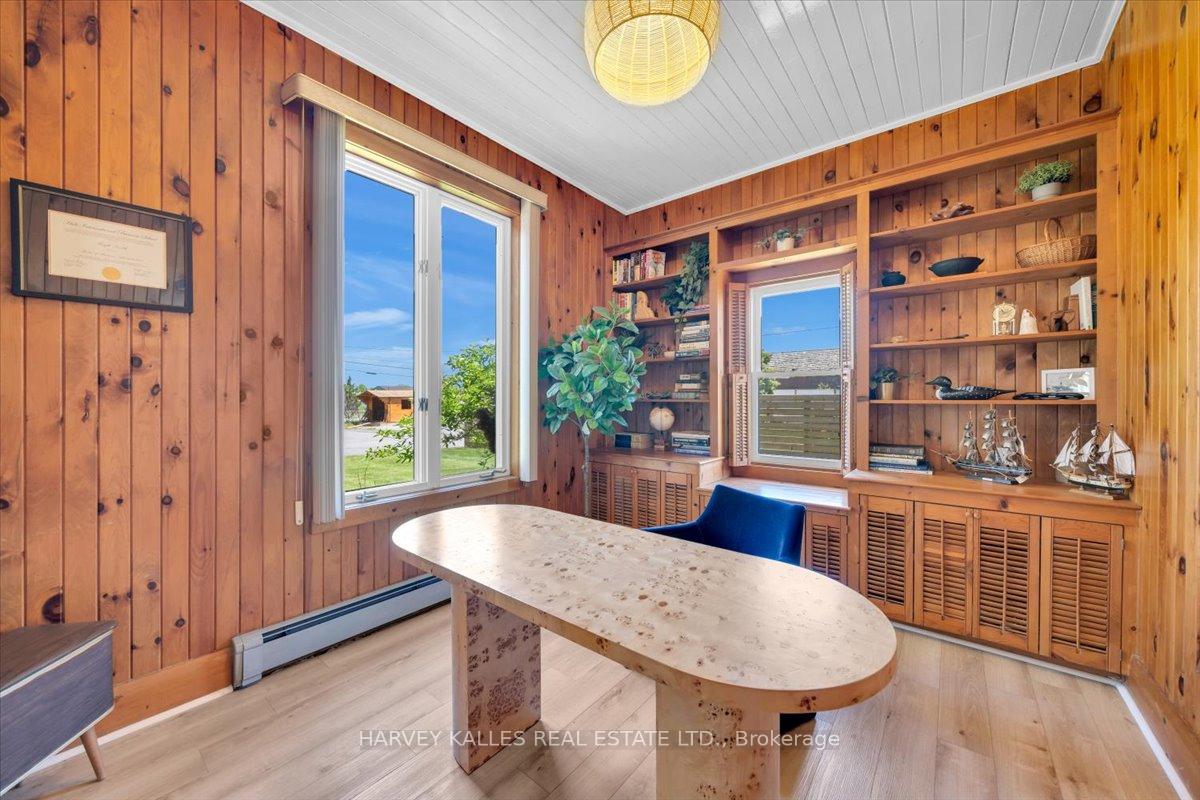
Discover Your Ultimate Retirement Retreat At This One-Of-A-Kind Luxury Waterfront Estate, Perfectly Suited For Multi-Generational Living. This Exquisite Property, Known As Beach House Niagara, Is Nestled On A Rare Quadruple Waterfront Lot With 160 Feet Of Private Beach, The Largest In The Area. Spanning Over 5,000 Square Feet Of Thoughtfully Designed Living Space, This Meticulously Renovated Home Offers Ample Room To Host Family Gatherings, Entertain Friends, And Create Lasting Memories With Your Children And Grandchildren. As You Step Inside, You'll Be Welcomed By An Expansive, Open-Concept Kitchen And Dining Area, Featuring A Custom-Built Table That Comfortably Seats 14. The Home Offers Both Formal And Sunken Living Rooms, Plus A Sprawling 35-Foot Sunroom, All Boasting Stunning Panoramic Lake Erie Water Views, Perfect For Hosting Summer Barbecues Or Cozy Winters By Your Indoor Fireplaces Overlooking Sunsets On The Water. Retreat To Your Private Spa Room, Complete With An Indoor Hot Tub, Or Relax In One Of The Generously Sized 4 Bedrooms, Each Offering Walk-In Closets. The Home Office Provides A Quiet Space For Personal Projects, While The Separate Guest Loft Above The Four-Car Garage/Heated Workshop, Complete With A Pool Table And Extra Rooms, Is Perfect For Extended Family Visits. Your Expansive Waterfront Includes A Sandy-Bottom Beach Ideal For Swimming, While The Garage And Driveway Provide Ample Space For Cars, Boats, And Toys, Making This The Ultimate Family-Friendly Retreat. Sold Fully Furnished, With Luxurious Details Such As White Linens, Spa Robes, And Beach Towels, This Stunning Estate Is Just 90 Minutes From Toronto Or 40 Minutes From Niagara Falls / The US Border, Offering The Perfect Balance Of Peaceful Living And Accessibility. Don't Miss This Once-In-A-Lifetime Opportunity To Own A Home That Will Be Cherished For Generations. This Home Is Truly A Rare Find!

BeachGolfLake/PondHospitalMarinaPark

Facts & features

TypeDetached
Style2-storey
Size3.5K–5K sq.ft
Lot159.44 x 248.76 ft
HeatingRadiant, gas
CoolingCentral air
BasementUnfinished
Parking4 Garage
WaterWell
FireplaceYes

Ask about this home

A HOMEH agent will answer your questions about this home.

Ask a question

Rooms

11 rooms · 5 bathrooms
Main floor7 rooms
  • Living room12′6″ × 25′3″315 sq.ft.
  • Dining room15′4″ × 15′5″237 sq.ft.
  • Kitchen15′4″ × 9′4″143 sq.ft.
  • Family room20′4″ × 25′4″515 sq.ft.
  • Sunroom34′11″ × 9′4″326 sq.ft.
  • Study12′6″ × 9′5″118 sq.ft.
  • Laundry11′10″ × 13′5″159 sq.ft.
Second floor4 rooms
  • Primary bedroom12′4″ × 18′3″225 sq.ft.
  • Bedroom 28′2″ × 9′9″80 sq.ft.
  • Bedroom 312′4″ × 17′4″215 sq.ft.
  • Bedroom 412′5″ × 17′3″215 sq.ft.
Bathrooms5
4-pcSecond3-pcMain3-pcSecond2-pcMain2-pcMain

Around this home

Lakeshore Rd and Station Rd

Listing details

MLS® numberX12113307
Listed onApr 30, 2025
Days on market76
UpdatedJul 15, 2025
Listing brokerageHARVEY KALLES REAL ESTATE LTD.
Possession2025-09-01 / Other

Helpful tools

Mortgage calculator
Closing costs
Land transfer tax
Buyer guide

Your HOMEH agent

NimaHOMEH agent · Wainfleet

"I would see it this week."

Ask Nima

Ask HOMEH about this home

Price, neighbourhood, monthly cost. Ask anything.

HOMEH Intelligent Agent is an AI, not a licensed representative. Check anything important with your agent.

© 2026 HOMEH Inc., Brokerage · RECO Registration #6000380 · 505 Highway 7 East, Units 308 & 309, Thornhill, ON L3T 7T1 · Listing data courtesy of the MLS® System of the listing brokerage, deemed reliable but not guaranteed.

Disclaimers and terms

HOMEH is operated by HOMEH Inc., a licensed Ontario real estate brokerage regulated by the Real Estate Council of Ontario (RECO) under the Trust in Real Estate Services Act, 2002 (TRESA). Under TRESA, consumers are entitled to the RECO Information Guide before entering into a representation agreement. Broker of Record Licence #5034208. Toronto Regional Real Estate Board Member #20004000.

Mortgage. Payment figures are estimates for illustration only, not an offer to lend; all financing is on approved credit (OAC). HOMEH Inc., Brokerage is not a mortgage broker, agent or lender; mortgage products and advice come from independent professionals licensed by the Financial Services Regulatory Authority of Ontario (FSRA).

HOMEH Estimate. Worked out with automated tools from recent nearby sales of similar homes. For information only, not an appraisal.

Accuracy. Listings, market data, photos, school, transit and neighbourhood information come from sources believed reliable, including the MLS® System and the Toronto Regional Real Estate Board (TRREB), but are not warranted accurate, current or complete. MLS® listing data is copyright TRREB. It must only be used by consumers with a bona fide interest in the purchase, sale or lease of real estate, and not for any commercial purpose.

Programs. Programs, incentives and benefits on this website are privately administered, may change or end without notice, and imply no government authority, endorsement or affiliation.

Not intended to solicit clients currently under contract with another brokerage.

The trademarks REALTOR®, REALTORS® and the REALTOR® logo are controlled by The Canadian Real Estate Association (CREA) and identify real estate professionals who are members of CREA. The trademarks MLS®, Multiple Listing Service® and the associated logos are owned by CREA and identify the quality of services provided by real estate professionals who are members of CREA. Used under licence.