

12262 Lakeshore Road
Wainfleet (Lakeshore)12262 Lakeshore Road
Wainfleet (Lakeshore)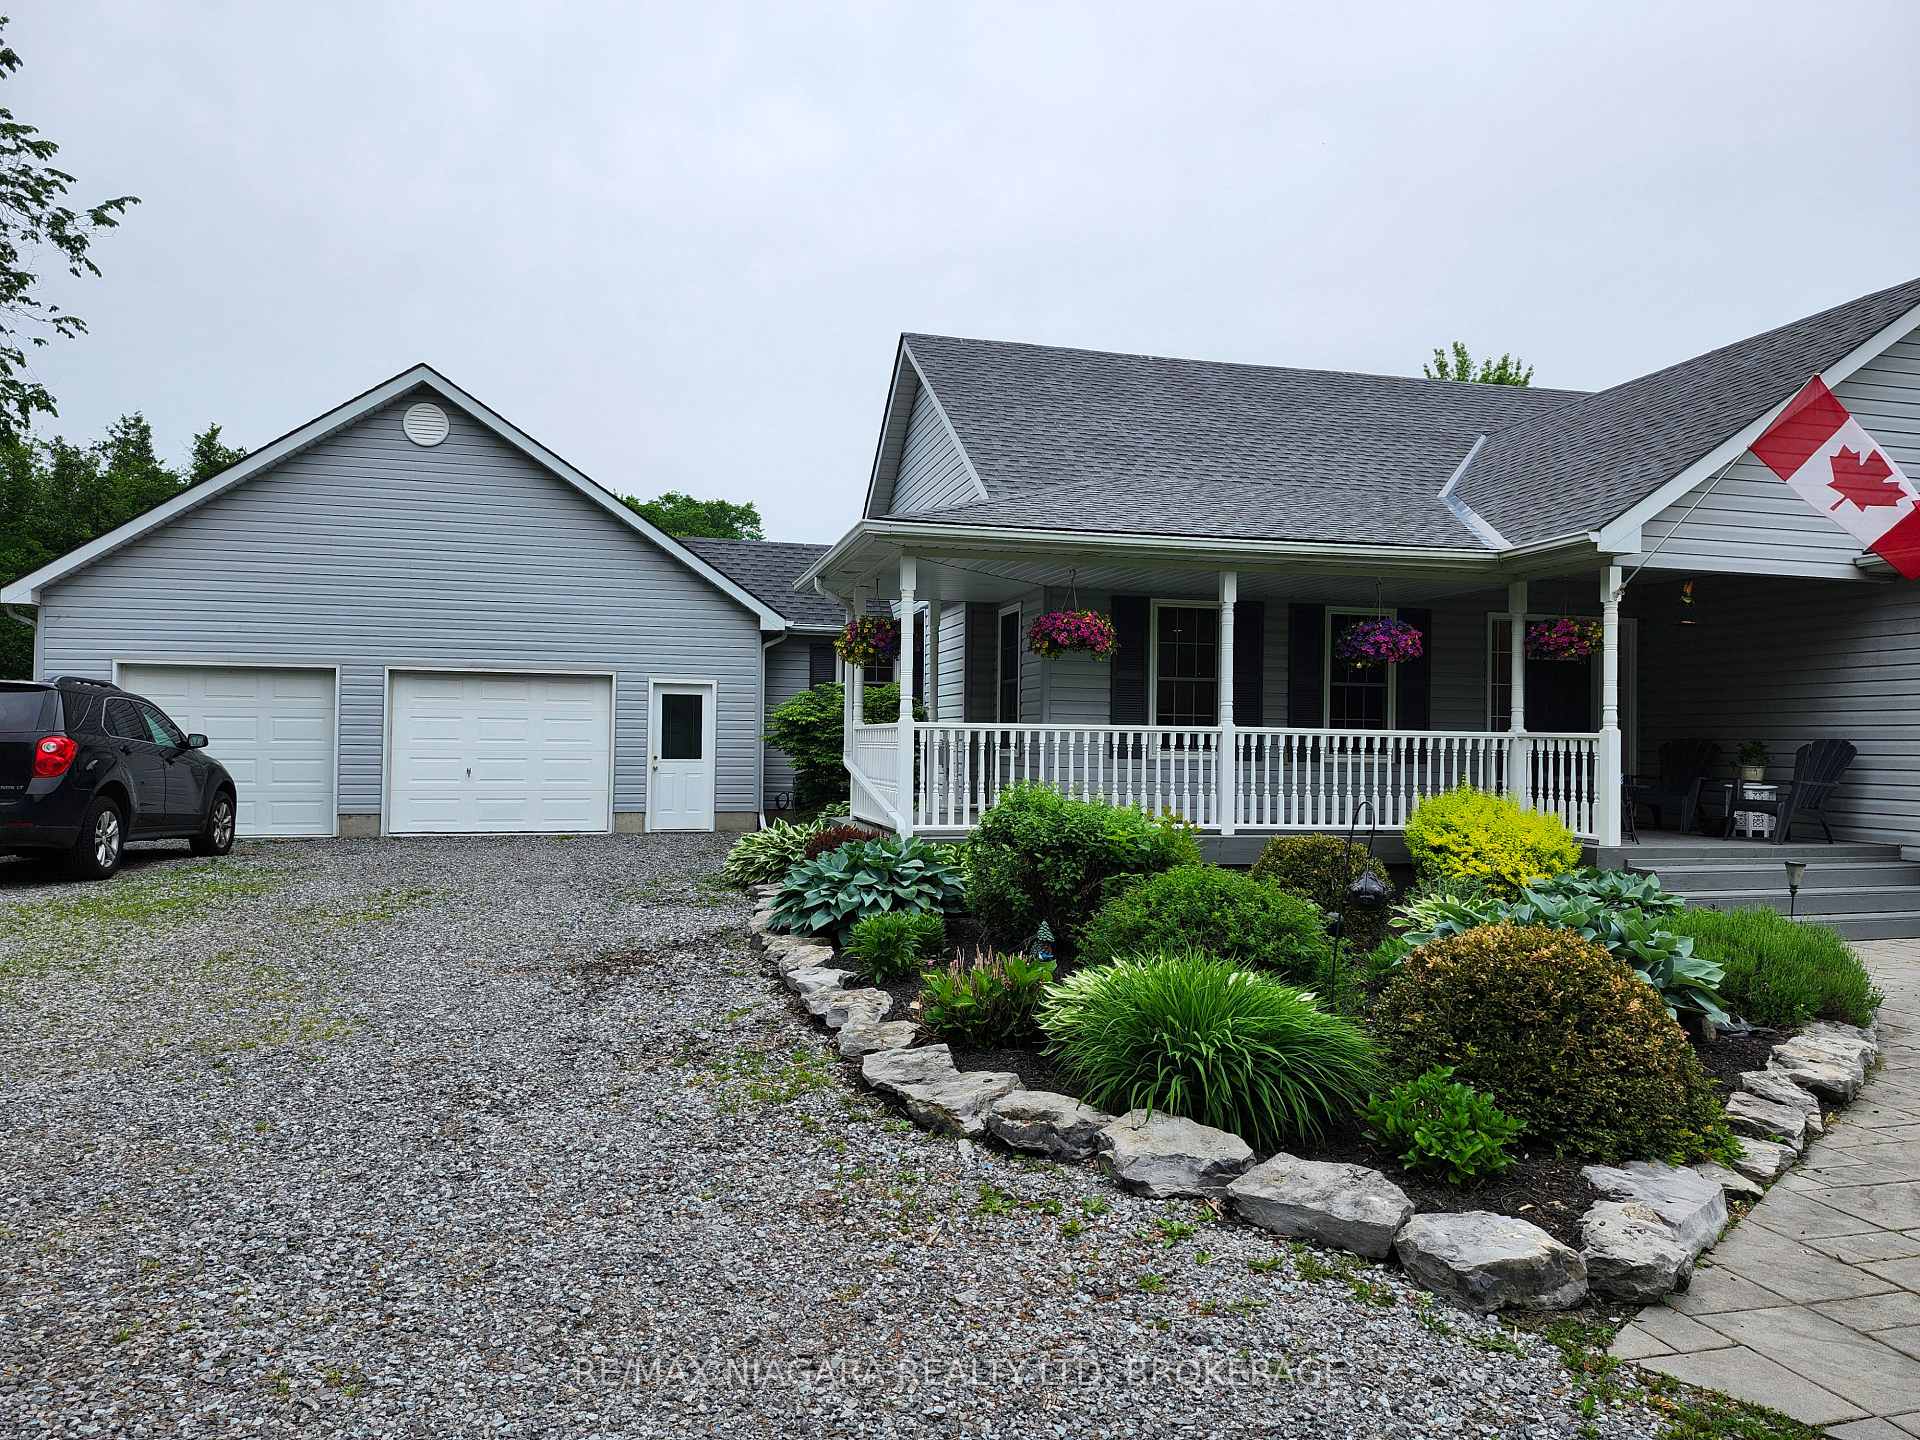
 See all 50 photos
Property history

This listing has ended. It is no longer available.
Property not available for sale or for rent.
Ask about this home
A HOMEH agent will answer your questions about this home.Ask HOMEH
About this home
12262 Lakeshore Road, Wainfleet
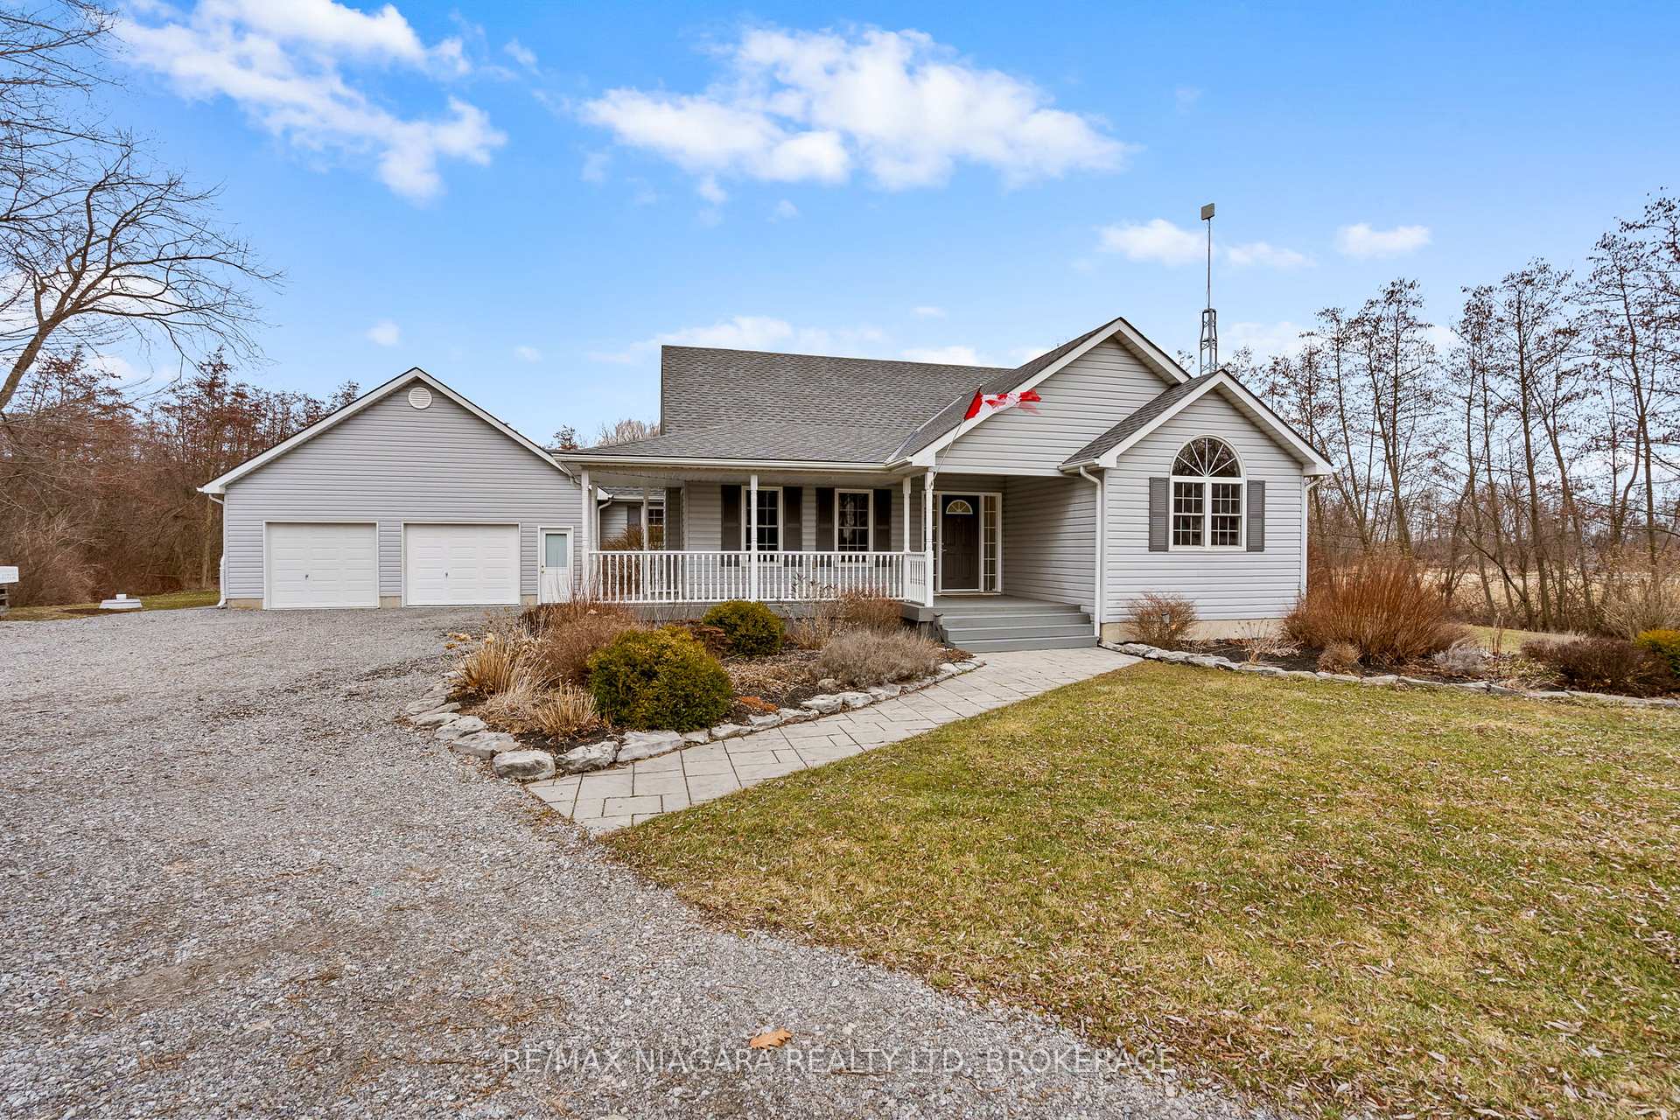
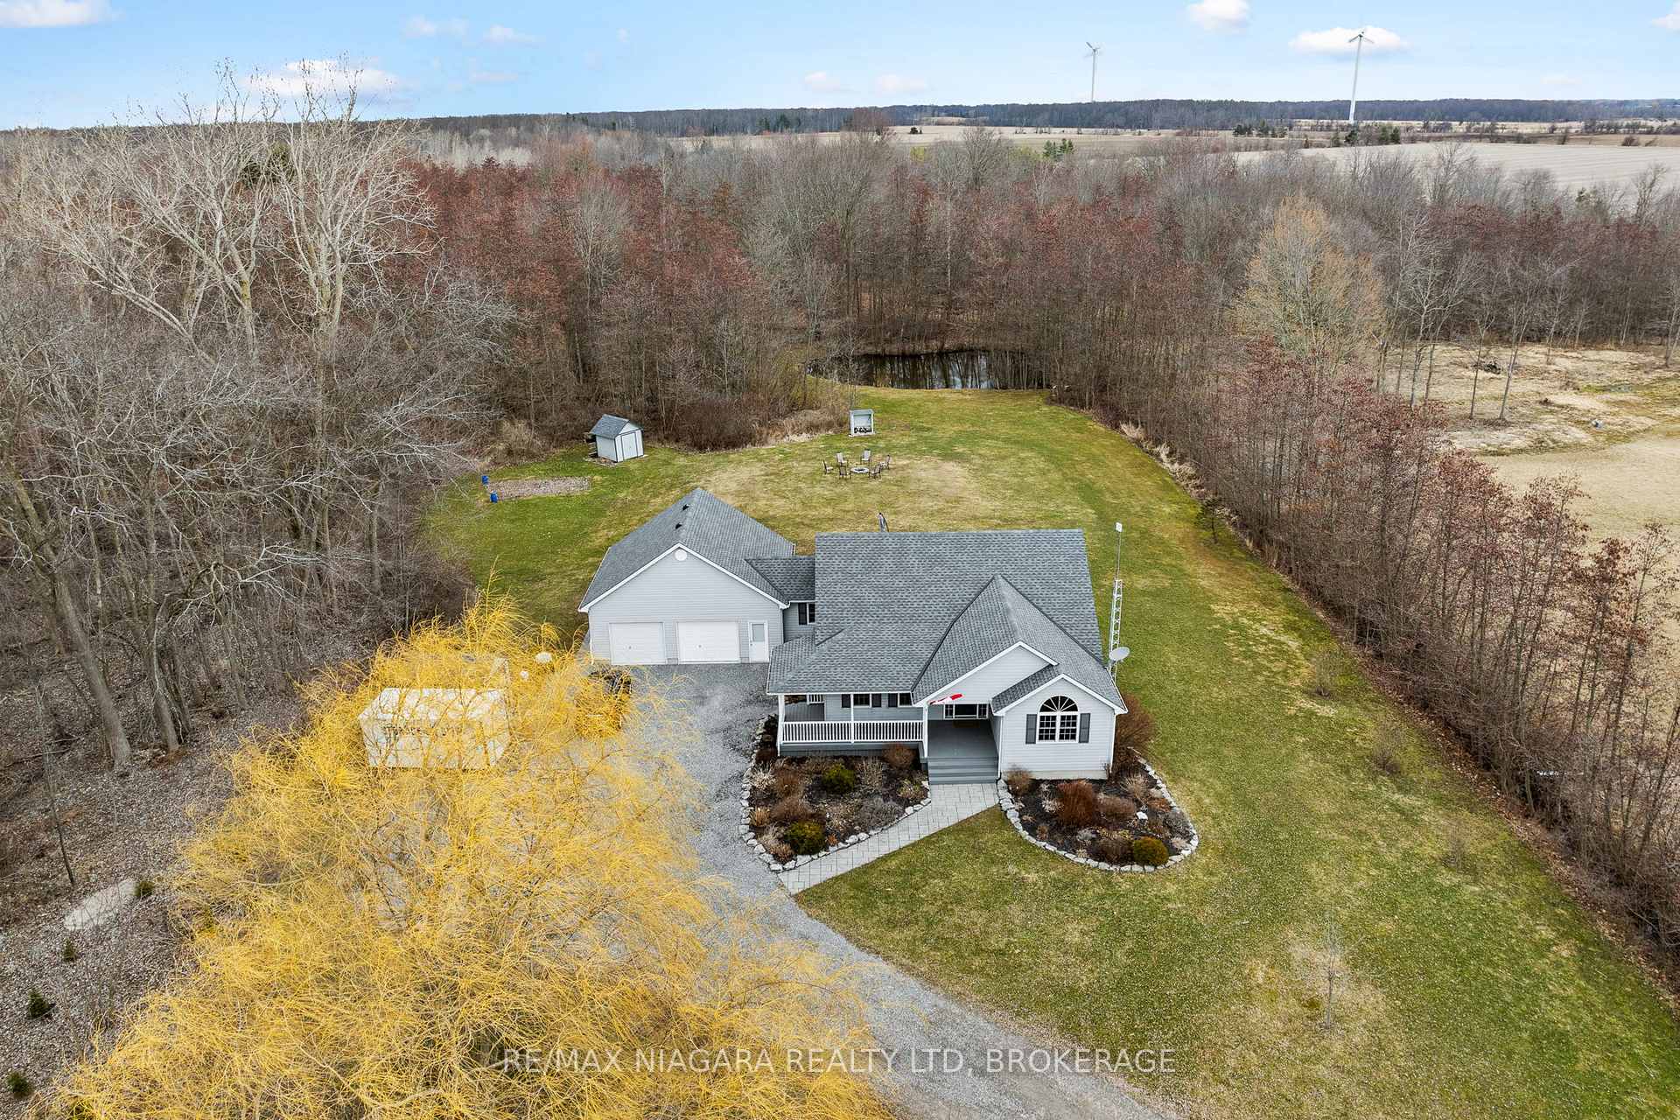
You are going to fall in love from the moment you pull into the winding driveway of this custom-built one owner home in the heart of Long Beach. Enjoy all of the benefits of lake living PLUS the privacy of country living. This well-cared for bungalow sits on almost 2 acres of treed privacy with its own pond where the kids can fish in the summer after an amazing day building sand castles at the beach and endless days of skating in the winter! Wander inside to experience the inviting open-concept living area with its step down living room with vaulted ceilings and gas fireplace. Enjoy family dinners around your quartz island or relaxing outside on your rear deck and stamped concrete patio. Three bedrooms on the main floor plus one in the lower level ensures room for everyone even aging parents or 20 something kids who just don't want to leave! Do not worry...they can have their own family room, 3 pce bath and separate entrance. The main floor laundry and attached oversize double garage with secure interior access gives worry free living. Updates include roof(2024), Kitchen (2020), Furnace/C/A (2022), 200 amp breaker service, whole home water filtration including UV and 5 micron filtration system. Make your appointment today-you will not be disappointed!
Facts & features
Ask about this home
A HOMEH agent will answer your questions about this home.
Rooms
13 rooms · 3 bathrooms
- Living room15′2″ × 14′5″218 sq.ft.
- Kitchen17′ × 12′9″216 sq.ft.
- Bedroom13′2″ × 11′7″153 sq.ft.
- Bedroom 212′1″ × 11′1″134 sq.ft.
- Bedroom 312′ × 9′10″118 sq.ft.
- Bathroom8′7″ × 7′9″67 sq.ft.
- Laundry10′10″ × 7′75 sq.ft.
- Bathroom7′1″ × 2′10″20 sq.ft.
- Utility room23′2″ × 14′325 sq.ft.
- Family room24′2″ × 14′4″347 sq.ft.
- Bedroom18′8″ × 10′7″198 sq.ft.
- Bathroom10′6″ × 4′4″46 sq.ft.
- Game room16′1″ × 8′8″139 sq.ft.
Around this home
Listing details
Helpful tools
Your HOMEH agent
"I would see it this week."
Ask HOMEH about this home
Price, neighbourhood, monthly cost. Ask anything.
HOMEH Intelligent Agent is an AI, not a licensed representative. Check anything important with your agent.