
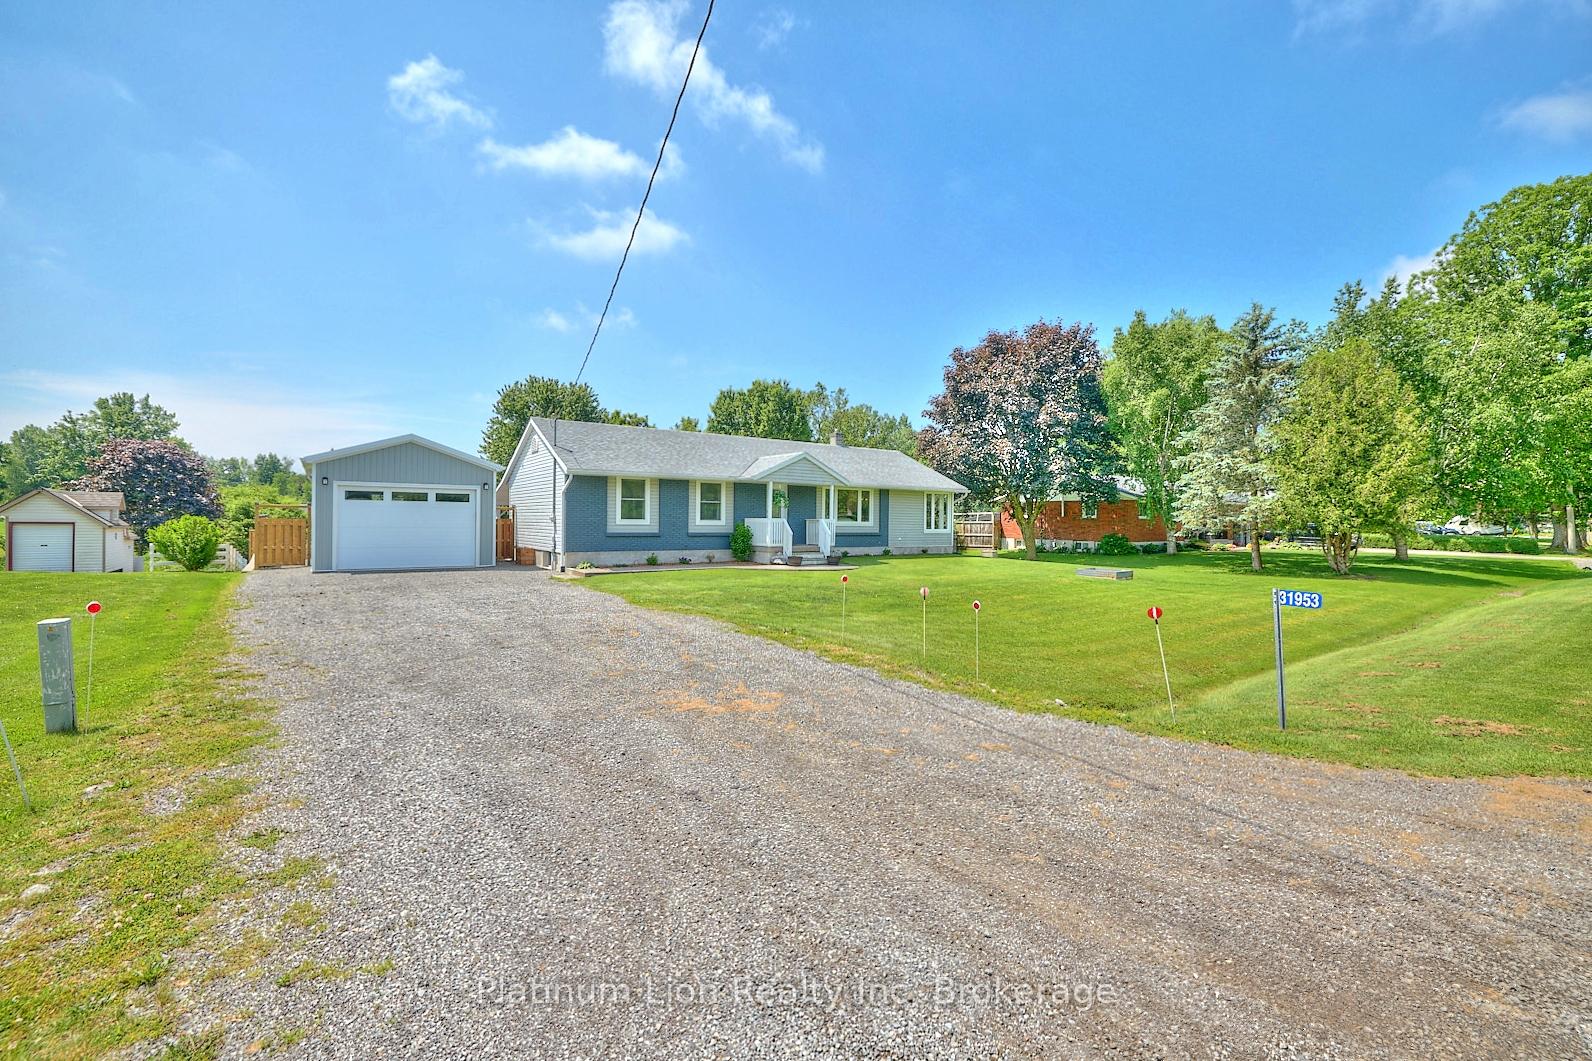
 See all 50 photos
Property history

This home has sold. It is no longer available.
Property not available for sale or for rent.
Ask about this home
A HOMEH agent will answer your questions about this home.Ask HOMEH
About this home
31953 Church Street, Wainfleet
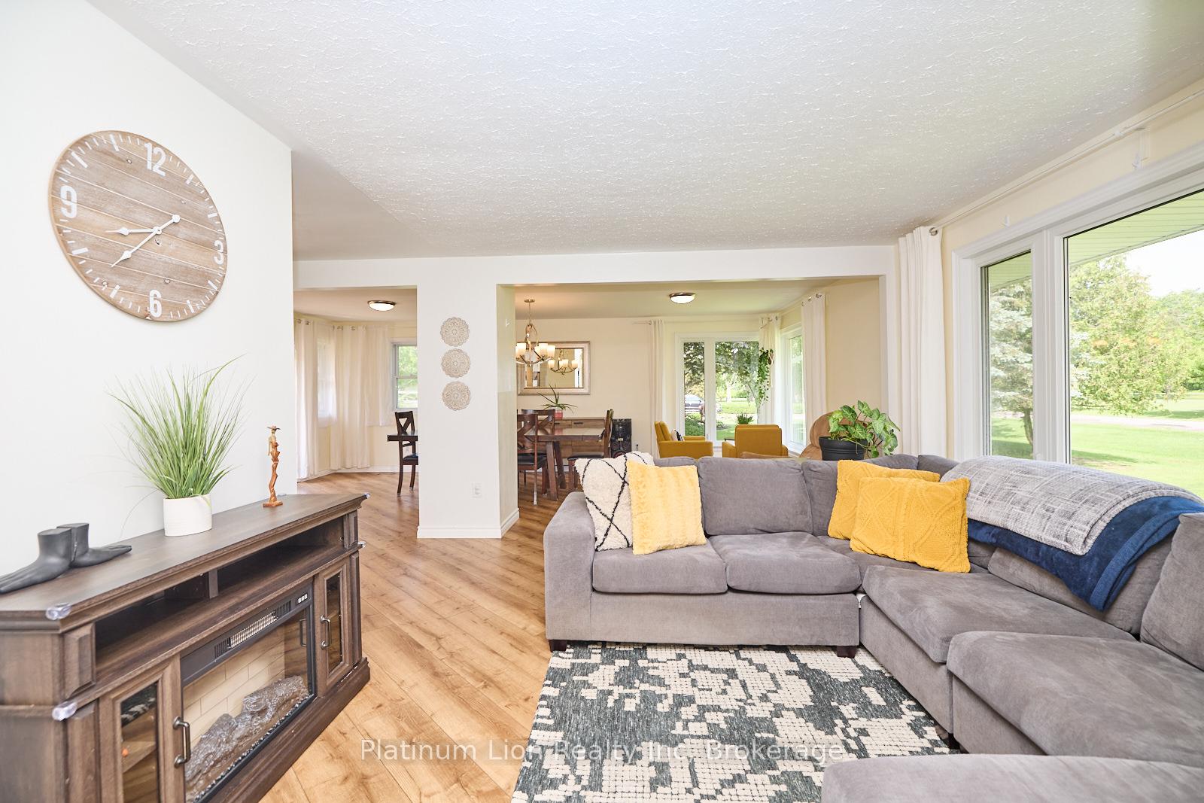
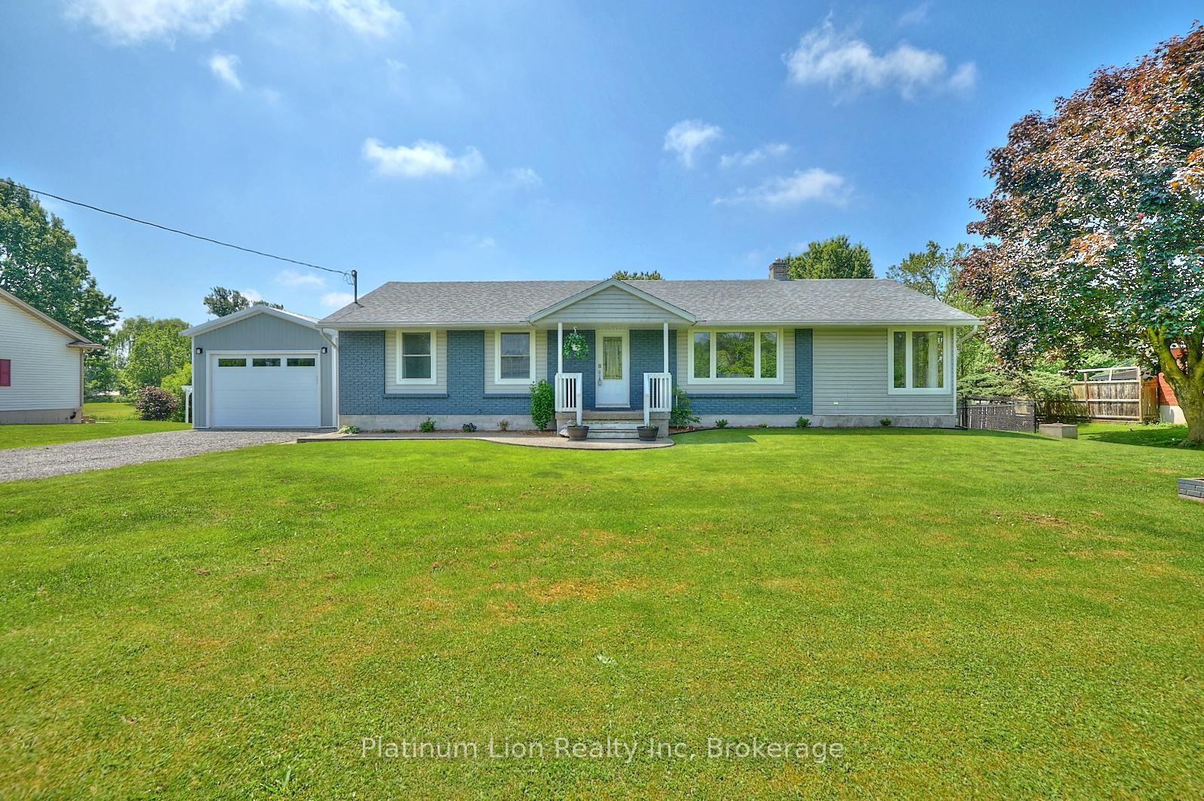
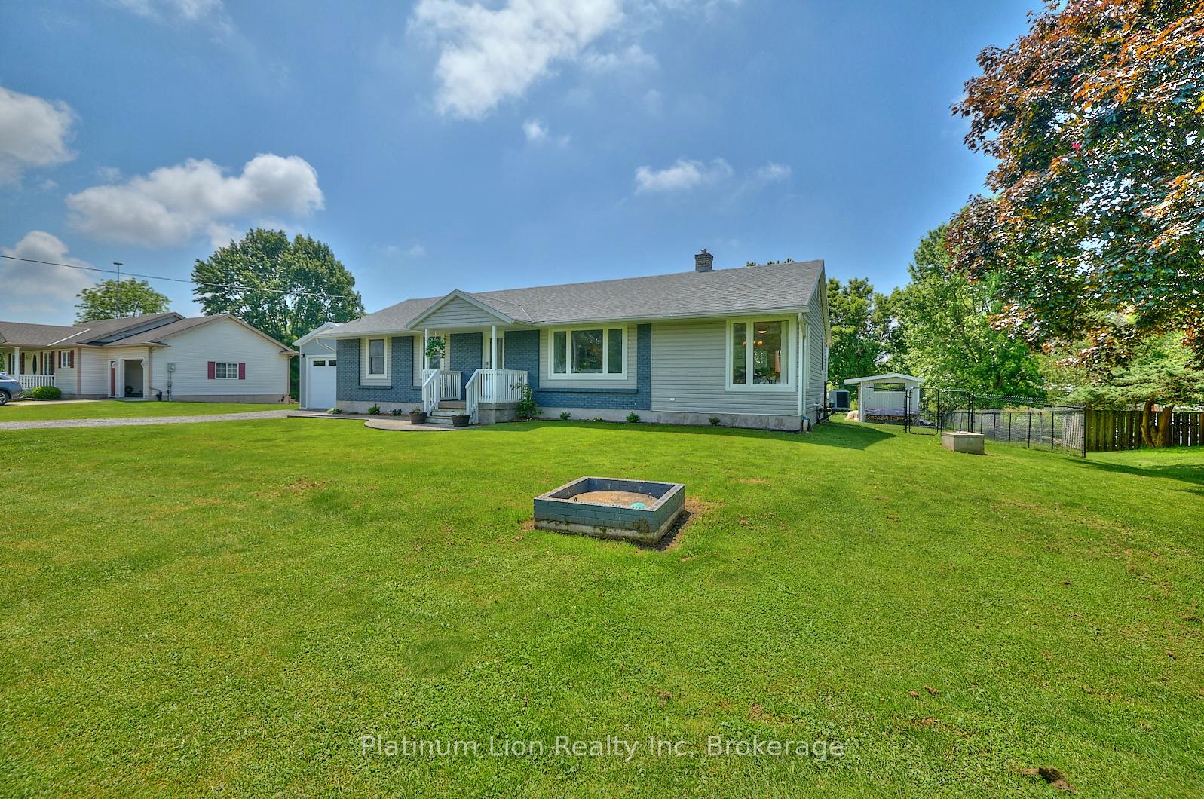
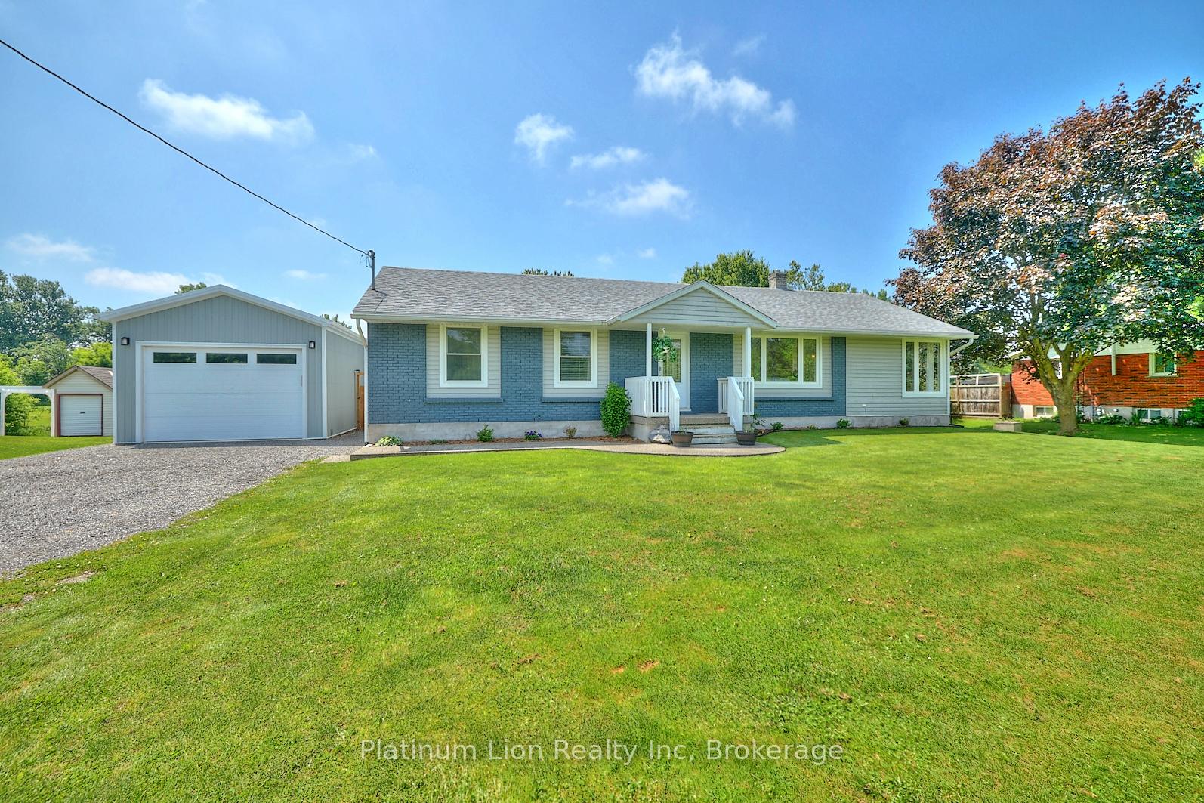
Welcome to your dream country escape in Wainfleet, Ontarioa beautifully updated 3+1 bedroom, 2 bathroom bungalow featuring a sauna, brand-new detached garage (2023), and nearly half an acre of private, fully fenced land. This charming home offers the perfect blend of peaceful rural living and modern upgrades, ideal for families, downsizers, or investors. Inside, youll find a bright, open-concept layout filled with natural light, a chefs kitchen with granite countertops, stainless steel appliances, and a walk-in pantry, all flowing into the main living area and out to a raised deckperfect for enjoying the quiet backyard views. The main floor offers three spacious bedrooms, including a primary suite with ensuite access to a stylish 4-piece bathroom. The finished lower level features a large rec room, an additional bedroom, a 3-piece bath, and a luxurious spa-like sauna, with a separate entrance leading to a covered patio, offering in-law suite potential or an ideal guest space. Outdoor enthusiasts will love the raised garden beds, perfect for growing produce or flowers, and the 15x27 garage is perfect for hobbyists, extra storage, or a workshop. Located just minutes from Port Colborne, Welland, and Lake Eries stunning beaches, this home delivers the best of country charm and city convenience. Whether you're looking for a family retreat, an income property, or your next forever home, this Wainfleet gem truly has it allbook your private showing today!
Facts & features
Ask about this home
A HOMEH agent will answer your questions about this home.
Rooms
13 rooms · 3 bathrooms
- Bathroom10′2″ × 8′81 sq.ft.
- Bedroom 210′4″ × 11′11″123 sq.ft.
- Dining room23′2″ × 11′7″268 sq.ft.
- Foyer9′6″ × 5′8″54 sq.ft.
- Kitchen11′11″ × 16′4″195 sq.ft.
- Living room22′11″ × 16′2″370 sq.ft.
- Bedroom 39′1″ × 8′4″76 sq.ft.
- Primary bedroom10′1″ × 11′11″120 sq.ft.
- Bathroom8′4″ × 6′11″58 sq.ft.
- Bedroom 410′8″ × 10′10″115 sq.ft.
- Laundry14′3″ × 17′10″254 sq.ft.
- Recreation21′10″ × 33′720 sq.ft.
- Other22′1″ × 11′4″250 sq.ft.
Around this home
Schools nearby
School rating, out of 10.
Listing details
Helpful tools
Your HOMEH agent
"I would see it this week."
Ask HOMEH about this home
Price, neighbourhood, monthly cost. Ask anything.
HOMEH Intelligent Agent is an AI, not a licensed representative. Check anything important with your agent.