
 See all 42 photos
Book a viewing
Ask HOMEH
About this home
43758 Highway #3 (Forks Rd), Wainfleet
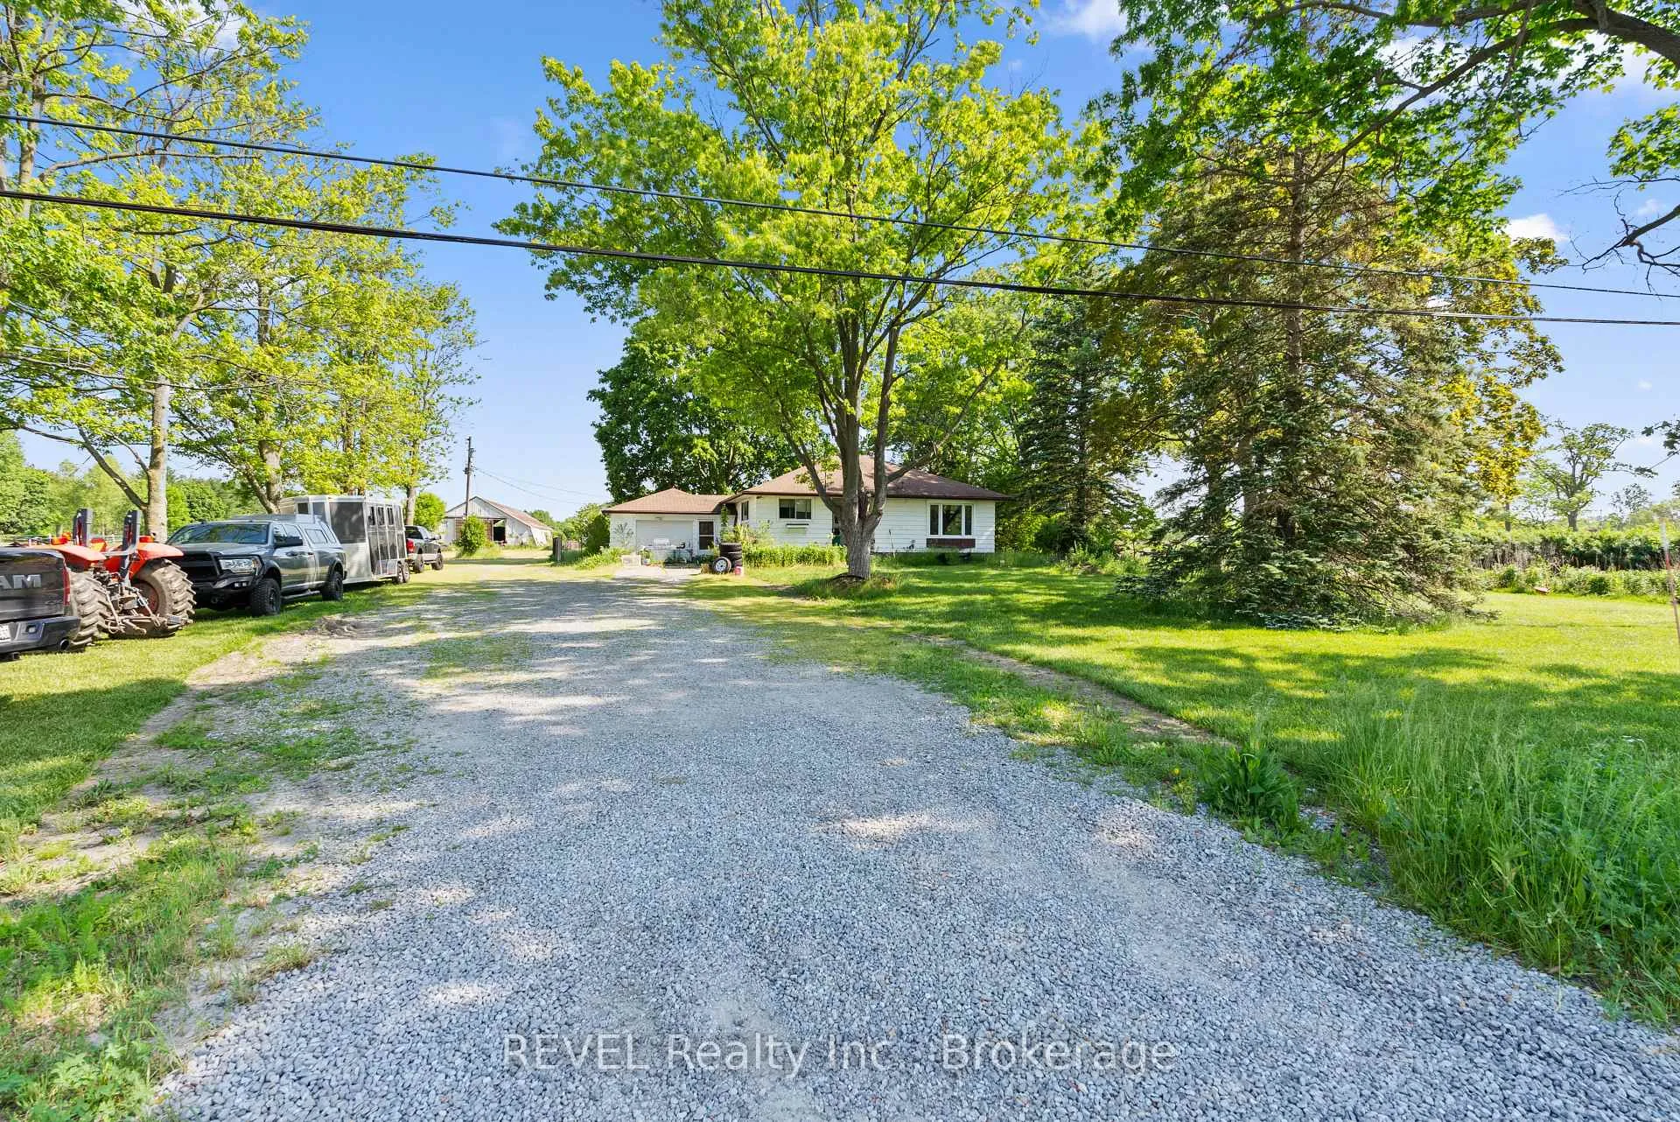
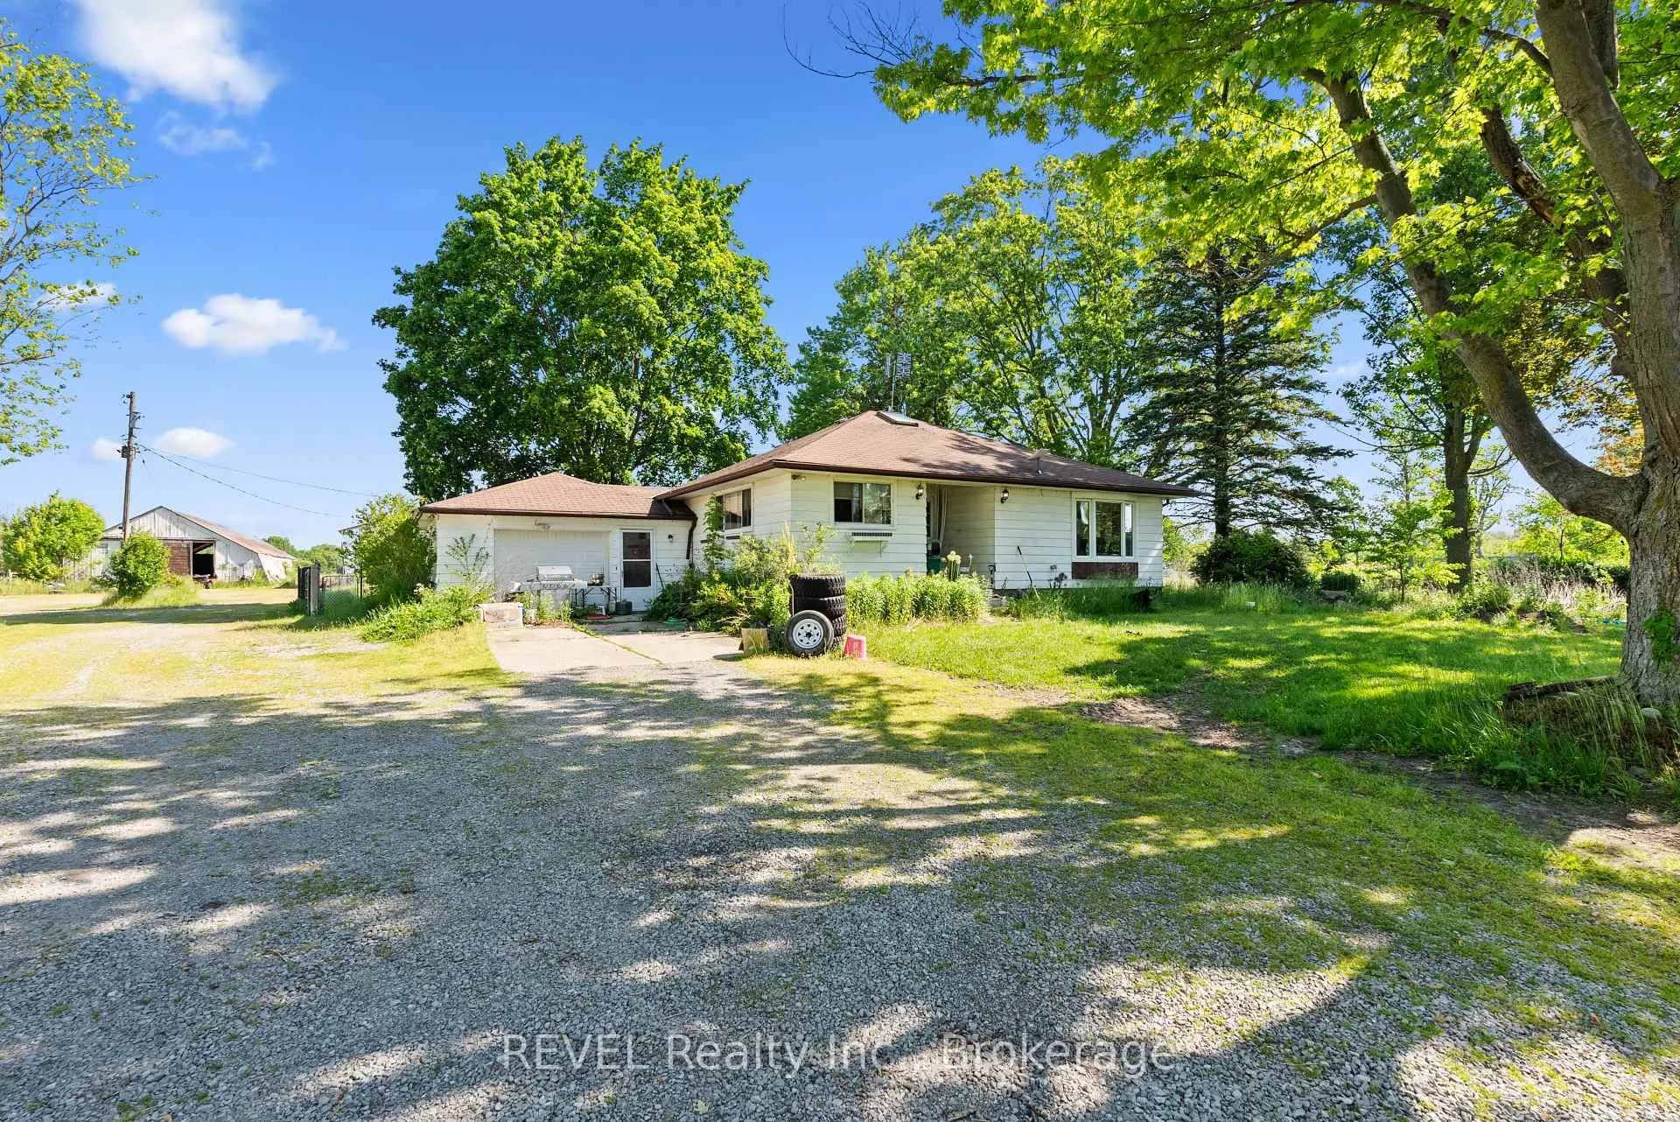
Welcome to a rare opportunity to own 27 acres of Niagara countryside. Surrounded by sweeping farmland land picturesque country landscapes, this versatile property provides the tranquility of country living while remaining conveniently close to Niagara's communities, amenities, wineries, and major transportation corridors. The property offers a fully spray-foamed 40'x140' barn that provides year-round functionality and features 17 stalls along with a spacious hay loft capable of storing 600 to 800 square bales. Complementing the barn is a 40'x112' Quonset building, which offers abundant space for equipment storage, workshop use, agricultural operations, or recreational purposes. Property boasts 7 fenced acres including eight fenced paddocks, 2 established pasture areas, and extensive operational space. Situated on fertile sandy loam soil, the property offers approximately 20 workable acres, creating excellent potential for a wide range of agricultural pursuits. Whether you're seeking a private rural estate, a multi-generational family property, or a productive agricultural holding with room to grow, this acreage offers the space and infrastructure to support a variety of visions and lifestyles. Beyond the land and buildings, the property offers a peaceful and private setting with panoramic countryside views and open skies. There is ample room for families to gather, children to explore, outdoor recreation, and the enjoyment of a true country lifestyle complete with your own private pond. Combining productive acreage, established infrastructure, natural beauty, and future potential, this property offers significant storage, workshop, and operational space, along with flexibility for agricultural operations, other pursuits, multi-generational living, and potential income-generating ventures. Opportunities to acquire a Niagara property with this level of versatility, functionality, and rural appeal are rare.
Facts & features
Book a viewing
Rooms
10 rooms · 2 bathrooms
- Dining room11′3″ × 14′2″159 sq.ft.
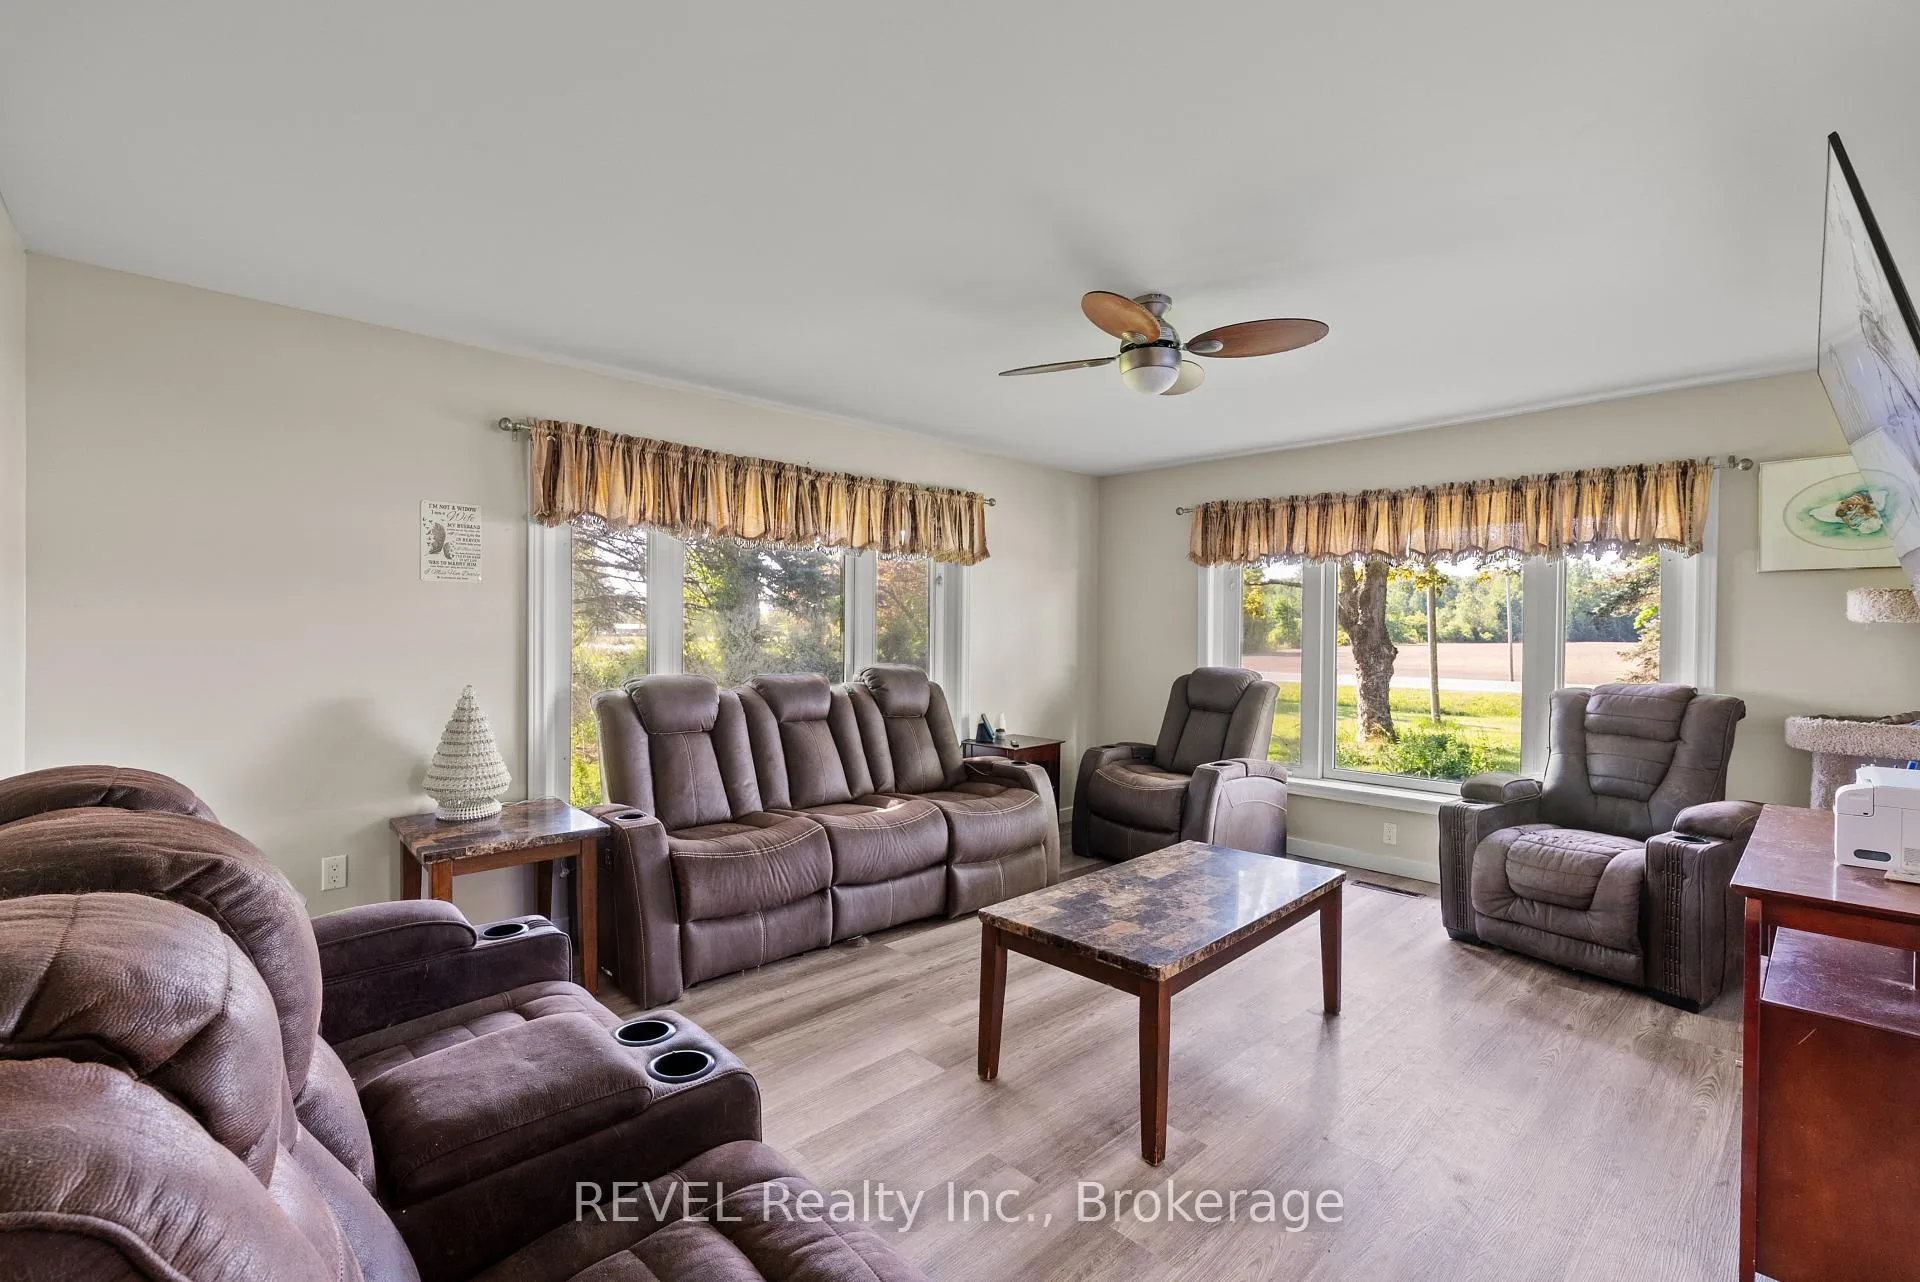
- Living room16′11″ × 13′5″227 sq.ft.
- Primary bedroom15′2″ × 11′3″171 sq.ft.
- Bedroom 310′4″ × 10′3″106 sq.ft.
- Bathroom10′3″ × 6′61 sq.ft.
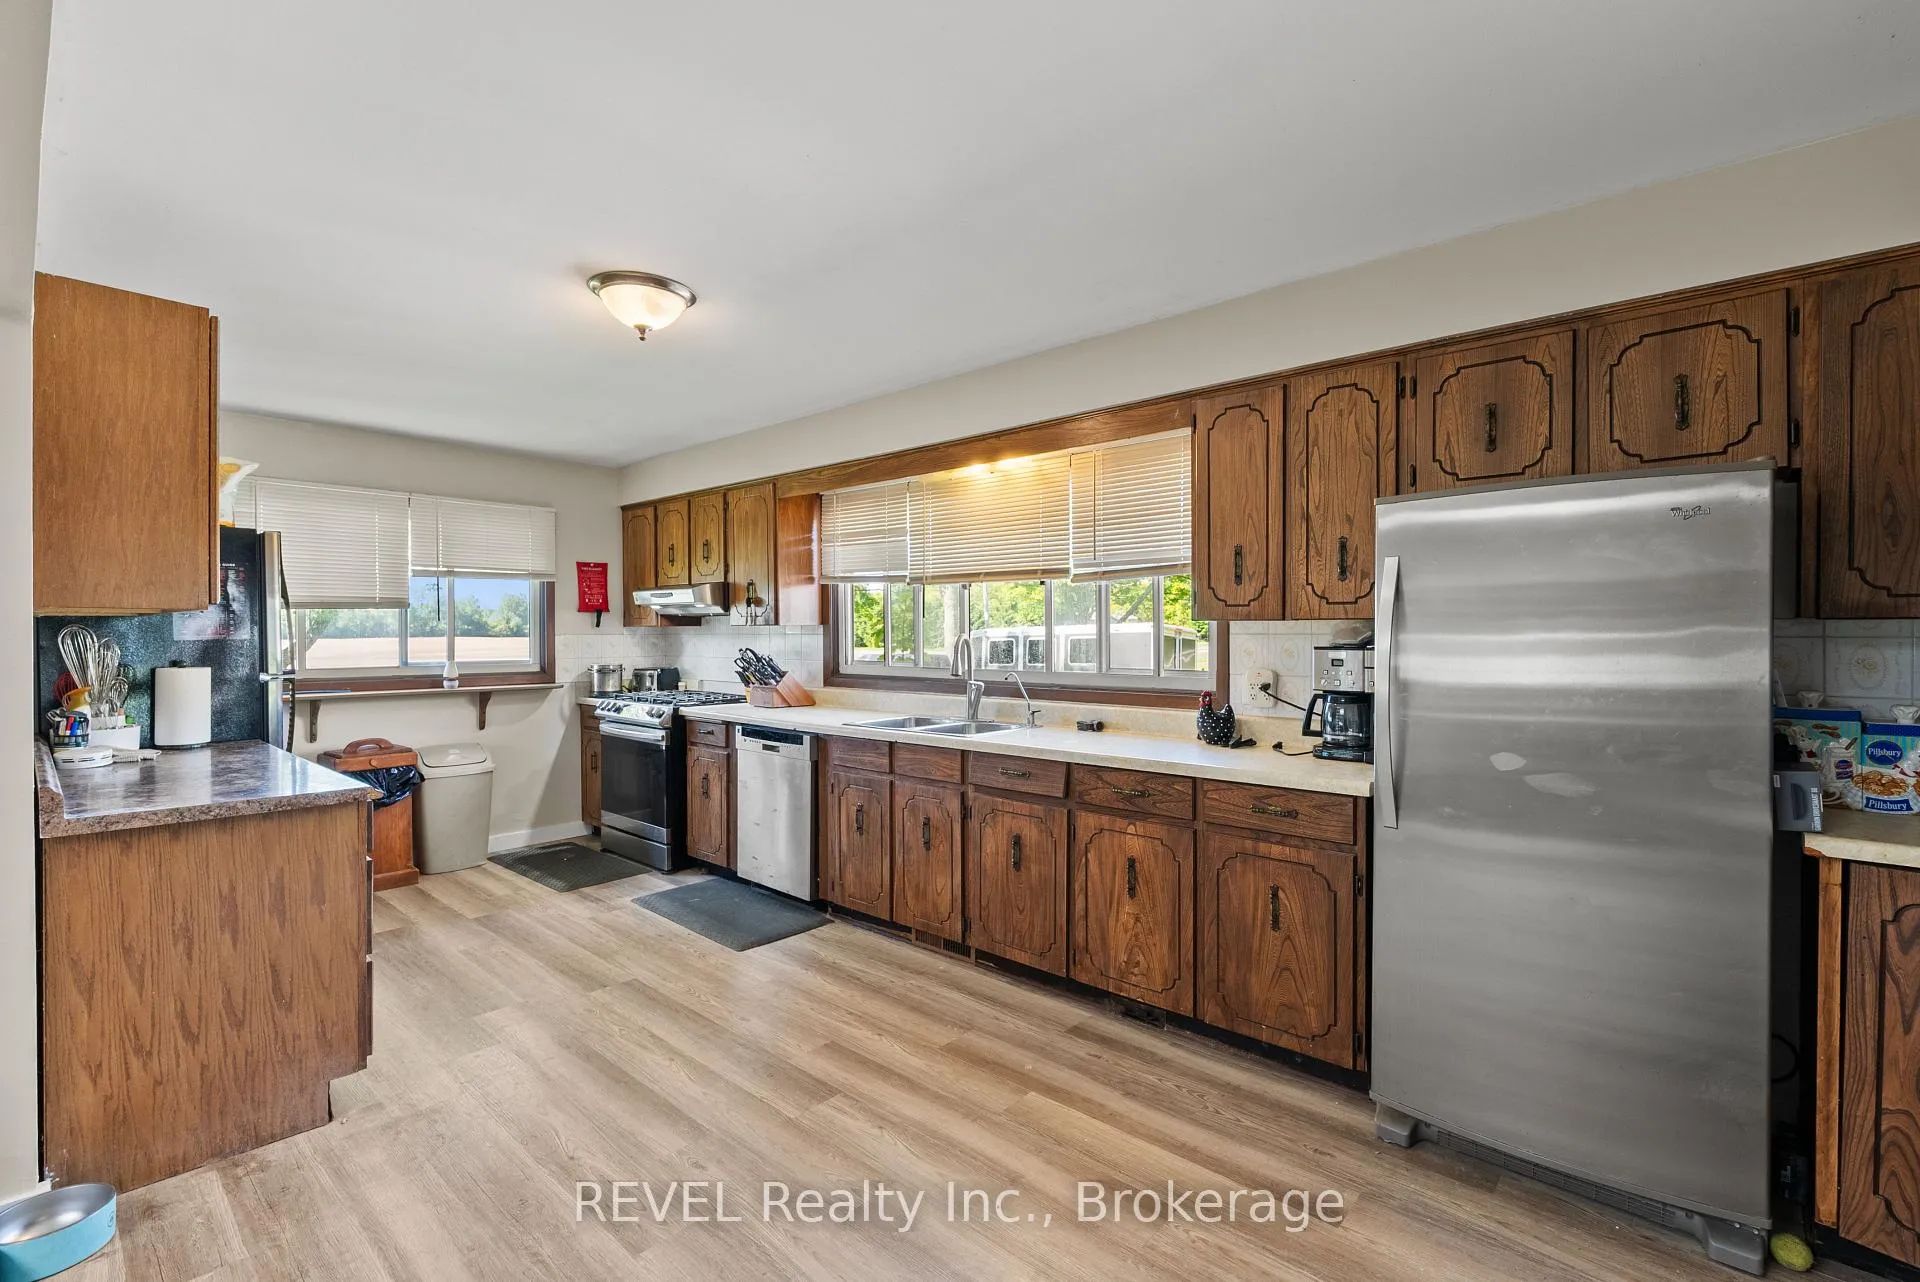
- Kitchen21′ × 10′2″214 sq.ft.
- Bedroom 210′2″ × 10′4″105 sq.ft.
- Bathroom9′6″ × 3′6″33 sq.ft.
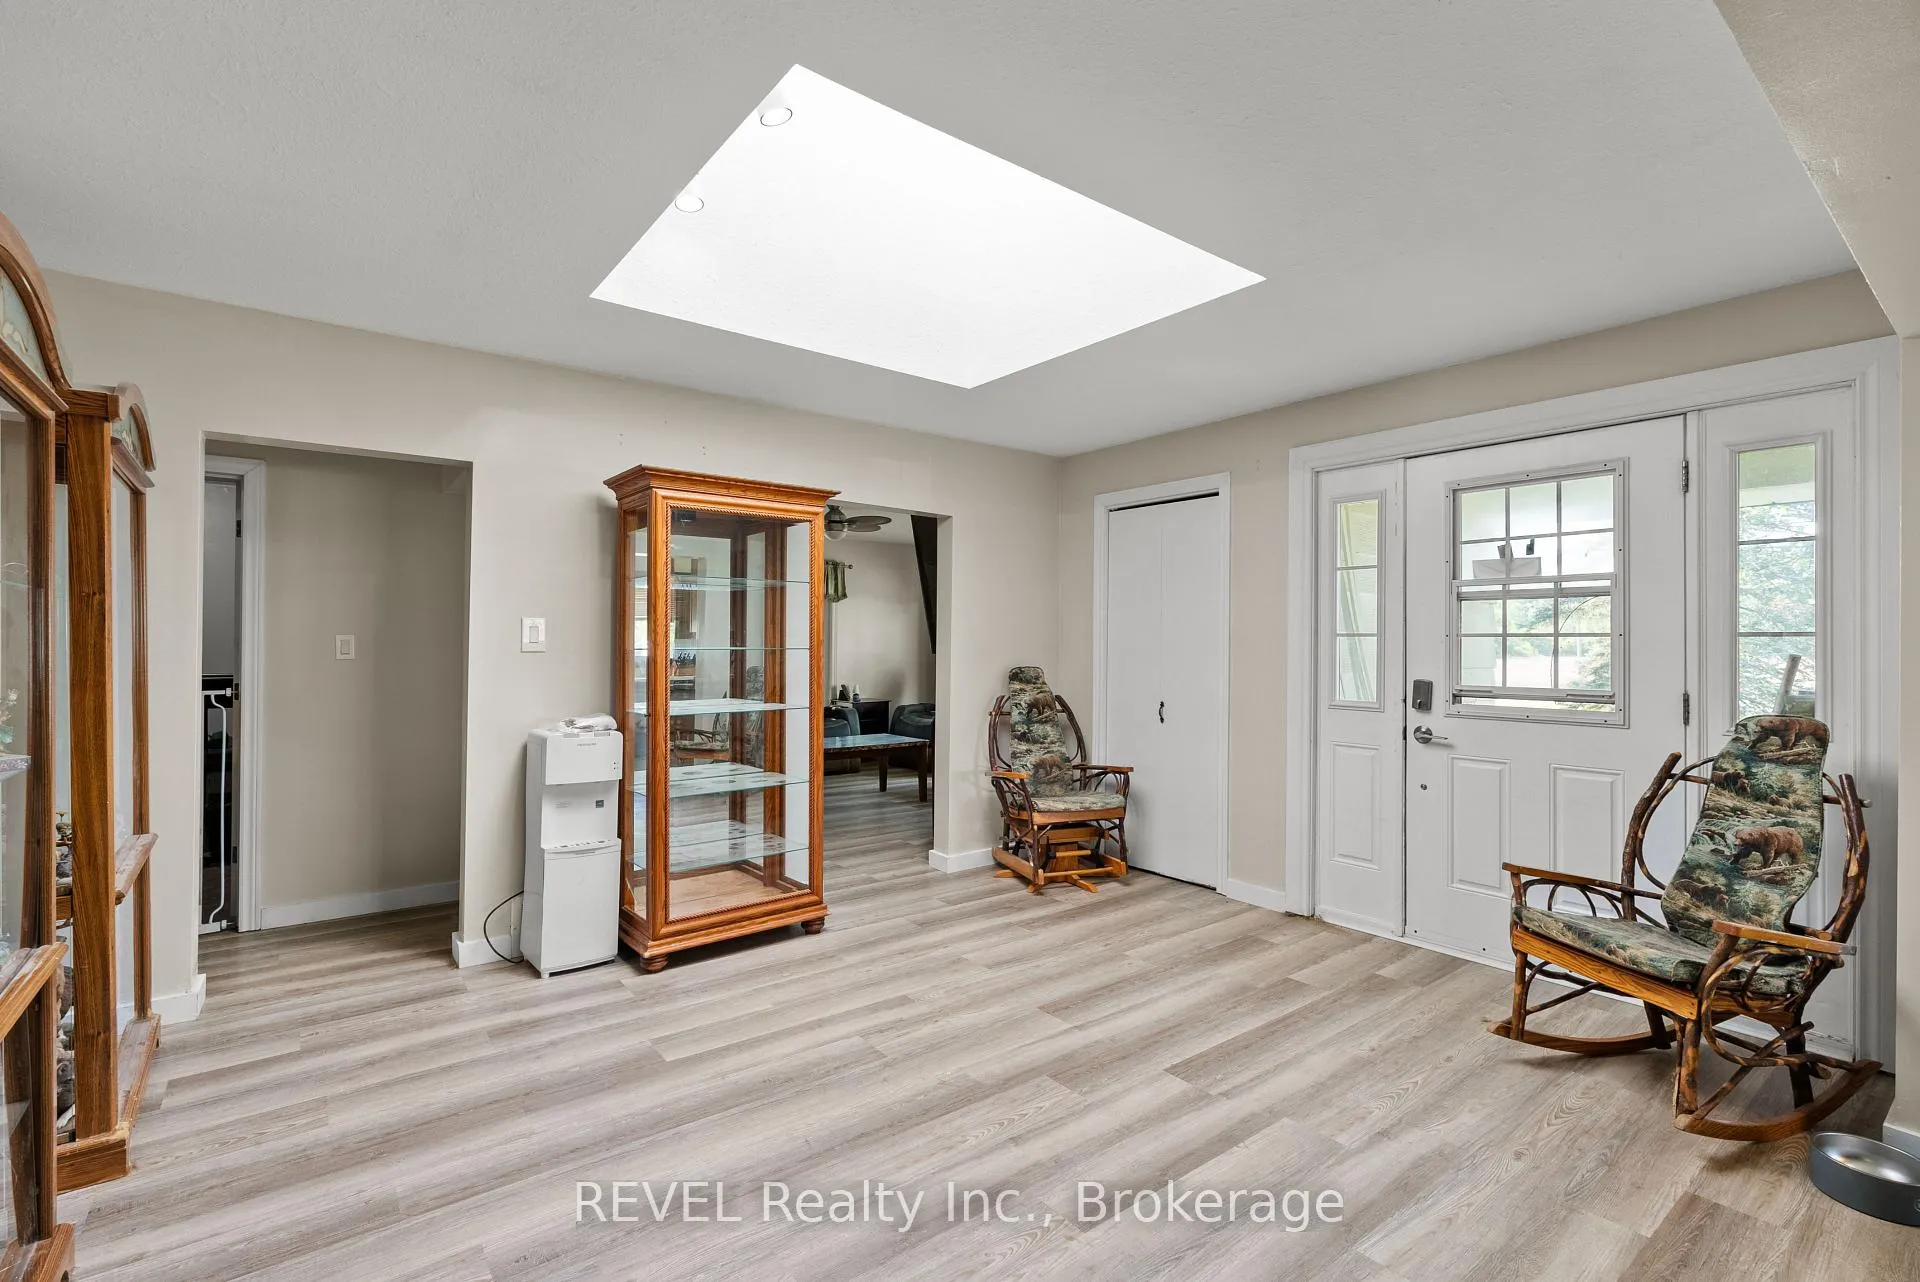
- Office17′10″ × 13′8″244 sq.ft.
- Laundry9′6″ × 12′10″122 sq.ft.
Around this home
Listing details
Helpful tools
Your HOMEH agent

"I would see it this week."
Ask HOMEH about this home
Price, neighbourhood, monthly cost. Ask anything.
HOMEH Intelligent Agent is an AI, not a licensed representative. Check anything important with your agent.