
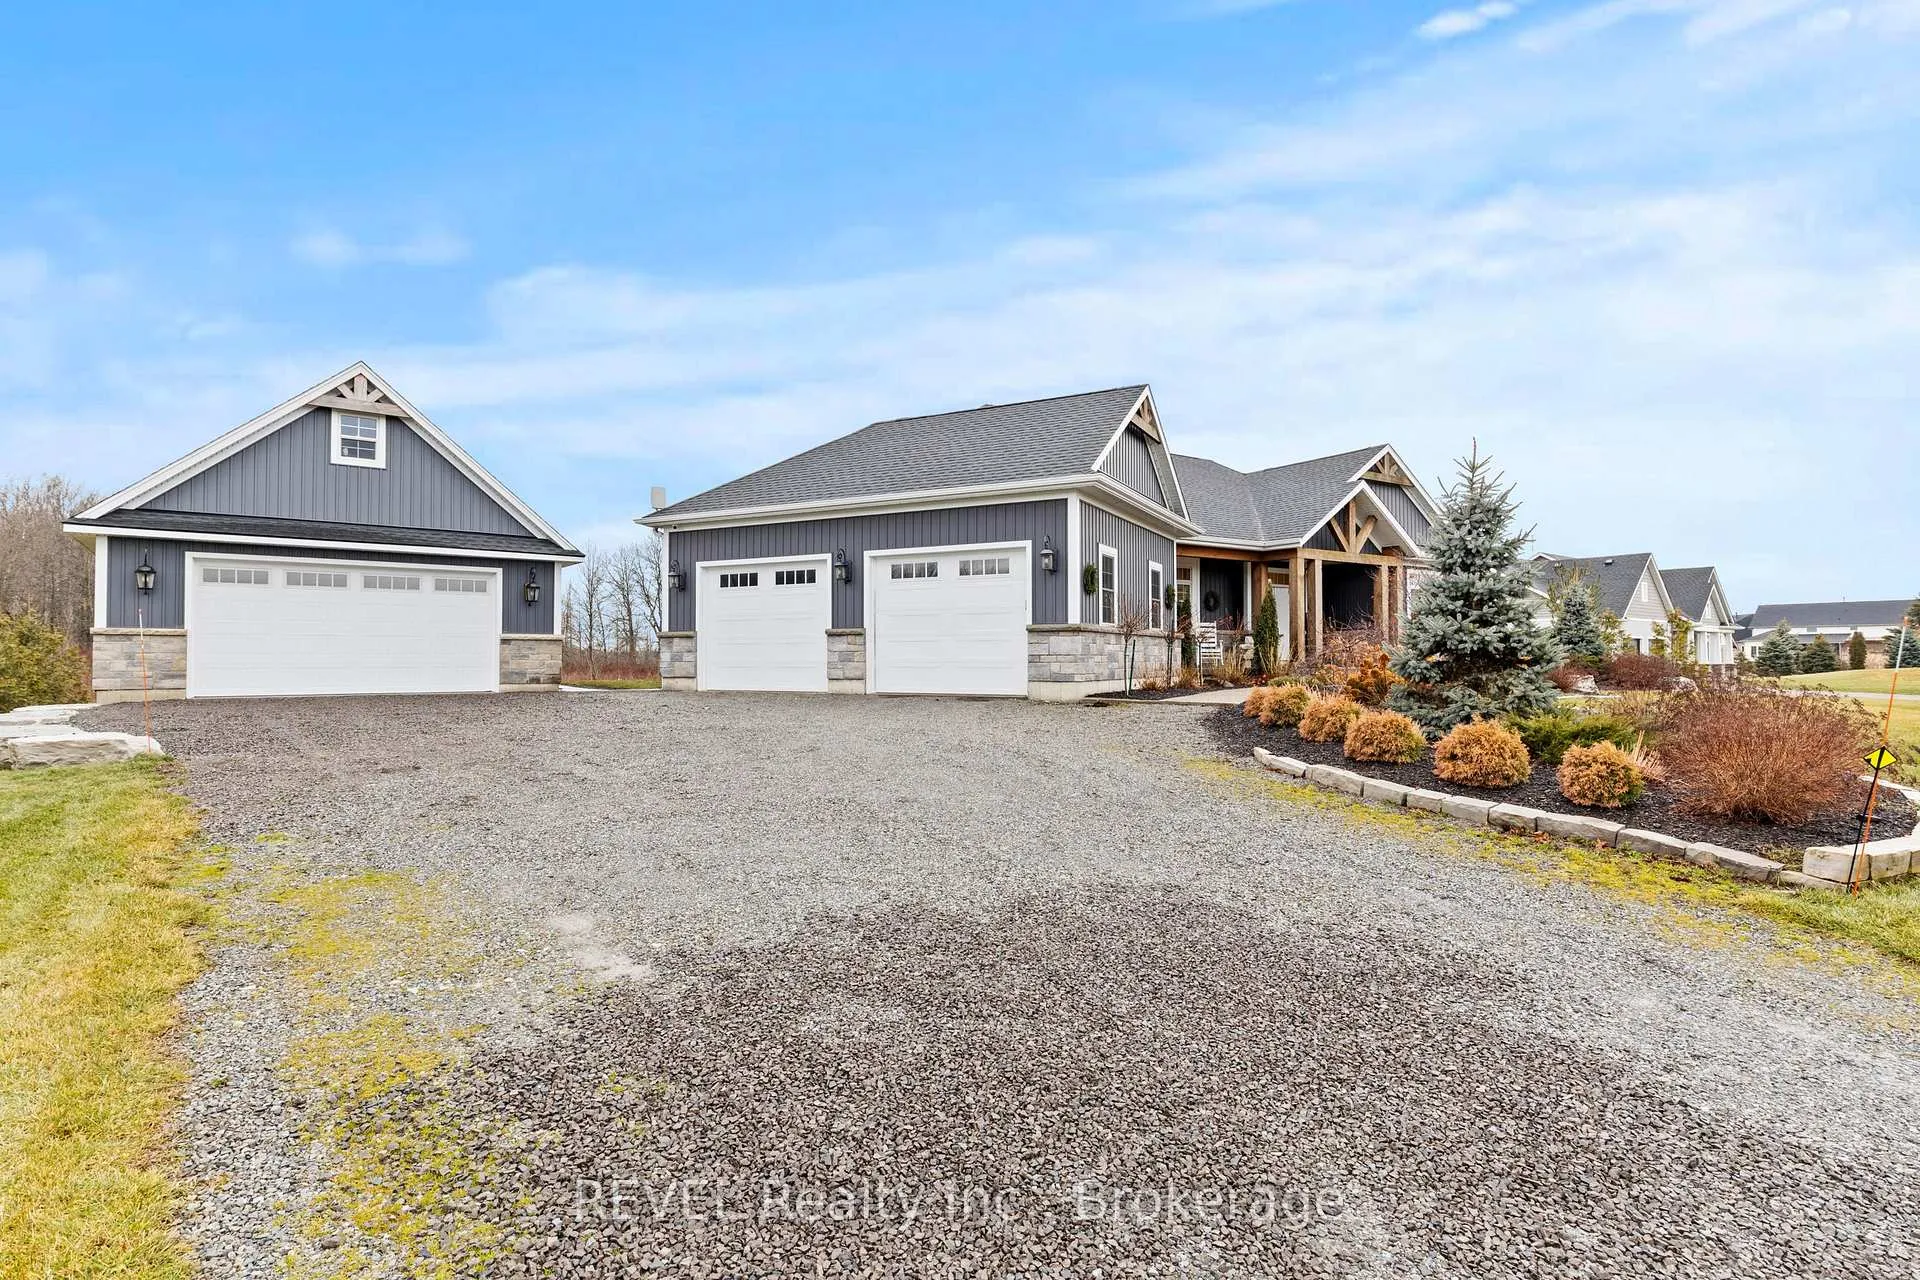
 See all 43 photos
Property history

This home has sold. It is no longer available.
Property not available for sale or for rent.
Ask about this home
A HOMEH agent will answer your questions about this home.Ask HOMEH
About this home
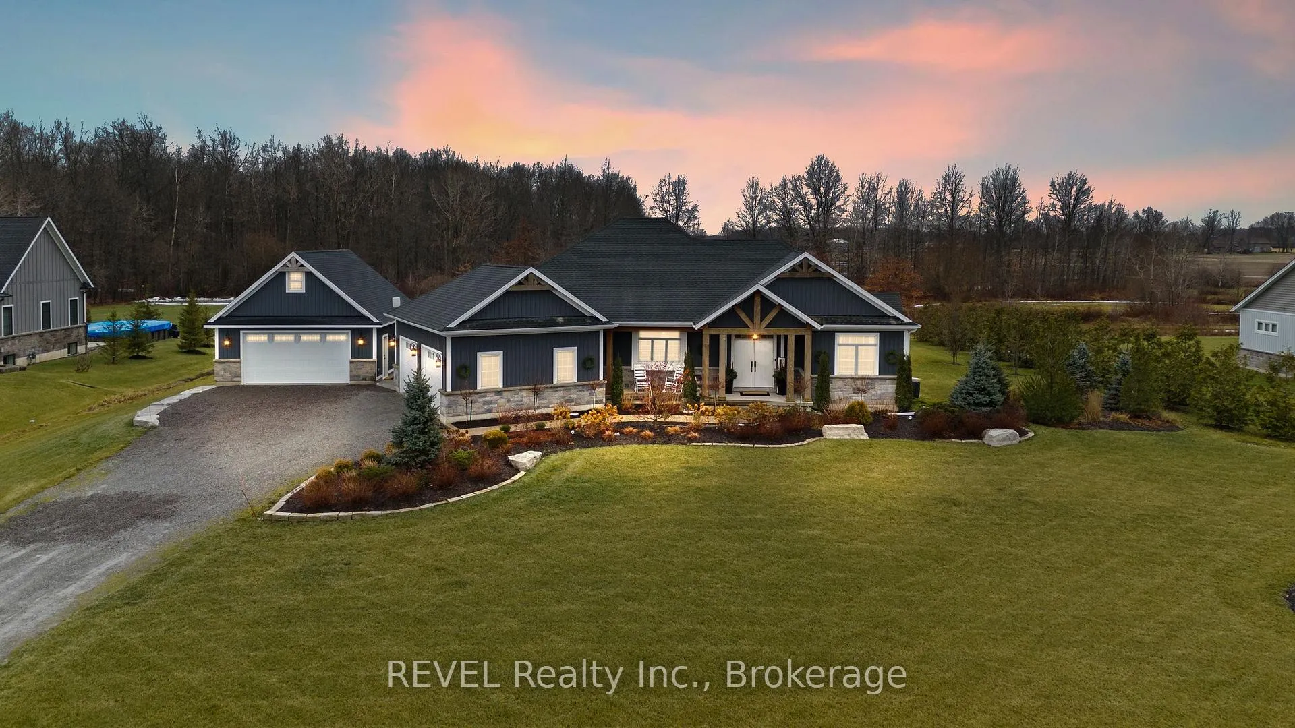
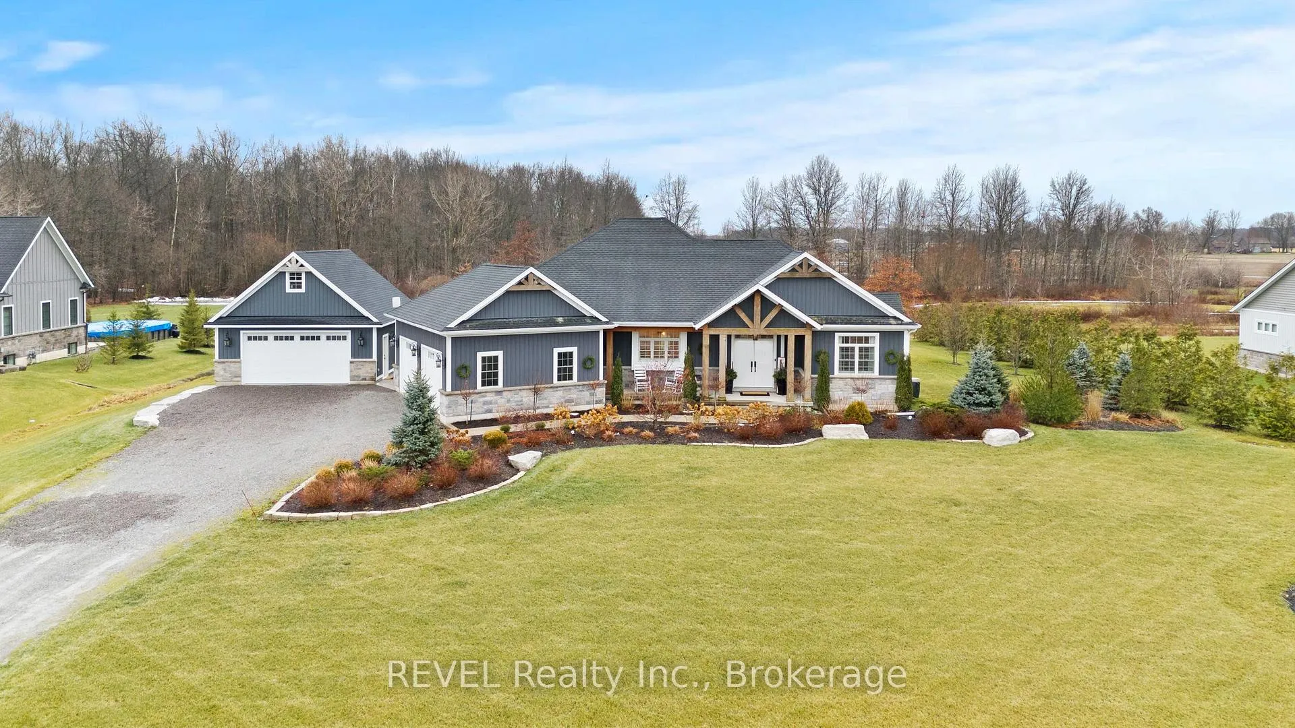
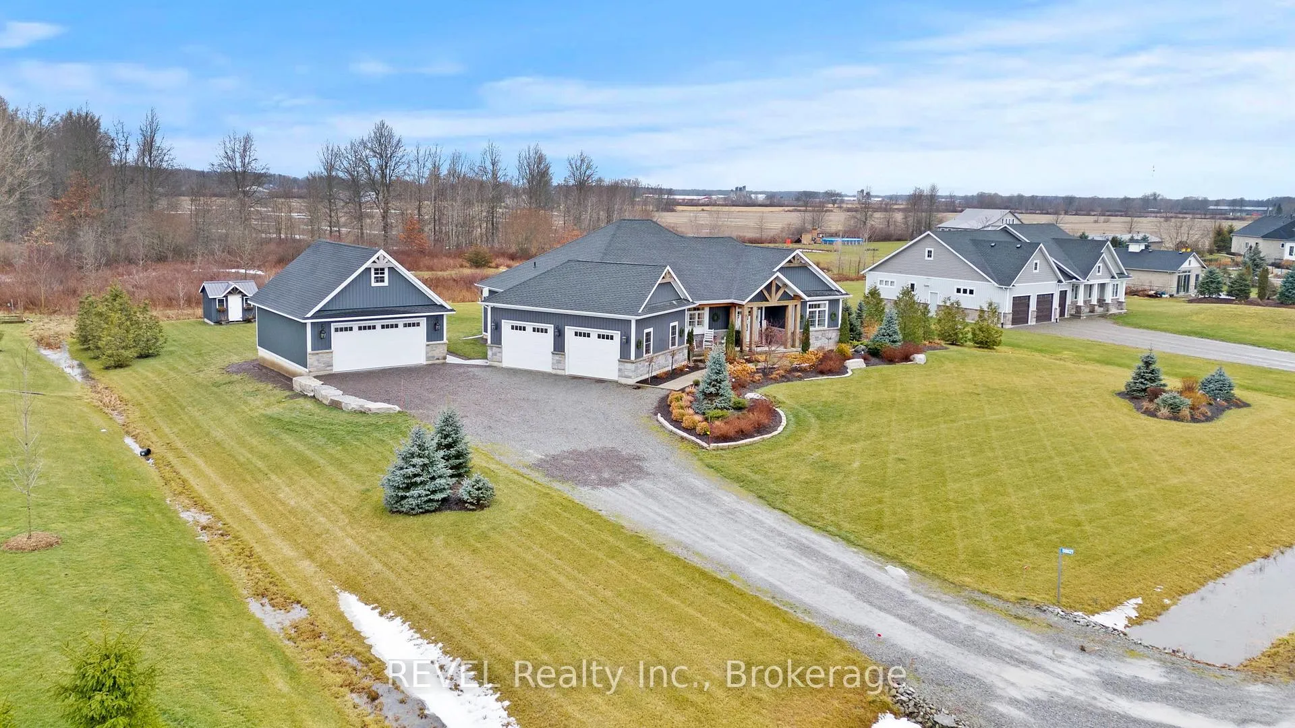
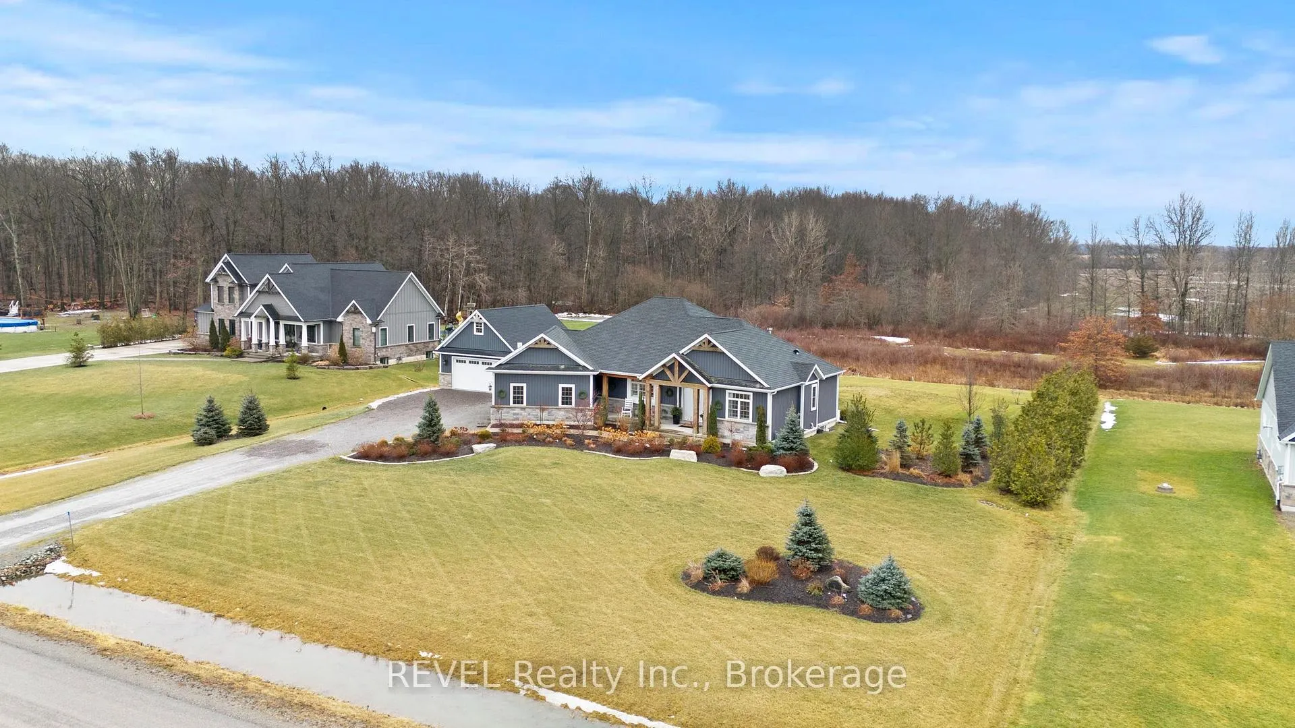
Looking for the perfect blend of luxury and functionality in your next home? Check out this well crafted, stunning property in the Marshville Estates, surrounded by beautiful estate homes! This custom-built bungalow sprawls across 1 acre, offering plenty of privacy and gorgeous landscaping that you'll love coming home to. Step inside to discover an open-concept floor plan that is both inviting and thoughtfully designed. With three spacious bedrooms on the main floor, including a stunning primary suite with a luxurious ensuite and walk-in closet, you'll find comfort in every corner. The gourmet chef's kitchen is a dream, featuring two undermount sinks, granite countertops, a large island, double oven, pot filler, and ample cupboard space for all your culinary adventures. The main floor boasts California shutters and engineered hardwood flooring, complemented by a cozy gas fireplace for those chilly evenings. The lower level is perfect for entertaining, featuring a welcoming rec room, an additional bedroom, and bathroom. Don't forget the attached double garage and the detached double garage with a loft for even more storage and a full home generator for your peace of mind. The outdoor space is beautifully landscaped, complete with a covered back porch and gemstone lighting, perfect for summer nights. Don't miss out on this one-of-a-kind home!
Facts & features
Ask about this home
A HOMEH agent will answer your questions about this home.
Rooms
11 rooms · 3 bathrooms
- Kitchen16′7″ × 11′5″189 sq.ft.
- Dining room13′5″ × 9′8″130 sq.ft.
- Living room19′2″ × 13′5″257 sq.ft.
- Bedroom12′11″ × 11′11″153 sq.ft.
- Primary bedroom17′8″ × 12′2″215 sq.ft.
- Bedroom12′8″ × 11′11″151 sq.ft.
- Laundry7′9″ × 5′2″40 sq.ft.
- Bedroom17′1″ × 10′170 sq.ft.
- Recreation23′9″ × 20′475 sq.ft.
- Utility room16′7″ × 12′1″200 sq.ft.
- Workshop29′7″ × 20′9″615 sq.ft.
Around this home
Listing details
Helpful tools
Your HOMEH agent
"I would see it this week."
Ask HOMEH about this home
Price, neighbourhood, monthly cost. Ask anything.
HOMEH Intelligent Agent is an AI, not a licensed representative. Check anything important with your agent.