
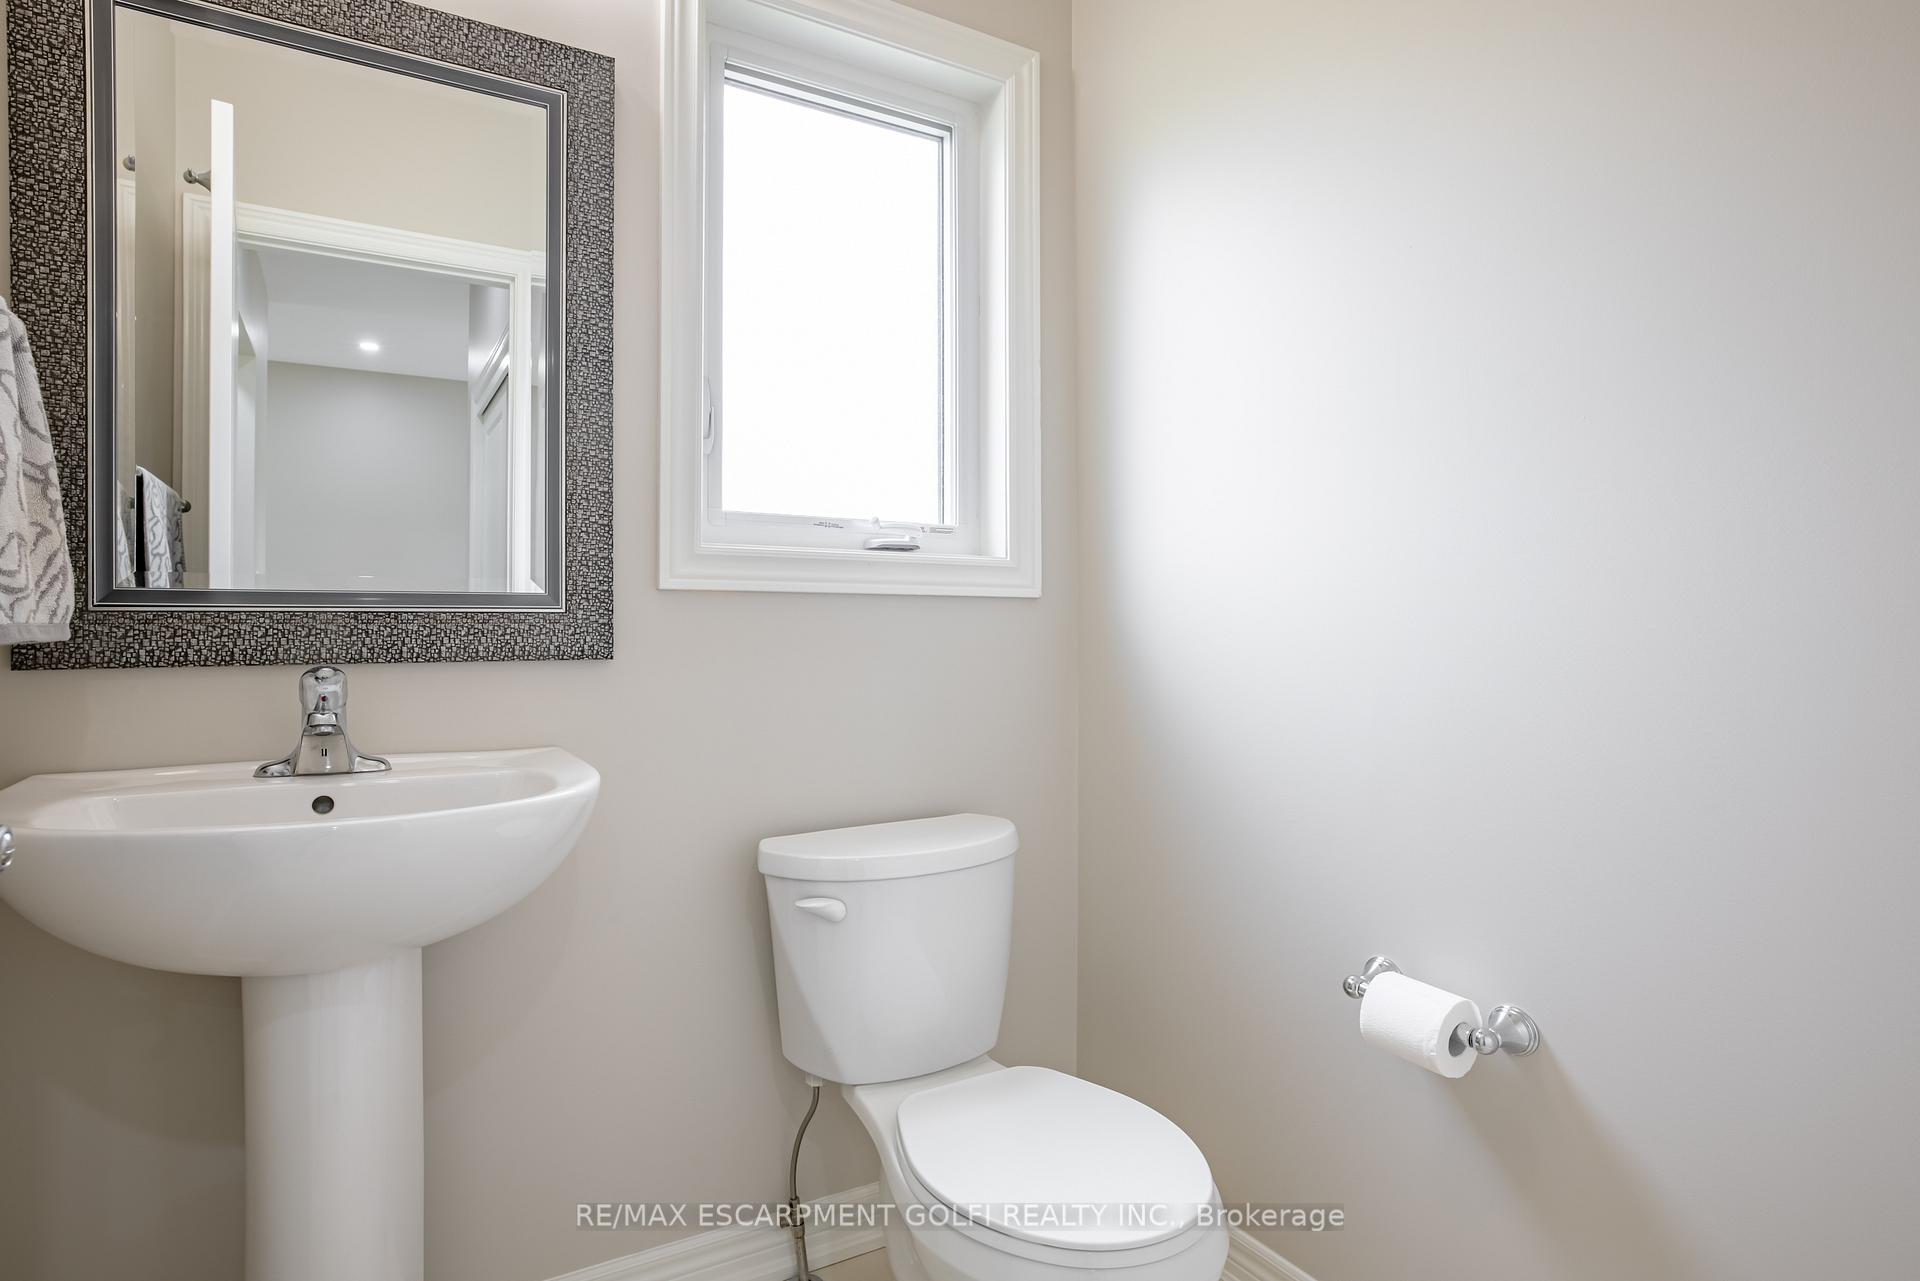
 See all 32 photos
Property history

This home has sold. It is no longer available.
Property not available for sale or for rent.
Book a viewing
Ask HOMEH
About this home
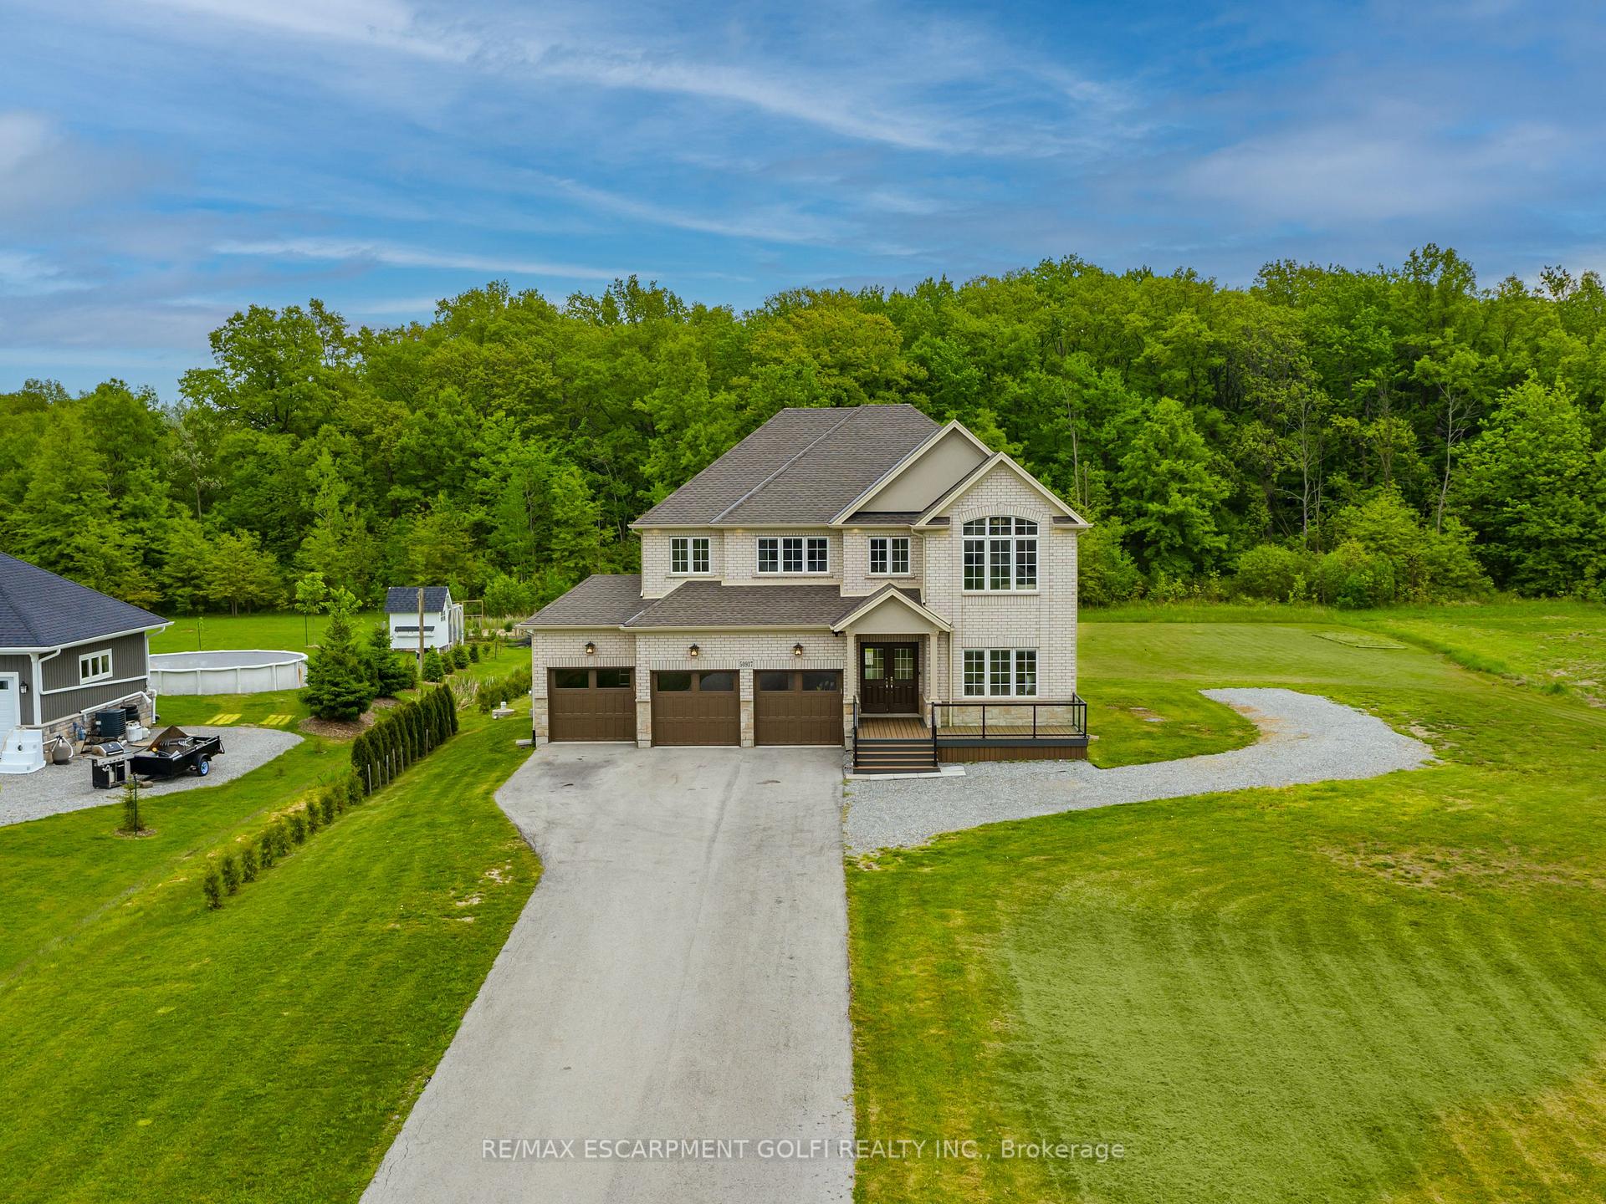
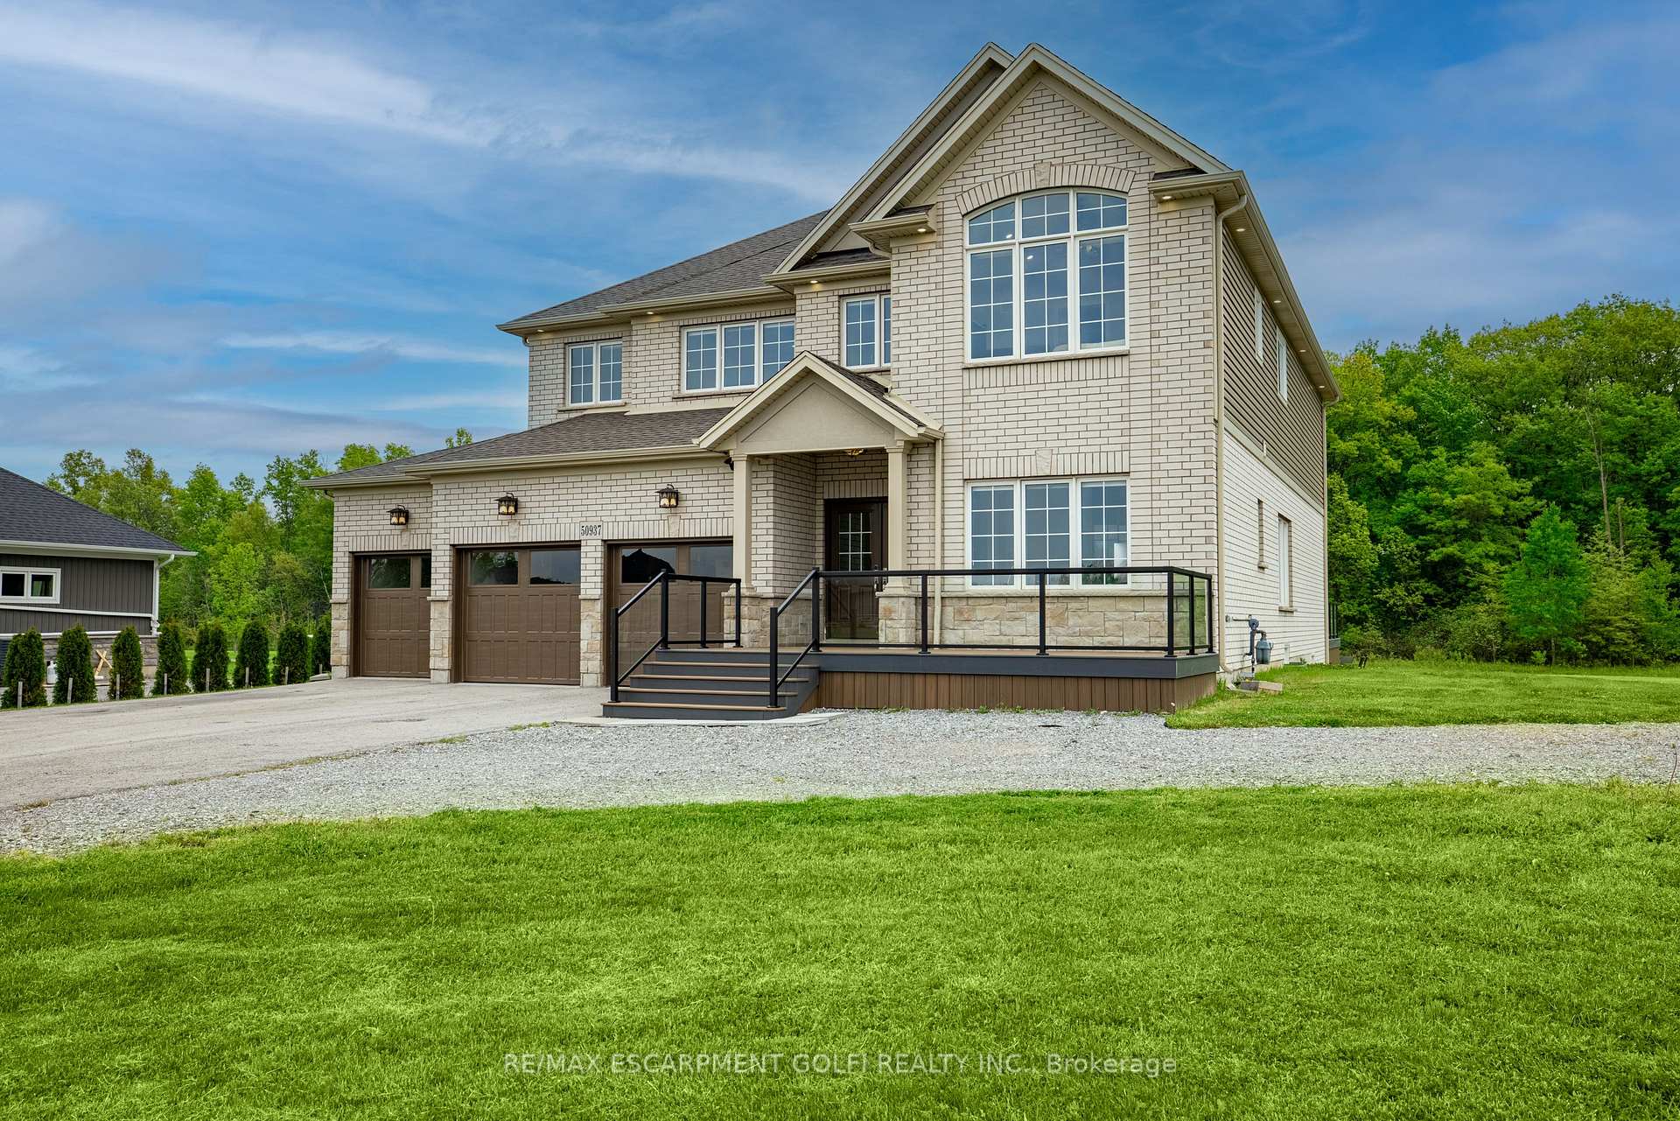
Located within the prestigious Marshville Estates, this magnificent residence offers the epitome of luxury living on a sprawling 1.3-acreproperty backing on to private forest. Boasting 3300 square feet of meticulously designed living space, this home is a testament to sophistication and comfort. As you approach the property, you are greeted by composite decks both in the front and back, providing panoramic views of the stunning landscape that surrounds the home. Whether you're admiring the sunrise with your morning coffee or hosting a gathering under the stars, the outdoor spaces offer the perfect setting for every occasion. Step inside, and you'll find yourself immersed in a world of elegance. With four bedrooms, a loft and office on the second floor, and a total of four bathrooms, there is ample space for relaxation and entertainment. Every detail has been carefully curated to create a harmonious balance between luxury and functionality. Custom closets provide ample storage space, while remote-controlled blinds offer convenience at your fingertips. Smart garage door openers and a Ring security system ensure peace of mind, allowing you to monitor and control your home's security from anywhere. Additional features include a central vacuum system for effortless cleaning, a reinforced septic system to accommodate additional driveway space, and high-speed fiber cable providing lightning-fast internet connectivity. The home's impeccable design is evident in every aspect, from the sleek finishes to the thoughtfully designed layout. Whether you're unwinding in the spacious living area or enjoying a meal in the well-appointed kitchen, every space exudes warmth and sophistication. Don't miss the opportunity to make this extraordinary property your forever home, experience the unparalleled beauty and luxury that awaits you in Marshville Estates.
Facts & features
Book a viewing
Rooms
16 rooms · 4 bathrooms
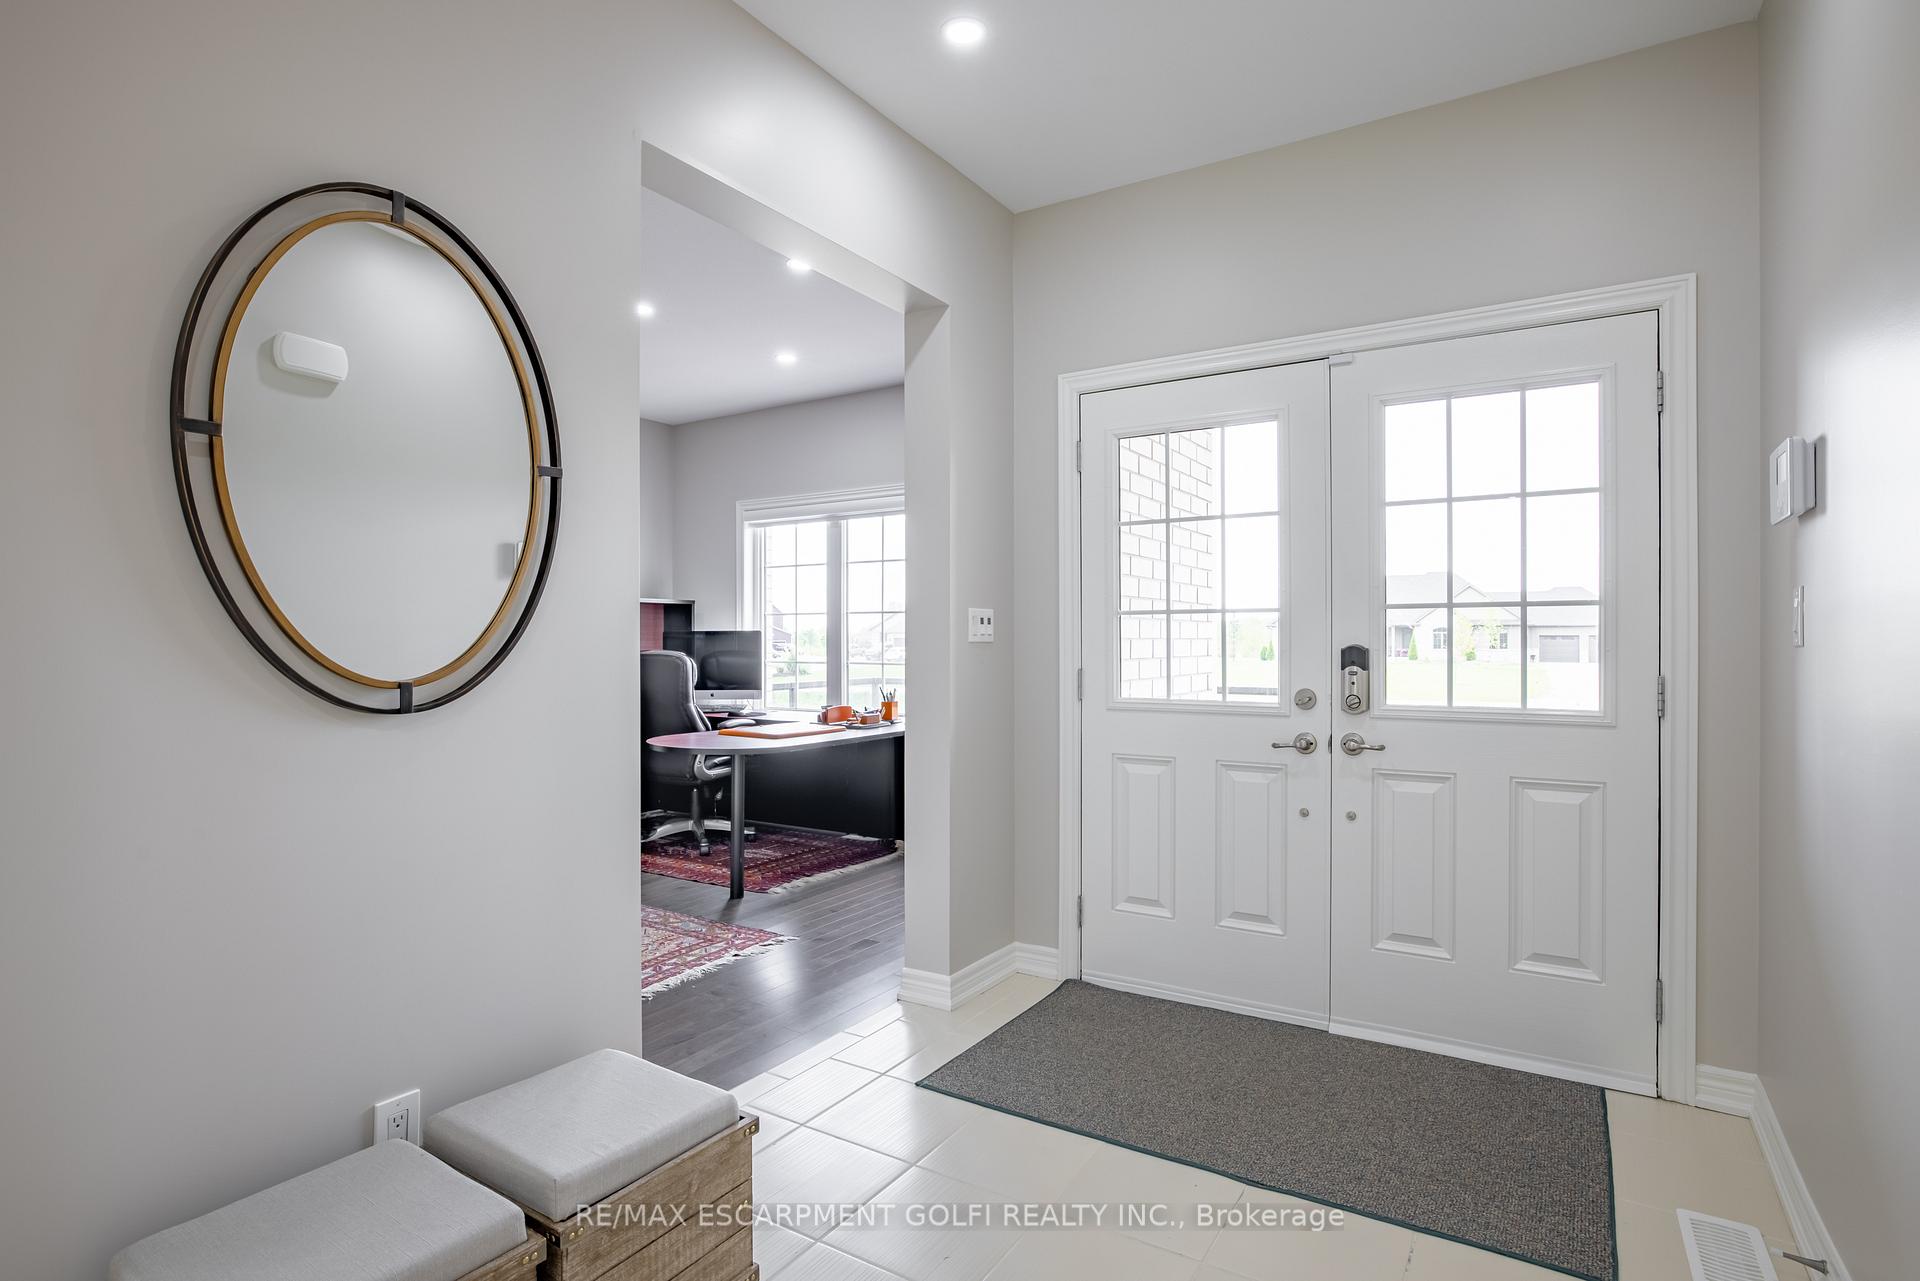
- Foyer6′9″ × 11′8″79 sq.ft.
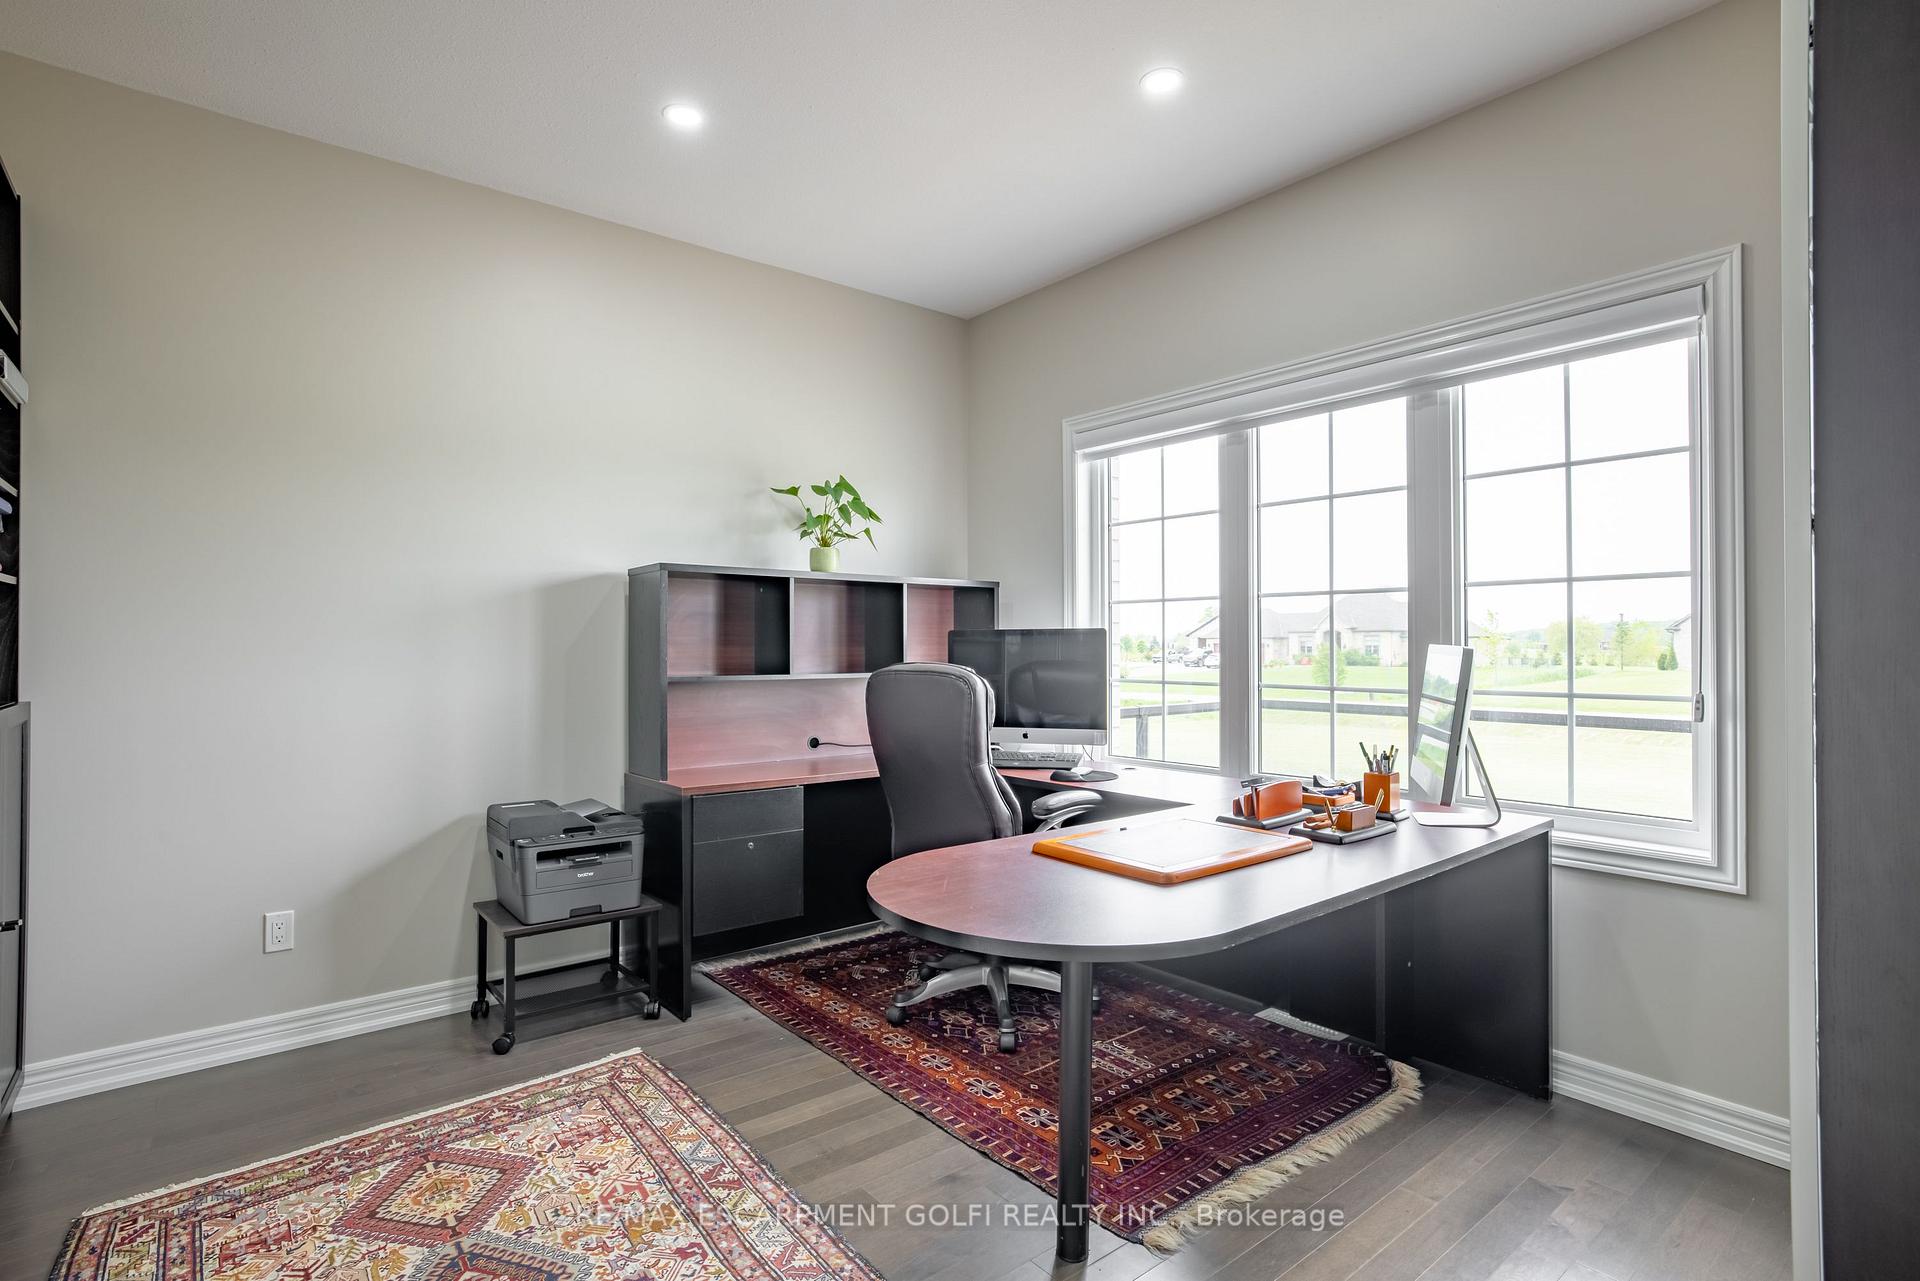
- Office11′5″ × 11′5″130 sq.ft.
- Dining room12′9″ × 14′1″180 sq.ft.
- Living room14′1″ × 14′1″198 sq.ft.
- Kitchen14′1″ × 12′169 sq.ft.
- Laundry7′9″ × 11′5″88 sq.ft.
- Kitchen18′1″ × 11′8″211 sq.ft.
- Bathroom4′9″ × 5′24 sq.ft.
- Primary bedroom26′2″ × 15′5″404 sq.ft.
- Loft12′2″ × 11′3″137 sq.ft.
- Bedroom13′1″ × 12′157 sq.ft.
- Bedroom11′9″ × 18′4″215 sq.ft.
- Bedroom10′8″ × 14′8″156 sq.ft.
- Bathroom12′5″ × 14′174 sq.ft.
- Bathroom7′8″ × 9′6″73 sq.ft.
- Bathroom11′6″ × 5′8″65 sq.ft.
Around this home
Listing details
Helpful tools
Your HOMEH agent
"I would see it this week."
Ask HOMEH about this home
Price, neighbourhood, monthly cost. Ask anything.
HOMEH Intelligent Agent is an AI, not a licensed representative. Check anything important with your agent.