
52896 Putman Road
Wainfleet (Marshville/Winger)52896 Putman Road
Wainfleet (Marshville/Winger)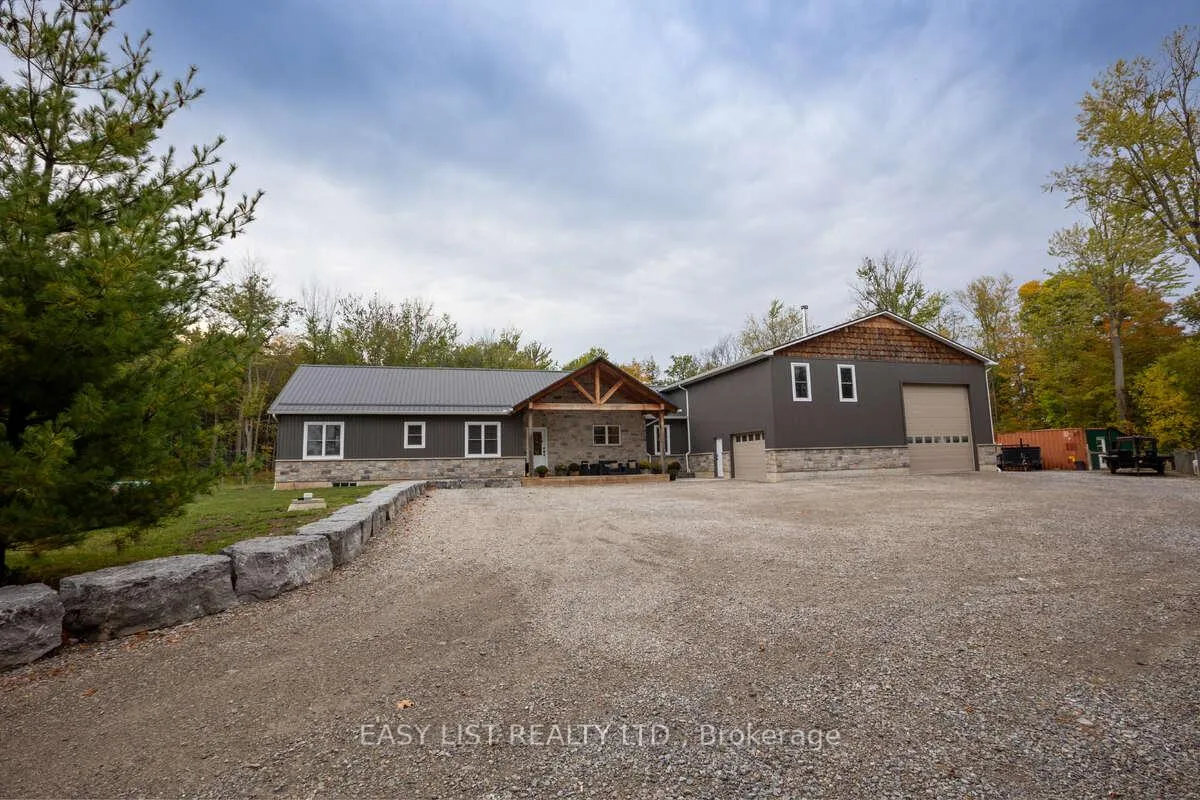
 See all 50 photos
Property history

This listing has ended. It is no longer available.
Property not available for sale or for rent.
Ask about this home
A HOMEH agent will answer your questions about this home.Ask HOMEH
About this home
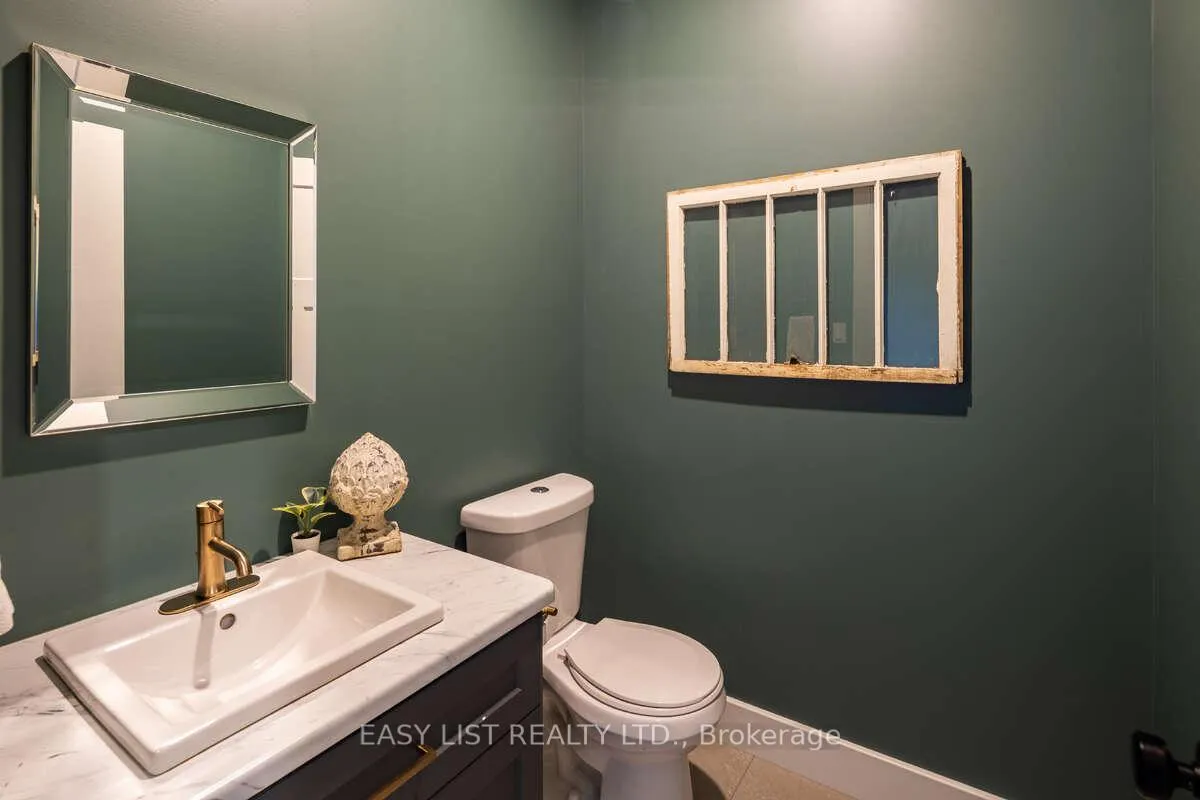
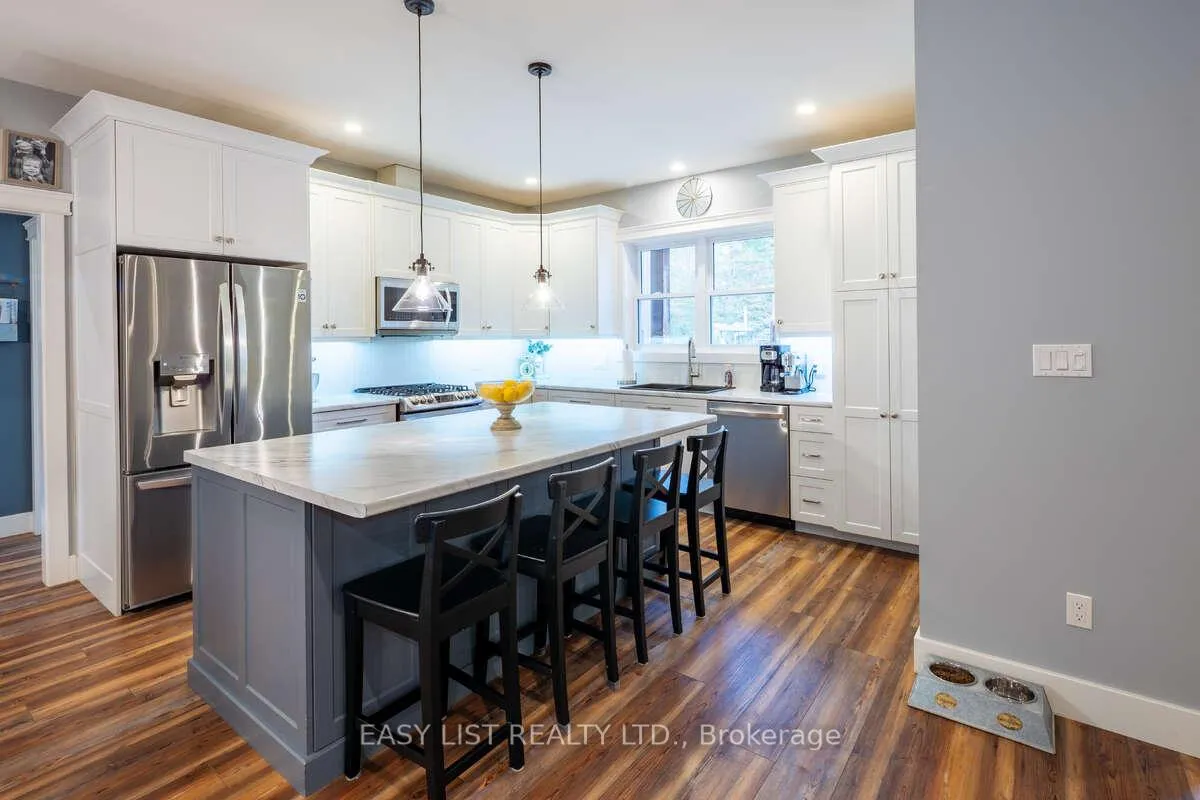
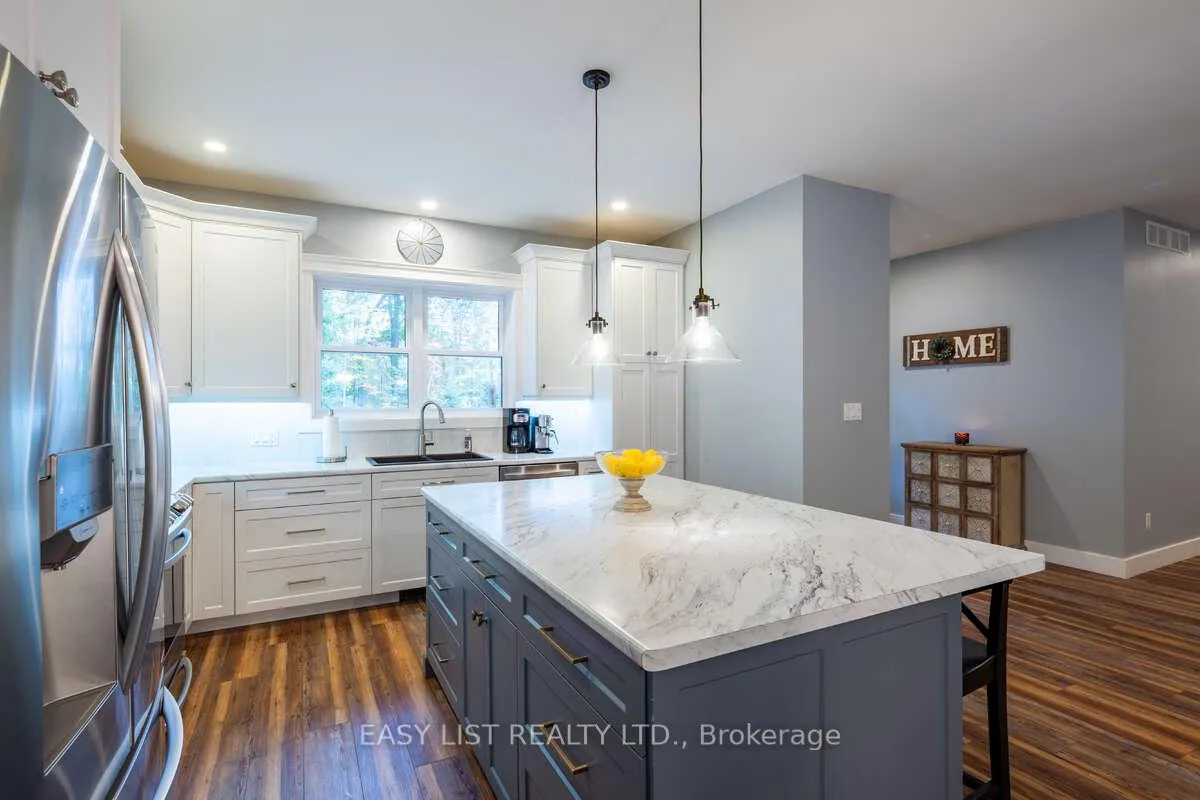
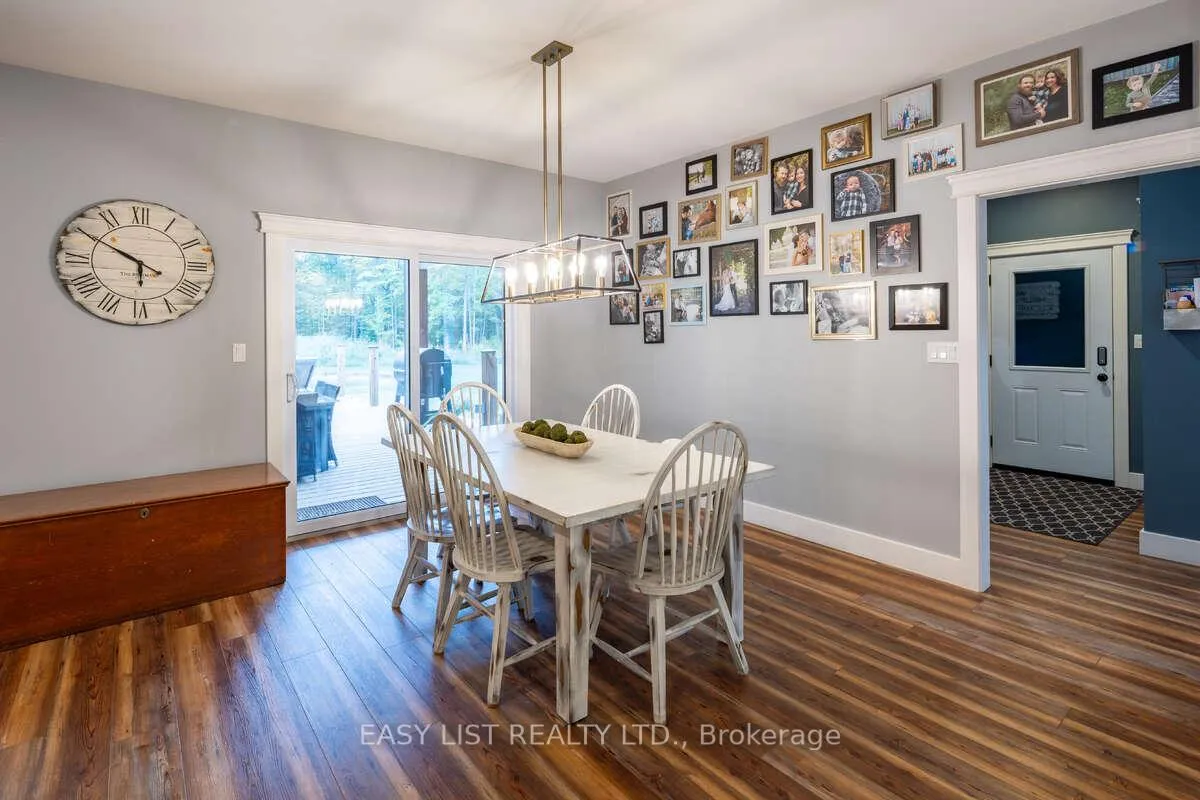
For more info on this property, please click the Brochure button. Welcome to 52896 Putman Rd, Wainfleet - the perfect country package tucked away in the woods, ideal for outdoor families or hobby farmers! Nearly 9 acres of paradise with frequent wildlife including deer, turkeys & birds. The 1,800 sq ft custom-built bungalow (2018) offers 3 bedrooms, 2 full baths, main floor laundry & 2pc bath off garage entry. Spacious kitchen & open concept living area with walkout to 30x30 half-covered deck & covered front porch. Primary suite features walk-in closet & ensuite with tiled shower, single vanity & makeup vanity. Additional bedrooms are generously sized with large closets. Finished basement adds 2 more large bedrooms with walk-ins, rec room & storage, making it a true 5-bedroom home. Attached 40'x60'x17.5' starting with a spacious mudroom perfect for coats, boots, and extra freezers, divided garage parking, heated shop with 14x14 & 10x10 OHDs, 2pc bath, dog room, fish cleaning station & walk-in cooler. Upstairs, a 900 sq ft fully finished mezzanine offers a man cave, wet bar, Pacific Energy wood stove, storage & home office overlooking the yard. Perfect for boats or business owners needing space for trucks, rigs and equipment. For hobby farming, enjoy a fully fenced paddock, chicken coop & goat barn. The backyard oasis boasts a stocked Japanese koi pond with armour stone edging, concrete firepit area & plenty of parking plus a fully serviced RV hookup. Don't miss this rare opportunity to own a one-of-a-kind country retreat!
Facts & features
Ask about this home
A HOMEH agent will answer your questions about this home.
Rooms
9 rooms · 4 bathrooms
- Primary bedroom14′9″ × 13′9″203 sq.ft.
- Bedroom 213′9″ × 10′10″149 sq.ft.
- Bedroom 310′10″ × 13′9″149 sq.ft.
- Great room17′9″ × 15′9″279 sq.ft.
- Kitchen13′9″ × 13′9″190 sq.ft.
- Recreation15′9″ × 15′9″248 sq.ft.
- Bedroom 419′8″ × 11′10″233 sq.ft.
- Bedroom 513′1″ × 15′9″207 sq.ft.
- Recreation11′10″ × 19′8″233 sq.ft.
Around this home
Schools nearby
School rating, out of 10.
Listing details
Helpful tools
Your HOMEH agent
"I would see it this week."
Ask HOMEH about this home
Price, neighbourhood, monthly cost. Ask anything.
HOMEH Intelligent Agent is an AI, not a licensed representative. Check anything important with your agent.