
53018 Perry Road
Wainfleet (Marshville/Winger)53018 Perry Road
Wainfleet (Marshville/Winger)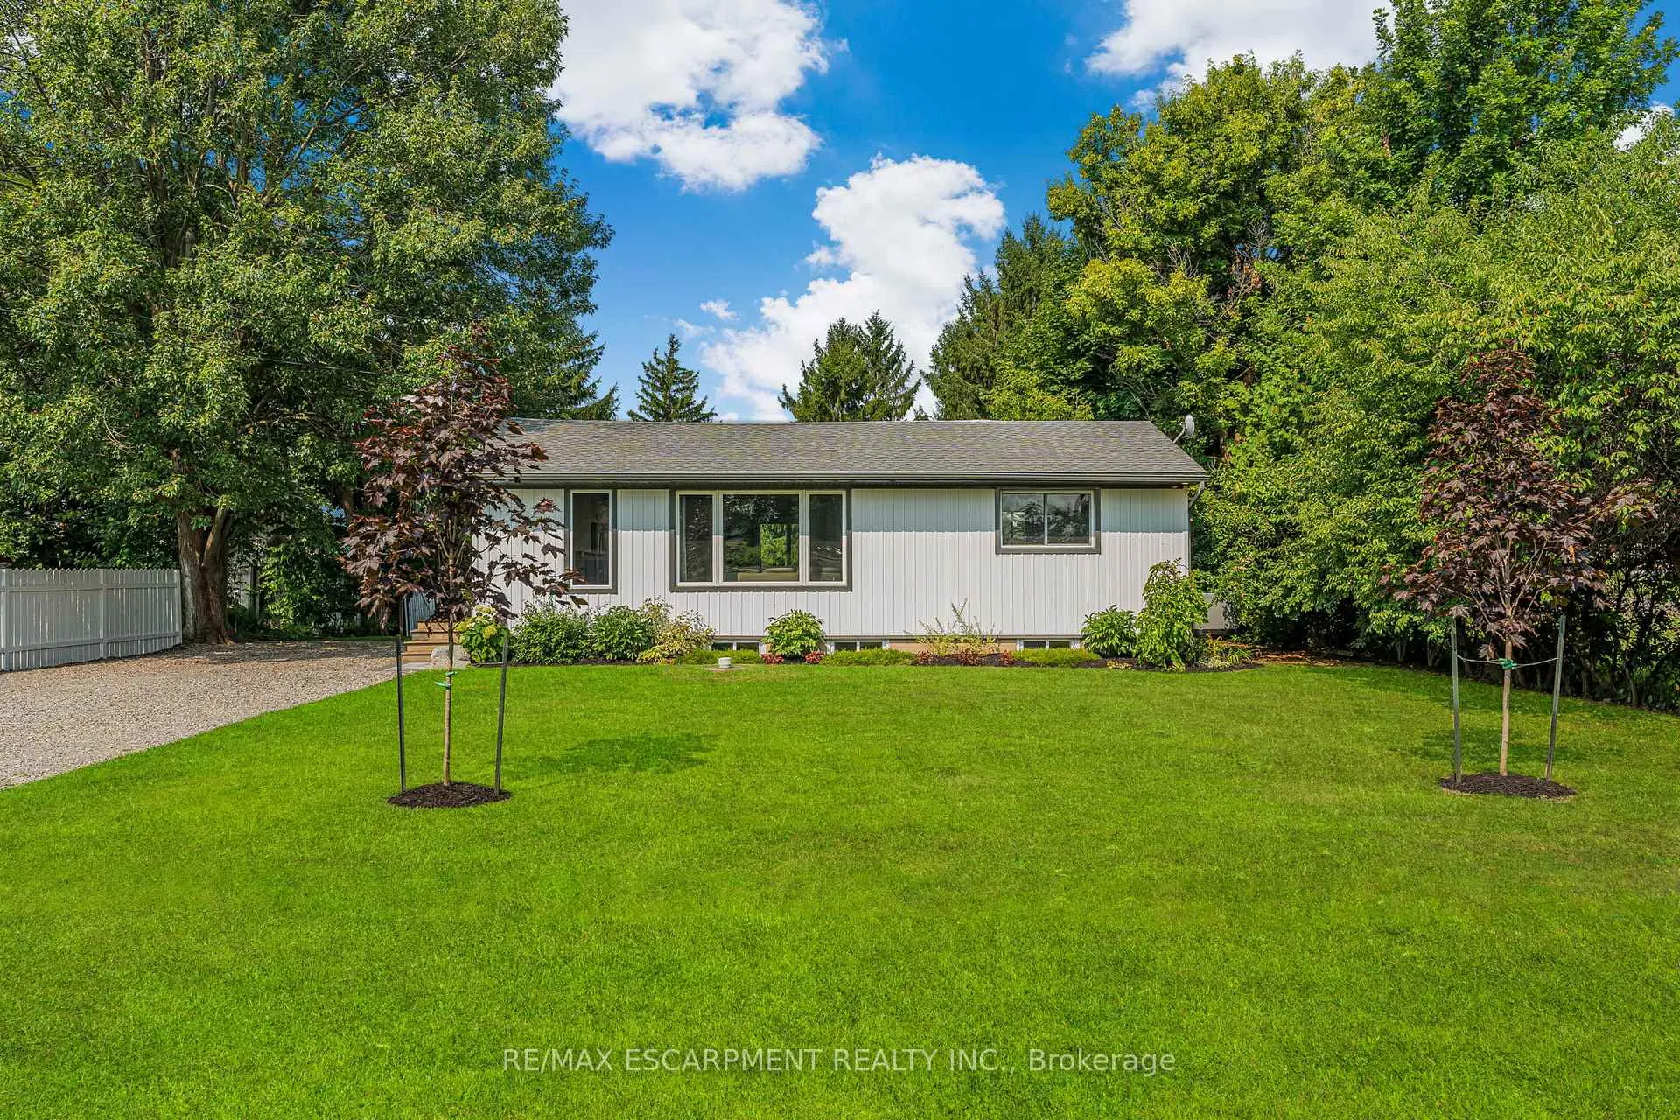
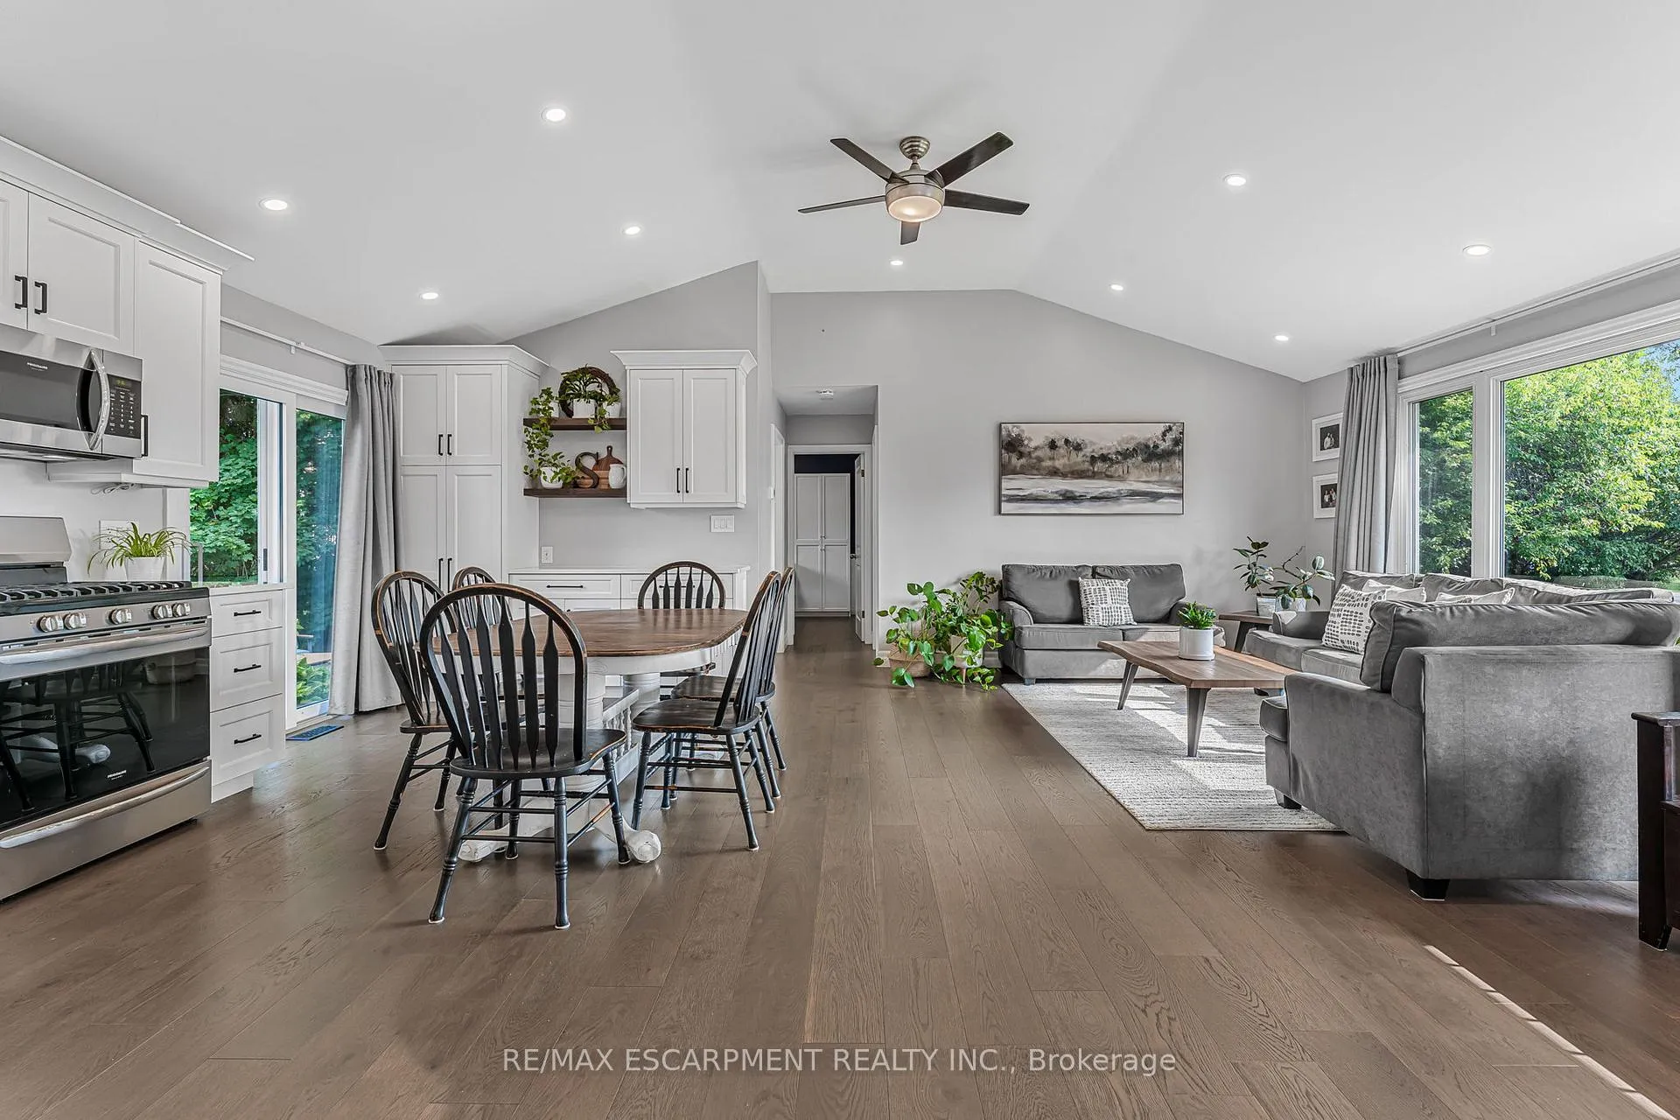 See all 50 photos
Property history

This listing has ended. It is no longer available.
Property not available for sale or for rent.
Ask about this home
A HOMEH agent will answer your questions about this home.Ask HOMEH
About this home
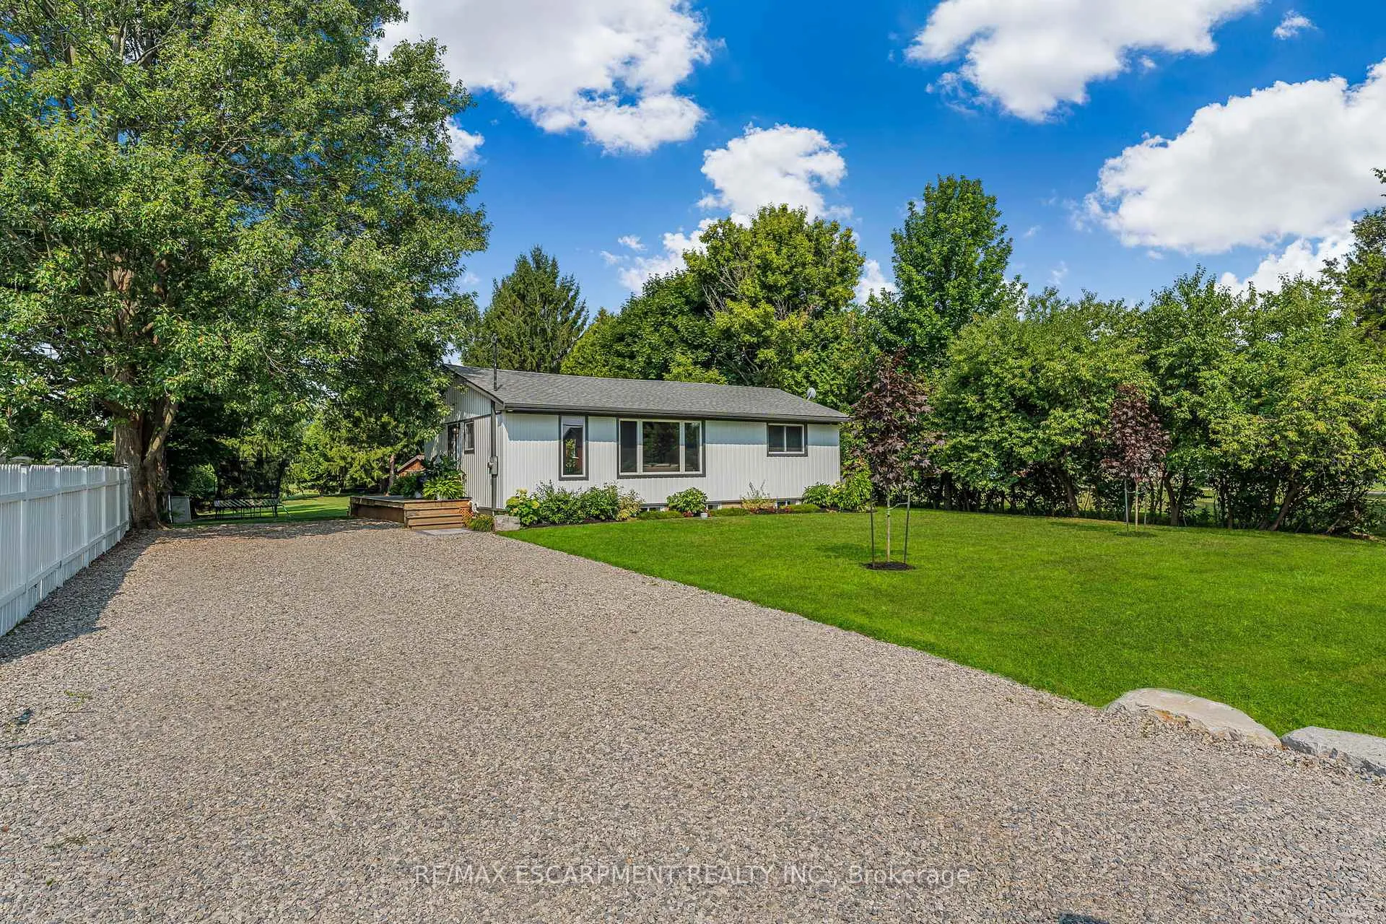
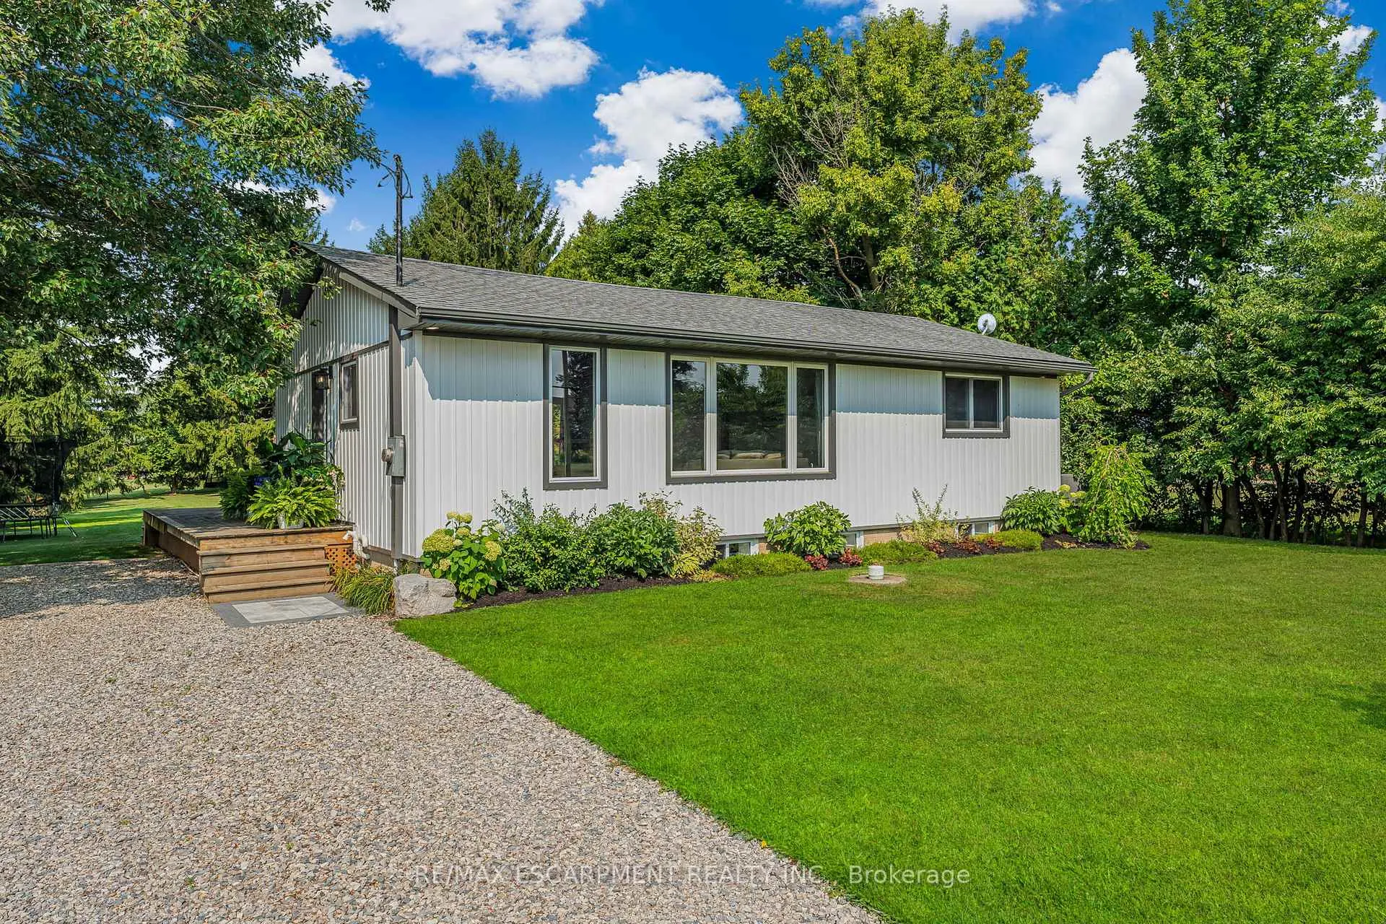
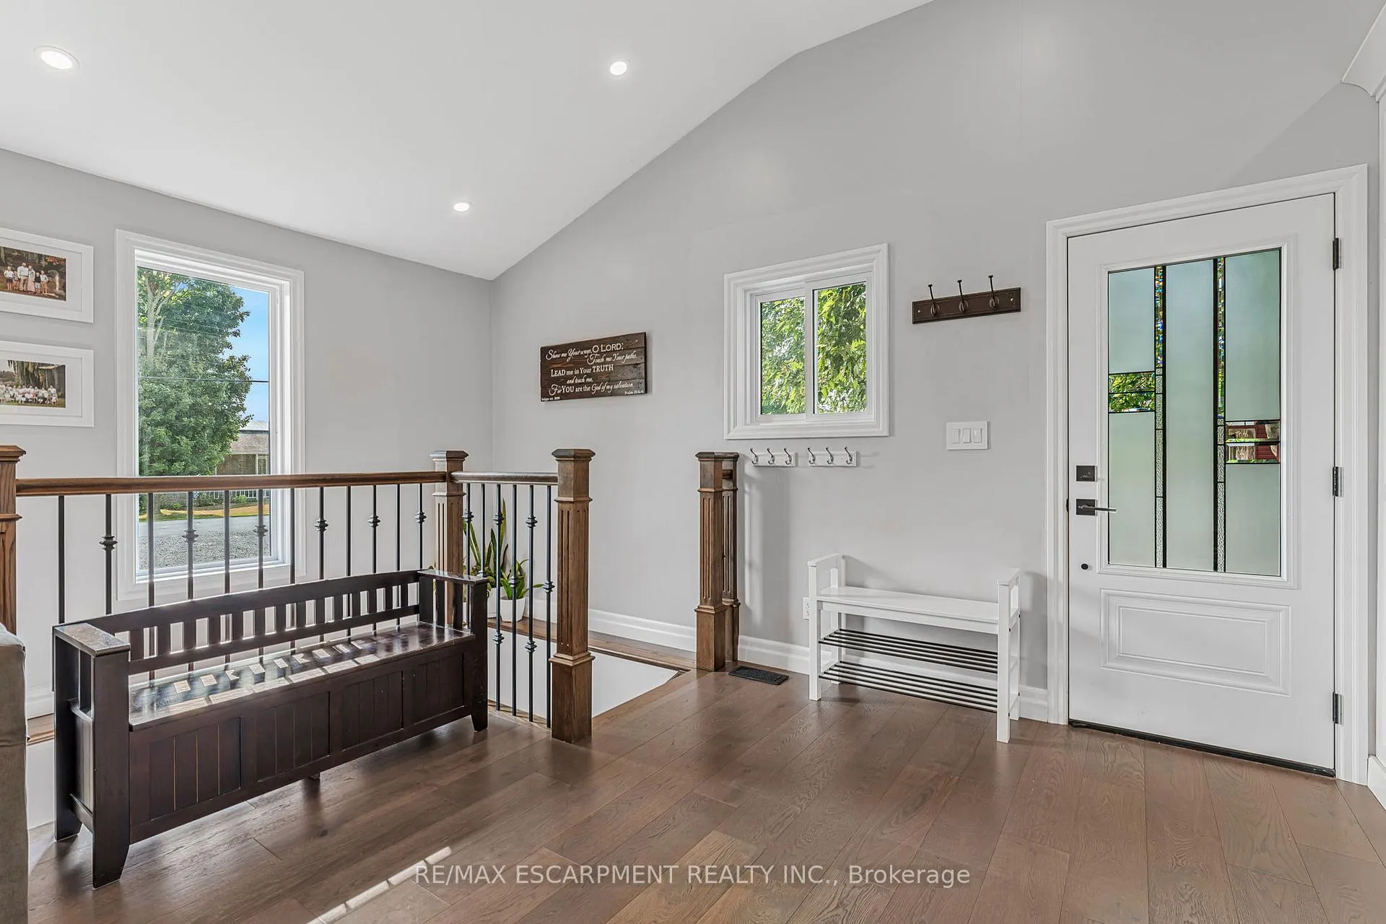
Fall in love at first sight! Immaculately updated - beautifully presented bungalow located on one of the most desired roads in Wainfleet! Proudly located on a serene 80x200 tree-lined lot, this house sure packs a punch featuring 2+2 bedrooms & a fully finished basement. Step inside, your eyes are immediately drawn to the soaring cathedral ceiling & a stunning custom kitchen (22 by Ingrain Concepts) all while being amazed by the copious amount of sun-drenched space! This preferred open concept layout blurs the boundaries of the kitchen, dining, & living rooms - resulting in one large show stopping area highlighted by modern neutral tones & warm hardwood floors - magazine worthy! The main floor is completed by two spacious bedrooms and serviced by an updated 4pc bath (25). The lower level was revamped in 2017 and features a massive rec-room perfect for watching the game - and two more bedrooms. The back yard truly is park-like! Perfect venue for hosting family/friends - 321sf of wraparound decking & a stunning 18x18 interlock patio overlook a private west facing yard lined with a collection of mature evergreen & maple trees. Bonus: basement waterproofed in 17, new siding/soffit/ET in 25, furnace & A/C in 24, mostly updated vinyl windows, n/g, fibre optic at the road, shed, etc! Truly redefining turnkey its time to live the rural lifestyle youve always dreamt!
Facts & features
Ask about this home
A HOMEH agent will answer your questions about this home.
Rooms
9 rooms · 1 bathroom
- Kitchen7′10″ × 20′157 sq.ft.
- Living room15′2″ × 22′7″342 sq.ft.
- Primary bedroom11′8″ × 14′1″164 sq.ft.
- Bedroom 211′ × 9′2″101 sq.ft.
- Bathroom7′6″ × 7′2″54 sq.ft.
- Bedroom 310′7″ × 11′11″126 sq.ft.
- Bedroom 410′5″ × 11′11″124 sq.ft.
- Recreation21′4″ × 17′5″372 sq.ft.
- Utility room21′4″ × 5′8″121 sq.ft.
Around this home
Schools nearby
School rating, out of 10.
Listing details
Helpful tools
Your HOMEH agent
"Priced 9% over our estimate. I would see it this week."
Ask HOMEH about this home
Price, neighbourhood, monthly cost. Ask anything.
HOMEH Intelligent Agent is an AI, not a licensed representative. Check anything important with your agent.