
 See all 29 photos
Property history

This home has sold. It is no longer available.
Property not available for sale or for rent.
Ask about this home
A HOMEH agent will answer your questions about this home.Ask HOMEH
About this home
61041 Regional Road 27, Wainfleet
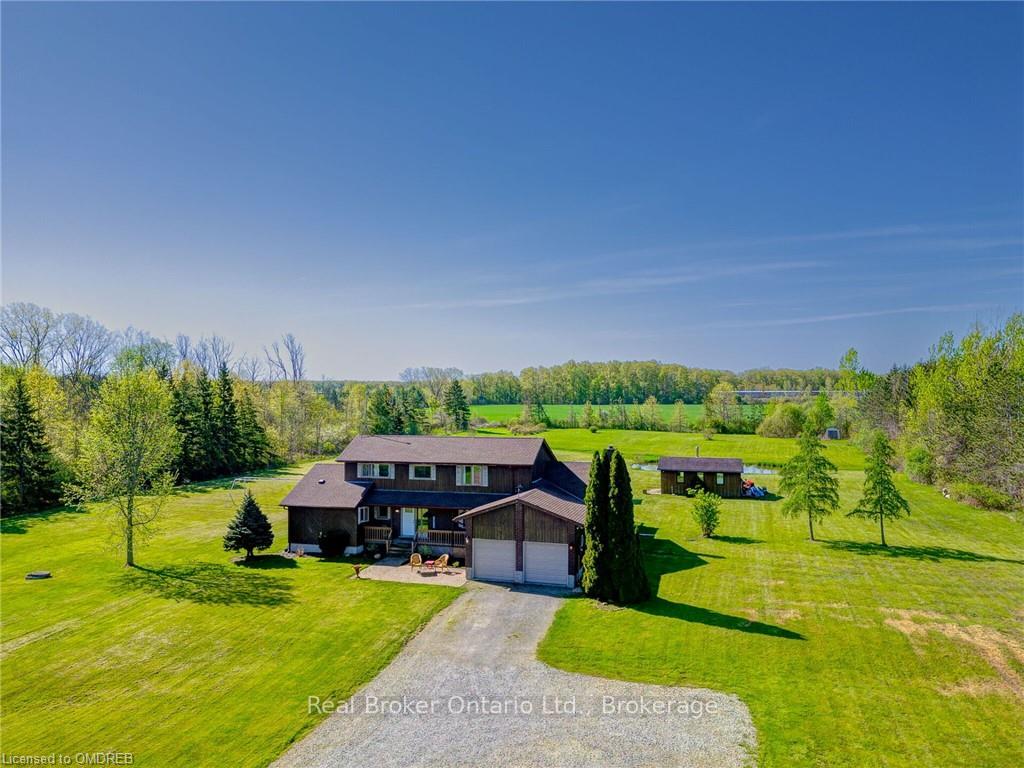
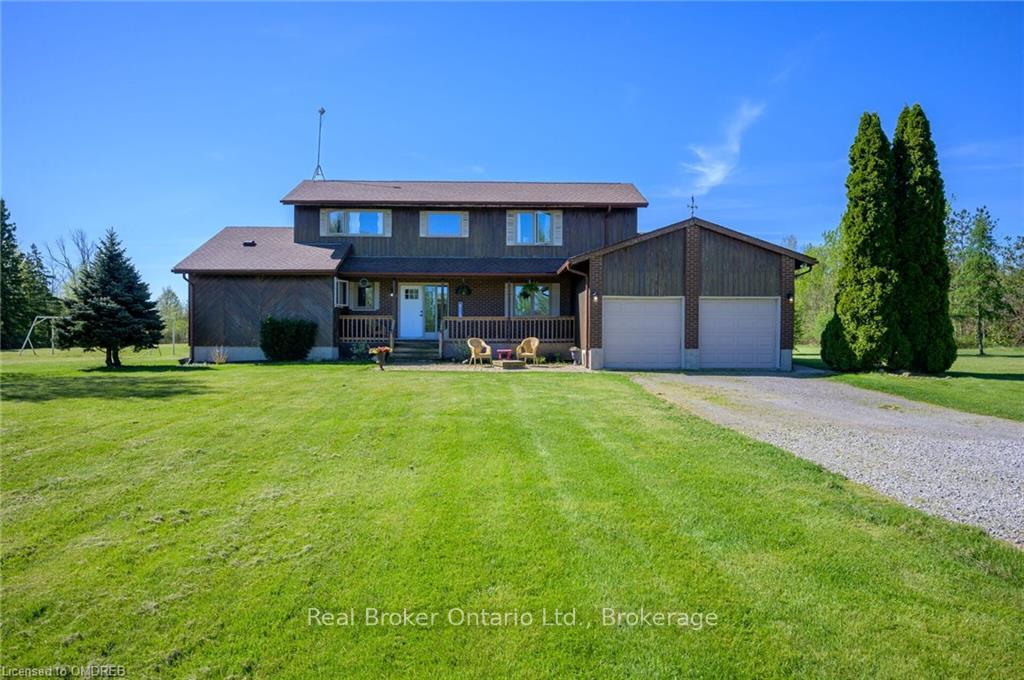
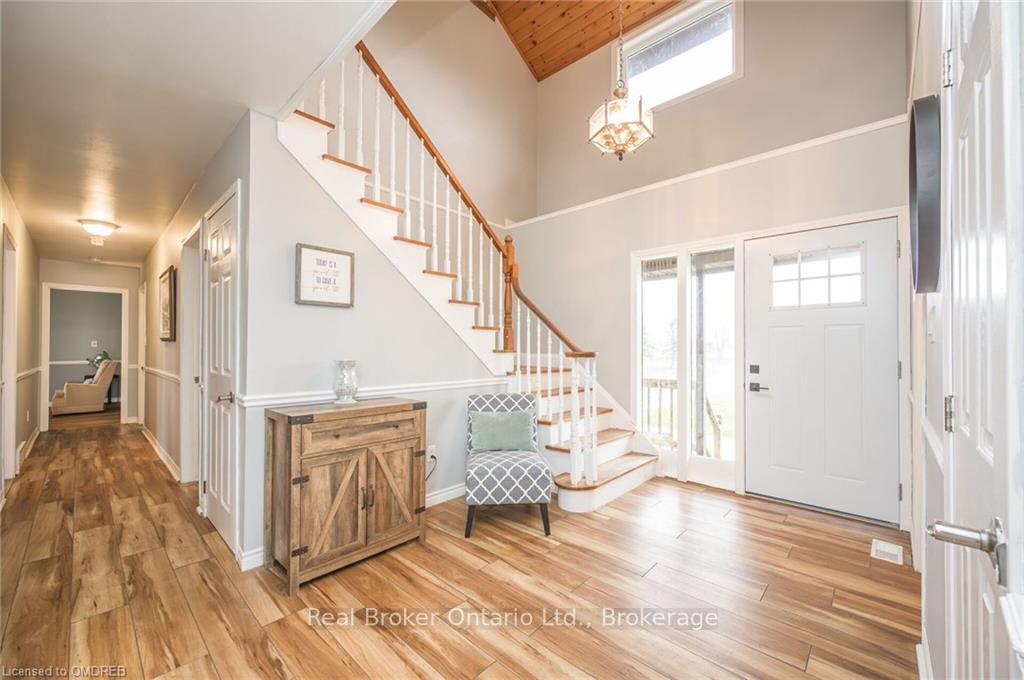
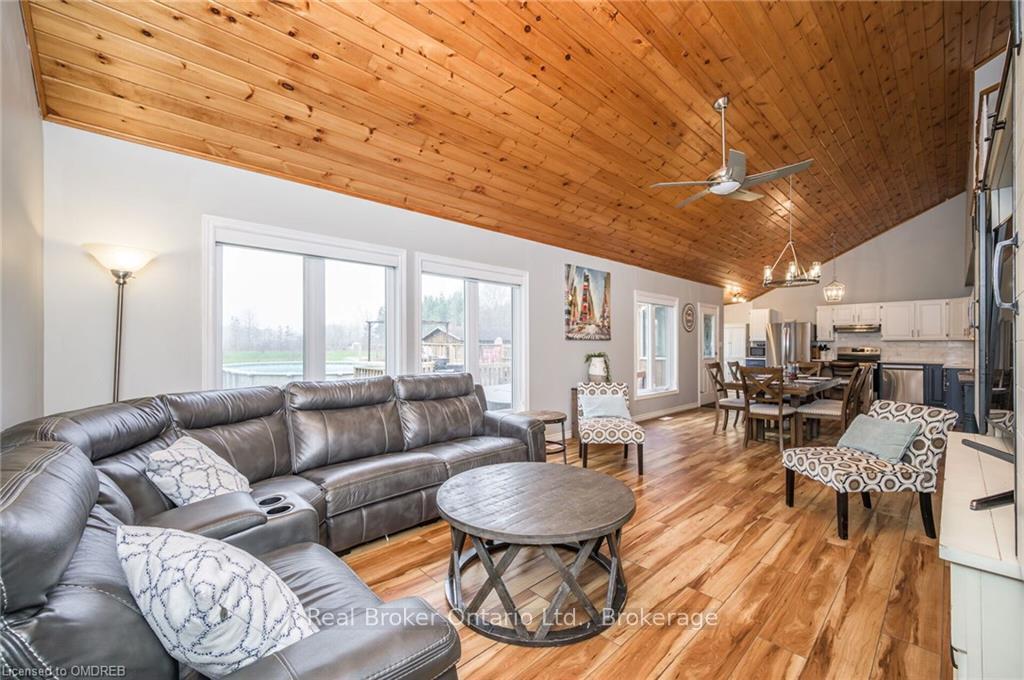
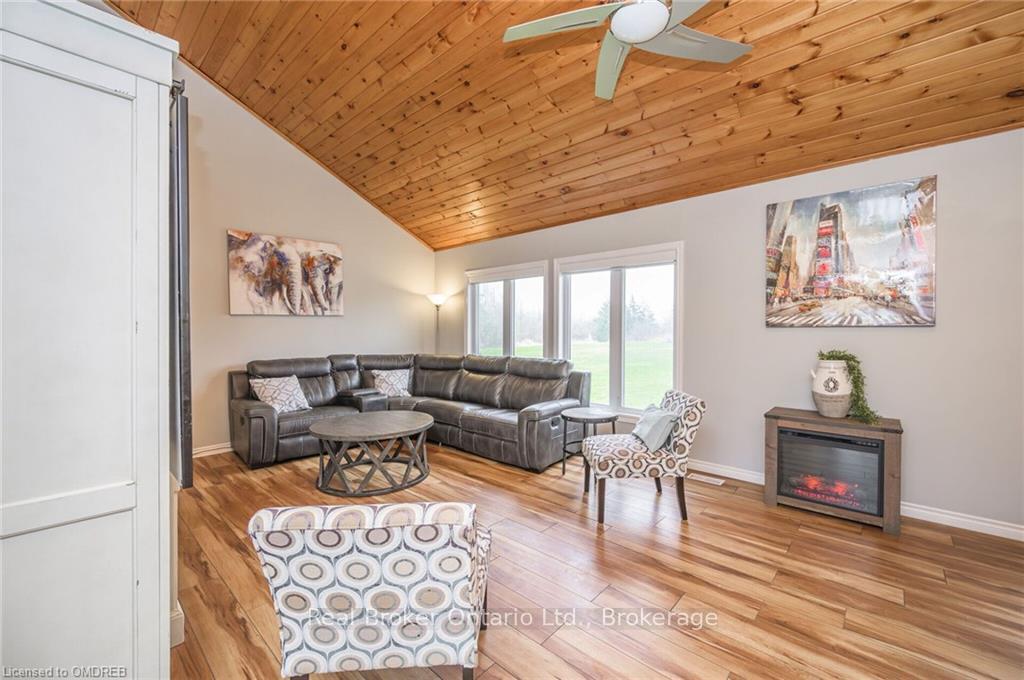
Welcome to your own private paradise! Situated on over 5 sprawling acres of beautifully cleared land, this stunning property overlooks the Water Park Golf and Country Club and offers serene views of the tranquil Welland River. Whether you're relaxing by the pool, enjoying a quiet moment by the private pond with views of farmers fields, or unwinding in the hot tub, this home offers the perfect blend of luxury and tranquility. Inside, you'll find a meticulously maintained Viceroy home with a spacious open concept layout. The updated kitchen boasts stainless steel appliances and ample counter space, perfect for entertaining guests. Overlooking the kitchen you'll find a large dining room and a cozy living room all with access to the back deck and pool/hot tub area. The main level also features a separate family room with a wood-burning fireplace – ideal for cozy evenings in. The main floor primary suite offers a peaceful retreat with a 4-piece ensuite and a walk-in closet, while an additional bedroom/office provides flexibility for your lifestyle needs. With two more generous bedrooms and a 4-piece bath on the second floor, there's plenty of space for family and guests. The basement level is an entertainer's dream, complete with a massive recreation room/man cave featuring a bar, two additional bedrooms, and ample storage space. Outside, you are surrounded by nature, relax around the firepit or take stroll around your private pond. The 16x24' workshop with wood stove provides space for hobbies or storage. Located just minutes from essential amenities including shopping, hospitals and grocery stores, and surrounded by wineries, golf courses, and beaches, this property offers the perfect balance of convenience and tranquility. Don't miss your chance to make this dream home yours!
Facts & features
Ask about this home
A HOMEH agent will answer your questions about this home.
Rooms
100 rooms · 2 bathrooms
- Living room8′5″ × 4′2″35 sq.ft.
- Kitchen5′3″ × 4′21 sq.ft.
- Dining room5′6″ × 4′10″26 sq.ft.
- Bedroom3′1″ × 2′4″7 sq.ft.
- Family room4′8″ × 3′7″17 sq.ft.
- Primary bedroom4′6″ × 3′5″15 sq.ft.
- Other4′3″ × 3′6″15 sq.ft.
- Laundry3′8″ × 1′8″6 sq.ft.
- Bathroom—
- Living room8′5″ × 4′2″35 sq.ft.
- Kitchen5′3″ × 4′21 sq.ft.
- Dining room5′6″ × 4′10″26 sq.ft.
- Bedroom3′1″ × 2′4″7 sq.ft.
- Family room4′8″ × 3′7″17 sq.ft.
- Primary bedroom4′6″ × 3′5″15 sq.ft.
- Other4′3″ × 3′6″15 sq.ft.
- Laundry3′8″ × 1′8″6 sq.ft.
- Bathroom—
- Living room8′5″ × 4′2″35 sq.ft.
- Kitchen5′3″ × 4′21 sq.ft.
- Dining room5′6″ × 4′10″26 sq.ft.
- Bedroom3′1″ × 2′4″7 sq.ft.
- Family room4′8″ × 3′7″17 sq.ft.
- Primary bedroom4′6″ × 3′5″15 sq.ft.
- Other4′3″ × 3′6″15 sq.ft.
- Laundry3′8″ × 1′8″6 sq.ft.
- Bathroom—
- Living room8′5″ × 4′2″35 sq.ft.
- Kitchen5′3″ × 4′21 sq.ft.
- Dining room5′6″ × 4′10″26 sq.ft.
- Bedroom3′1″ × 2′4″7 sq.ft.
- Family room4′8″ × 3′7″17 sq.ft.
- Primary bedroom4′6″ × 3′5″15 sq.ft.
- Other4′3″ × 3′6″15 sq.ft.
- Laundry3′8″ × 1′8″6 sq.ft.
- Bathroom—
- Living room8′5″ × 4′2″35 sq.ft.
- Kitchen5′3″ × 4′21 sq.ft.
- Dining room5′6″ × 4′10″26 sq.ft.
- Bedroom3′1″ × 2′4″7 sq.ft.
- Family room4′8″ × 3′7″17 sq.ft.
- Primary bedroom4′6″ × 3′5″15 sq.ft.
- Other4′3″ × 3′6″15 sq.ft.
- Laundry3′8″ × 1′8″6 sq.ft.
- Bathroom—
- Living room8′5″ × 4′2″35 sq.ft.
- Kitchen5′3″ × 4′21 sq.ft.
- Dining room5′6″ × 4′10″26 sq.ft.
- Bedroom3′1″ × 2′4″7 sq.ft.
- Family room4′8″ × 3′7″17 sq.ft.
- Primary bedroom4′6″ × 3′5″15 sq.ft.
- Other4′3″ × 3′6″15 sq.ft.
- Laundry3′8″ × 1′8″6 sq.ft.
- Bathroom—
- Bedroom15′4″ × 11′4″173 sq.ft.
- Bathroom—
- Bedroom14′5″ × 11′4″163 sq.ft.
- Bedroom15′4″ × 11′4″173 sq.ft.
- Bathroom—
- Bedroom14′5″ × 11′4″163 sq.ft.
- Bedroom15′4″ × 11′4″173 sq.ft.
- Bathroom—
- Bedroom14′5″ × 11′4″163 sq.ft.
- Bedroom15′4″ × 11′4″173 sq.ft.
- Bathroom—
- Bedroom14′5″ × 11′4″163 sq.ft.
- Bedroom15′4″ × 11′4″173 sq.ft.
- Bathroom—
- Bedroom14′5″ × 11′4″163 sq.ft.
- Bedroom15′4″ × 11′4″173 sq.ft.
- Bathroom—
- Bedroom14′5″ × 11′4″163 sq.ft.
- Recreation33′1″ × 14′7″482 sq.ft.
- Bedroom14′7″ × 12′6″182 sq.ft.
- Bedroom13′1″ × 12′6″164 sq.ft.
- Other12′10″ × 16′5″210 sq.ft.
- Workshop20′2″ × 10′9″217 sq.ft.
- Recreation33′1″ × 14′7″482 sq.ft.
- Bedroom14′7″ × 12′6″182 sq.ft.
- Bedroom13′1″ × 12′6″164 sq.ft.
- Other12′10″ × 16′5″210 sq.ft.
- Workshop20′2″ × 10′9″217 sq.ft.
- Recreation33′1″ × 14′7″482 sq.ft.
- Bedroom14′7″ × 12′6″182 sq.ft.
- Bedroom13′1″ × 12′6″164 sq.ft.
- Other12′10″ × 16′5″210 sq.ft.
- Workshop20′2″ × 10′9″217 sq.ft.
- Recreation33′1″ × 14′7″482 sq.ft.
- Bedroom14′7″ × 12′6″182 sq.ft.
- Bedroom13′1″ × 12′6″164 sq.ft.
- Other12′10″ × 16′5″210 sq.ft.
- Workshop20′2″ × 10′9″217 sq.ft.
- Recreation33′1″ × 14′7″482 sq.ft.
- Bedroom14′7″ × 12′6″182 sq.ft.
- Bedroom13′1″ × 12′6″164 sq.ft.
- Other12′10″ × 16′5″210 sq.ft.
- Workshop20′2″ × 10′9″217 sq.ft.
- Recreation33′1″ × 14′7″482 sq.ft.
- Bedroom14′7″ × 12′6″182 sq.ft.
- Bedroom13′1″ × 12′6″164 sq.ft.
Around this home
Listing details
Helpful tools
Your HOMEH agent
"I would see it this week."
Ask HOMEH about this home
Price, neighbourhood, monthly cost. Ask anything.
HOMEH Intelligent Agent is an AI, not a licensed representative. Check anything important with your agent.