
72002 Regional 24 Road
Wainfleet (Marshville/Winger)72002 Regional 24 Road
Wainfleet (Marshville/Winger)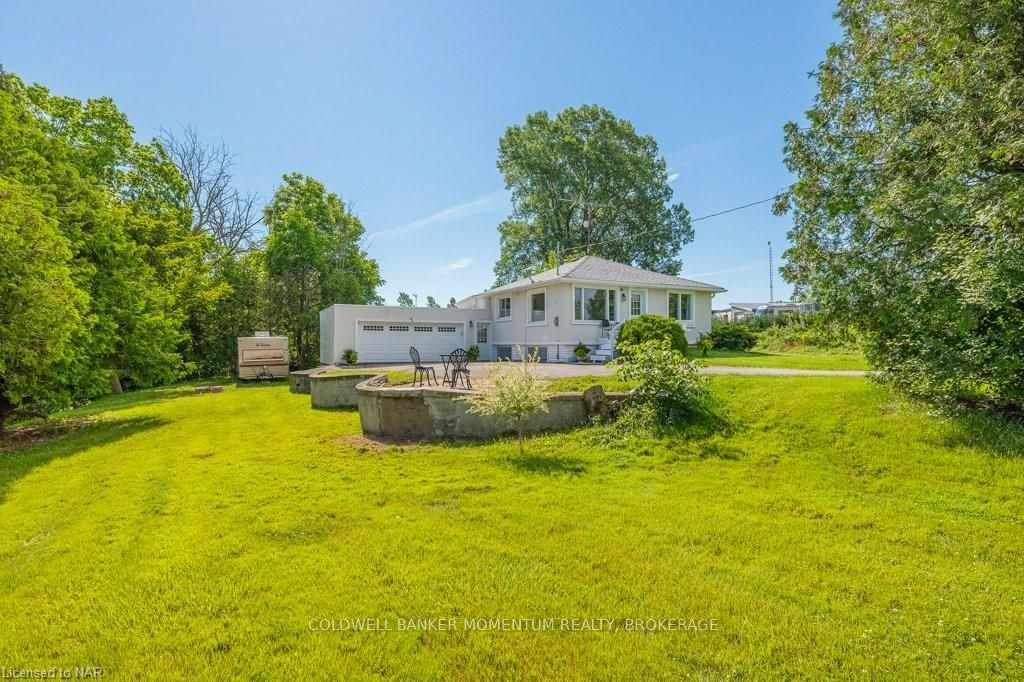
 See all 33 photos
Property history

This listing has ended. It is no longer available.
Property not available for sale or for rent.
Ask about this home
A HOMEH agent will answer your questions about this home.Ask HOMEH
About this home
72002 Regional 24 Road, Wainfleet
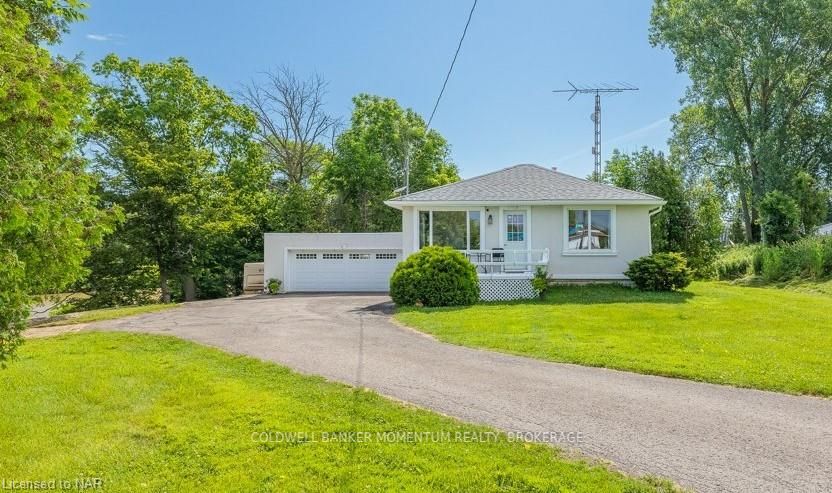
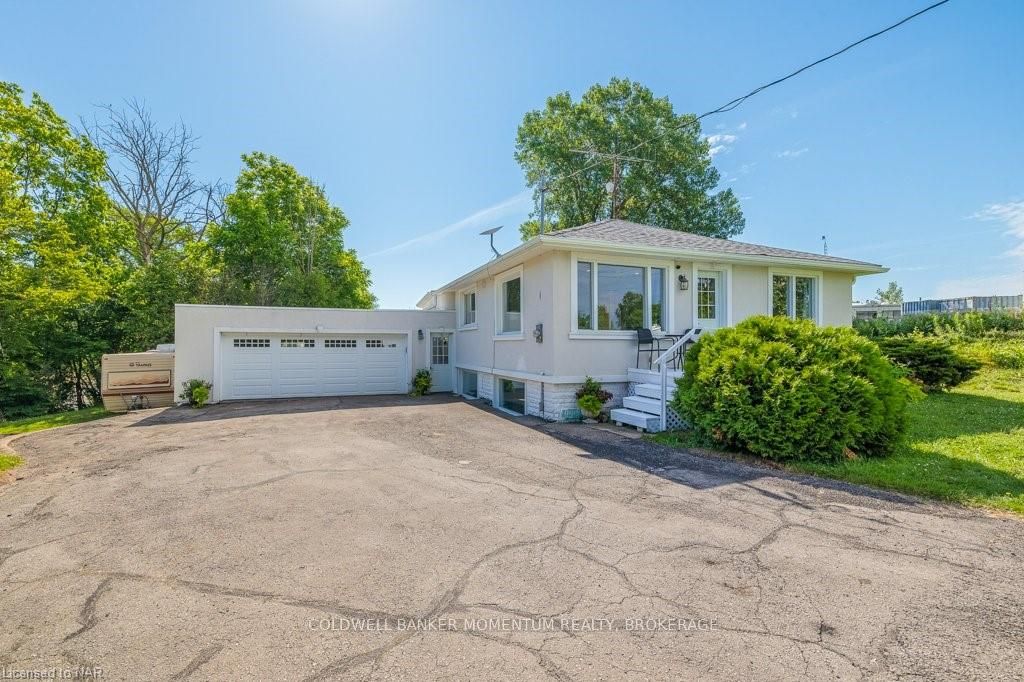
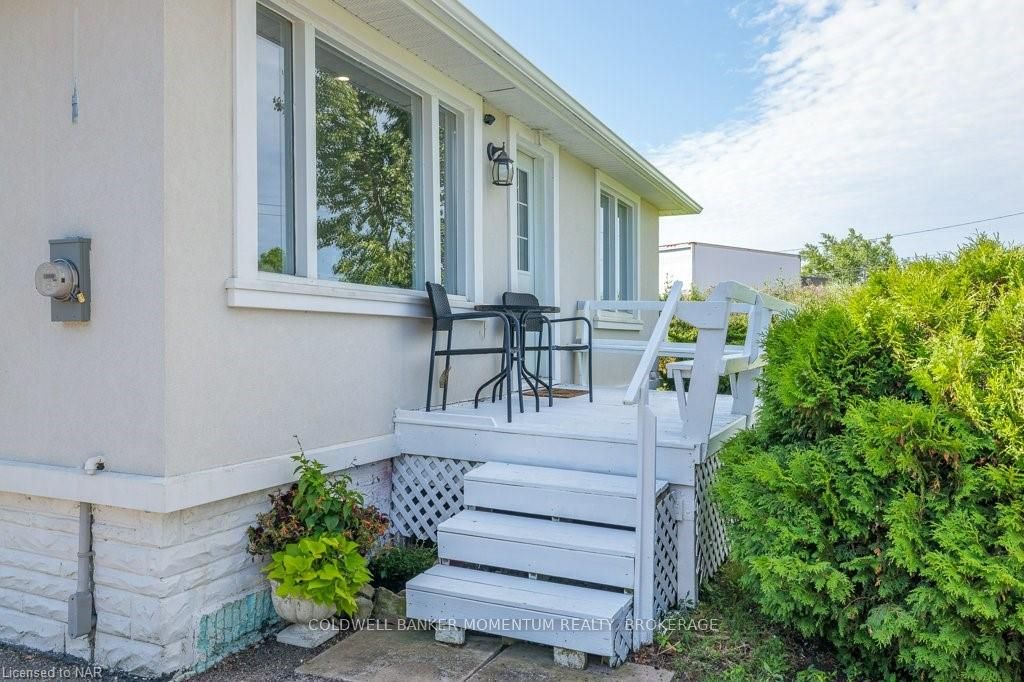
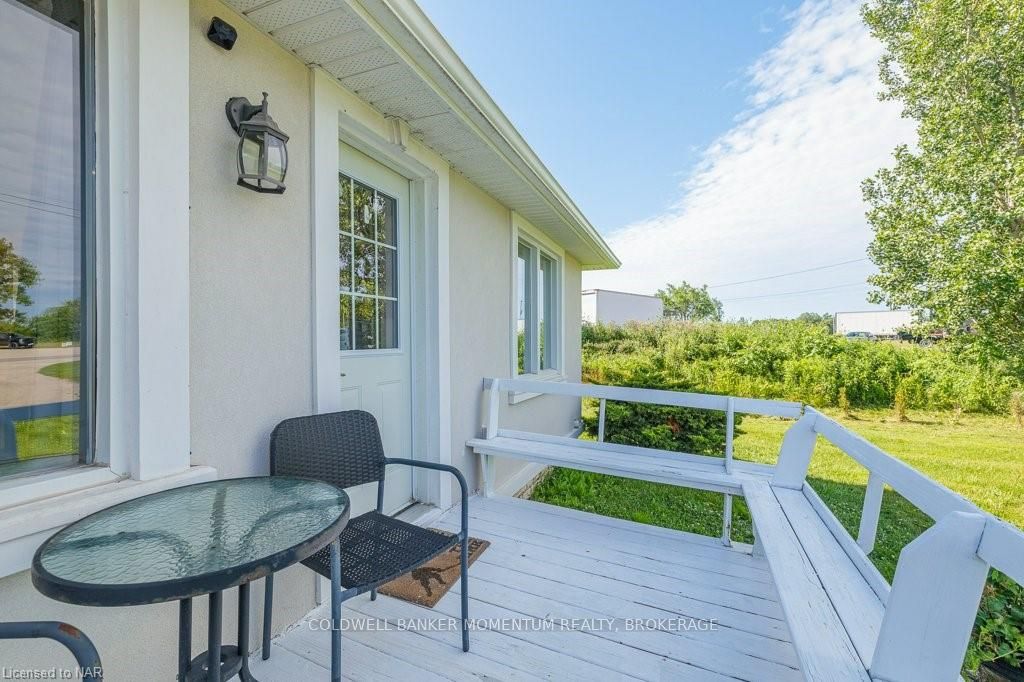
A million dollar view for a fraction of the price! Imagine enjoying the sunrise or sunset from your own dock located in your very own backyard. Relax and unwind here, grab that fishing pole and cast awhile. Situated in the north end of Wainfleet bordering Welland and Fenwick offers an ideal location for commuters. This home is move in ready and will be a great fit for just about everyone. This raised bungalow offers three bedrooms, a large walk-in closet, two bathrooms, an upgraded kitchen with granite countertops and stainless-steel appliances, ample living/relaxing space, a double garage for the car and the boat, along with room to park at least eight cars in the driveway, this homes design was perfectly thought out. Come and find out what all the fuse is about and why so many people love living in Wainfleet. Book a showing today, don’t miss your chance to plant your roots here and become a "Fleeter" for a fraction of the price.
Facts & features
Ask about this home
A HOMEH agent will answer your questions about this home.
Rooms
26 rooms · 2 bathrooms
- Living room20′ × 18′6″369 sq.ft.
- Kitchen13′8″ × 10′10″148 sq.ft.
- Bedroom11′10″ × 10′118 sq.ft.
- Bedroom10′10″ × 11′119 sq.ft.
- Bathroom8′8″ × 5′43 sq.ft.
- Laundry28′ × 15′6″433 sq.ft.
- Foyer17′4″ × 10′173 sq.ft.
- Living room20′ × 18′6″369 sq.ft.
- Kitchen13′8″ × 10′10″148 sq.ft.
- Bedroom11′10″ × 10′118 sq.ft.
- Bedroom10′10″ × 11′119 sq.ft.
- Bathroom8′8″ × 5′43 sq.ft.
- Laundry28′ × 15′6″433 sq.ft.
- Foyer17′4″ × 10′173 sq.ft.
- Bathroom3′8″ × 5′1″19 sq.ft.
- Recreation23′6″ × 13′4″313 sq.ft.
- Bedroom14′5″ × 10′1″145 sq.ft.
- Other8′ × 6′5″51 sq.ft.
- Utility room4′10″ × 2′6″12 sq.ft.
- Utility room8′7″ × 4′1″35 sq.ft.
- Bathroom3′8″ × 5′1″19 sq.ft.
- Recreation23′6″ × 13′4″313 sq.ft.
- Bedroom14′5″ × 10′1″145 sq.ft.
- Other8′ × 6′5″51 sq.ft.
- Utility room4′10″ × 2′6″12 sq.ft.
- Utility room8′7″ × 4′1″35 sq.ft.
Around this home
Listing details
Helpful tools
Your HOMEH agent
"I would see it this week."
Ask HOMEH about this home
Price, neighbourhood, monthly cost. Ask anything.
HOMEH Intelligent Agent is an AI, not a licensed representative. Check anything important with your agent.