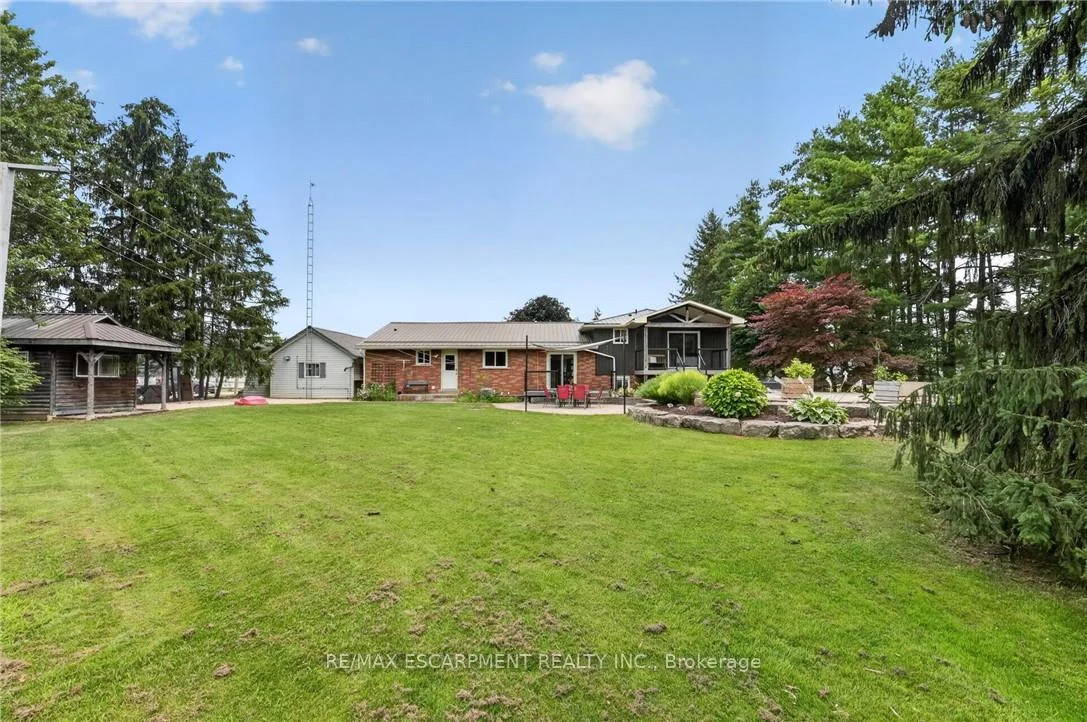
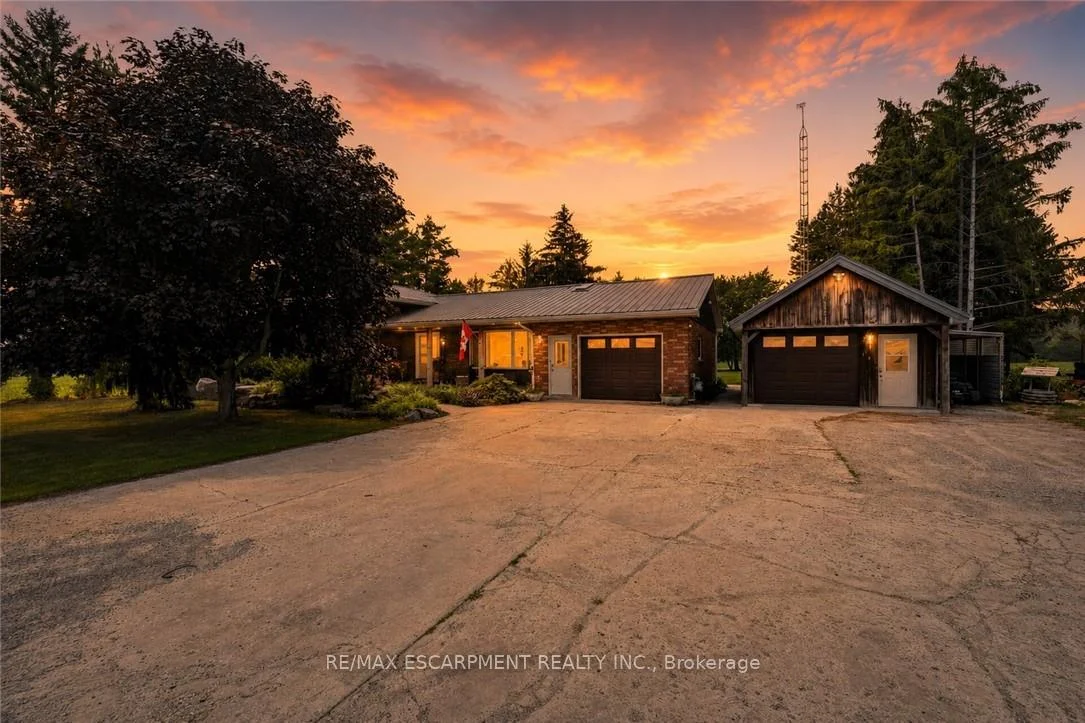
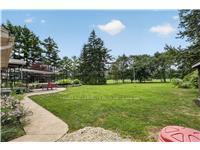
Welcome home to the perfect country package, set on a picturesque 1-acre lot in the charming village of Wellandport - just 10 minutes to Smithville, 30 minutes to Hamilton, and 35 minutes to St. Catharines. This impressive four-level sidesplit offers 6 total bedrooms, 3 full bathrooms, and a fully separate in-law suite with separate laundry and a private garage entrance - ideal for multi-generational living or an excellent source of passive income. Inside, the functional layout features over 2,700 sq.ft. of finished living space. Enjoy new vinyl flooring on the main floor and a modern kitchen with stainless steel appliances. Upstairs are three large bedrooms with updated carpet throughout and a large 4 piece bathroom. Downstairs, you'll find a recreation room with large windows, plus two additional bedrooms for large families or a bonus home office space and gym/library. Calling all hobbyists, business owners, and car enthusiasts - the 23' x 16' heated and insulated workshop with a 40-amp service is the perfect space to work or store your toys. Step outside into a backyard that feels like your own private retreat. Mature trees surround the property, offering peace and privacy, while a professionally landscaped patio and Trex composite decking create the perfect spot for relaxing or entertaining. The pond is perfect for catching fish and frogs in the summer and playing pond hockey in the winter. A chicken coop and vegetable gardens round out this amazing value-packed rural property. Experience the very best of country living here 74066 Wellandport Road!
Read more
Auto Garage Door RemoteIn-Law SuiteSump PumpWater Heater OwnedWater PurifierWater Treatment
Facts & features
TypeDetached
StyleSidesplit
Built51-99
Size1.5K~2K Sq.Ft.
Lot125.31 x 350.88 ft
Tax$6,963 (2026)
HeatingForced air, gas
CoolingCentral air
BasementFull, finished
Parking10 drive
WaterOther
FireplaceYes, electric
Book a viewing
Wed28Oct
Thu29Oct
Fri30Oct
Sat31Oct
Sun1Nov
Pick a time
Rooms
18 rooms · 3 bathrooms
Main floor6 rooms
Living room18′2″ × 12′1″219 sq.ft.
Kitchen14′9″ × 12′177 sq.ft.
Dining room8′10″ × 12′5″109 sq.ft.
Foyer5′9″ × 12′69 sq.ft.
Bathroom—
Laundry9′4″ × 8′2″76 sq.ft.
Second floor4 rooms
Primary bedroom13′1″ × 13′10″181 sq.ft.
Bathroom—
Bedroom11′9″ × 11′6″135 sq.ft.
Bedroom16′1″ × 10′4″166 sq.ft.
Lower level7 rooms
Bedroom13′9″ × 12′7″173 sq.ft.
Bedroom9′1″ × 14′10″135 sq.ft.
Recreation15′5″ × 15′6″239 sq.ft.
Recreation20′4″ × 21′2″430 sq.ft.
Kitchen9′11″ × 6′7″65 sq.ft.
Bedroom11′8″ × 8′6″99 sq.ft.
Bathroom—
Basement1 room
Other24′2″ × 8′8″209 sq.ft.
Bathrooms3
4-pcMain3-pcMain3-pcLower
Thinking of selling your home?See what your home is worth today.

 See all 90 photos
