
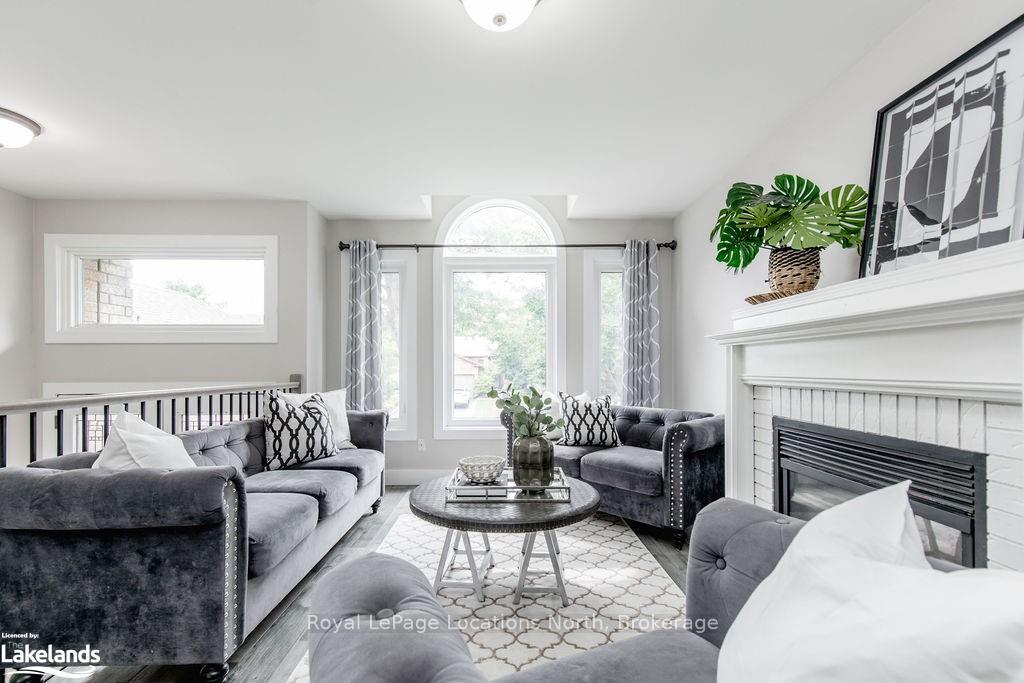
 See all 33 photos
Property history

This listing has ended. It is no longer available.
Property not available for sale or for rent.
Ask about this home
A HOMEH agent will answer your questions about this home.Ask HOMEH
About this home
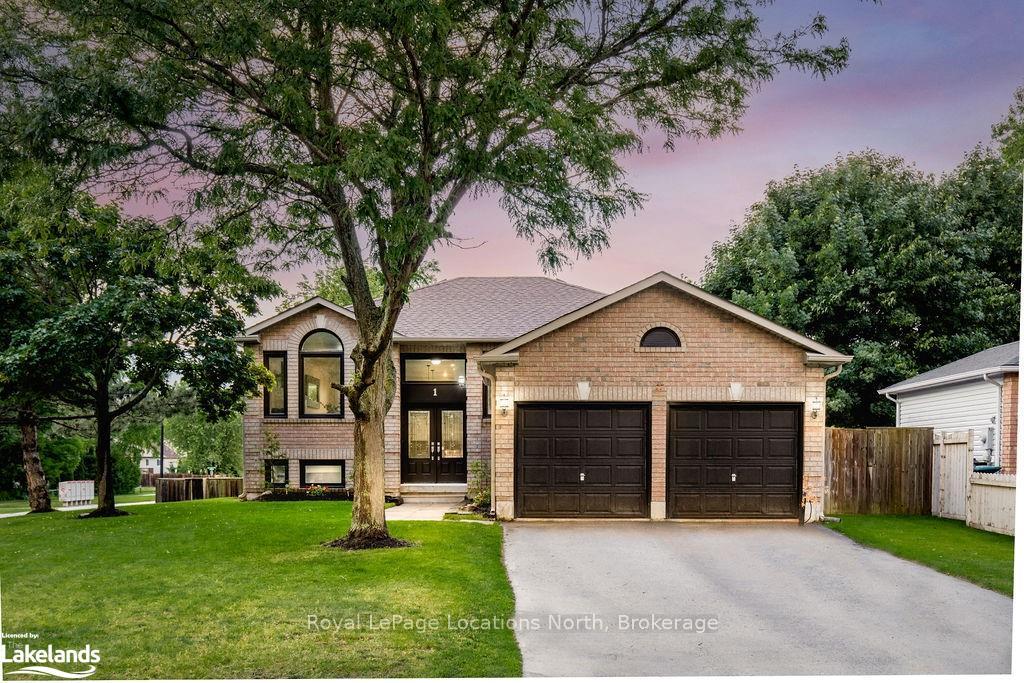
1 Timberland Crescent, Wasaga Beach
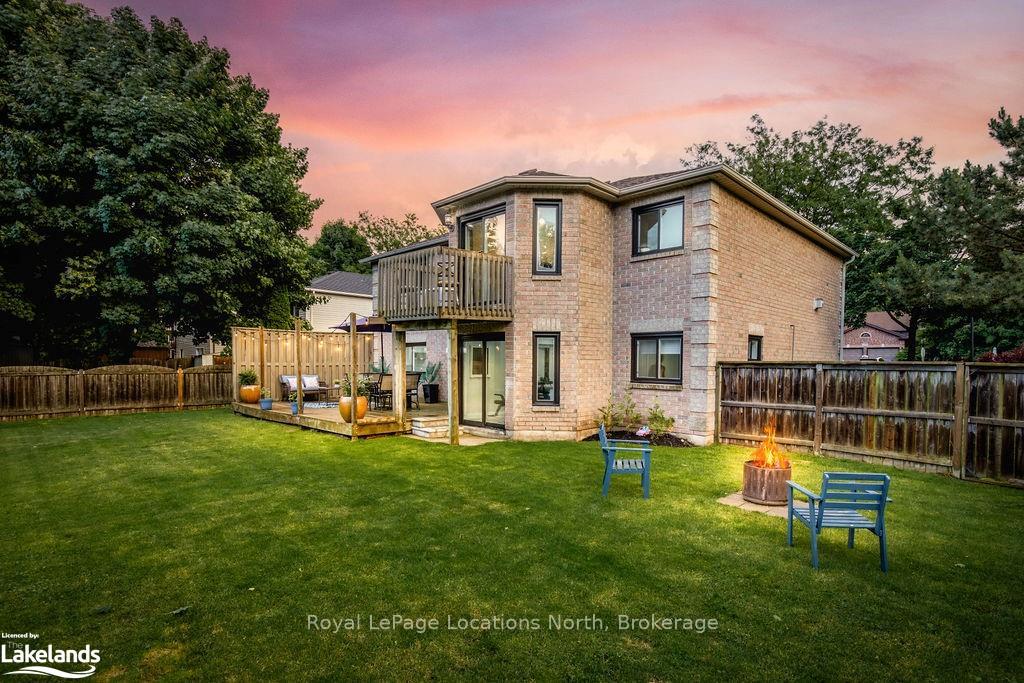
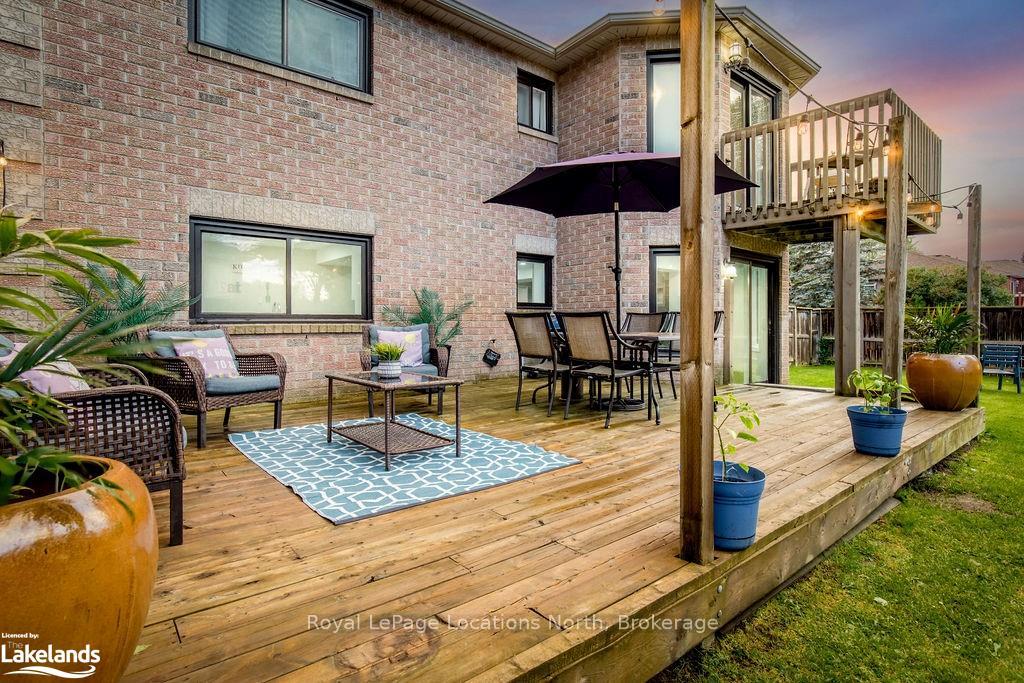
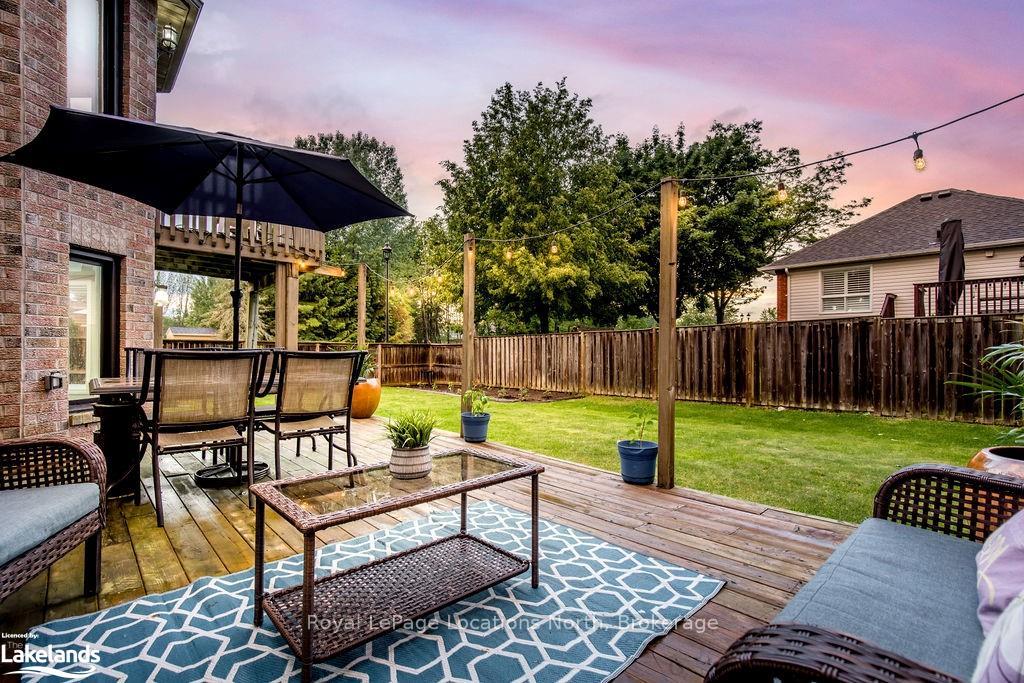
Quick Closing Available- TWO FAMILY HOME + FULLY RENOVATED!!! This beautiful bungalow boasts an all-brick exterior & offers an impressive layout of 5 bedrooms & 3 bathrooms. Discover the epitome of versatile living in this inviting 2-family home. Nestled in a peaceful neighborhood, this home offers an excellent opportunity to live with extended family & still have plenty of space. Fully renovated & offering a bright, open concept main floor, this home checks all of the boxes. The kitchen showcases all-new stainless steel appliances, a spacious center island & elegant Quartz countertops. Sunlight pours into the gorgeous living room, illuminating the room's features. A stunning gas fireplace takes center stage, providing warmth & ambiance during cozy evenings. The master bedroom offers a spacious walk-in closet & a private 3-piece ensuite bathroom. Two additional bedrooms on the main floor provide versatility, whether for guests, children or a home office. As you step into the lower level, you'll find a bright & spacious area with a walk-out to the fully fenced backyard with a large deck & patio for entertaining. This level offers endless possibilities, making it ideal for entertaining or accommodating extended family with its IN-LAW SUITE potential including 2 laundry rooms. An additional kitchen & dining area grant independence & convenience to this level, while two more bedrooms & a stunning 4-piece bathroom make it a self-contained living space. Other features include: a double car garage with new doors, all-new interior doors & hardware & pot lights throughout. This stunning home is not just a house; it's a testament to thoughtful design, quality craftsmanship & luxurious living. The mature neighbourhood offers walking trails and direct access to Hwy 26 for those commuters as well as being in close proximity to the golden shores of Georgian Bay & Provincial Parks.
Facts & features
Ask about this home
A HOMEH agent will answer your questions about this home.
Rooms
45 rooms · 2 bathrooms
- Other—
- Bathroom—
- Bedroom11′10″ × 8′9″104 sq.ft.
- Bathroom—
- Living room17′7″ × 15′3″268 sq.ft.
- Kitchen20′3″ × 11′1″224 sq.ft.
- Dining room13′2″ × 7′3″95 sq.ft.
- Primary bedroom12′ × 14′2″170 sq.ft.
- Other—
- Bedroom11′11″ × 11′9″140 sq.ft.
- Bedroom11′10″ × 8′9″104 sq.ft.
- Bathroom—
- Kitchen20′3″ × 11′1″224 sq.ft.
- Dining room13′2″ × 7′3″95 sq.ft.
- Primary bedroom12′ × 14′2″170 sq.ft.
- Other—
- Bedroom11′11″ × 11′9″140 sq.ft.
- Living room17′7″ × 15′3″268 sq.ft.
- Living room17′7″ × 15′3″268 sq.ft.
- Kitchen20′3″ × 11′1″224 sq.ft.
- Dining room13′2″ × 7′3″95 sq.ft.
- Primary bedroom12′ × 14′2″170 sq.ft.
- Bedroom11′11″ × 11′9″140 sq.ft.
- Bedroom11′10″ × 8′9″104 sq.ft.
- Bedroom9′10″ × 10′3″101 sq.ft.
- Bathroom—
- Recreation22′3″ × 18′5″409 sq.ft.
- Kitchen10′6″ × 13′9″144 sq.ft.
- Dining room14′10″ × 7′4″109 sq.ft.
- Bedroom9′10″ × 10′3″101 sq.ft.
- Bathroom—
- Laundry9′3″ × 7′3″67 sq.ft.
- Bedroom14′9″ × 10′3″151 sq.ft.
- Recreation22′3″ × 18′5″409 sq.ft.
- Kitchen10′6″ × 13′9″144 sq.ft.
- Dining room14′10″ × 7′4″109 sq.ft.
- Bedroom9′10″ × 10′3″101 sq.ft.
- Bathroom—
- Laundry9′3″ × 7′3″67 sq.ft.
- Bedroom14′9″ × 10′3″151 sq.ft.
- Recreation22′3″ × 18′5″409 sq.ft.
- Kitchen10′6″ × 13′9″144 sq.ft.
- Dining room14′10″ × 7′4″109 sq.ft.
- Laundry9′3″ × 7′3″67 sq.ft.
- Bedroom14′9″ × 10′3″151 sq.ft.
Around this home
Listing details
Helpful tools
Your HOMEH agent
"Priced 23% over our estimate. I would see it this week."
Ask HOMEH about this home
Price, neighbourhood, monthly cost. Ask anything.
HOMEH Intelligent Agent is an AI, not a licensed representative. Check anything important with your agent.