

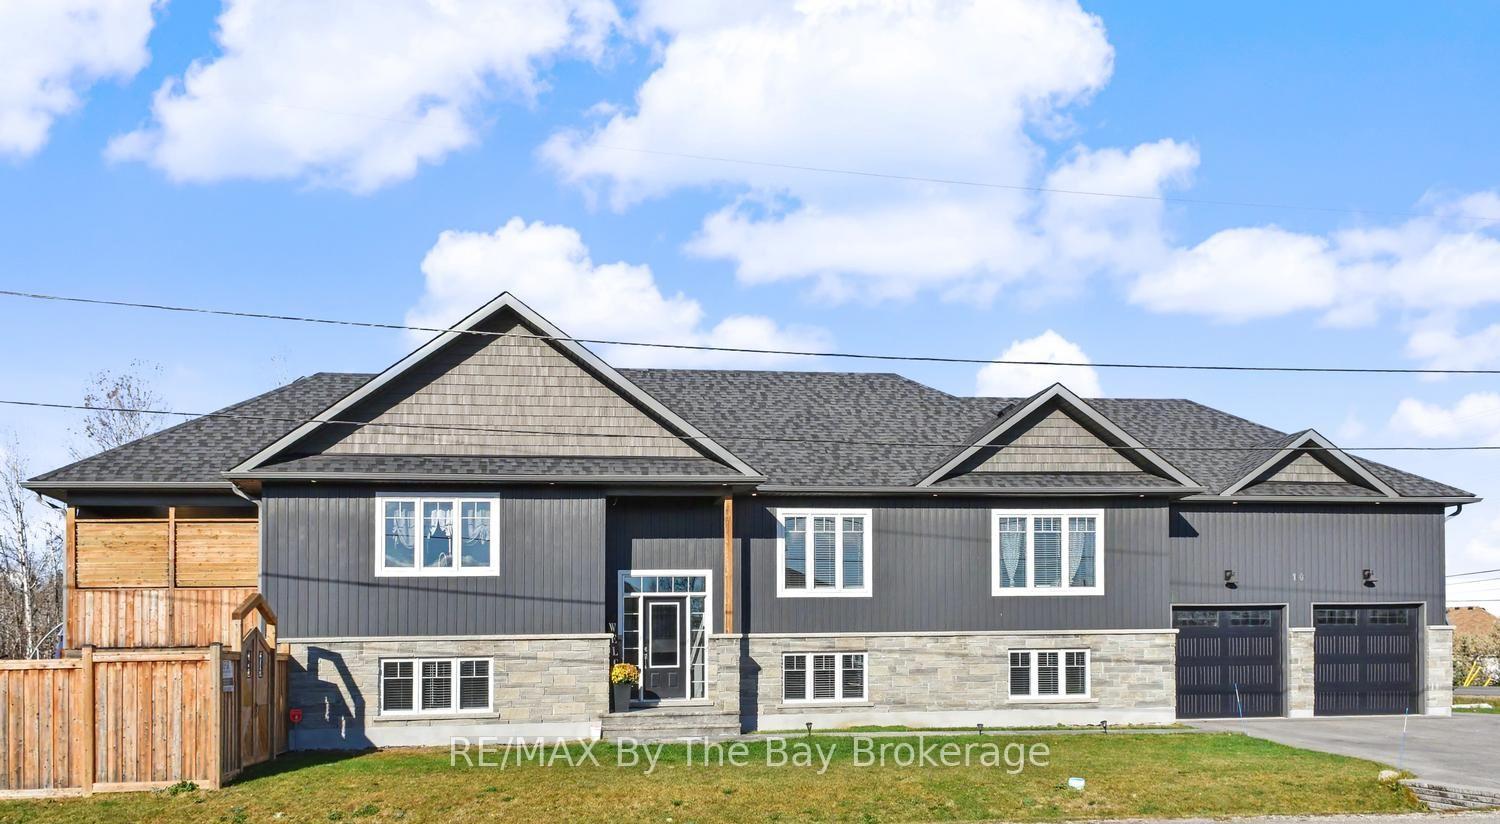
10 George Avenue
10 George Avenue
 See all 43 photos
Facts and features
- BasementFinished
- Age of home6–15 years
- Price per sq ft~$571
- Water, sewerMunicipal
- Second kitchen
- Fireplace
- Central air
The homeDetached, Bungalow-raised, Age 6–15 years
- Type: Detached
- Style: Bungalow-raised
- Age: 6–15 years
- Living space: 1,500–2,000 sq ft
- Basement: Finished, full
- Waterfront: None
InsideFireplace Yes, living room, Primary bedroom - main floor, Rooms above ground 6
- Fireplace: Yes, living room
- Features: Primary bedroom - main floor
- Rooms above ground: 6
- Rooms in the basement: 5
- Bedrooms: 3 + 2 in the basement
- Bathrooms: 4
- Kitchens: 2
Outside and lotVinyl siding, stone, Asphalt shingle, Concrete
- Exterior: Vinyl siding, stone
- Roof: Asphalt shingle
- Foundation: Concrete
- Features: Deck, year round living
- Size: 142.04 × 54.58 ft
- Zoning: SR
Parking2 Garage, Attached, Private
- Spaces: 2 Garage
- Garage: Attached
- Driveway: Private
Heating, water and powerForced air, gas, Central air, Municipal water
- Heating: Forced air, gas
- Cooling: Central air
- Water: Municipal water
- Sewer: Municipal sewer
Costs and taxesTaxes $5,937 a year, HST included in the price
- Taxes, 2025: $5,937 a year
- HST: HST included in the price
Included in the saleFridge, stove, dishwasher, washer, dryer, hot tub, garage door openers, basement fridge and stove, water softener, on demand hot water heater
- Included: Fridge, stove, dishwasher, washer, dryer, hot tub, garage door openers, basement fridge and stove, water softener, on demand hot water heater
Listing detailsS14173390, For Sale, Nov 12, 2026
- MLS® number: S14173390
- Status: For Sale
- Listed on: Nov 12, 2026
- Days on market: 9
- Updated: Nov 12, 2026
- Possession: Flexible
- Occupied by: Owner
- Listing brokerage: RE/MAX By The Bay Brokerage
About this home
10 George Avenue, Wasaga Beach, ON L9Z 2X9
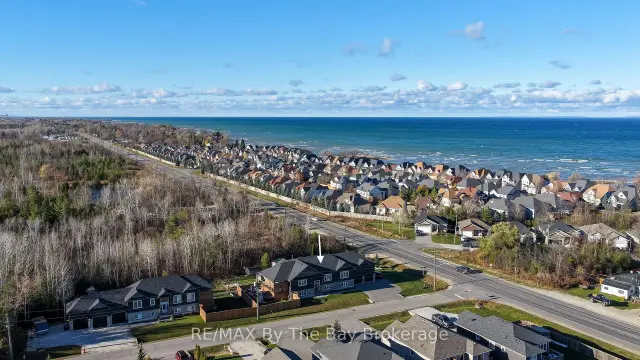
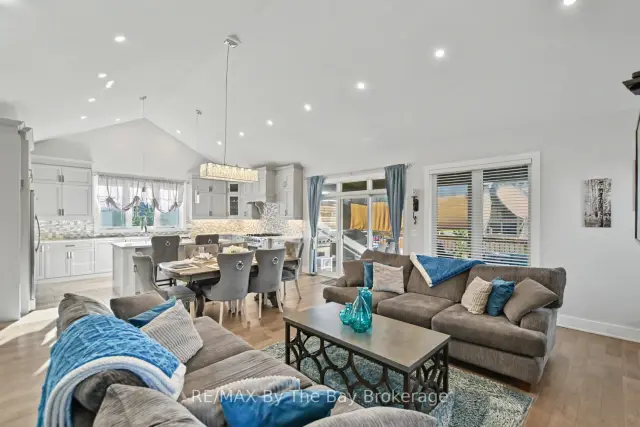
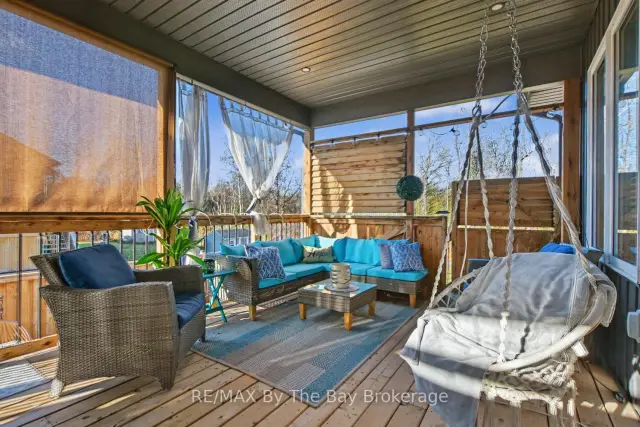
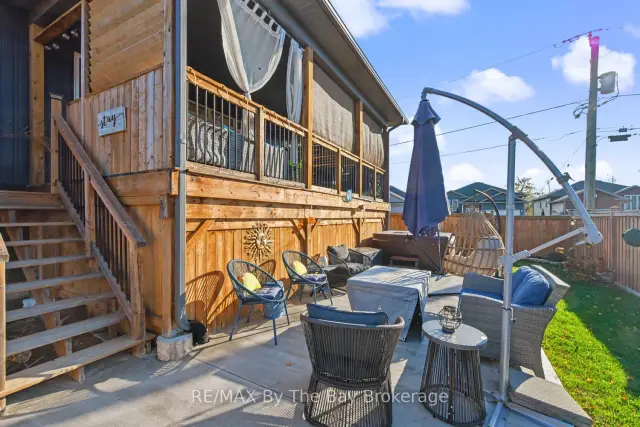
BEAUTIFUL CUSTOM BUILT 5-BEDROOM HOME JUST A SHORT WALK TO GEORGIAN BAY! Offering an impressive combination of space, style and functionality, this beautifully finished home features a bright, open-concept design with soaring ceilings, large windows and quality finishes throughout. The stunning kitchen is perfect for entertaining, featuring abundant cabinetry, a large centre island with seating and storage, double fridge and freezer, six-burner gas stove and stylish backsplash. The adjoining dining and living areas offer plenty of room for gatherings, with a cozy gas fireplace and patio doors leading to a spacious covered deck. Three bedrooms on the main level include a 3 Piece Ensuite in the 2nd Bedroom, generous primary suite with walk-in closet and luxurious ensuite featuring a freestanding soaker tub, double sinks and separate walk-in shower. Convenient main-floor laundry offers a sink and additional cabinetry. The fully finished lower level features impressive high ceilings, large windows, a spacious recreation room, two additional bedrooms, a full bathroom,a second kitchen with stainless steel appliances and entry to the garage. Ideal for extended family or guests! Outside, enjoy the fully fenced side yard with hot tub, expansive deck and plenty of storage underneath. The attached double garage features extra-high ceilings with potential for a vehicle lift. Located within walking distance of Georgian Bay's beautiful shoreline, this exceptional property offers the perfect combination of comfortable living and versatile space.
Book a viewing
Around this home
Helpful calculators
Your HOMEH agent

"Priced 2% over the Hestimate. I would see it this week."