
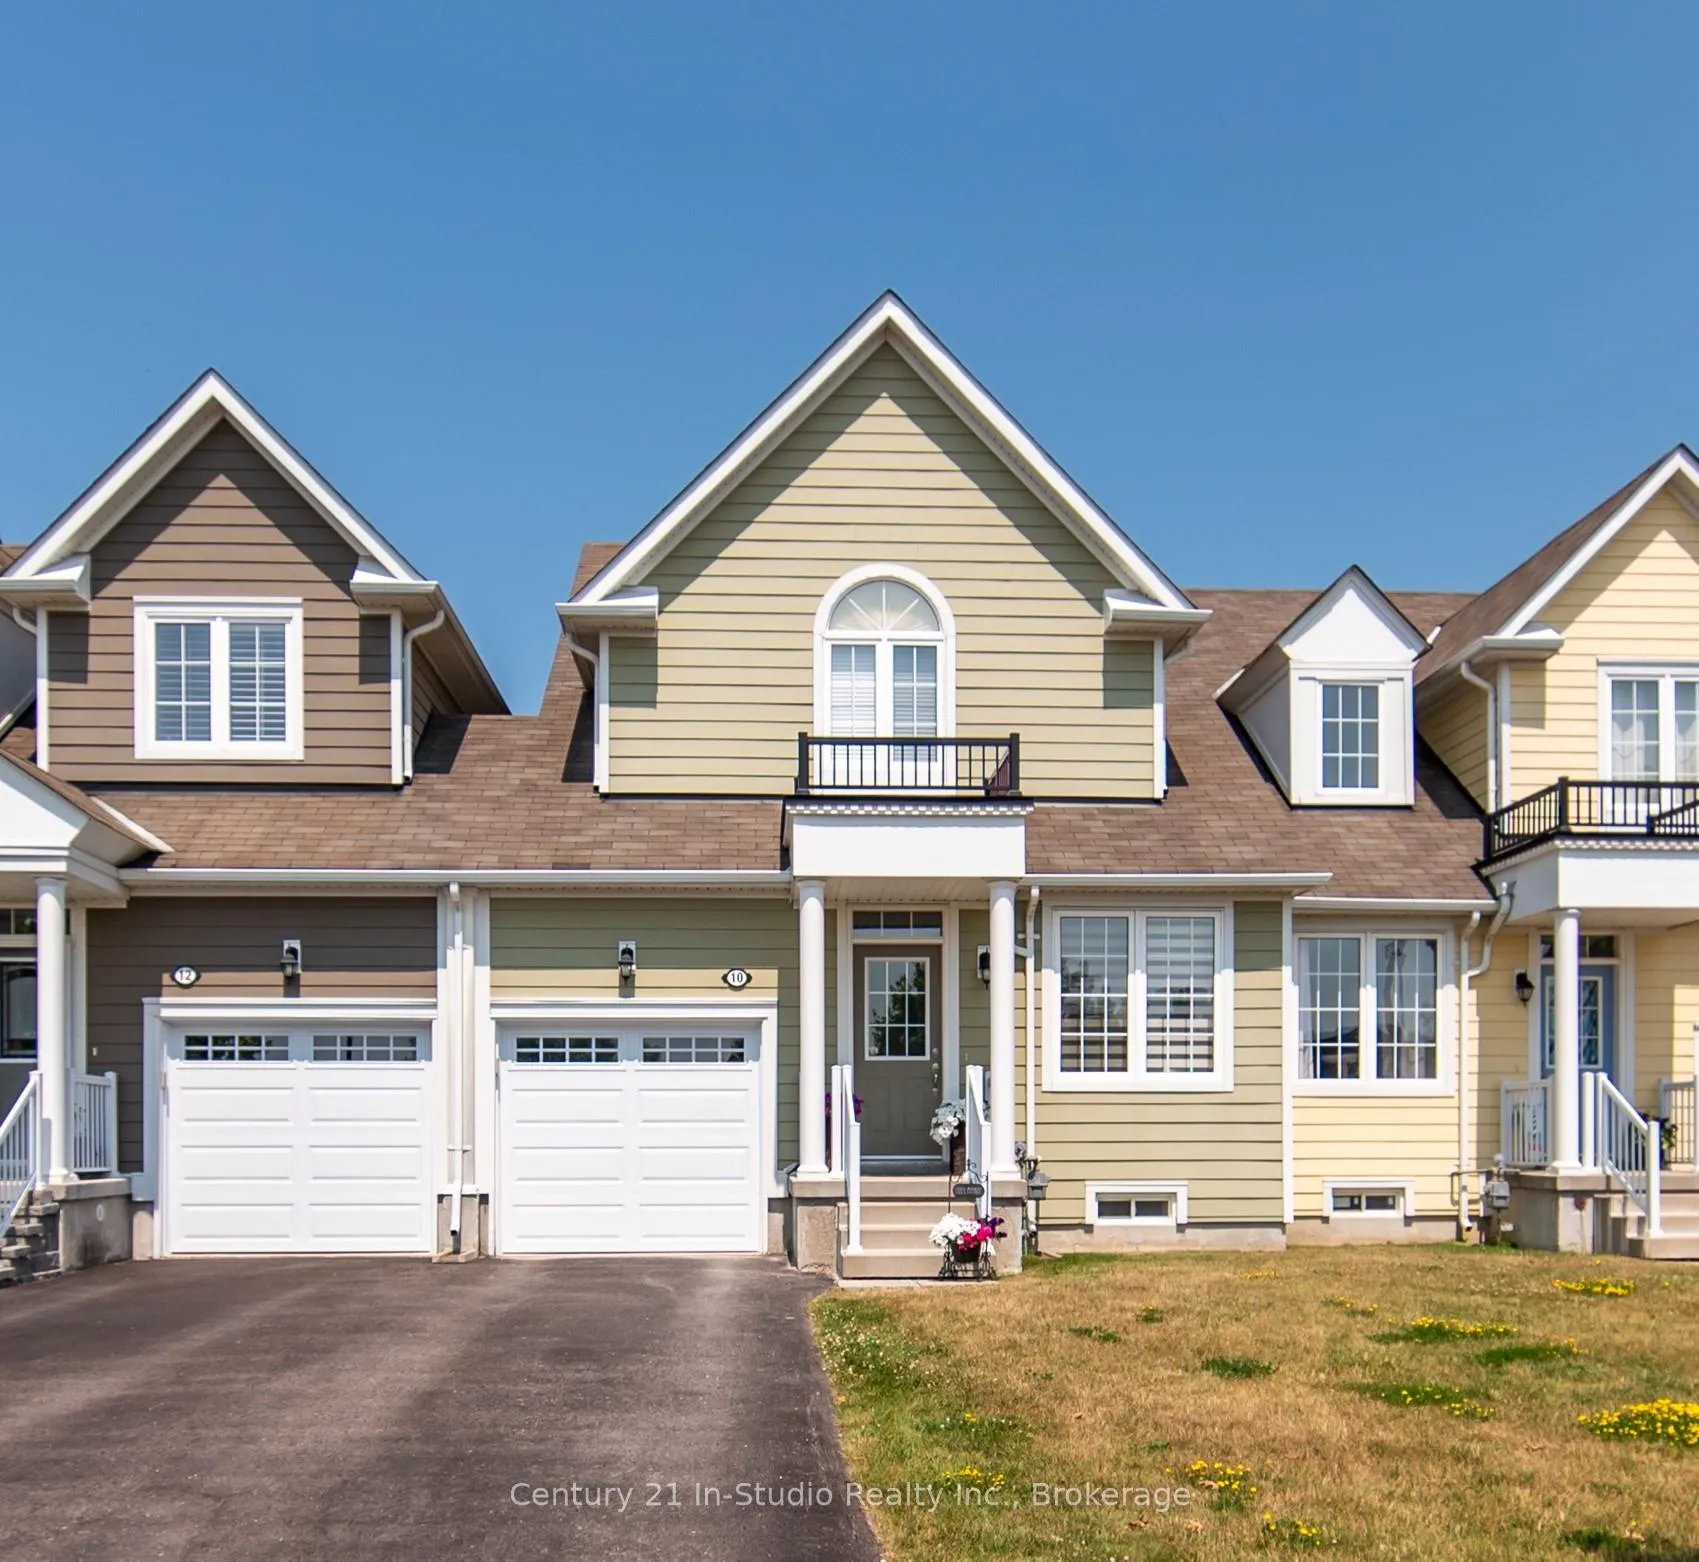
10 Providence Way
Wasaga Beach10 Providence Way
Wasaga Beach
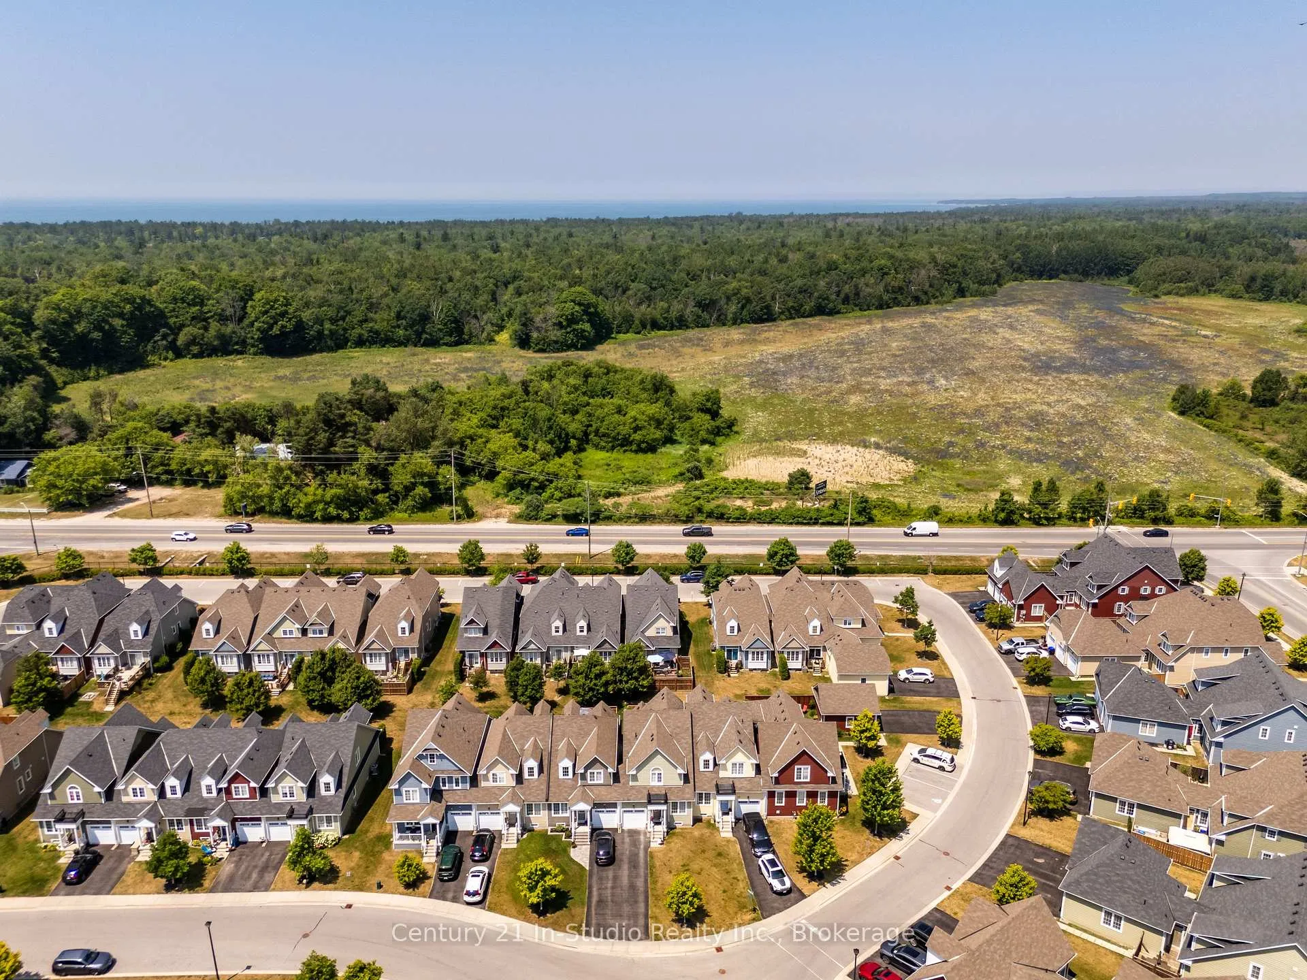
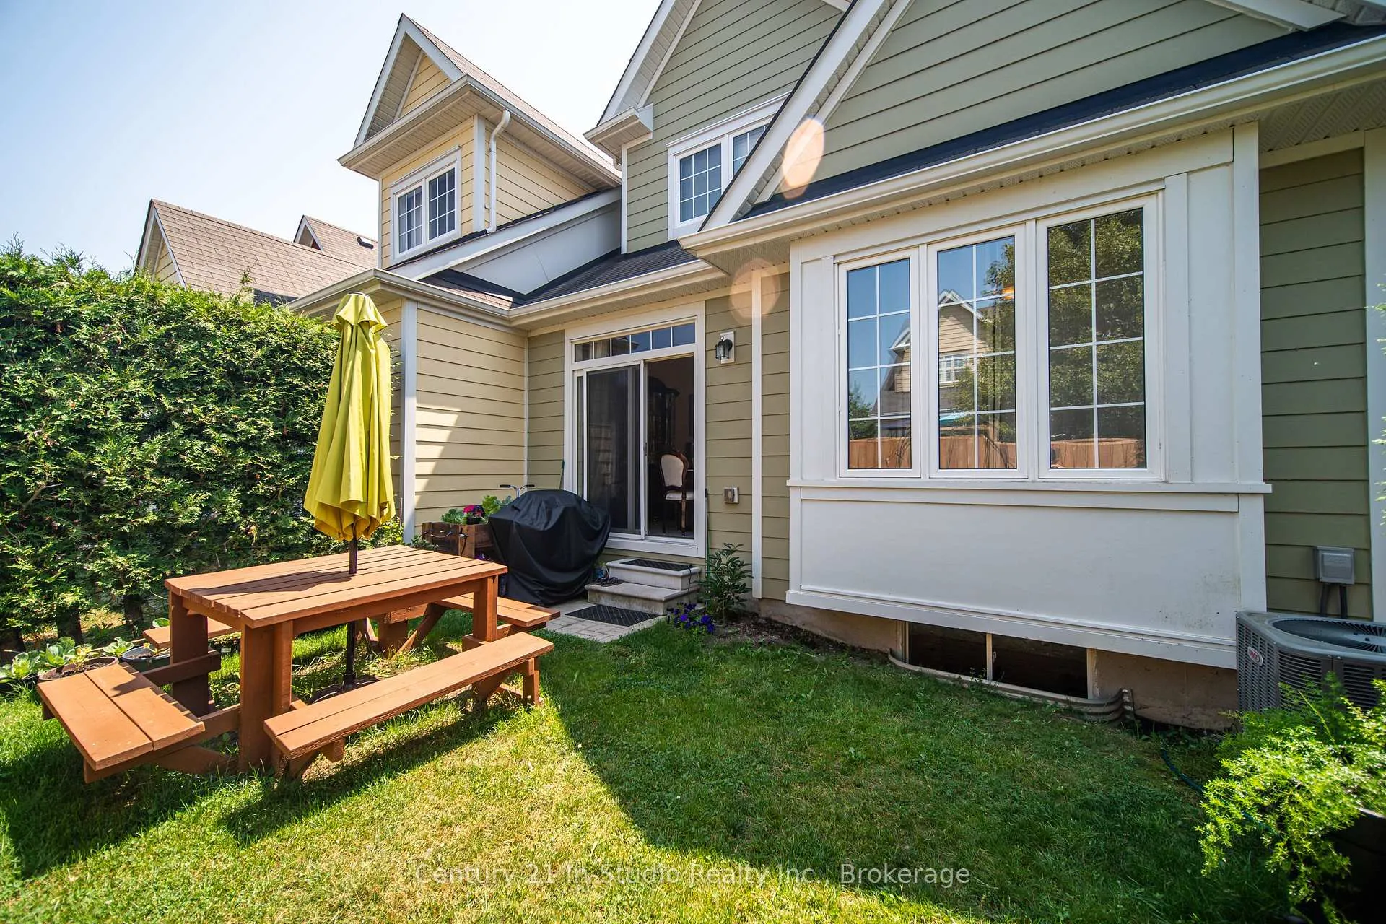
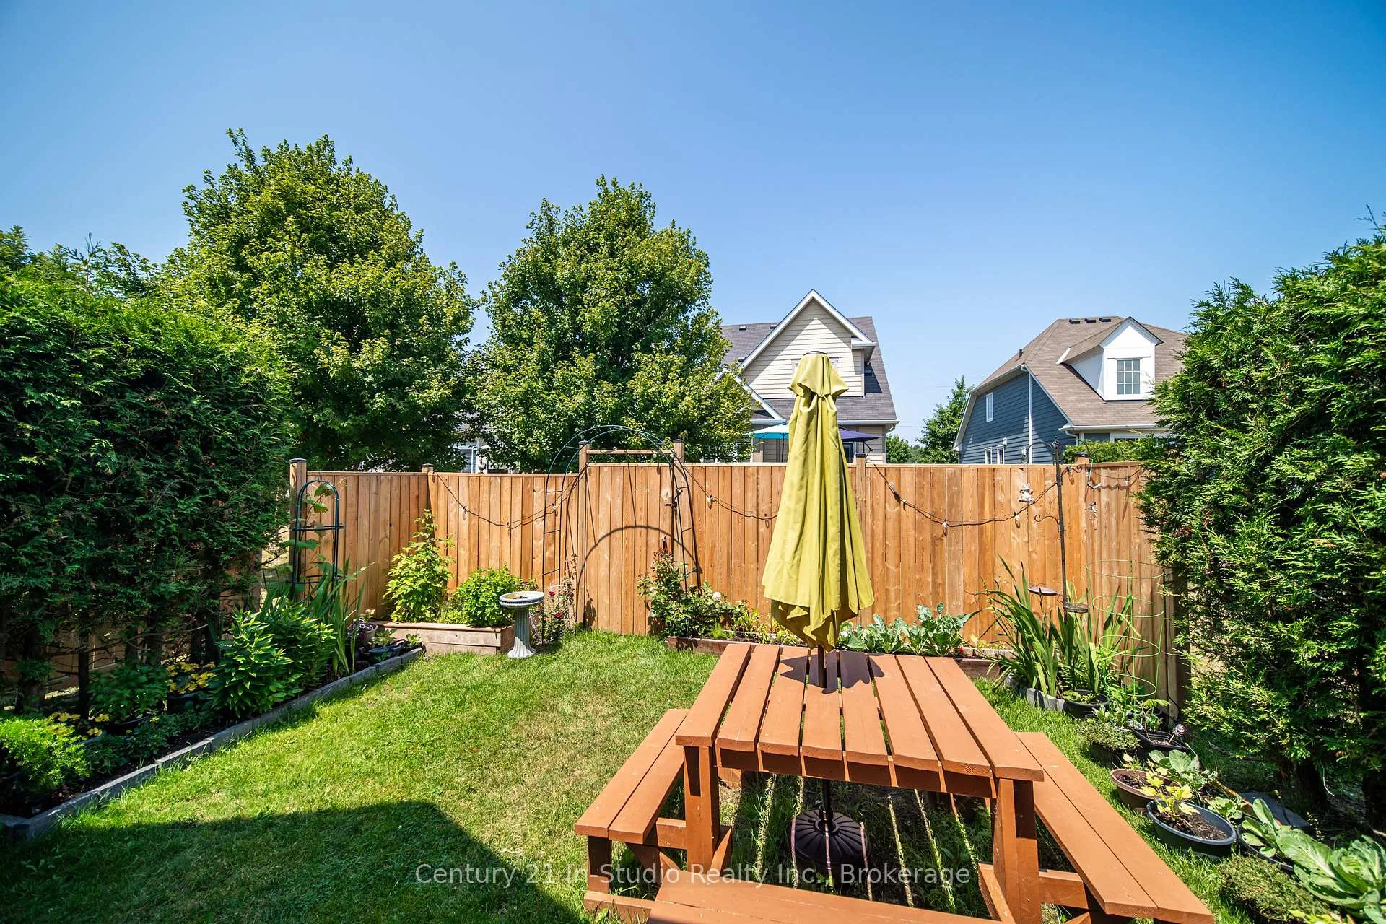 See all 23 photos
Property history

This home has been leased. It is no longer available.
Property not available for sale or for rent.
Ask about this home
A HOMEH agent will answer your questions about this home.Ask HOMEH
About this home
10 Providence Way, Wasaga Beach
Modern Family Home with Finished Basement & Fenced Yard - Move-In Ready! Welcome to this beautifully maintained 3+1 bedroom, 3+1 bathroom home, built in 2014 and located in a desirable, family-friendly neighbourhood. Offering a perfect blend of comfort, style, and functionality, this home is ideal for growing families or anyone seeking a turnkey property. Step inside to a bright, open-concept main floor featuring the primary bedroom suite with a private ensuite, spacious living and dining areas, a modern kitchen with ample cabinetry, and walk-out access to the fully fenced backyard, perfect for kids, pets, and summer entertaining. Upstairs, you'll find two generous bedrooms and a full main bath for the additional bedrooms. The finished basement adds valuable living space, including a 4th bedroom or office, a full bathroom, and a cozy rec room for movie nights or guest stays. Additional features include a built-in 1-car garage, Smart Thermostat, newly installed Central A/C, water softener, and reverse osmosis filtration system, ensuring clean, high-quality water throughout the home. Within walking distance of the Wasaga 500 Go Karts, batting cages and mini-golf. All kinds of shopping and restaurants are less than 4 minutes away and with excellent schools, parks, and transit nearby, this home is move-in ready. Exterior maintenance, including the front lawn is handled by property management. Don't miss this opportunity. book your private showing today!
Facts & features
Ask about this home
A HOMEH agent will answer your questions about this home.
Rooms
16 rooms · 4 bathrooms
- Living room13′11″ × 20′11″291 sq.ft.
- Kitchen11′ × 12′132 sq.ft.
- Dining room11′ × 10′11″120 sq.ft.
- Primary bedroom10′6″ × 14′8″154 sq.ft.
- Foyer4′4″ × 5′4″23 sq.ft.
- Bathroom10′6″ × 8′5″89 sq.ft.
- Powder room6′10″ × 3′1″21 sq.ft.
- Bedroom 210′ × 18′3″183 sq.ft.
- Bedroom 310′9″ × 13′1″141 sq.ft.
- Sitting14′8″ × 15′1″221 sq.ft.
- Bathroom4′11″ × 8′5″41 sq.ft.
- Recreation10′9″ × 21′9″234 sq.ft.
- Sitting13′1″ × 20′2″264 sq.ft.
- Bedroom 49′6″ × 11′10″113 sq.ft.
- Utility room9′6″ × 18′1″172 sq.ft.
- Bathroom6′11″ × 7′48 sq.ft.
Around this home
Listing details
Helpful tools
Your HOMEH agent
"I would see it this week."
Ask HOMEH about this home
Price, neighbourhood, monthly cost. Ask anything.
HOMEH Intelligent Agent is an AI, not a licensed representative. Check anything important with your agent.