
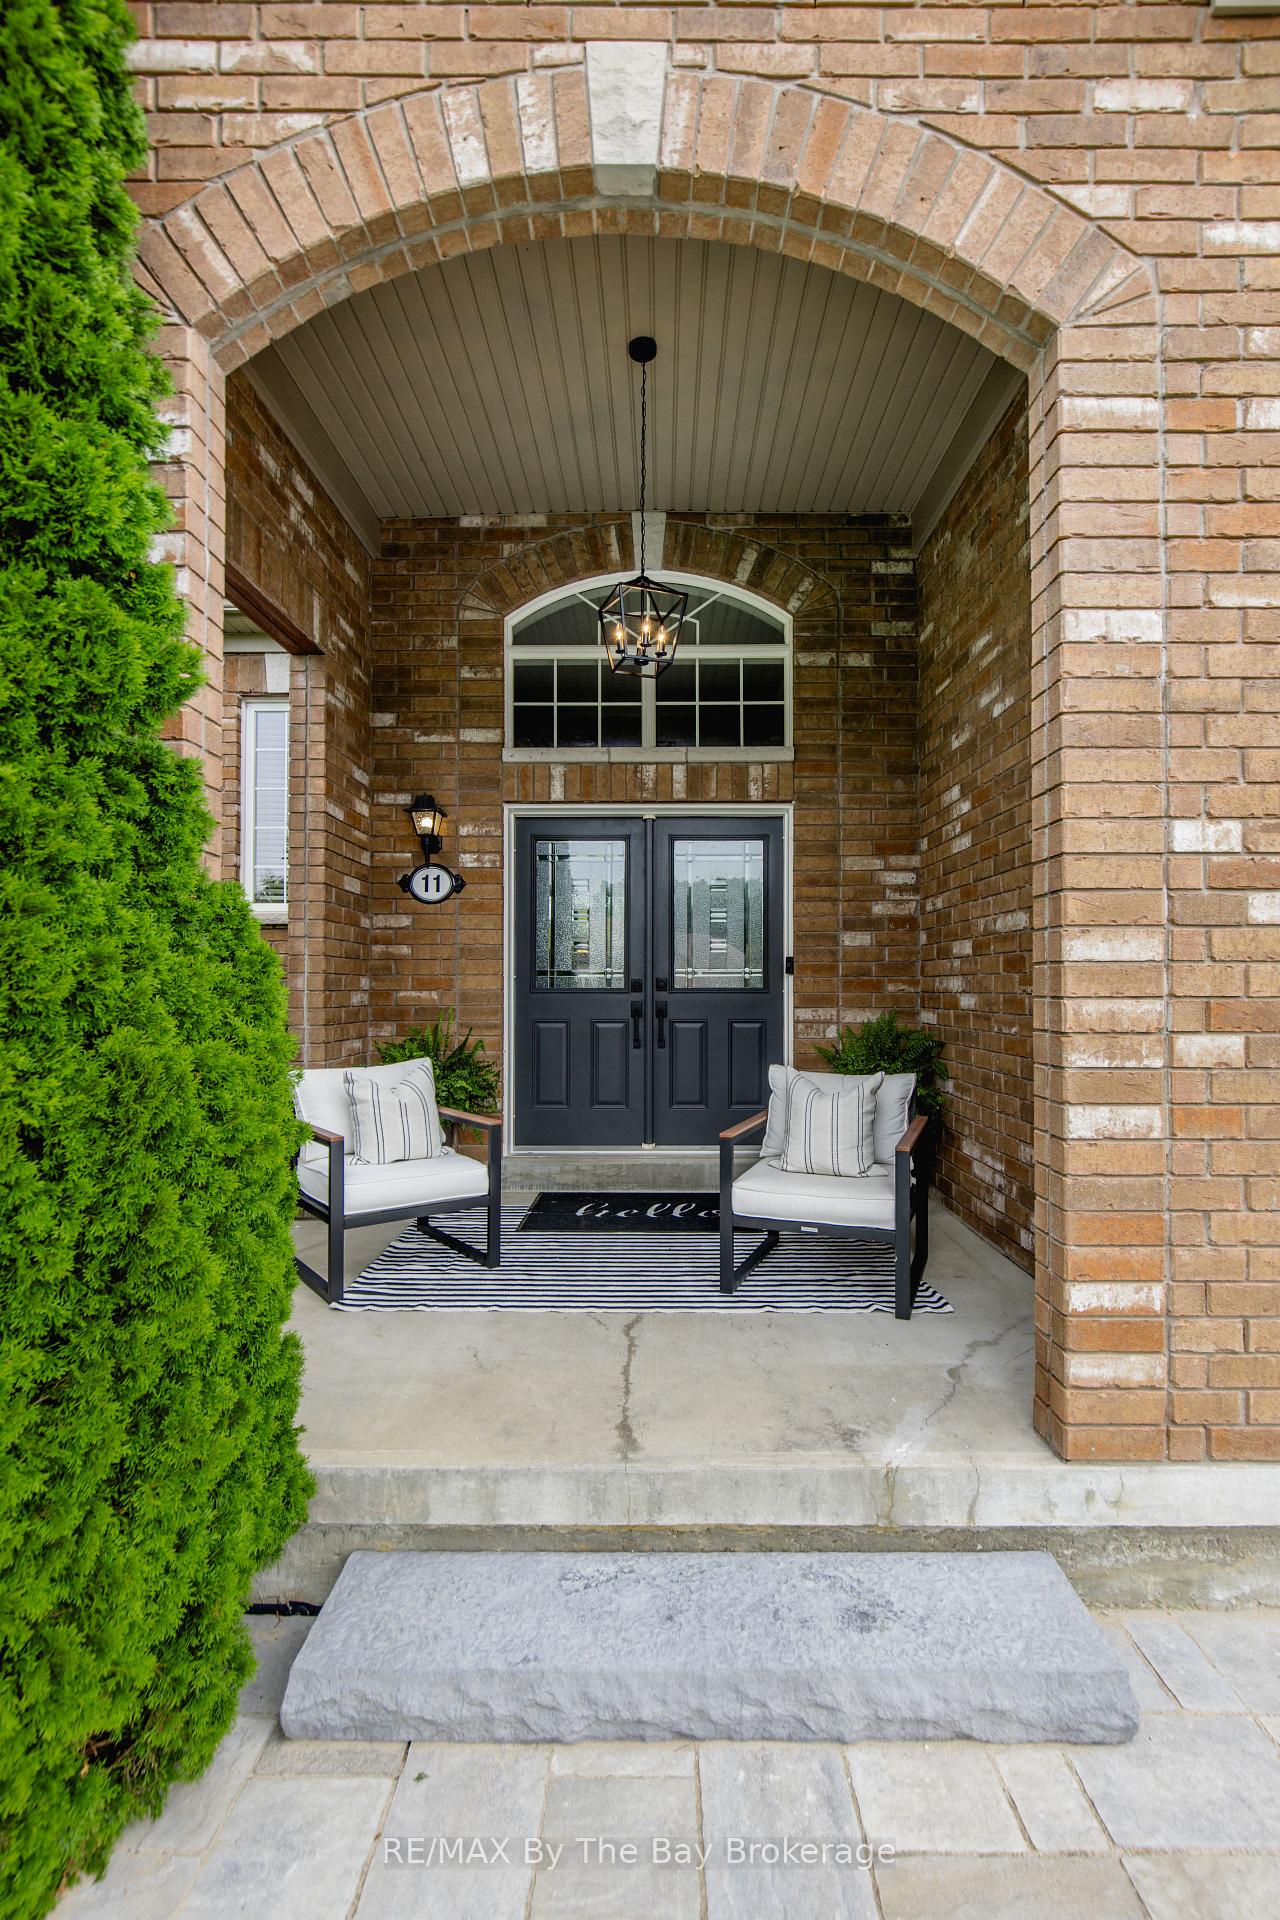
 See all 50 photos
Property history

This home has sold. It is no longer available.
Property not available for sale or for rent.
Ask about this home
A HOMEH agent will answer your questions about this home.Ask HOMEH
About this home
11 Basswood Drive, Wasaga Beach
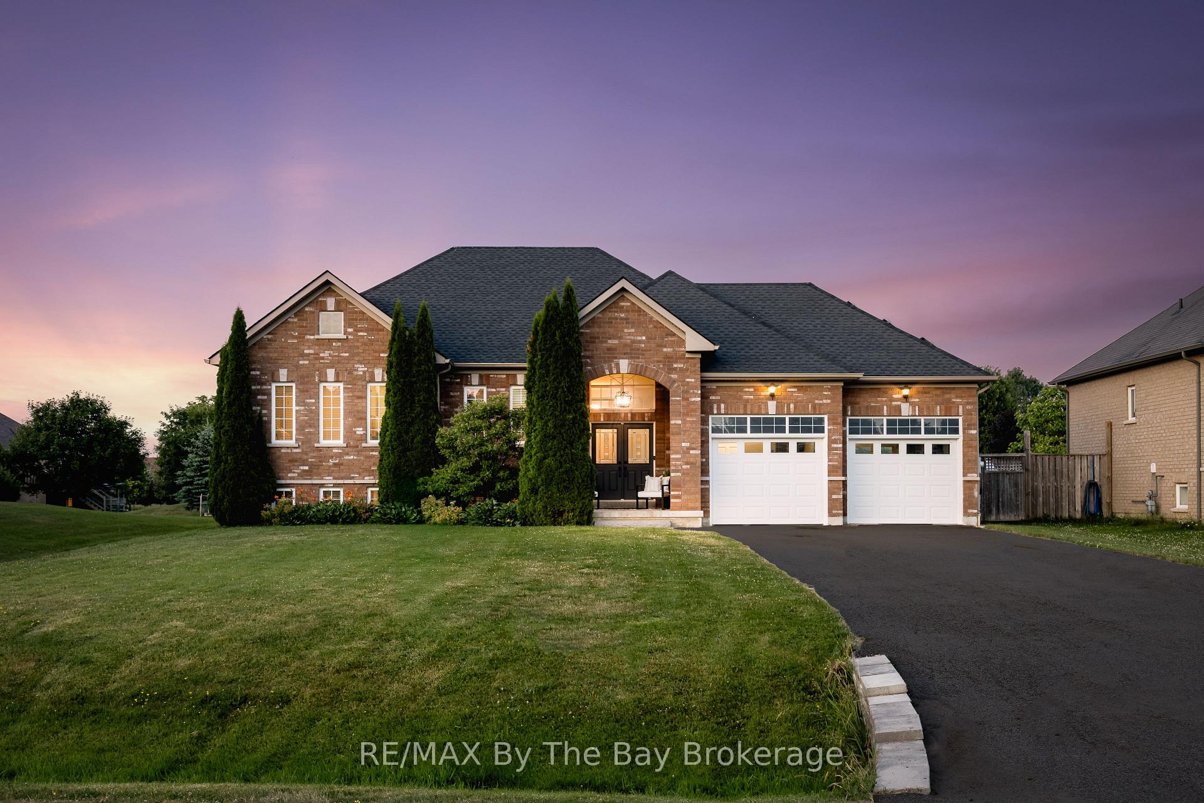
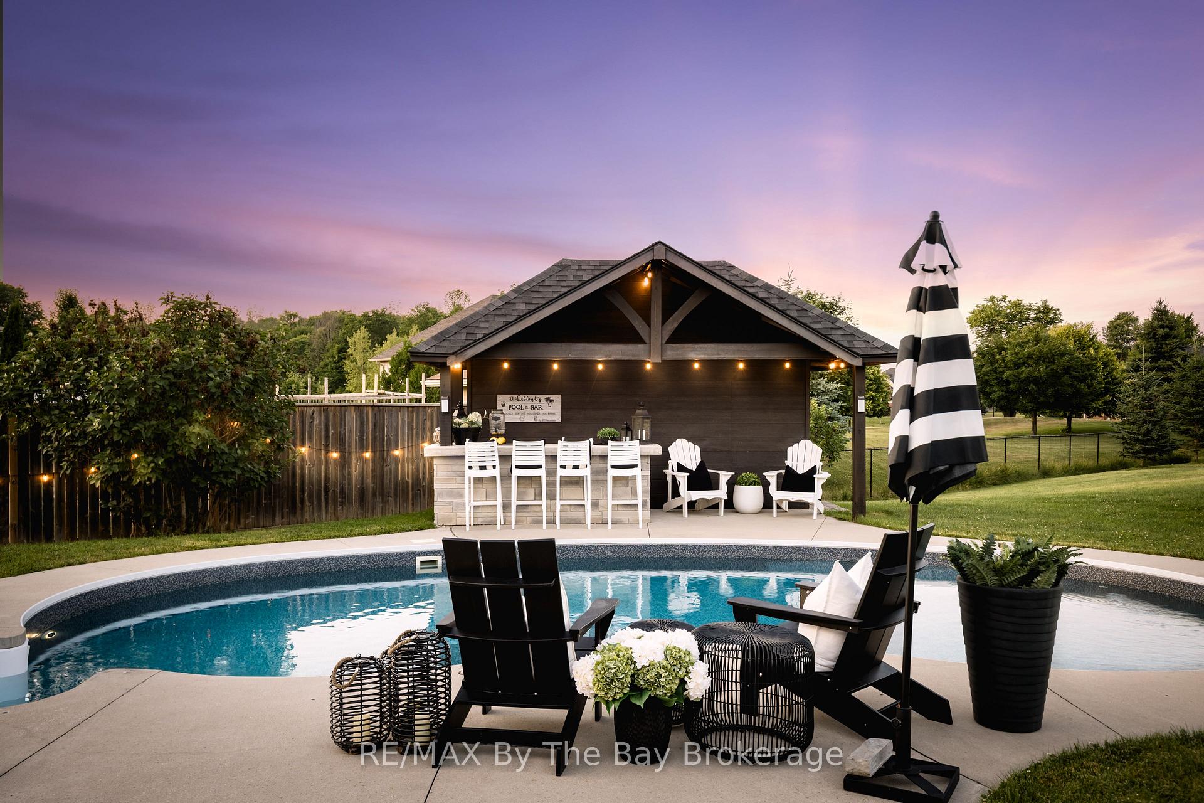
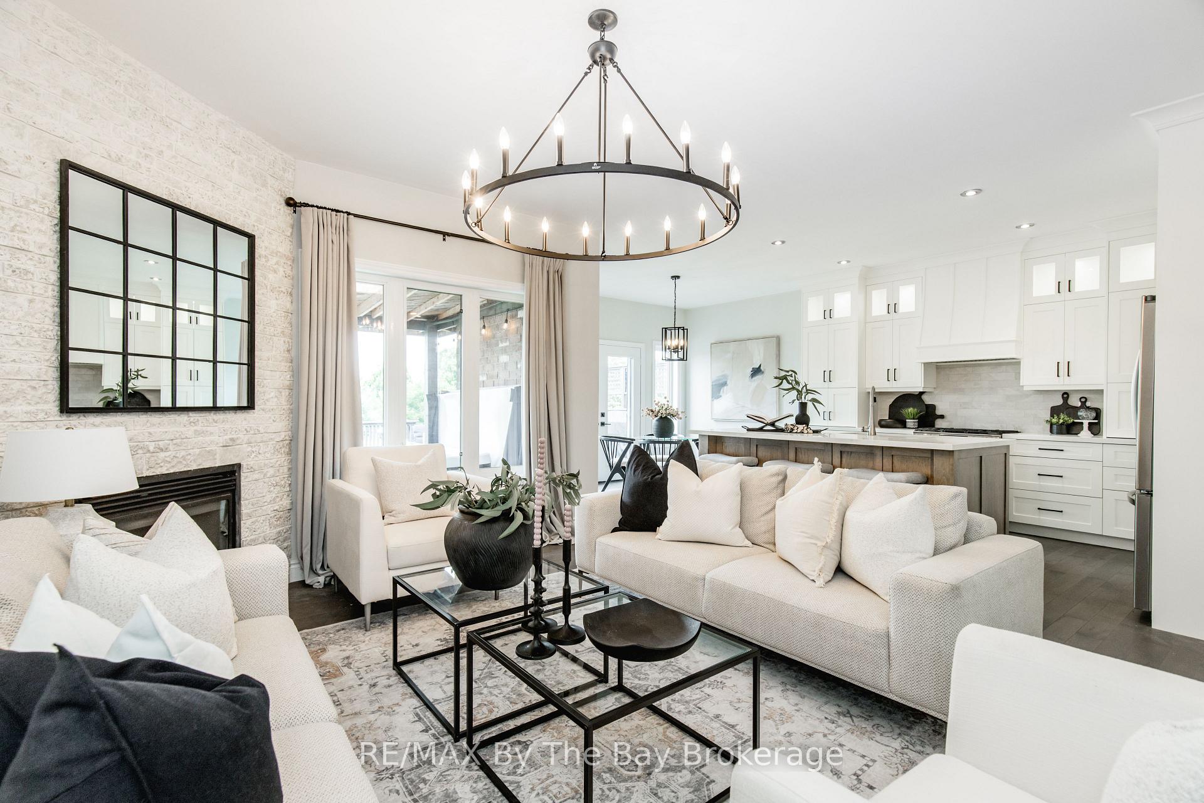
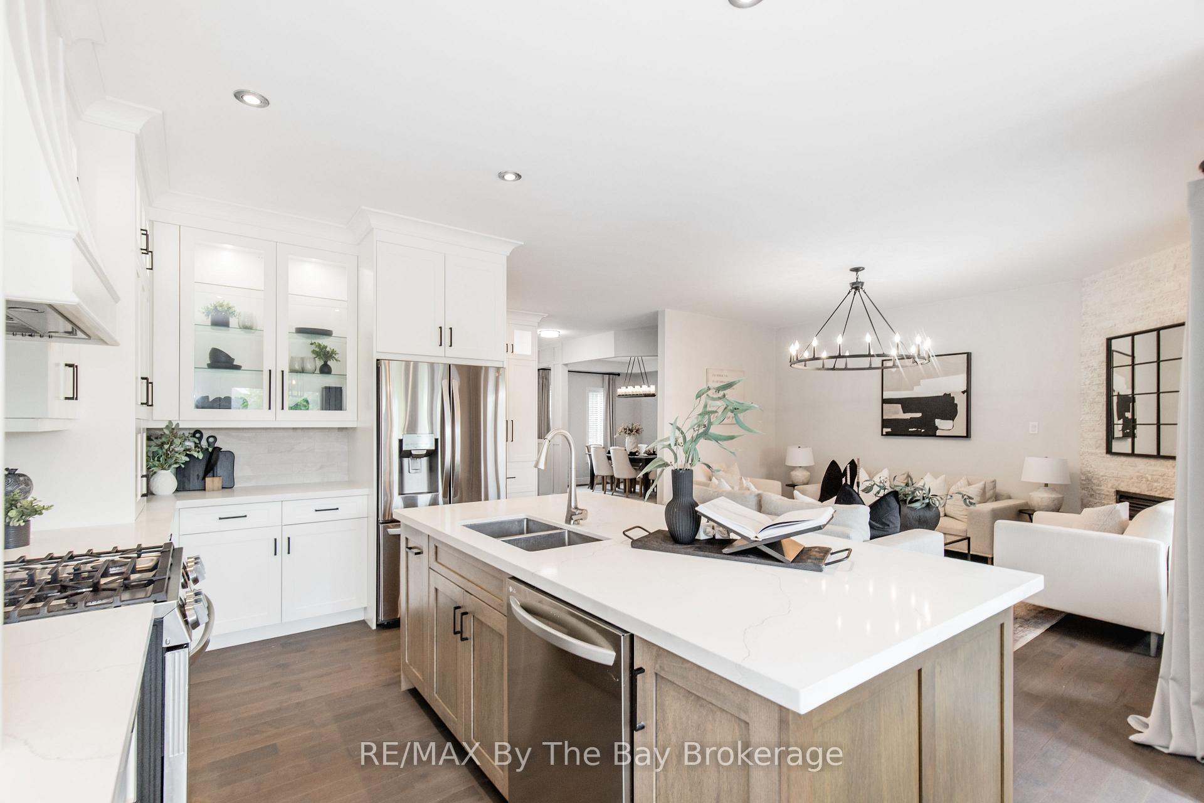
Your Summer Sanctuary Awaits! Welcome to this impeccably maintained, one-owner bungalow that combines luxury, energy efficiency, and outdoor living at its finest. Built in 2008 and lovingly updated with modern finishes, this full-brick beauty boasts approximately 3,300 sq ft of finished living space across a thoughtfully designed 3+2 bedroom, 3-bathroom layout. Enjoy summer immediately with quick closing available. Splash into your in-ground saltwater pool and relax in your fully enclosed 12'x12' gazebo. Entertain in style with a pool house featuring an outdoor bar, bar fridge, electrical hookups, and 16'x4' storage. Soak year-round in the covered hot tub on the deck. Gather around the large outdoor stone fireplace for unforgettable evenings. Newly remodeled kitchen with natural solid maple island and extensive storage, backlit cabinetry, two appliance garages, deep pantry, and soft-closing drawers and doors. Gorgeous hardwood floors span the main level, with new carpet in bedrooms. Smart Energy Savings10kW MicroFIT solar system with approx. $10K/year income til June 26 2032, once complete system can convert to power the entire home. Gas appliances throughout, including BBQ hookup and cozy gas fireplace. Drive-through garage with extended bay for storage and convenience. Extended mudroom with L-shaped bench and custom cabinetry. Bonus Features include Wet bar in basement with wine fridge, bar fridge & heated flooring. Floor-to-ceiling custom entrance closets & pantry. New roof (2022), owned hot water tank & water softener. 2-year-old LG appliances in kitchen and laundry. AC system for year-round comfort. An Unforgettable Offering Perfectly turnkey, fully upgraded, and beautifully maintained this home is more than ready. Whether you're basking by the pool, hosting under the stars, or lounging in style indoors.
Facts & features
Ask about this home
A HOMEH agent will answer your questions about this home.
Rooms
12 rooms · 3 bathrooms
- Living room15′2″ × 12′182 sq.ft.
- Dining room13′2″ × 11′145 sq.ft.
- Kitchen12′4″ × 9′111 sq.ft.
- Breakfast12′4″ × 8′2″101 sq.ft.
- Primary bedroom14′ × 12′10″179 sq.ft.
- Bedroom 210′2″ × 10′2″103 sq.ft.
- Bedroom 310′2″ × 10′101 sq.ft.
- Family room20′ × 14′279 sq.ft.
- Sitting12′ × 12′143 sq.ft.
- Game room18′ × 12′215 sq.ft.
- Bedroom 412′ × 12′143 sq.ft.
- Bedroom 510′ × 10′99 sq.ft.
Around this home
Listing details
Helpful tools
Your HOMEH agent
"I would see it this week."
Ask HOMEH about this home
Price, neighbourhood, monthly cost. Ask anything.
HOMEH Intelligent Agent is an AI, not a licensed representative. Check anything important with your agent.