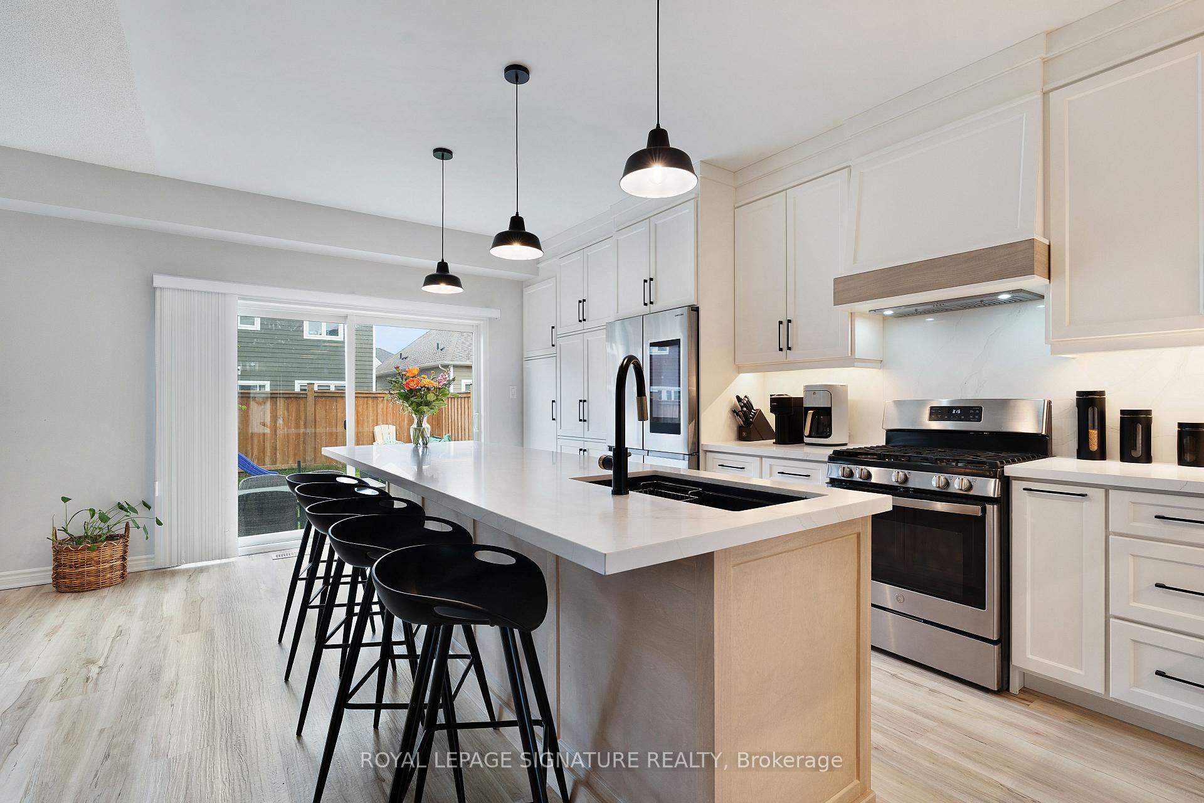
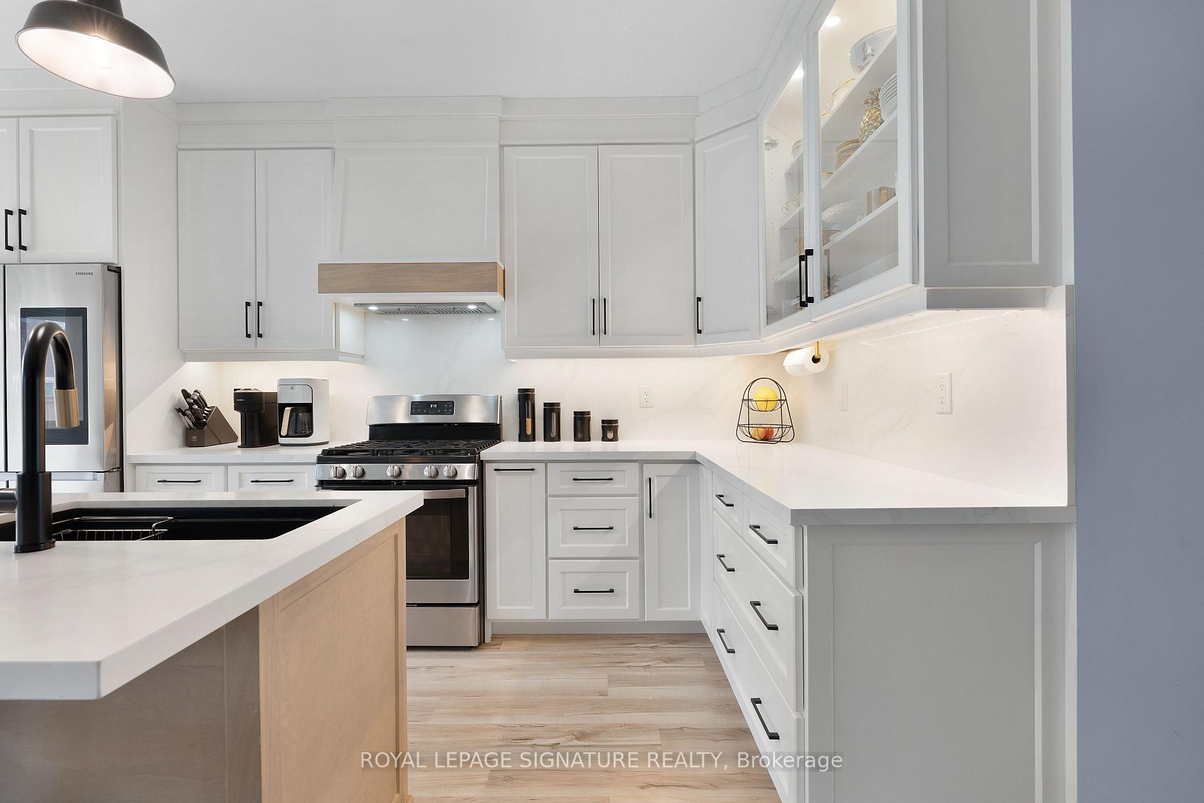
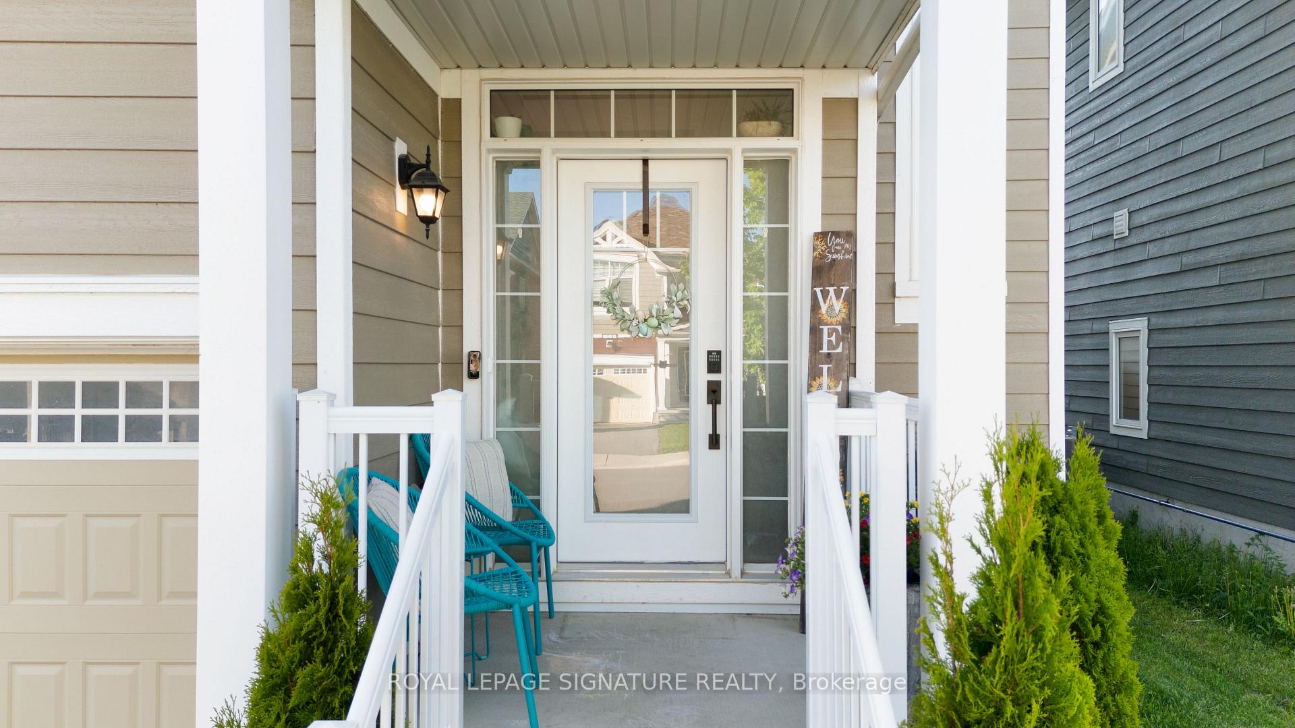
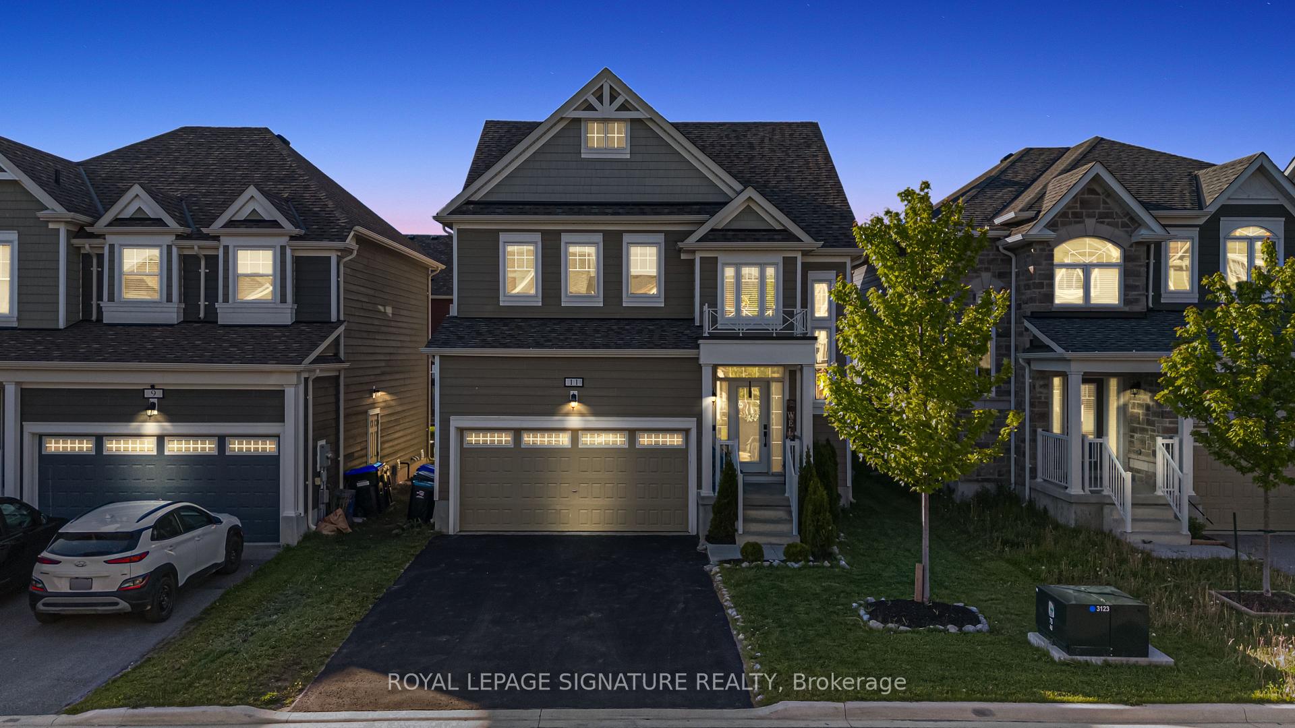
Welcome to the Heart of Georgian Sand in Wasaga Beach! Just minutes from the shoreline, this fully upgraded, one-of-a-kind 4-bedroom home offers over 2,000 sq ft of stylish living space above ground, plus a beautifully finished basement. Featuring 4 spacious bedrooms, 4 baths on the 2nd floor, and a main floor powder room. Enjoy 9-ft ceilings, laminate floors, and a dramatic 17-ft two-storey grand foyer flooded with natural light. Direct garage access for added convenience.Over $120K in premium renovations throughout, including a stunning custom kitchen with a real wood finish and an impressive 10-ft quartz island perfect for entertaining. The soaring front entry boasts a statement chandelier and custom bench seating that ties into the kitchen design. The finished basement includes quartz accents, a sleek bar area, and a built-in homework/study nook. Located in an exciting, fast-growing community near the new casino, upcoming community centre, golf, and more!
Read more
Bar FridgePrivacy
Facts & features
TypeDetached
Style2-storey
Built6-15
Size2K~2.5K Sq.Ft.
Lot38.06 x 96.65 ft
Tax$4,835 (2025)
HeatingForced air, gas
CoolingCentral air
BasementFinished
Parking2 drive
WaterMunicipal
FireplaceYes
Book a viewing
Wed28Oct
Thu29Oct
Fri30Oct
Sat31Oct
Sun1Nov
Pick a time
Rooms
12 rooms · 4 bathrooms
Main floor4 rooms
Kitchen11′5″ × 24′274 sq.ft.
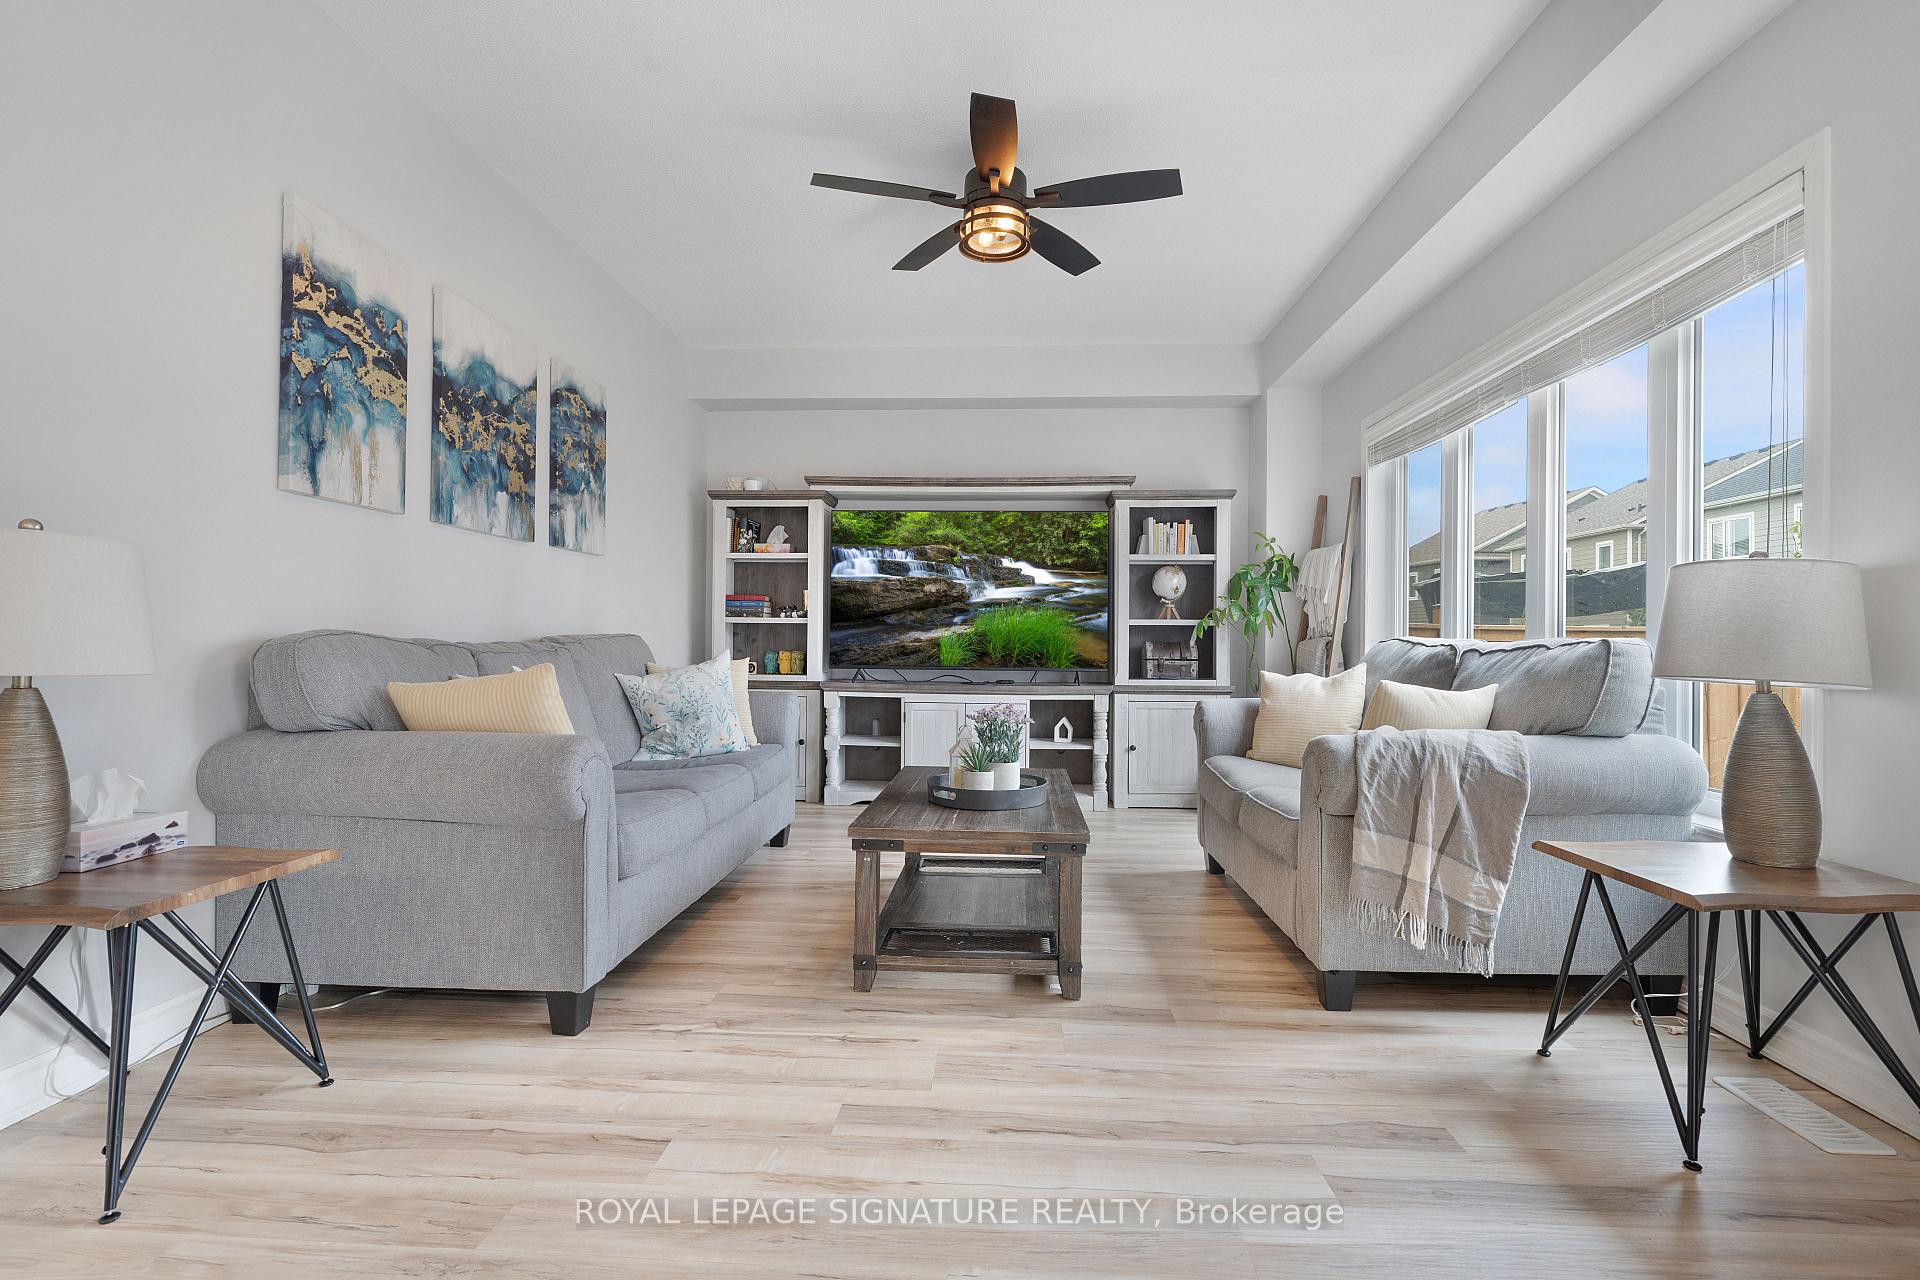
Living room17′1″ × 12′2″208 sq.ft.
Dining room17′2″ × 11′6″198 sq.ft.
Bathroom6′1″ × 4′8″28 sq.ft.
Second floor7 rooms
Primary bedroom12′ × 15′7″187 sq.ft.
Bedroom 210′5″ × 15′7″163 sq.ft.
Bedroom 311′6″ × 11′1″128 sq.ft.
Bedroom 411′2″ × 10′11″122 sq.ft.
Bathroom5′6″ × 8′7″47 sq.ft.
Bathroom5′3″ × 8′7″45 sq.ft.
Bathroom6′ × 10′11″66 sq.ft.
Basement1 room
Bedroom 511′6″ × 9′104 sq.ft.
Bathrooms4
4-pcSecond4-pcSecond4-pcSecond2-pcMain
Thinking of selling your home?See what your home is worth today.

 See all 20 photos
