

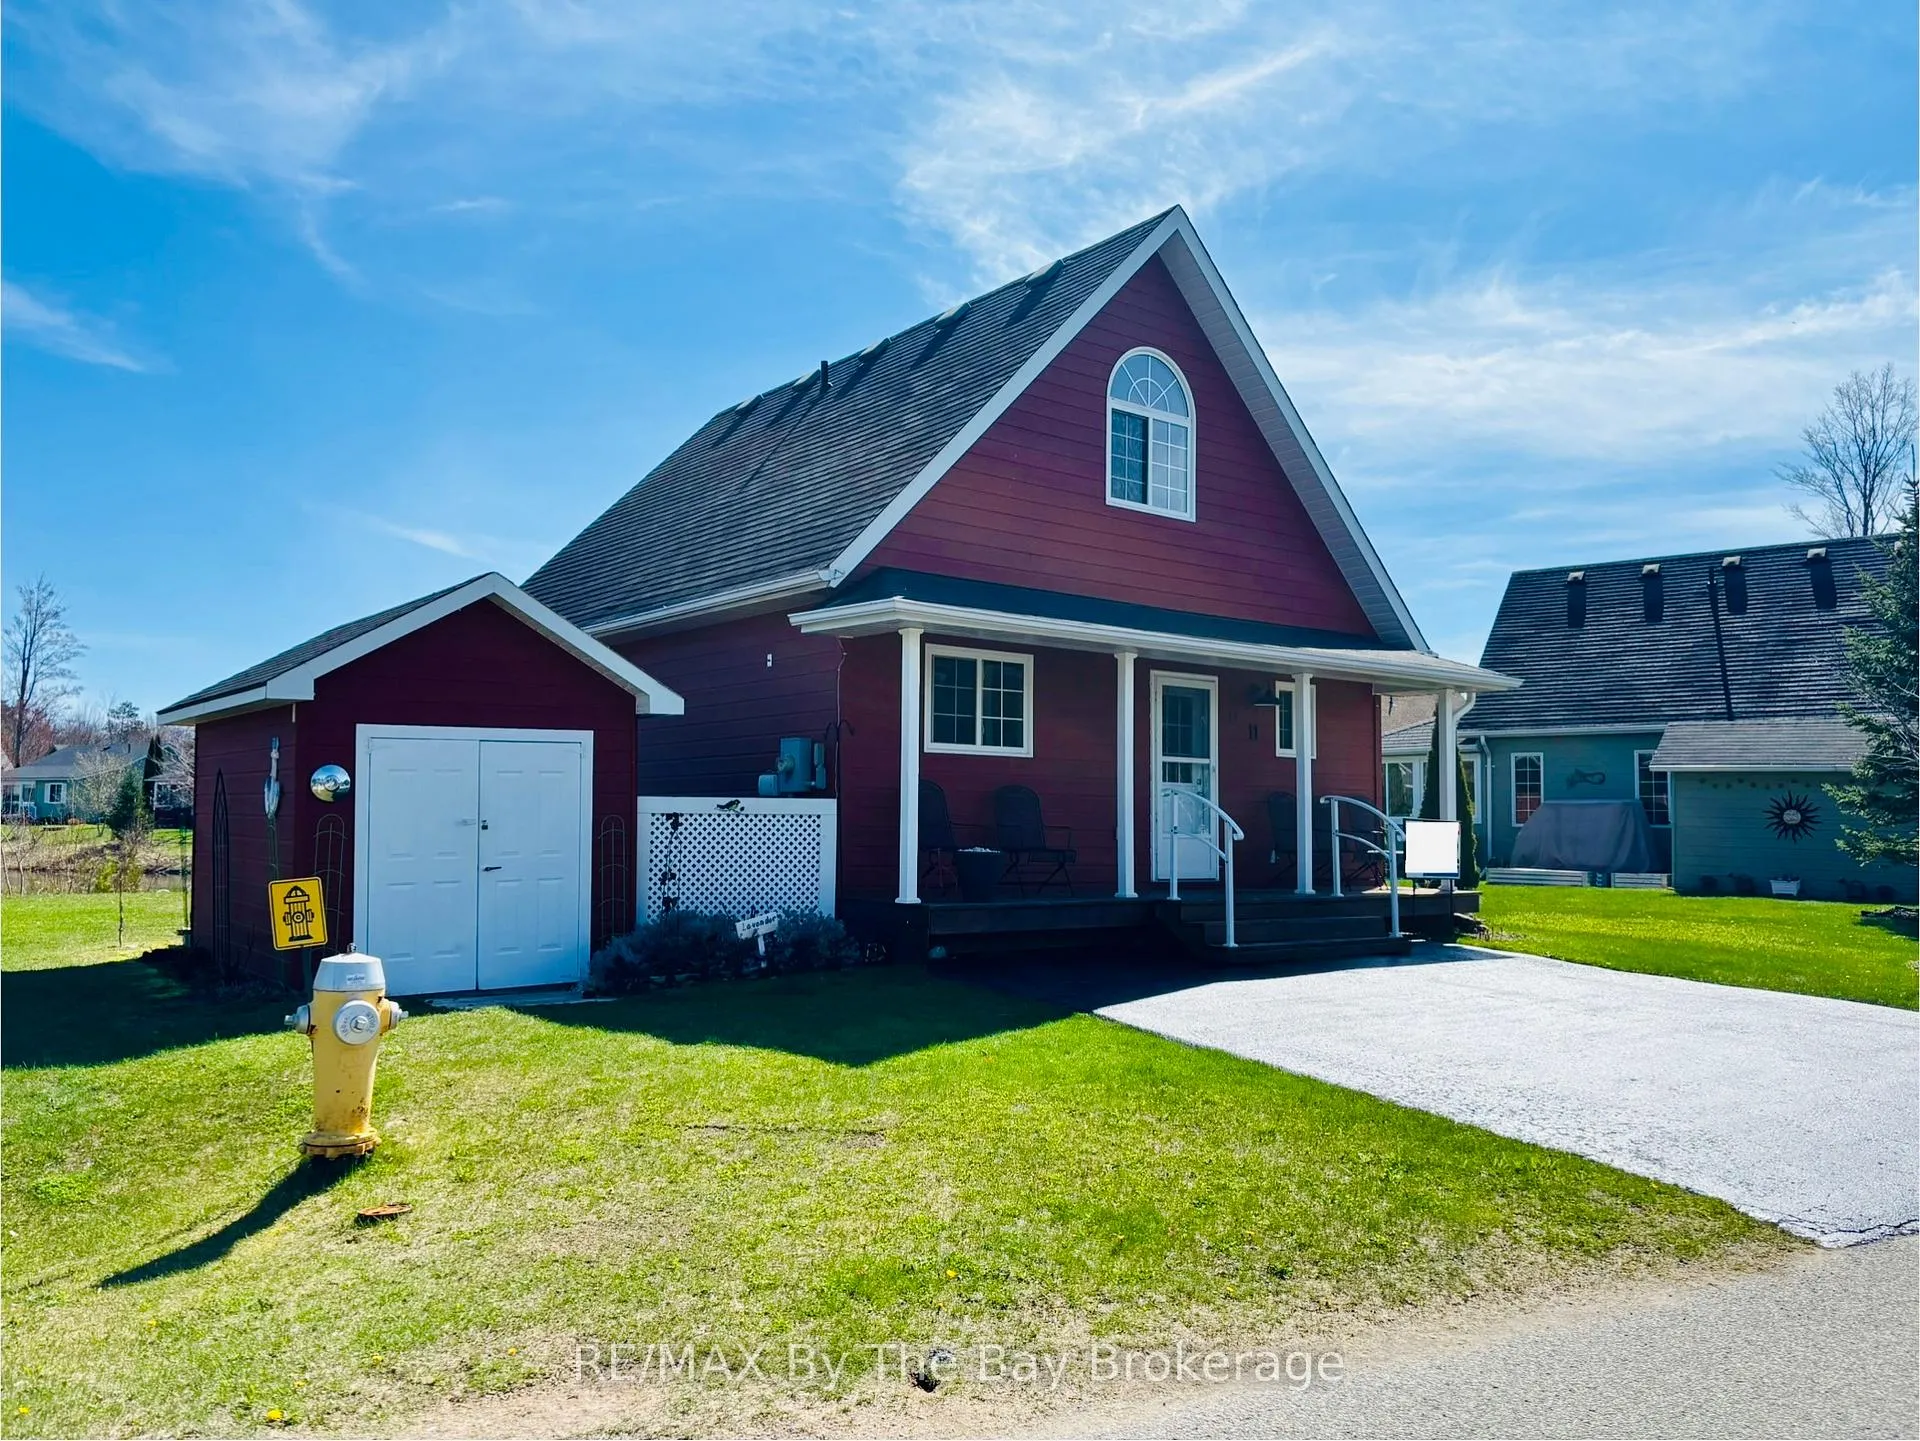
11 Temagami Trail
11 Temagami Trail
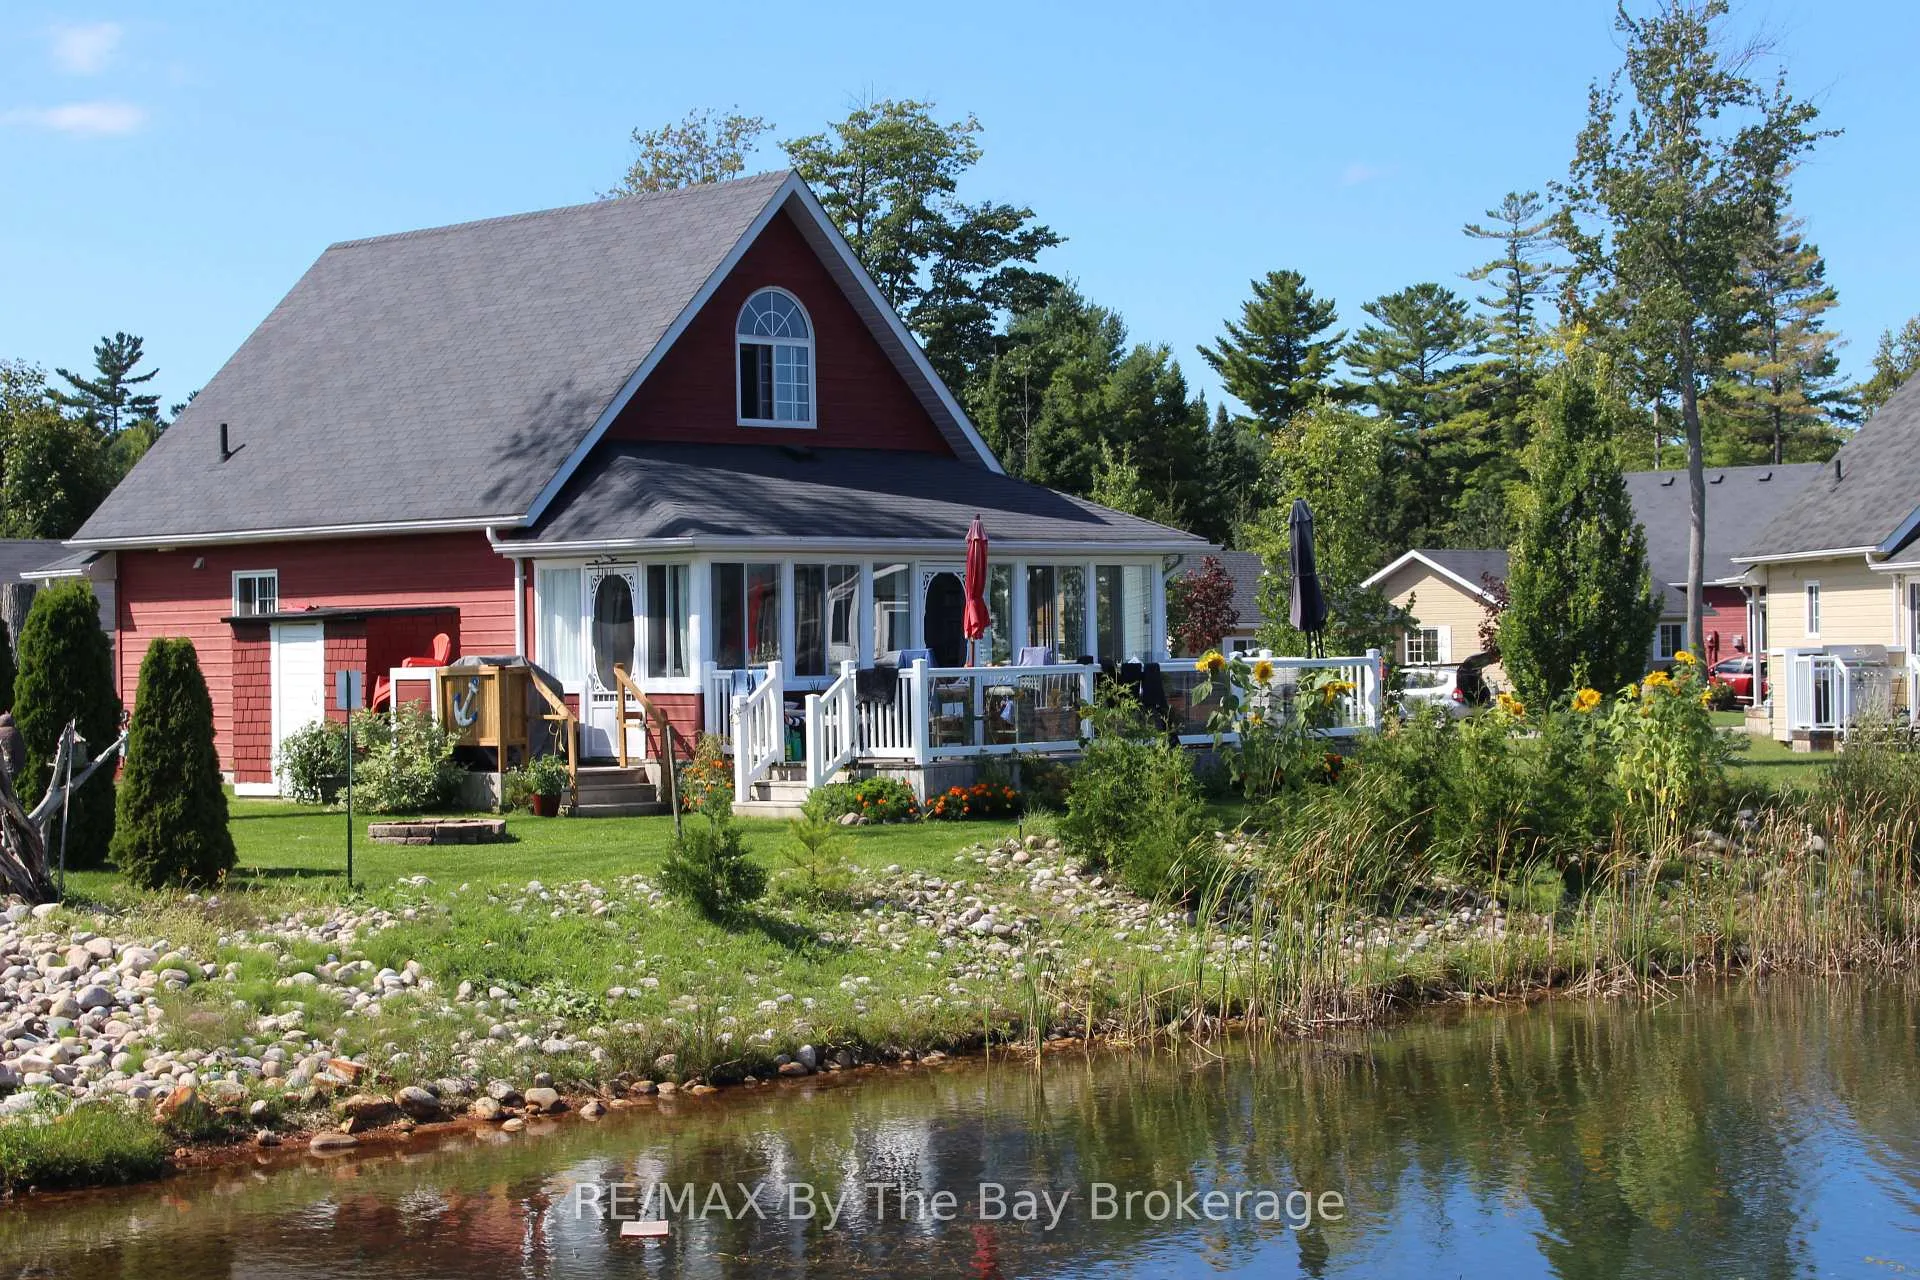 See all 34 photos
Property history
- $585,000TerminatedList: 2025-05-08|End: 2025-09-25|140 daysS12133139
- $600,000TerminatedList: 2025-03-06|End: 2025-05-06|61 daysS12003650
- $600,000ExpiredList: 2024-02-16|End: 2025-01-06|325 daysS10440028
- $600,000TerminatedList: 2024-04-22|End: 2024-12-06|228 daysS8260420
Facts and features
- BasementNone
- Price per sq ft~$450
- Water, sewerMunicipal
- HeatingForced air
- Fireplace
- Central air
- Waterfront
- Inground pool
The homeDetached, 2-storey, 1,100–1,500 sq ft
- Type: Detached
- Style: 2-storey
- Living space: 1,100–1,500 sq ft
- Basement: None
- Special designation: Landlease
- Waterfront: Direct
InsideFireplace Yes, family room, natural gas, Rooms above ground 9, Bedrooms 3
- Fireplace: Yes, family room, natural gas
- Rooms above ground: 9
- Bedrooms: 3
- Bathrooms: 2
- Kitchens: 1
Outside and lotHardboard, aluminum siding, Asphalt shingle, Poured concrete
- Exterior: Hardboard, aluminum siding
- Roof: Asphalt shingle
- Foundation: Poured concrete
- Pool: Community, indoor, inground, outdoor
- Zoning: tourist commercial
Parking2 Parking, Private double
- Spaces: 2 Parking
- Driveway: Private double
Heating, water and powerForced air, gas, Central air, Municipal water
- Heating: Forced air, gas
- Cooling: Central air
- Water: Municipal water
- Sewer: Municipal sewer
Costs and taxesTaxes $1,974 a year, HST No HST
- Taxes, 2024: $1,974 a year
- HST: No HST
Included in the saleBuilt-in microwave, dishwasher, dryer, refrigerator, stove, washer, window coverings
- Included: Built-in microwave, dishwasher, dryer, refrigerator, stove, washer, window coverings
Listing detailsS12133139, Terminated, May 8, 2025
- MLS® number: S12133139
- Status: Terminated
- Listed on: May 8, 2025
- Days on market: 140
- Updated: Sep 25, 2025
- Possession: 2025-05-31 / Flexible
- Occupied by: Owner
- Listing brokerage: RE/MAX By The Bay Brokerage
About this home
11 Temagami Trail, Wasaga Beach, ON L9Z 1X7
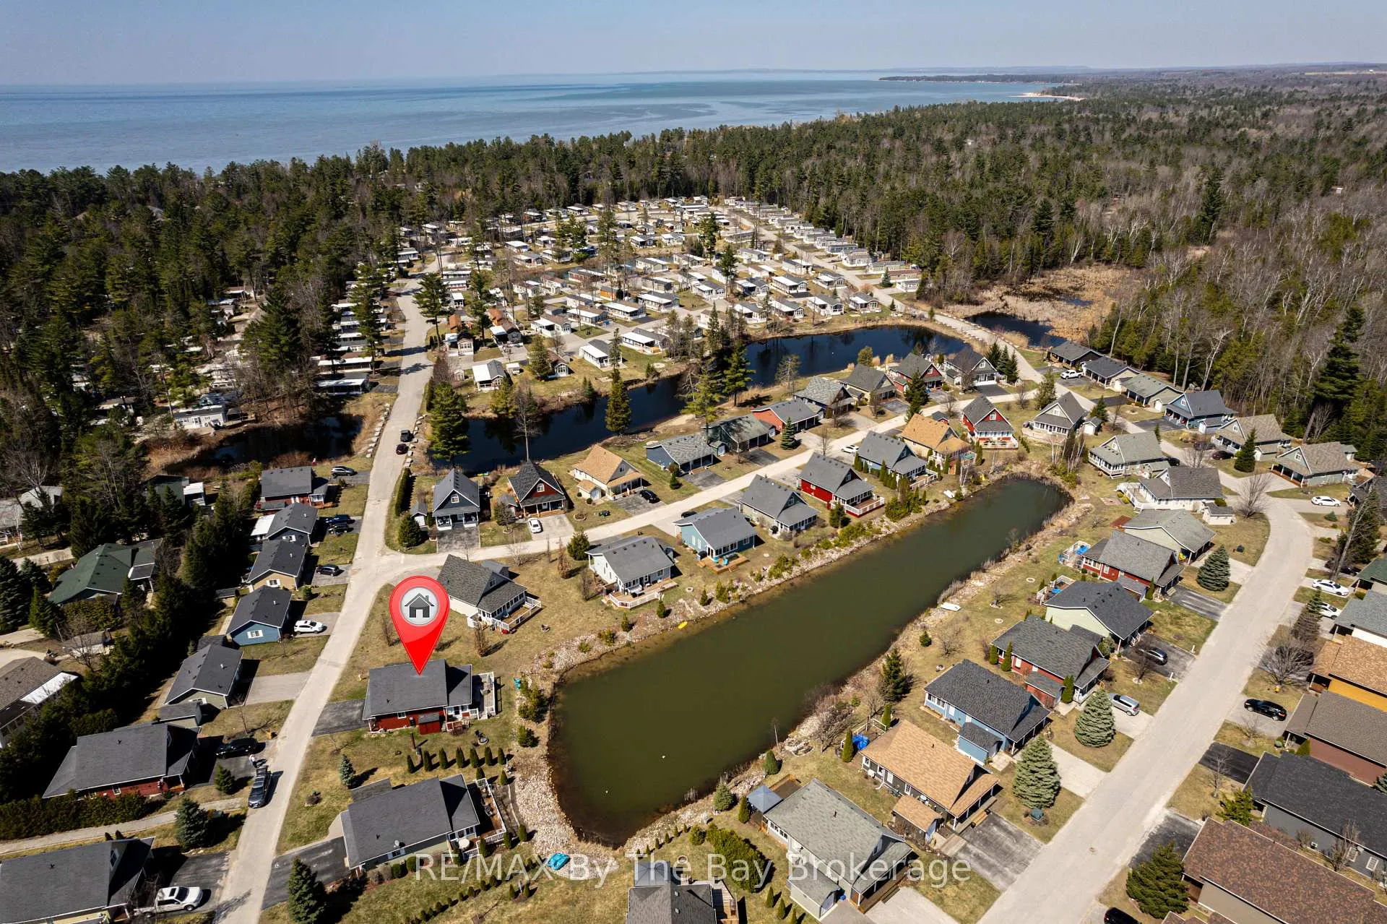
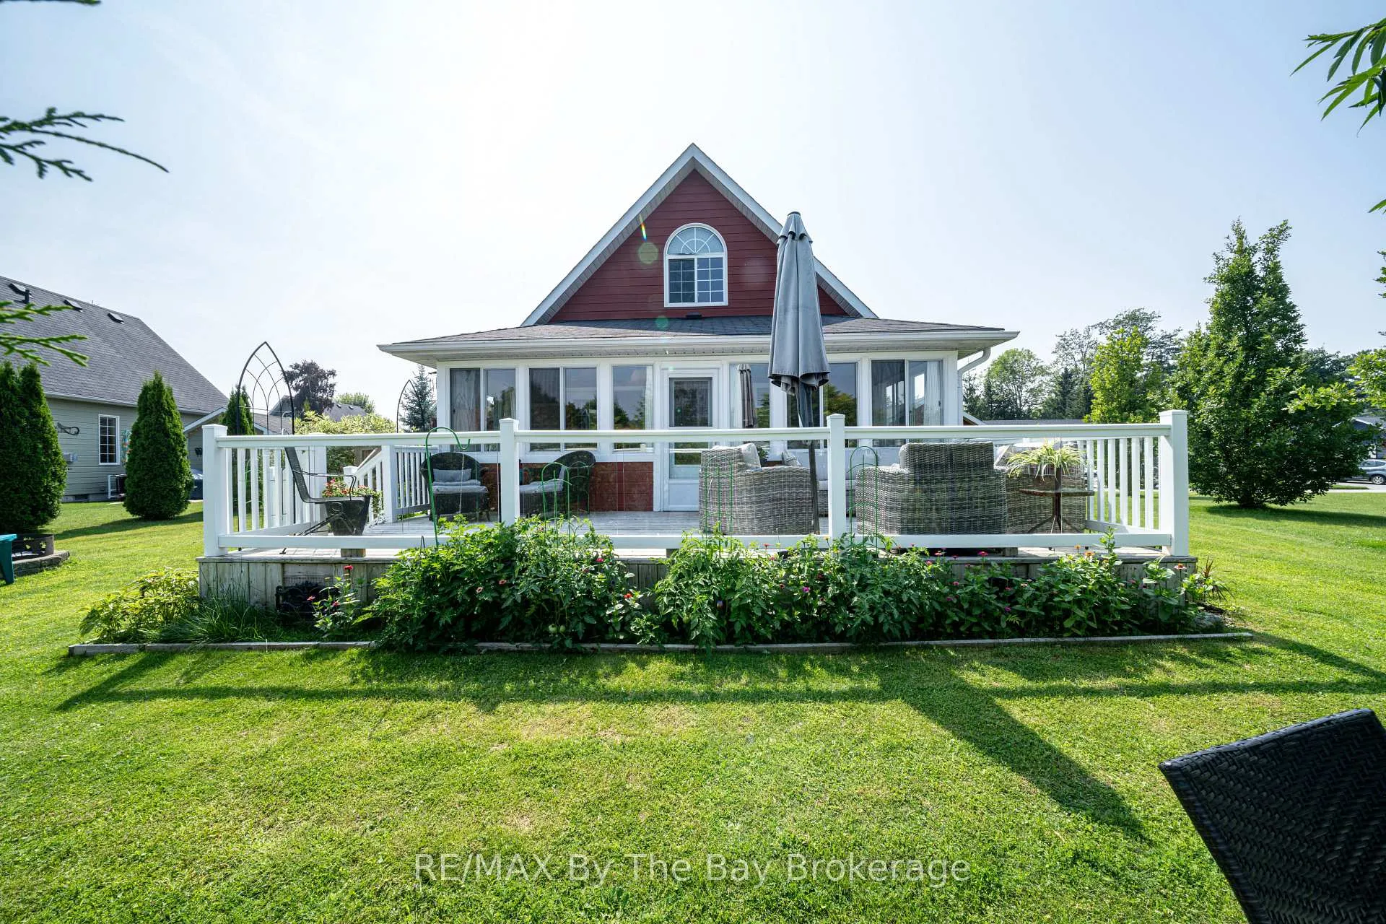
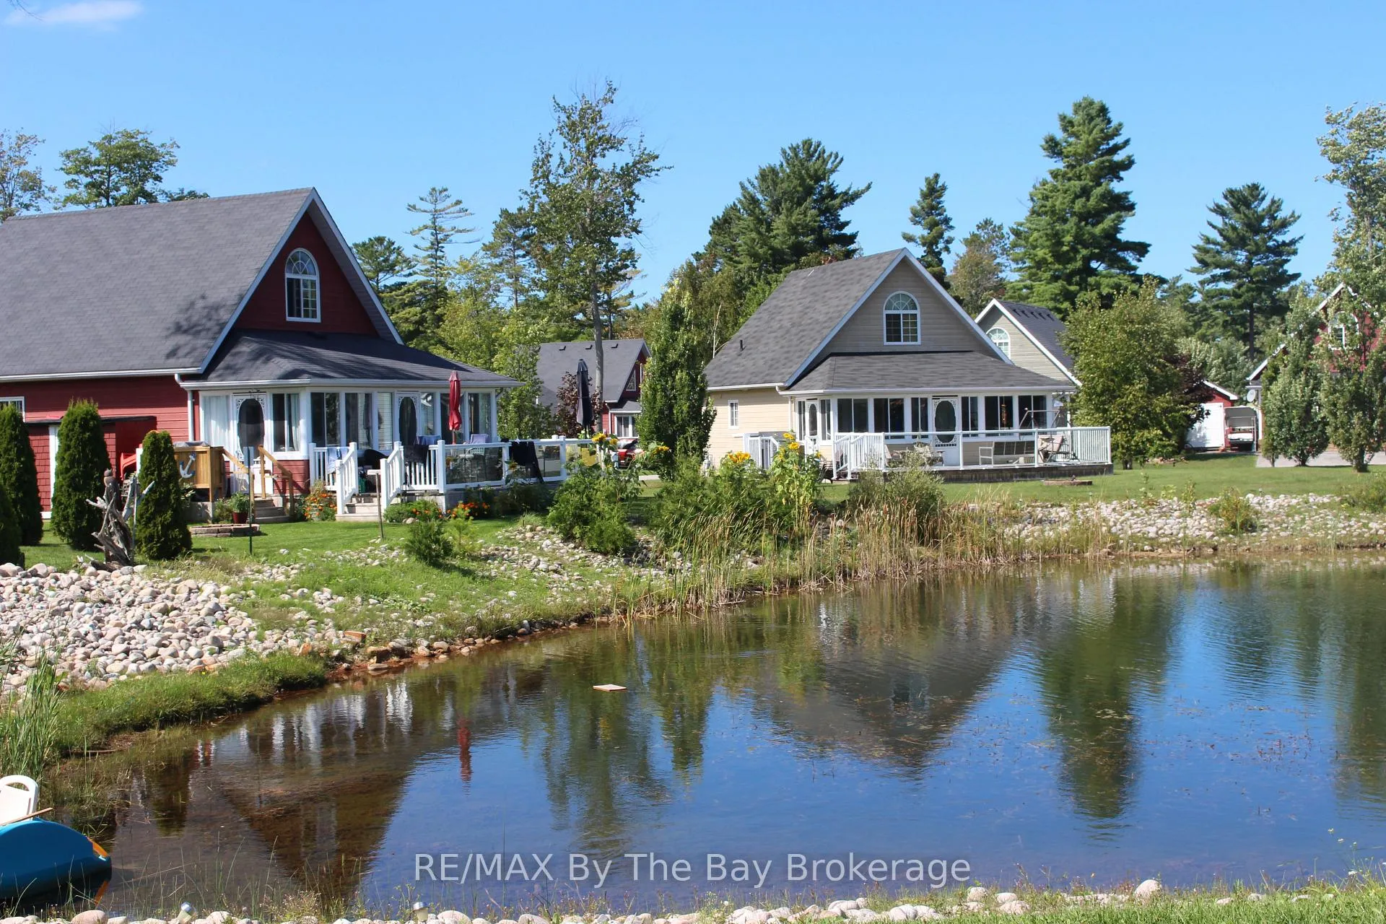
Discover the dream of owning an affordable lakeside cottage at Wasaga Countrylife Resort. This 1,182 square foot Alpine model features 3 bedrooms and 2 bathrooms, set in a peaceful natural environment just a short stroll from the pristine sandy shores of Georgian Bay. The cozy living area, highlighted by a charming gas fireplace, flows effortlessly into a four-season sunroom. Bathed in natural light, this space offers the perfect spot for year-round relaxation with breathtaking views of the serene waters. Whether you're hosting family gatherings or enjoying a peaceful retirement retreat, this cottage provides a thoughtfully designed space for both comfort and convenience. Located within the secure, gated community of Wasaga Countrylife Resort, you'll enjoy the tranquility of nature along with a wealth of amenities. Take leisurely walks on scenic trails, cool off in the pools, or challenge yourself with a round of mini golf. Leased Land community. Land Lease $700, Property tax: $ 164.54 Water/Sewer billed quarterly
Ask about this home
A HOMEH agent will answer your questions about this home.
Around this home
Daily convenience, out of 100, from the distances below
Helpful calculators
Your HOMEH agent

"Priced 42% over the Hestimate. I would see it this week."