
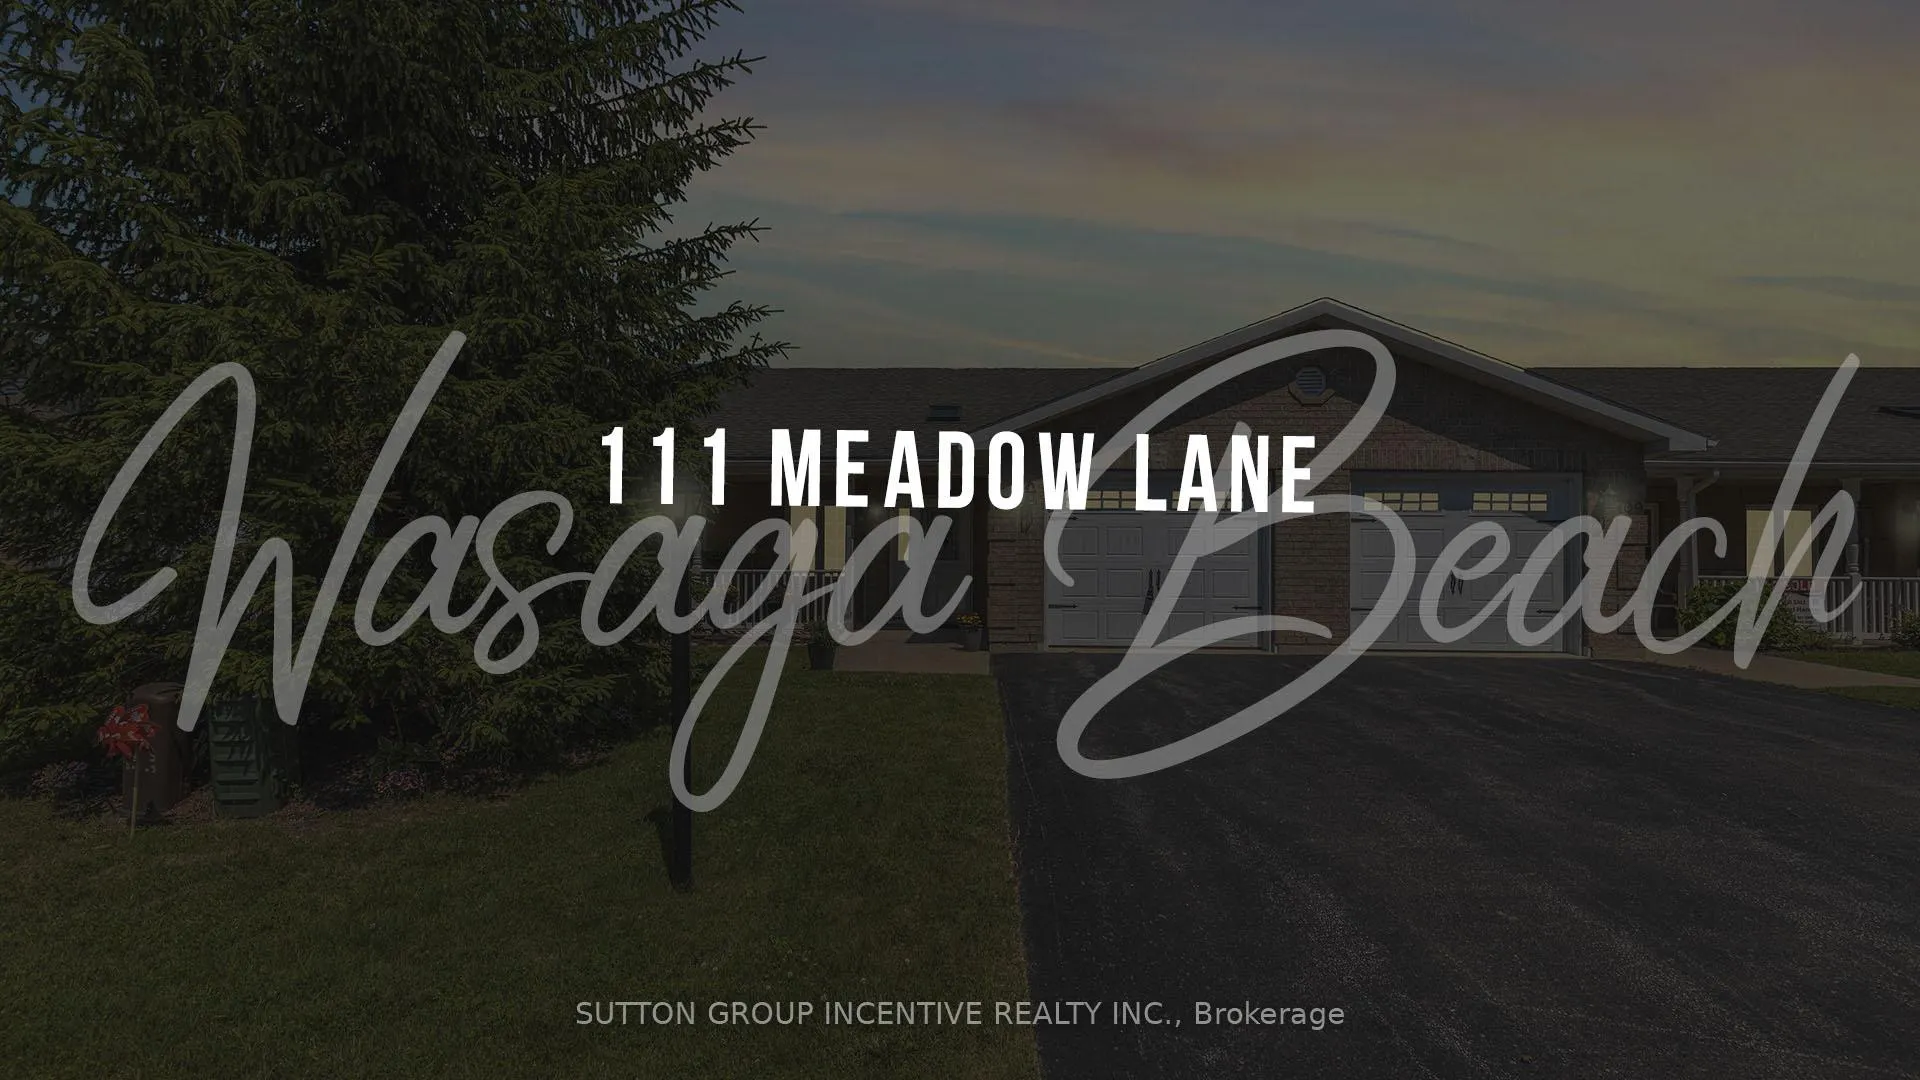
111 Meadow Lane
Wasaga Beach111 Meadow Lane
Wasaga Beach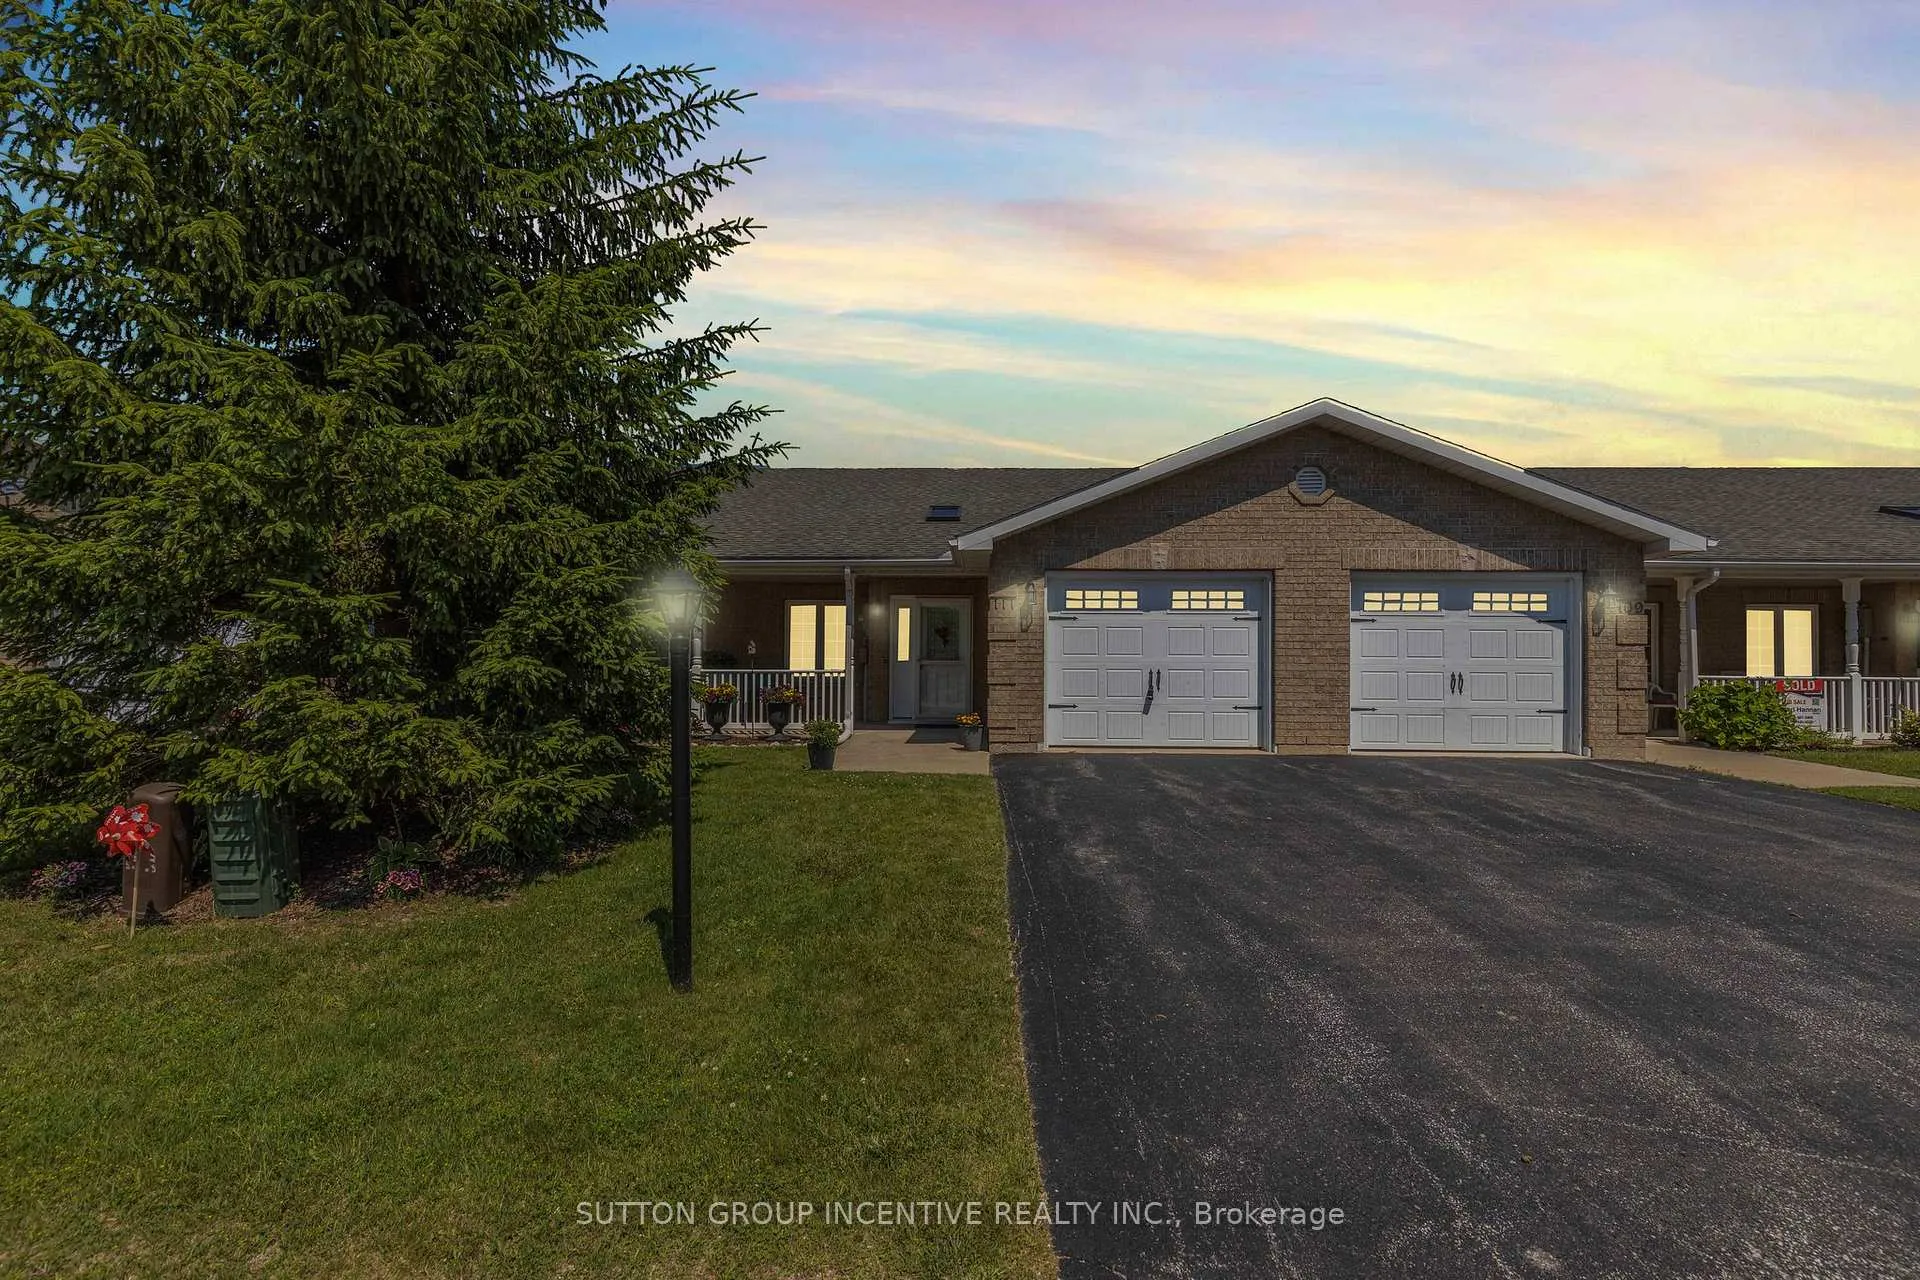

 See all 40 photos
Property history

This listing has ended. It is no longer available.
Property not available for sale or for rent.
About this home
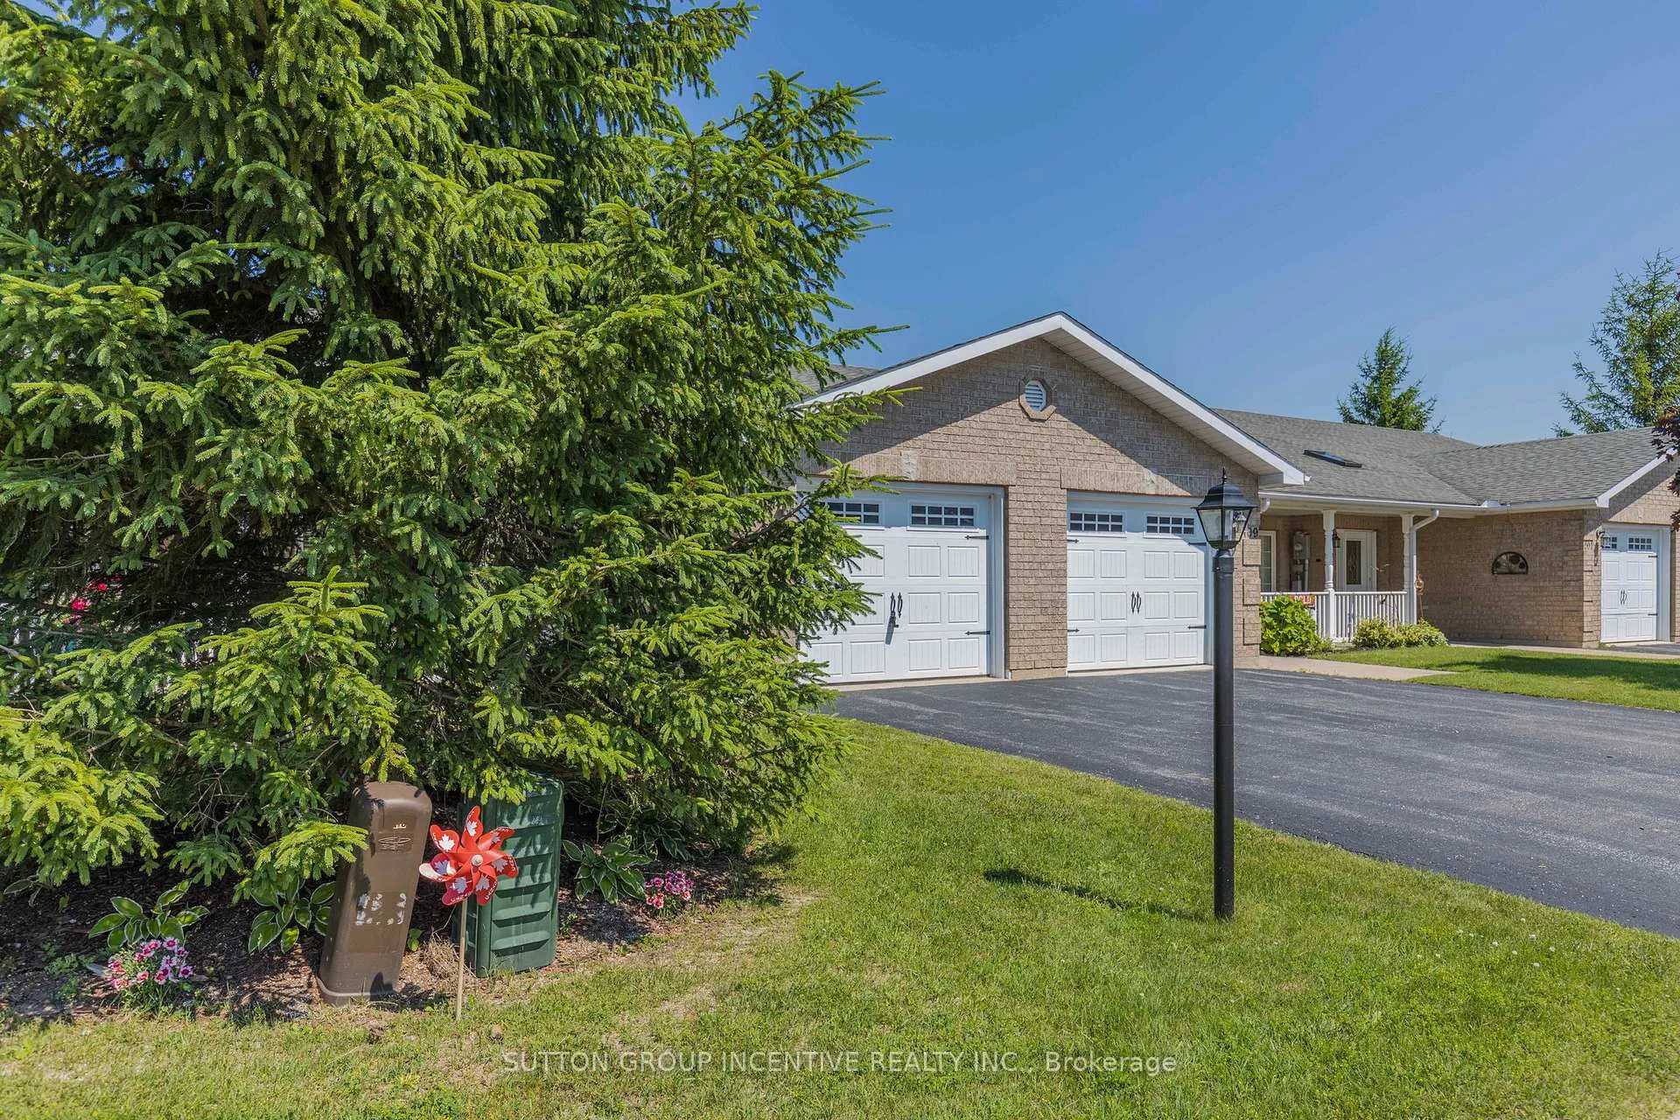
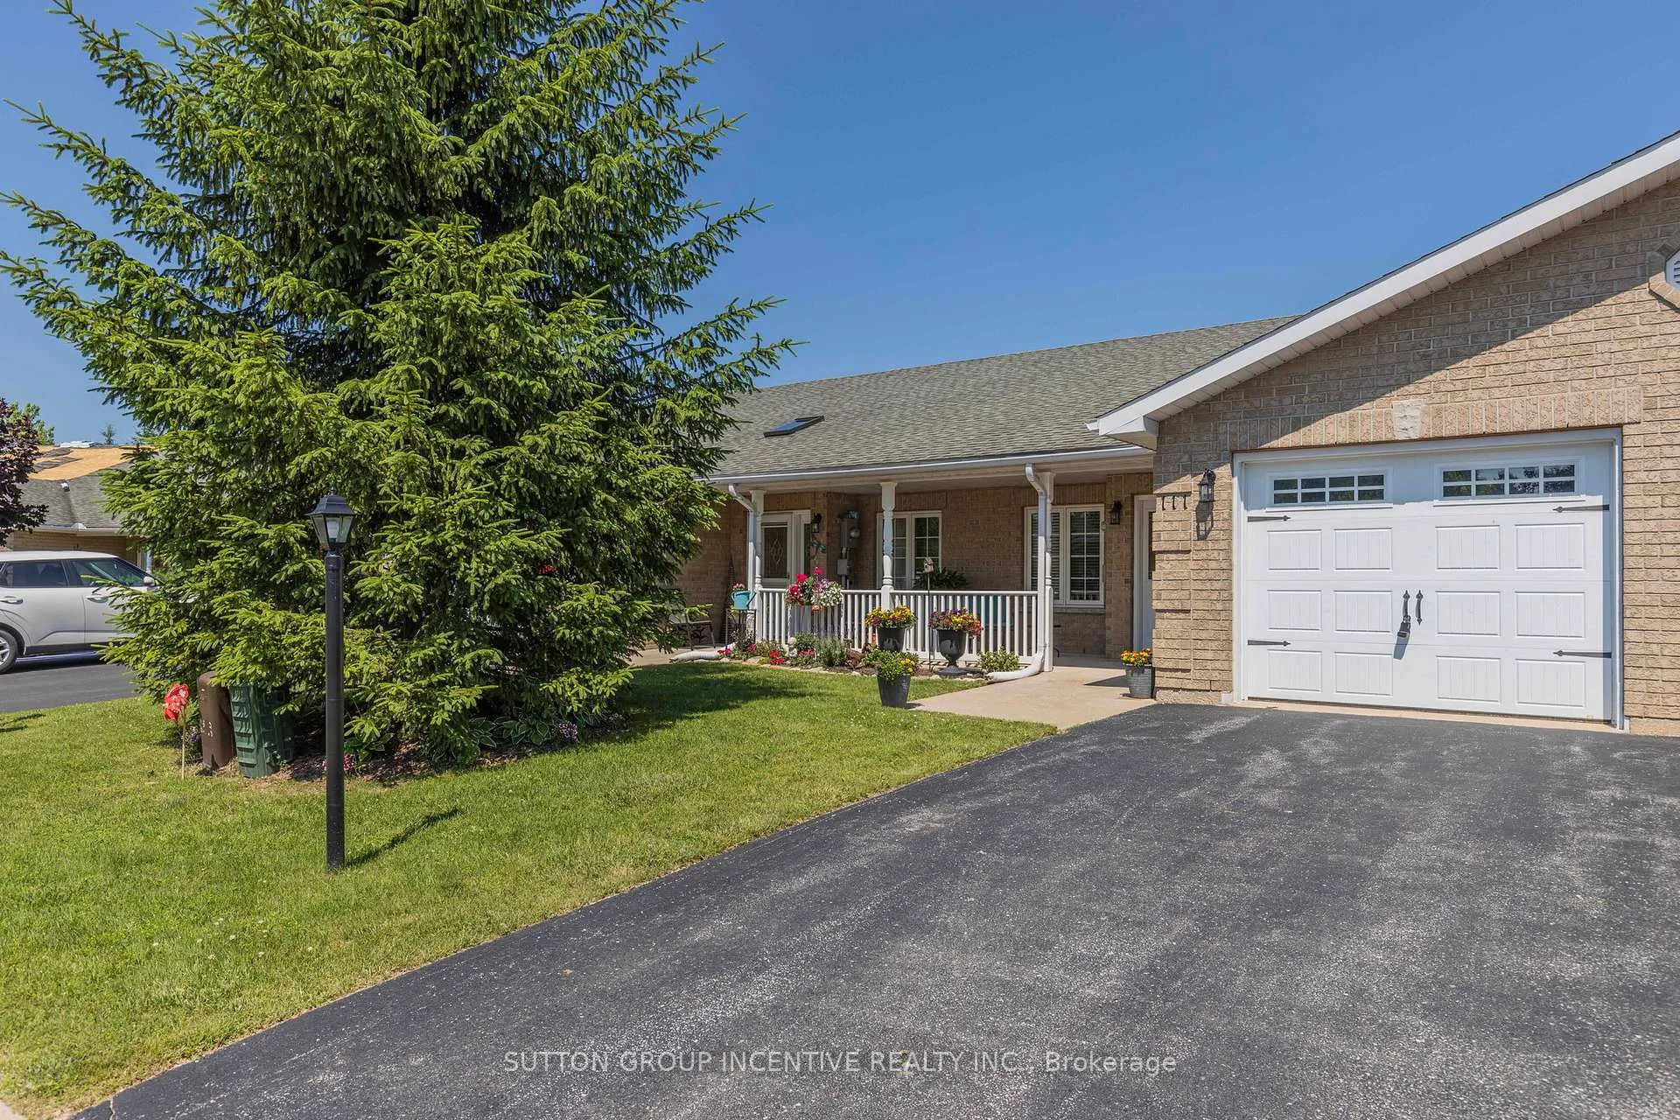
Come Home to Beautiful Bungalow Retirement Living, in the lovely and quant Wasaga Beach, This super clean turn key Parkbridge Land lease Home is available now at an extremely good Price. This Home offers a quiet setting in a full Retirement Living Community with all the amenities of city street scape in the most lovely and sought after area in southern Ontario Wasaga Beach. Enter the Village of Wasaga Meadows and enjoy Municipal services, Three season outdoor pavilion, Gazebo, pond and walking paths, Paved roads, Snow removal of roads, curbside garbage and recycling pick up; and maintenance of common areas, Professional Management This Home boasts a beautiful front porch with room for chairs and tables, very bright entry foyer, Garage to house entry and very spacious Garage, There is a very nice front bedroom or Front Sitting area, as you walk through the home you enter a large spacious Kitchen with pullout drawers in the cabinets and excellent lighting, clean and good working appliances, large island cabinet with room for dining, then enter the dining area with nicely appointed space for a large table and eating where guests and family can enjoy each others company, there is a large main floor laundry and Bathroom off this open concept Kitchen Dining and living area with a beautiful vaulted ceiling and walkout to the private large concrete patio with lovely fencing and rear mature trees. The Interior Boasts a large Primary Bedroom with a oversized ensuite bath that is sure to please. This home is super clean and elegant, its worth viewing and ready for new Home Ownership. There is a link provided for Parkbridge communities to help you better understand the community and Living in a land lease. https://www.parkbridge.com/en/residential/residential-faq, Fees are: land lease $800.00, taxes $46.62, structure taxes $125.19 for a total of $971.81 per month.
Facts & features
Ask about this home
A HOMEH agent will answer your questions about this home.
Rooms
9 rooms · 2 bathrooms
- Foyer6′3″ × 11′3″70 sq.ft.
- Bedroom 29′11″ × 12′7″124 sq.ft.
- Kitchen16′5″ × 13′8″224 sq.ft.
- Dining room13′9″ × 10′137 sq.ft.
- Living room15′3″ × 13′3″203 sq.ft.
- Primary bedroom13′6″ × 12′11″175 sq.ft.
- Bathroom7′3″ × 9′8″70 sq.ft.
- Laundry6′4″ × 6′3″39 sq.ft.
- Bathroom3′ × 6′5″19 sq.ft.
Around this home
Listing details
Helpful tools
Your HOMEH agent
"I would see it this week."
Ask HOMEH about this home
Price, neighbourhood, monthly cost. Ask anything.
HOMEH Intelligent Agent is an AI, not a licensed representative. Check anything important with your agent.