
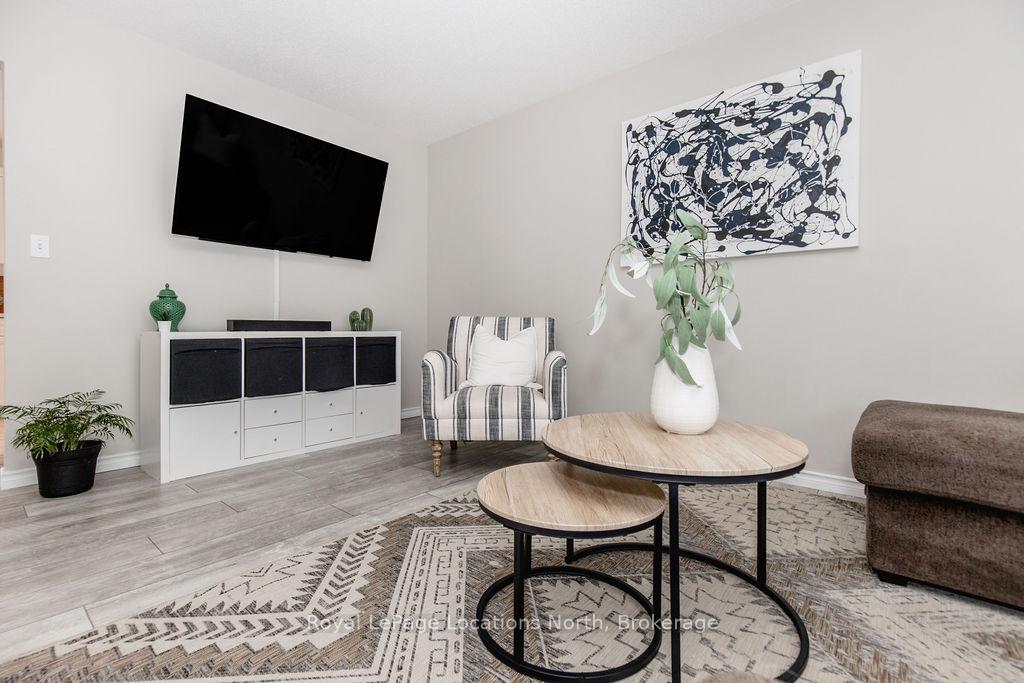
 See all 31 photos
Property history

This listing has ended. It is no longer available.
Property not available for sale or for rent.
Book a viewing
Ask HOMEH
About this home
115 58th Street S, Wasaga Beach
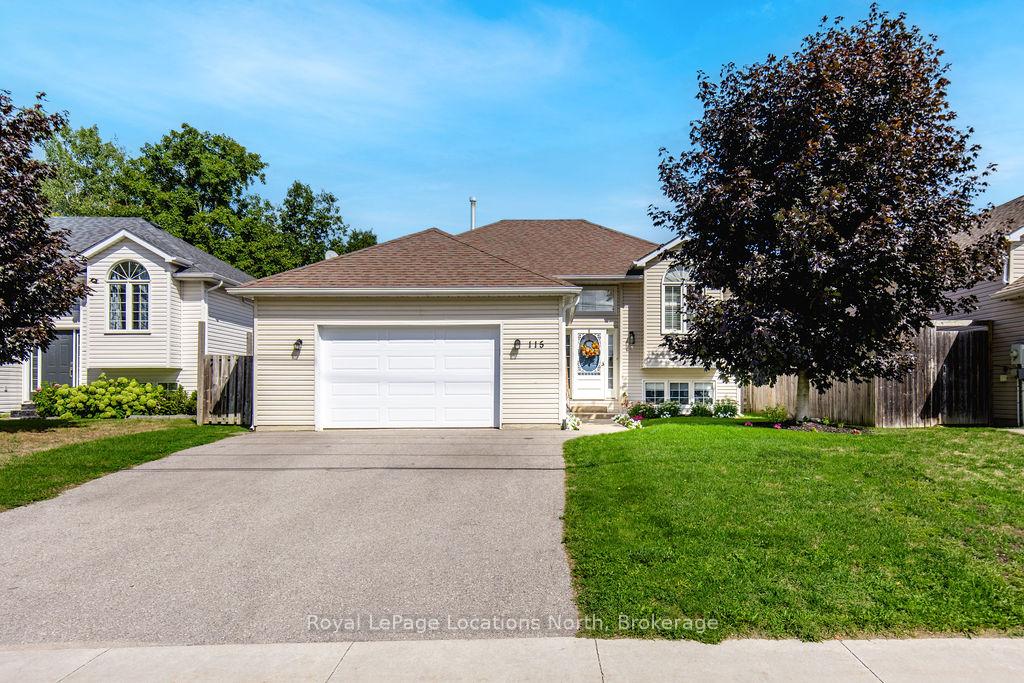
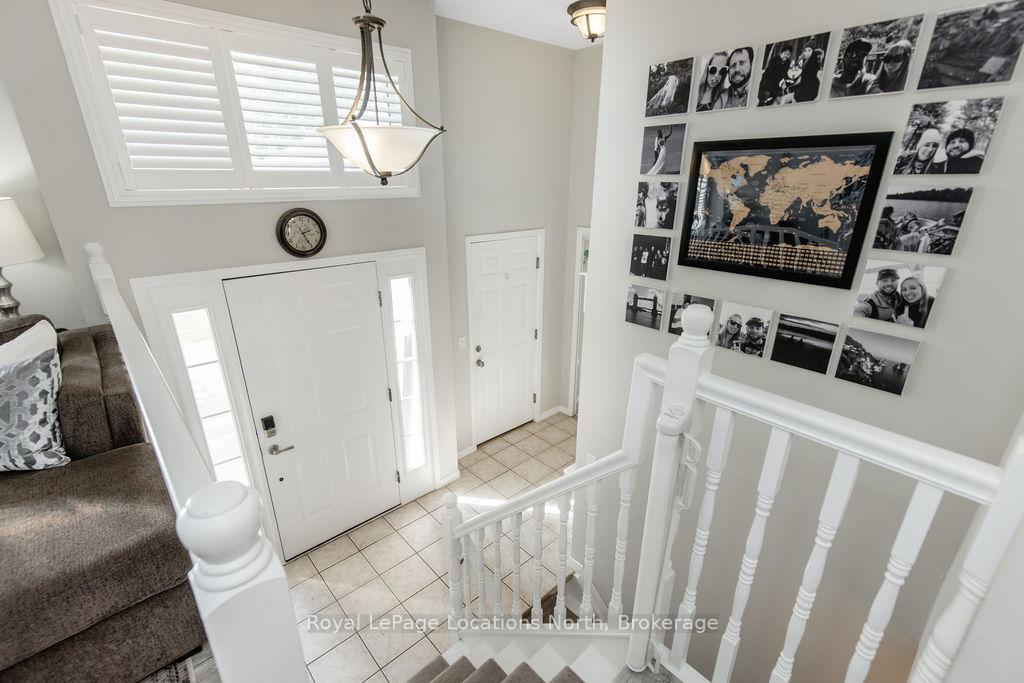
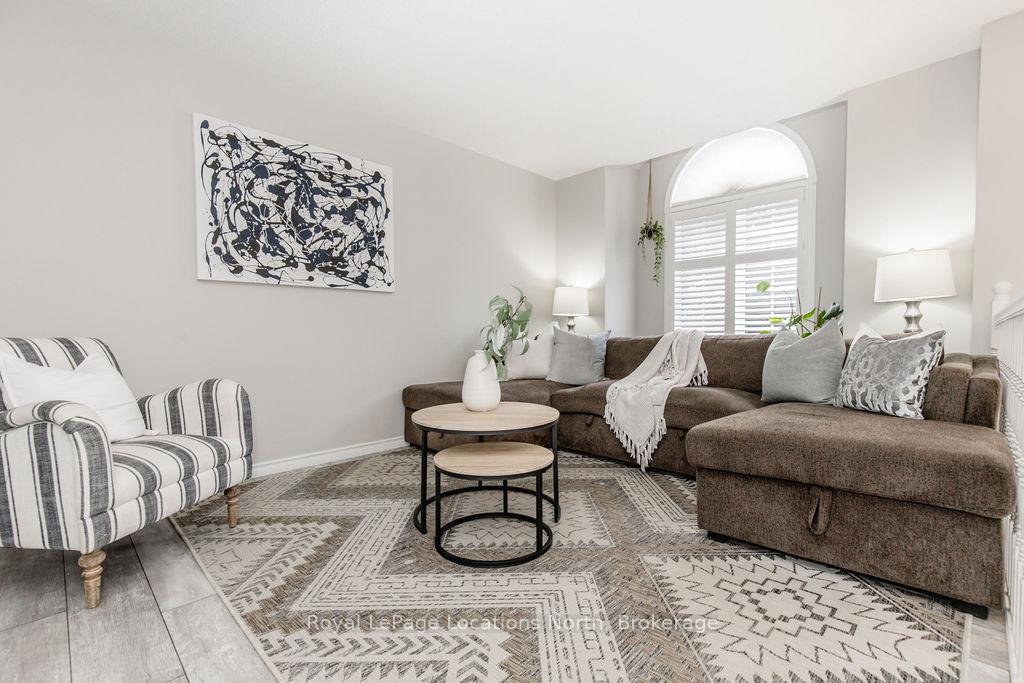
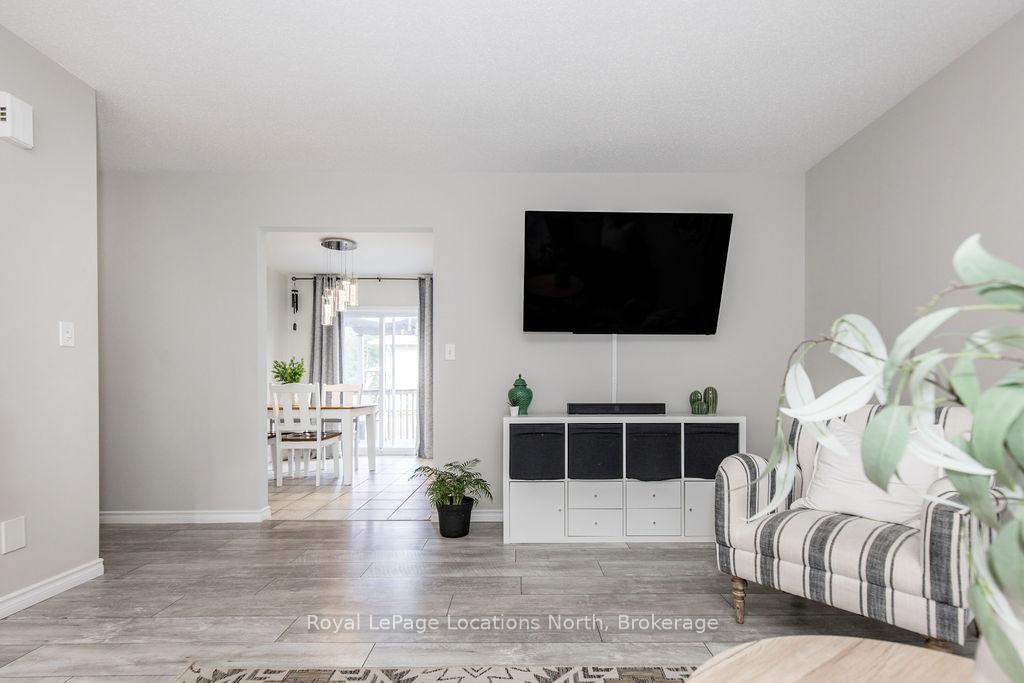
WALK TO THE BEACH + ALL MAJOR UPDATES COMPLETED! This bright and beautifully updated 2+2 bedroom home is perfectly located just minutes from the beach, schools, and only a ten-minute drive to Collingwood. You're only a short 4-6 minute walk to the shoreline, where you can enjoy stunning summer sunsets or peaceful winter walks along the beach. As you enter the home, you're welcomed by a spacious foyer with a double closet and convenient inside entry to the garage. A few steps lead you into the sun-filled living room, which leads into the brand new eat-in kitchen. The kitchen features stainless steel appliances, new counters, new cabinets, and a backsplash currently being completed. Sliding doors (installed in 2023) open to a large deck with a gazebo, creating the perfect for bbq-ing, entertaining or relaxing outdoors. Both full bathrooms have been beautifully redone with new sinks, vanities, tubs with surrounds, and toilets, while the basement bathroom is already plumbed with a toilet and sink in place, ready for completion. The home also includes updates such as a new washer and dryer (2025), a new insulated garage door, furnace and A/C (2020), updated attic insulation, and a water softener. With inside entry to a double-car garage, parking for up to four vehicles, and a fully fenced backyard, this home offers you everything you are looking for in a raised bungalow. Its fantastic location near amenities, schools, and Georgian Bay makes it a perfect fit for families or anyone looking to enjoy the Wasaga Beach lifestyle.
Facts & features
Book a viewing
Rooms
12 rooms · 2 bathrooms
- Living room18′10″ × 13′7″256 sq.ft.
- Kitchen9′11″ × 10′10″107 sq.ft.
- Dining room9′11″ × 7′10″77 sq.ft.
- Primary bedroom14′1″ × 10′2″143 sq.ft.
- Bathroom9′11″ × 7′3″72 sq.ft.
- Bedroom 29′2″ × 10′2″93 sq.ft.
- Bathroom7′7″ × 7′7″58 sq.ft.
- Foyer12′ × 5′5″65 sq.ft.
- Bedroom 312′9″ × 9′4″119 sq.ft.
- Bedroom 49′5″ × 12′9″120 sq.ft.
- Recreation22′7″ × 13′2″298 sq.ft.
- Laundry13′3″ × 11′2″149 sq.ft.
Around this home
Schools nearby
School rating, out of 10.
Listing details
Helpful tools
Your HOMEH agent
"I would see it this week."
Ask HOMEH about this home
Price, neighbourhood, monthly cost. Ask anything.
HOMEH Intelligent Agent is an AI, not a licensed representative. Check anything important with your agent.