

12 Birchwood Trail
12 Birchwood Trail
Property history
Facts and features
- BasementFinished
- Age of home31–50 years
- Water, sewerWell, septic
- Lot shapeIrregular
- Second kitchen
- Separate entrance
- Fireplace
- Central air
The homeDetached, Bungaloft, Age 31–50 years
- Type: Detached
- Style: Bungaloft
- Age: 31–50 years
- Living space: 3,000–3,500 sq ft
- Basement: Finished, separate entrance
- View: Beach, forest, trees/woods
InsideFireplace Yes, living room, natural gas, Carpet free, Main level
- Fireplace: Yes, living room, natural gas
- Flooring: Carpet free
- Laundry: Main level
- Features: Auto garage door remote, generator - full, in-law suite, on demand water heater, primary bedroom - main floor, sewage pump, storage, sump pump, upgraded insulation, water heater owned, water purifier, water treatment
- Rooms above ground: 9
- Rooms in the basement: 6
- Bedrooms: 3 + 1 in the basement
- Bathrooms: 3
- Kitchens: 2
- Family room: Yes
Outside and lotVinyl siding, Asphalt shingle, Concrete block
- Exterior: Vinyl siding
- Roof: Asphalt shingle
- Foundation: Concrete block
- Features: Deck, privacy, year round living, backs on green belt
- Other structures: Garden shed
- Size: 96.72 × 200 ft
- Shape: Irregular
- Zoning: Residential
Parking2 Garage, Attached, Private triple
- Spaces: 2 Garage
- Garage: Attached
- Driveway: Private triple
Heating, water and powerForced air, gas, Central air, Well
- Heating: Forced air, gas
- Cooling: Central air
- Water: Well
- Sewer: Septic
- Natural gas: Yes
- Hydro: Yes
- Cable: Yes
- Telephone: Yes
Costs and taxesTaxes $4,606 a year, HST included in the price, Uv water filter at $40/m
- Taxes, 2024: $4,606 a year
- HST: HST included in the price
- Rental items: Uv water filter at $40/m
- Under contract: Water treatment
Included in the saleGas stove, ss fridge, ss dishwasher, washer & dryer, lower level ss oven, ss microwave, ss fridge, sm white freezer, window coverings, iron blaster water treatment system,16 kwh generac generator, elliptical and treadmill, Tall freezer in lower level, inversion table in gym area
- Included: Gas stove, ss fridge, ss dishwasher, washer & dryer, lower level ss oven, ss microwave, ss fridge, sm white freezer, window coverings, iron blaster water treatment system,16 kwh generac generator, elliptical and treadmill
- Not included: Tall freezer in lower level, inversion table in gym area
NearbyBeach, wooded/treed
- Close to: Beach, wooded/treed
Listing detailsS11943031, Sold, Jan 27, 2025
- MLS® number: S11943031
- Status: Sold
- Listed on: Jan 27, 2025
- Days on market: 125
- Updated: Jun 1, 2025
- Possession: Flexible
- Occupied by: Owner
- Listing brokerage: RE/MAX By The Bay Brokerage
About this home
12 Birchwood Trail, Wasaga Beach, ON L9Z 1B2
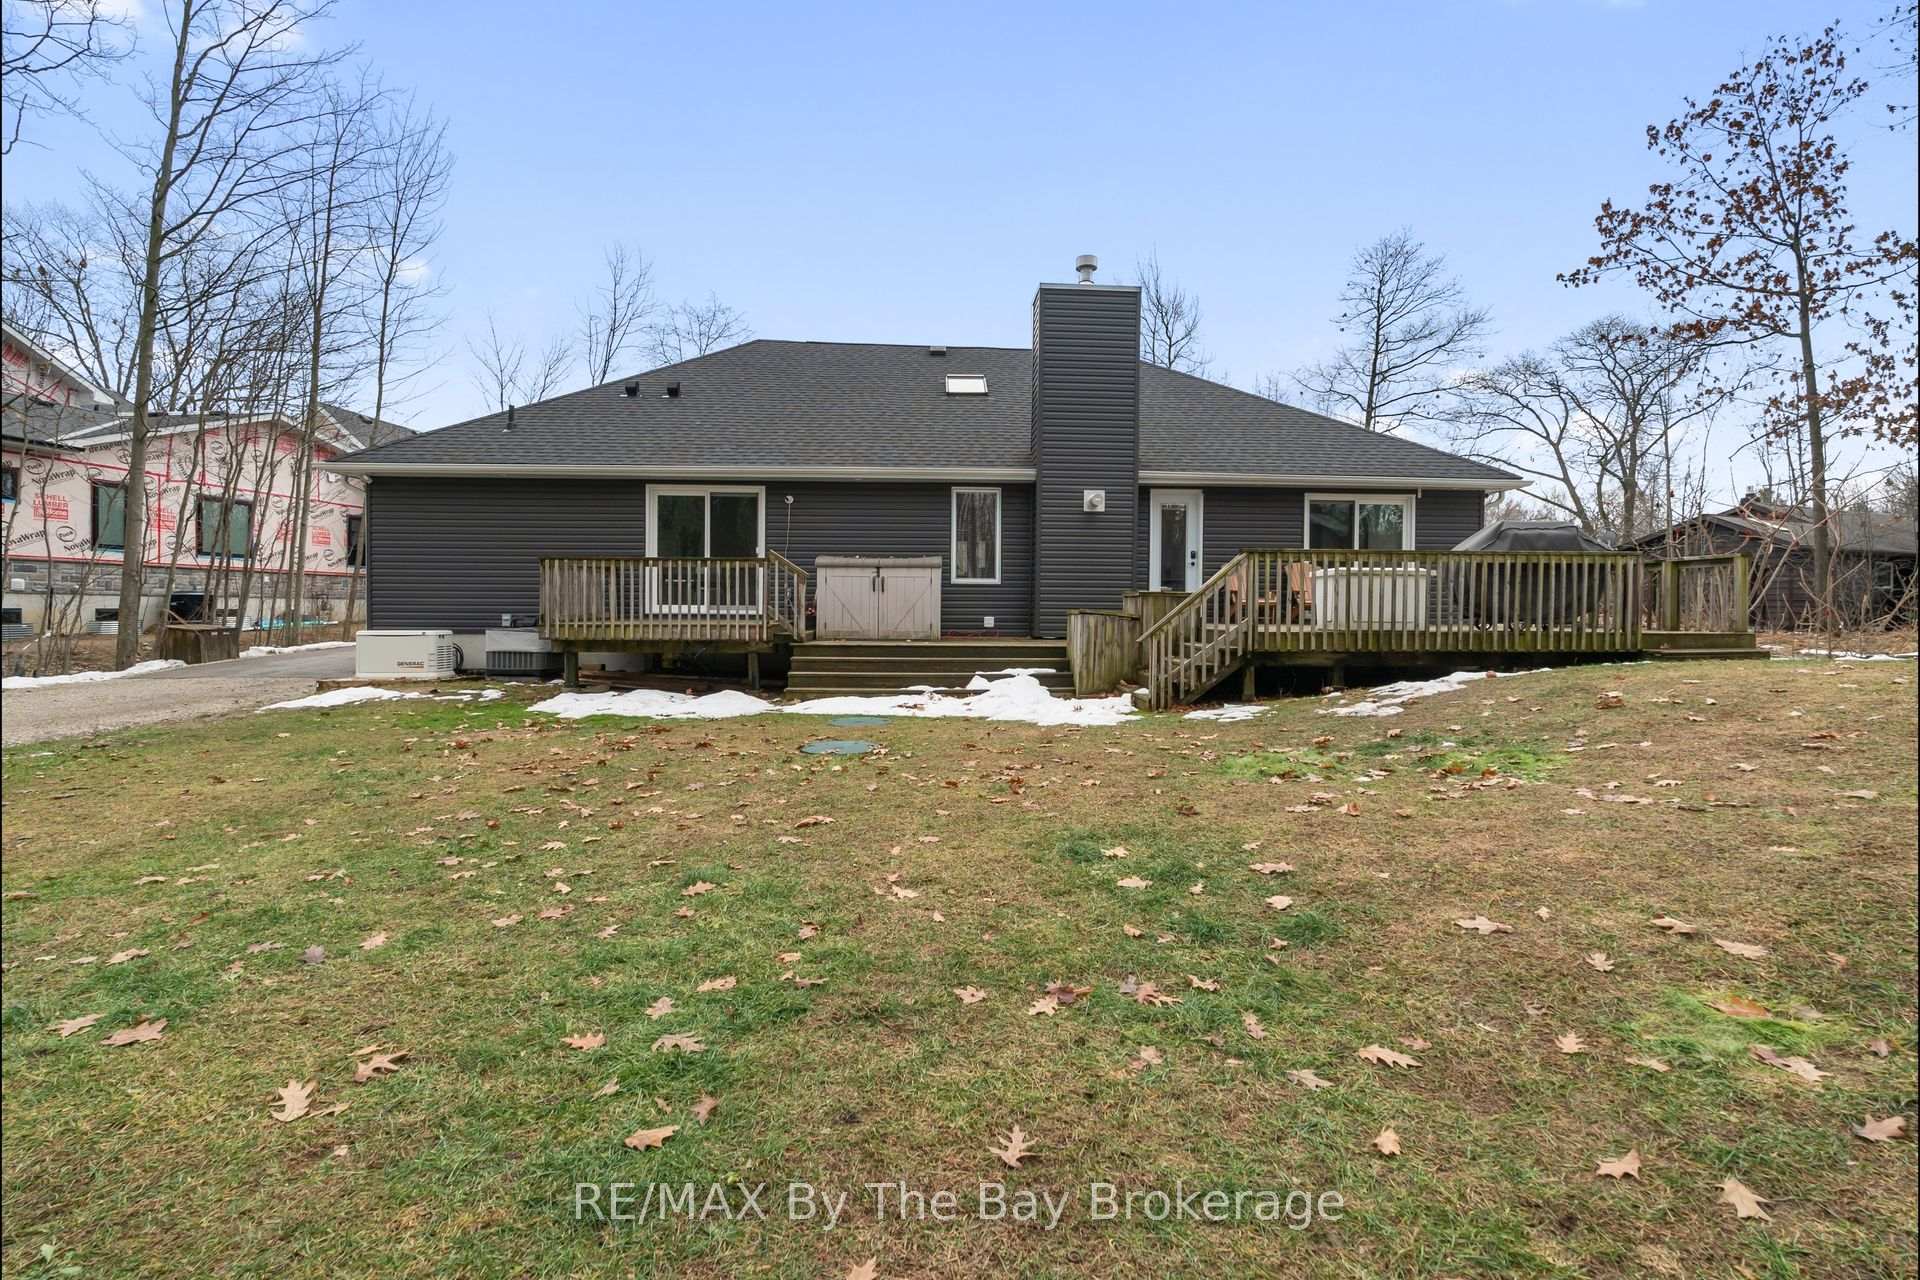
Nestled in the trees of Sunward Estates, this beautifully updated bungaloft offers approx. 4,200 sq. ft. of finished living space on a stunning 97 x 200 estate lot that provides privacy and a peaceful connection to nature. With 4 beds, 3 full baths, and a separate in-law suite, this home has been renovated top to bottom over the past 4 years - just move in! As soon as you walk through the door, you"re greeted by a stunning gas fireplace in the living room with soaring cathedral ceilings, offering breathtaking views of the tranquil backyard and forest. The main level flows seamlessly into the chefs dream kitchen, featuring quartz counters, high-end appliances, and ample counter space & cupboards. The open-concept design allows the kitchen and living room to share serene views of the backyard, which backs onto the Ganaraska Trail.The spacious primary bedroom offers a walkout to the deck, a luxurious 5-pc ensuite with a separate shower and soaker tub, and a walk-in closet with custom organizers. Main-floor laundry with inside access to the garage adds to the convenience of this home, which also features recently replaced garage doors and openers. The lower level, with a separate entrance, is perfect for extended family or guests. It features a full kitchen, living area, workout space, full bath, office, bedroom, and plenty of storage. Some additional highlights include upgraded exterior lighting with programmable & motion sensor system, upgraded return air system, owned on-demand tankless water heater, & water treatment system. Located just a short walk to the sandy shores of Georgian Bay and Allenwood Beach, this home is close to hiking, biking, ATV, and snowmobile trails. Blue Mountain is a short drive away, offering year-round activities. Necessity shopping is also conveniently nearby. Don't miss this move-in-ready gem! *This home is video monitored. Please see agent for full list of upgrades. **EXTRAS** 16 kWh Generac Generator is included
Ask about this home
A HOMEH agent will answer your questions about this home.
Around this home
Helpful calculators
Your HOMEH agent

"I would see it this week."