
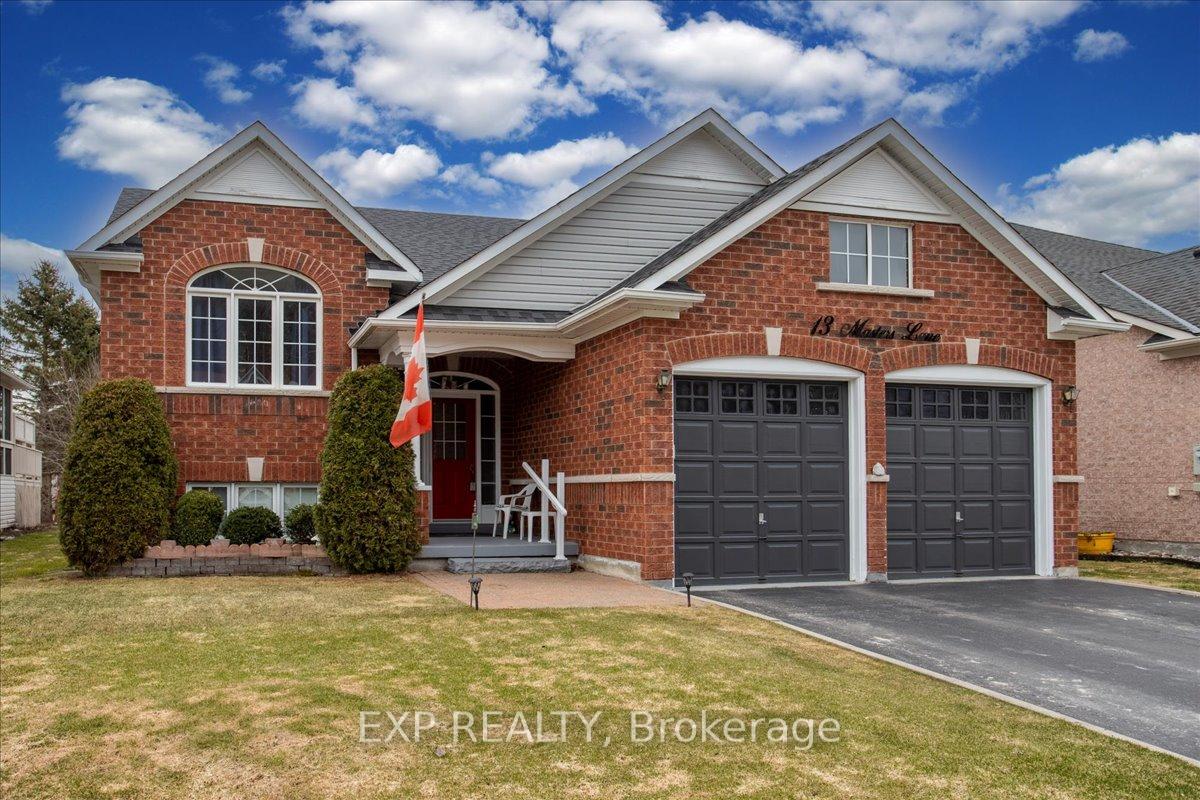
13 Masters Lane
Wasaga Beach13 Masters Lane
Wasaga Beach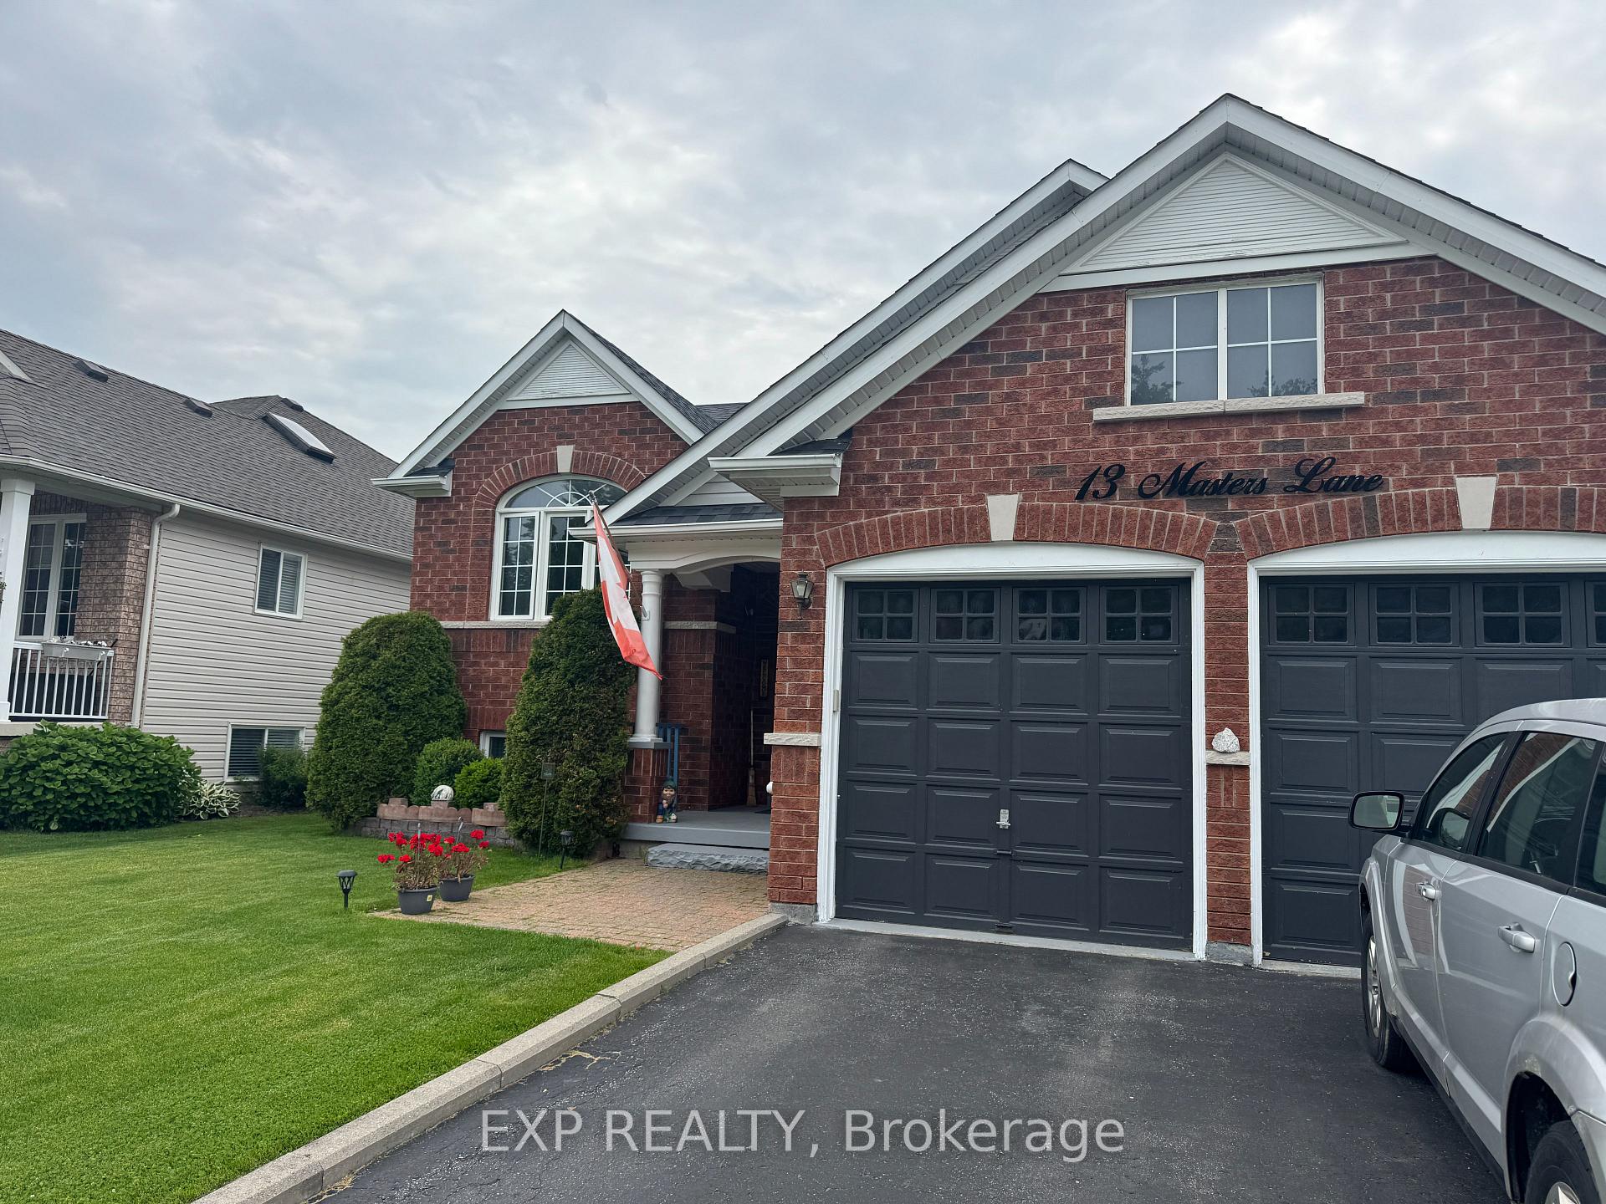
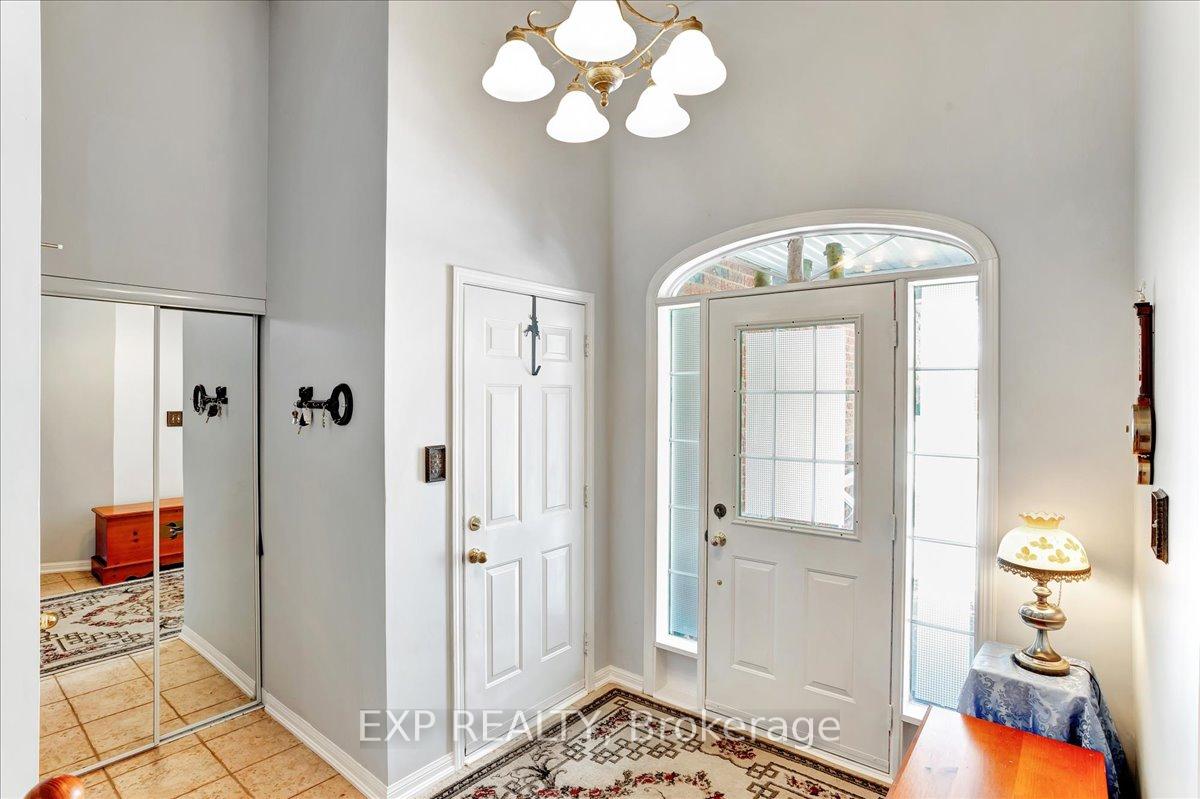
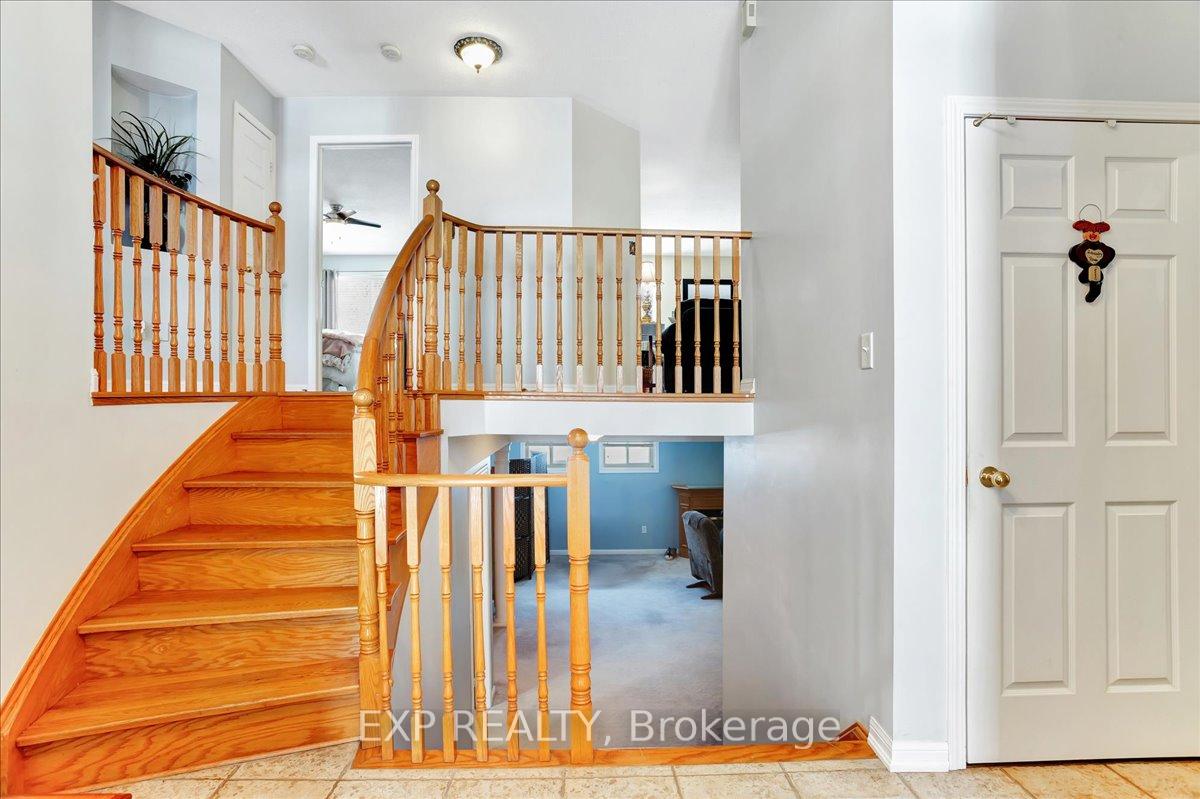
 See all 39 photos
Property history

This listing has ended. It is no longer available.
Property not available for sale or for rent.
Ask about this home
A HOMEH agent will answer your questions about this home.Ask HOMEH
About this home
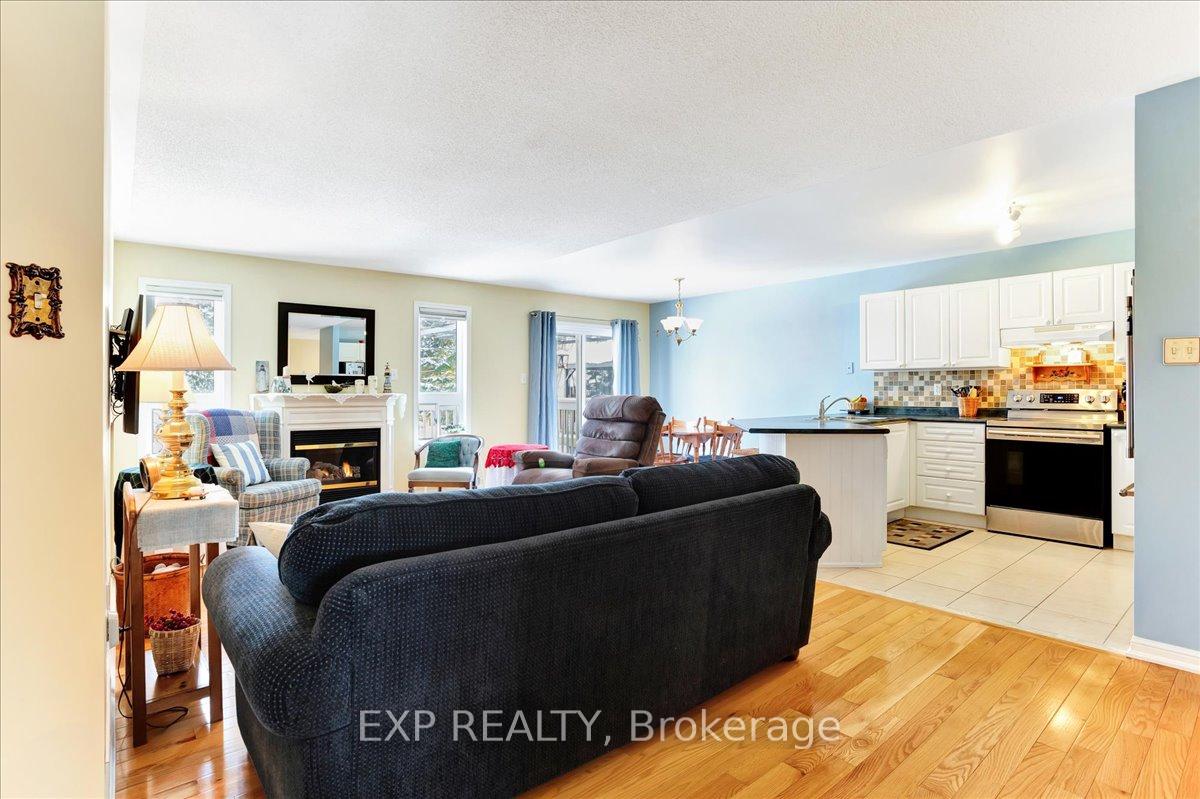
Welcome to 13 Masters Lane Located in one of Wasaga Beach's most sought-after golf course communities, this spacious home offers the perfect combination of lifestyle, location, and opportunity. Just minutes from the clubhouse, provincial park, and the world-famous beach, you'll enjoy a setting that blends recreation and relaxation.Inside, this well-laid-out home features 3 bedrooms and 3 full bathrooms, including a generous primary suite with walk-in closet and private ensuite. The main floor includes a large foyer, laundry room with garage access, and a versatile bonus room that could serve as a formal dining room, home office, den, or even a third main-floor bedroom to suit your needs.The fully finished lower level provides excellent space for extended family or guests, with in-law potential and ample room for storage, hobbies, or additional living areas. A newer furnace adds peace of mind and year-round comfort. Curb appeal shines with mature landscaping, an in-ground sprinkler system, and an inviting front entrance. Whether you're looking to update and make it your own, or simply enjoy the generous layout as is, this home is a fantastic opportunity in a prime neighbourhood. Don't miss your chance to own in this established, friendly community just a short drive from shopping, beaches, and trails.
Facts & features
Ask about this home
A HOMEH agent will answer your questions about this home.
Rooms
12 rooms · 3 bathrooms
- Foyer12′2″ × 8′7″105 sq.ft.
- Living room15′9″ × 11′4″178 sq.ft.
- Kitchen12′2″ × 9′1″111 sq.ft.
- Dining room9′1″ × 9′5″86 sq.ft.
- Den12′10″ × 9′116 sq.ft.
- Primary bedroom12′2″ × 17′5″211 sq.ft.
- Bedroom 211′6″ × 12′5″143 sq.ft.
- Bathroom5′10″ × 8′8″50 sq.ft.
- Recreation36′10″ × 26′7″978 sq.ft.
- Bedroom 310′4″ × 15′3″158 sq.ft.
- Bathroom11′7″ × 5′58 sq.ft.
- Utility room12′10″ × 10′128 sq.ft.
Around this home
Schools nearby
School rating, out of 10.
Listing details
Helpful tools
Your HOMEH agent
"Priced 9% over our estimate. I would see it this week."
Ask HOMEH about this home
Price, neighbourhood, monthly cost. Ask anything.
HOMEH Intelligent Agent is an AI, not a licensed representative. Check anything important with your agent.