

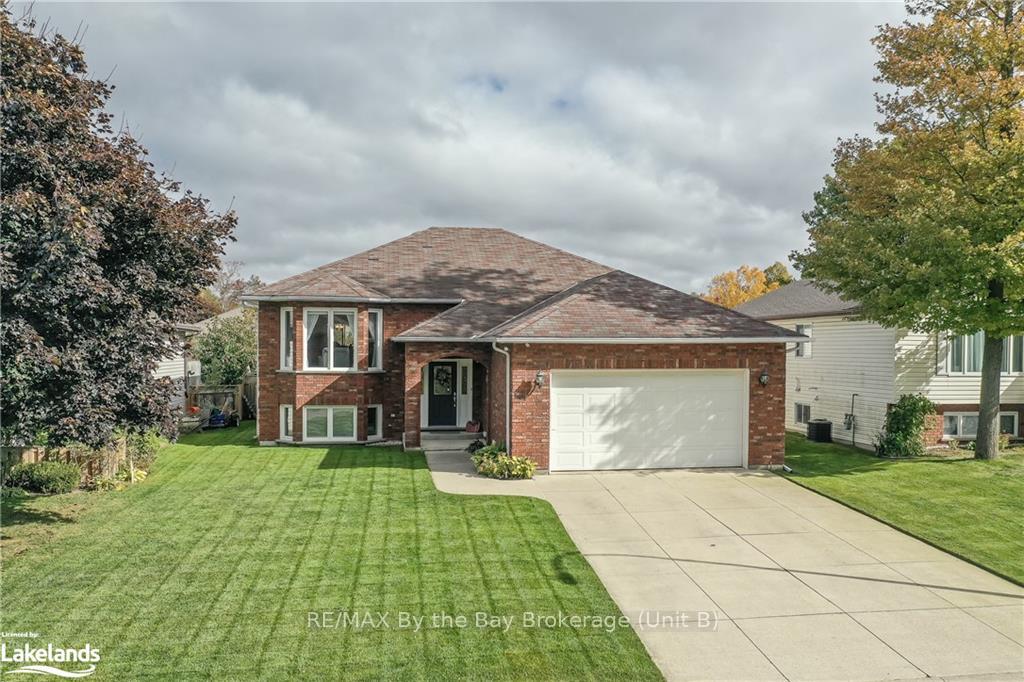
13 Riverdale Drive
13 Riverdale Drive
Property history
Facts and features
- BasementFinished
- Age of home16–30 years
- Water, sewerMunicipal
- ExposureEast
- Fireplace
- Central air
The homeDetached, Bungalow-raised, Age 16–30 years
- Type: Detached
- Style: Bungalow-raised
- Age: 16–30 years
- Living space: 1,500–2,000 sq ft
- Basement: Finished, full
- Exposure: East
- Waterfront: None
InsideFireplace Yes, Unknown, Rooms above ground 8
- Fireplace: Yes
- Features: Unknown
- Rooms above ground: 8
- Rooms in the basement: 5
- Bedrooms: 3 + 2 in the basement
- Bathrooms: 3
- Kitchens: 1
Outside and lotBrick, aluminum siding, Asphalt shingle, Concrete
- Exterior: Brick, aluminum siding
- Roof: Asphalt shingle
- Foundation: Concrete
- Features: Deck, year round living
- Size: 57.44 × 109.75 ft
- Zoning: R1
Parking2 Garage, Attached, Private double, other
- Spaces: 2 Garage
- Garage: Attached
- Driveway: Private double, other
Heating, water and powerForced air, gas, Central air, Municipal water
- Heating: Forced air, gas
- Cooling: Central air
- Water: Municipal water
- Sewer: Municipal sewer
- Natural gas: Yes
- Hydro: Yes
- Cable: Yes
Costs and taxesTaxes $3,488 a year, Hot water heater
- Taxes, 2023: $3,488 a year
- Under contract: Hot water heater
Included in the saleDishwasher, dryer, garage door opener, microwave, refrigerator, stove, washer
- Included: Dishwasher, dryer, garage door opener, microwave, refrigerator, stove, washer
Listing detailsS10440452, Sold, Oct 16, 2024
- MLS® number: S10440452
- Status: Sold
- Listed on: Oct 16, 2024
- Days on market: 76
- Updated: Dec 31, 2024
- Possession: Immediate
- Occupied by: Owner
- Listing brokerage: RE/MAX By the Bay Brokerage (Unit B)
About this home
13 Riverdale Drive, Wasaga Beach, ON L9Z 1E9
This lovely family home offers over 2900 sq. ft. fully finished and ready to move! From the time you pull up to this home you will see the pride of ownership and meticulous grounds, great neighbourhood with a new park just down the street. 5 bedrooms 3 up 2 down, 3 bathrooms. Covered front porch and a nice foyer with closet and entrance to double car garage. Open Concept floor plan with hardwood flooring, large kitchen with island, bright and spacious and painted with neutral colours. New sliding door leads you to the back deck and fully fenced in yard, enclosed deck with barn doors for extra storage. All bedrooms have large closets with organizers, primary bedroom with walk in closet and ensuite. Lower level is gorgeous with a built in entertainment unit and lighting, gas fireplace and extra large windows make you feel like you are not in a basement, 2 bedrooms and a huge laundry room on this level with a newly renovated bathroom. This home will not disappoint and shows very well!
Ask about this home
A HOMEH agent will answer your questions about this home.
Around this home
Schools nearby
School rating, out of 10.
Helpful calculators
Your HOMEH agent

"I would see it this week."