

13 Sama Way
13 Sama Way
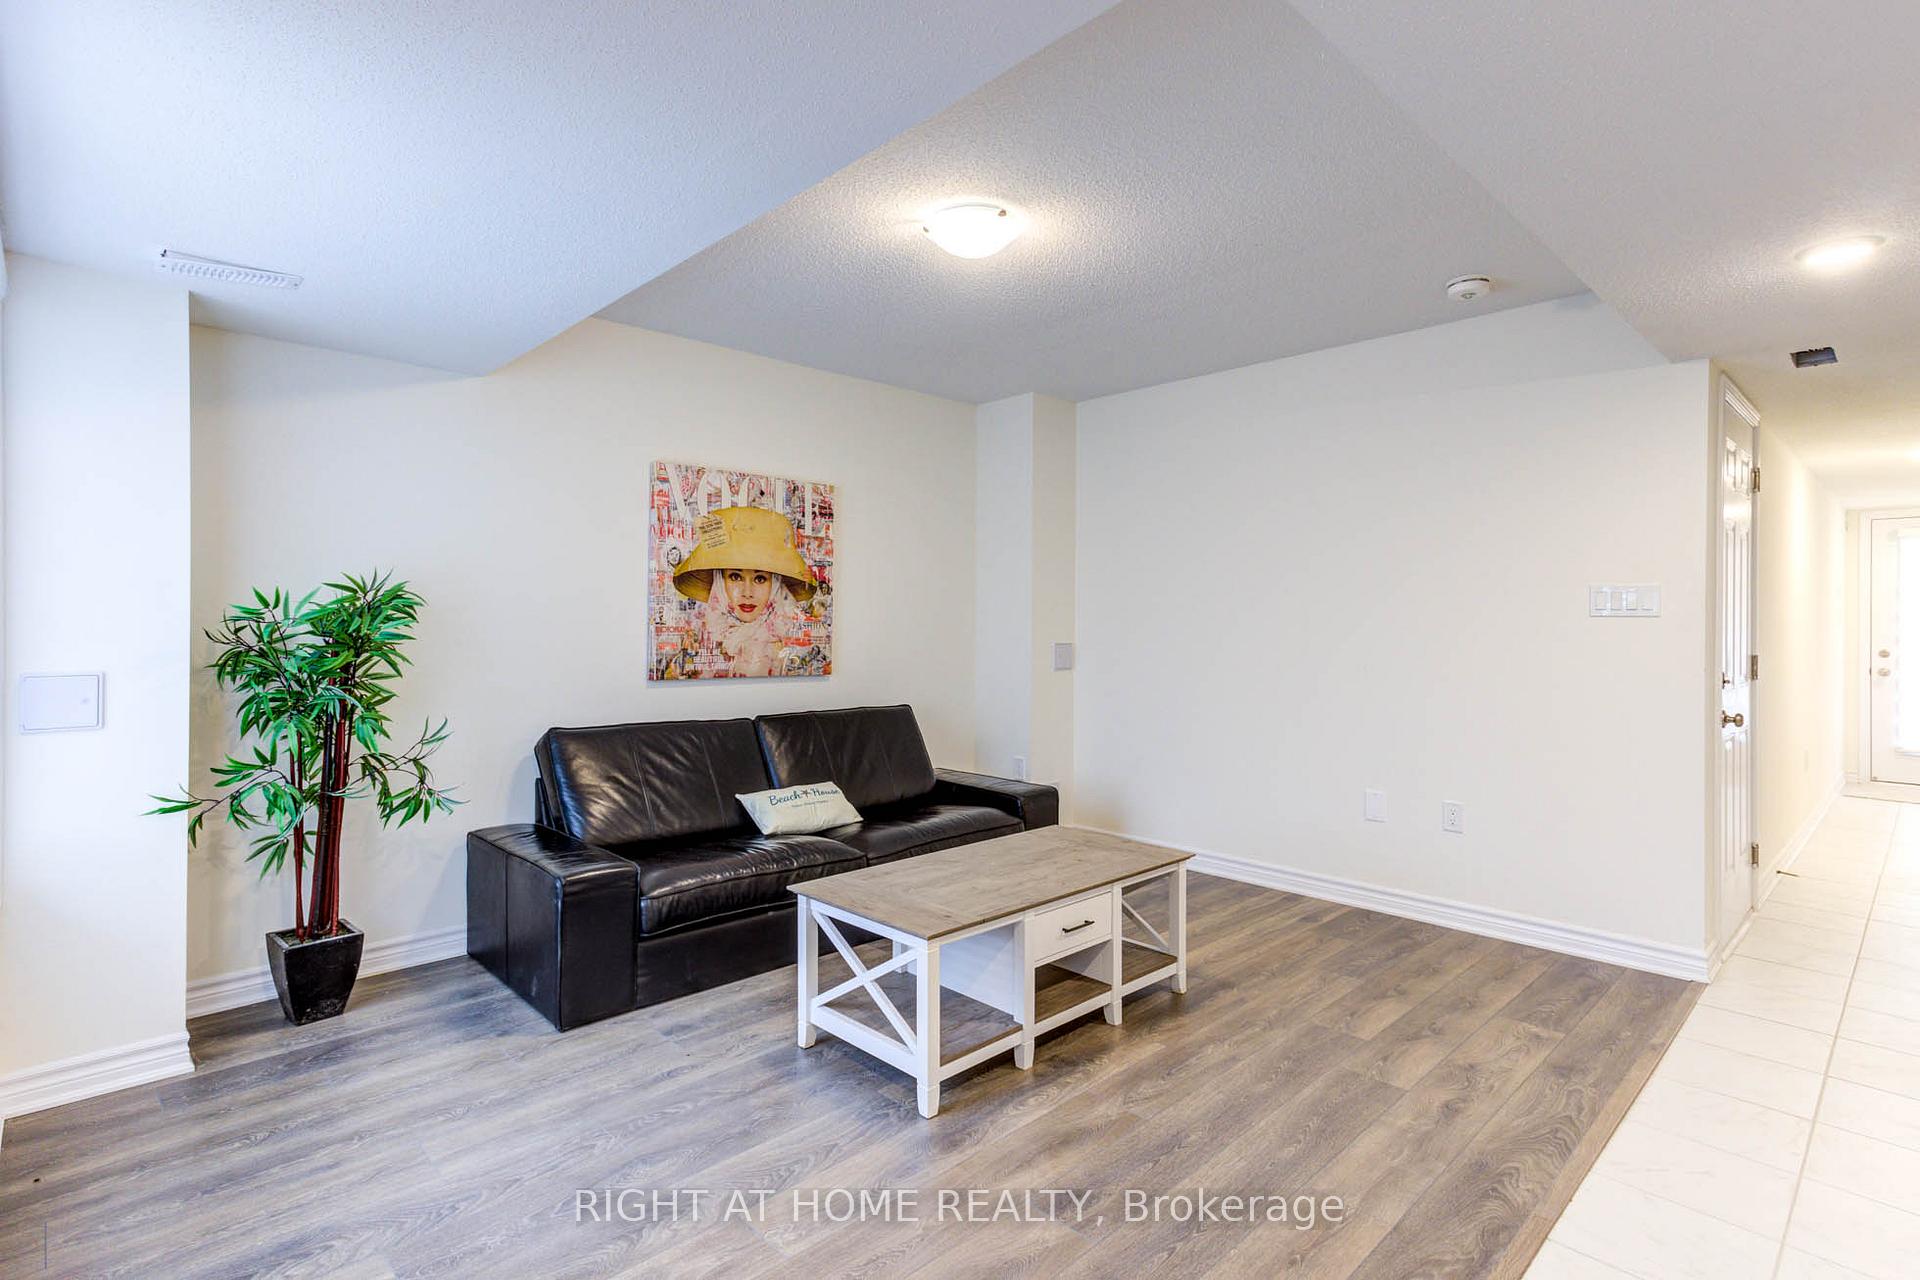 See all 36 photos
Property history
Facts and features
- LaundryCloset
- LockerNone
- BalconyTerrace
- Age of homeNew
- Central air
The homeCommon Element Condo, 3-storey, New
- TypeCommon Element Condo
- Style3-storey
- AgeNew
- Living space1,600–1,799 sq ft
- BasementNone
- ExposureSouth
- ViewGolf course, pond, trees/woods, park/greenbelt
InsideTile, Laundry closet, upper level, Carpet free
- FlooringTile
- LaundryLaundry closet, upper level
- FeaturesCarpet free
- Rooms above ground8
- Bedrooms3
- Bathrooms4
- Kitchens1
- Family roomYes
OutsideVinyl siding, stone, Asphalt shingle, Concrete
- ExteriorVinyl siding, stone
- RoofAsphalt shingle
- FoundationConcrete
- BalconyTerrace
- FeaturesDeck, year round living
Parking and locker2 Parking (1 garage + 1 drive), Attached, Parking type Owned
- Spaces2 Parking (1 garage + 1 drive)
- GarageAttached
- Parking typeOwned
- DrivewayPrivate
- LockerNone
BuildingCondo corporation 488, Pets Allowed
- Condo corporation488
- PetsAllowed
Heating, water and powerForced air, gas, Central air
- HeatingForced air, gas
- CoolingCentral air
Costs and taxesCondo fee $172 a month, Common elements included, HST included in the price
- Condo fee$172 a month
- Fee includesCommon elements included
- HSTHST included in the price
- Rental itemsHot water tank @ $50.99/month
- Under contractHot water tank-gas
Included in the saleFridge, stove, b/i microwave, washer, dryer, Not included None.
- IncludedFridge, stove, b/i microwave, washer, dryer
- Not includedNone.
NearbyBeach, golf, library, marina, park, rec./commun.centre
- Close toBeach, golf, library, marina, park, rec./commun.centre
Listing detailsS10416079, Sold, Nov 9, 2024
- MLS® numberS10416079
- StatusSold
- Listed onNov 9, 2024
- Days on market123
- UpdatedMar 12, 2025
- Possession2025-01-07 / January 7, 2025
- Occupied byVacant
- Listing brokerageRIGHT AT HOME REALTY
About this home
13 Sama Way, Wasaga Beach, ON L9Z 0K3
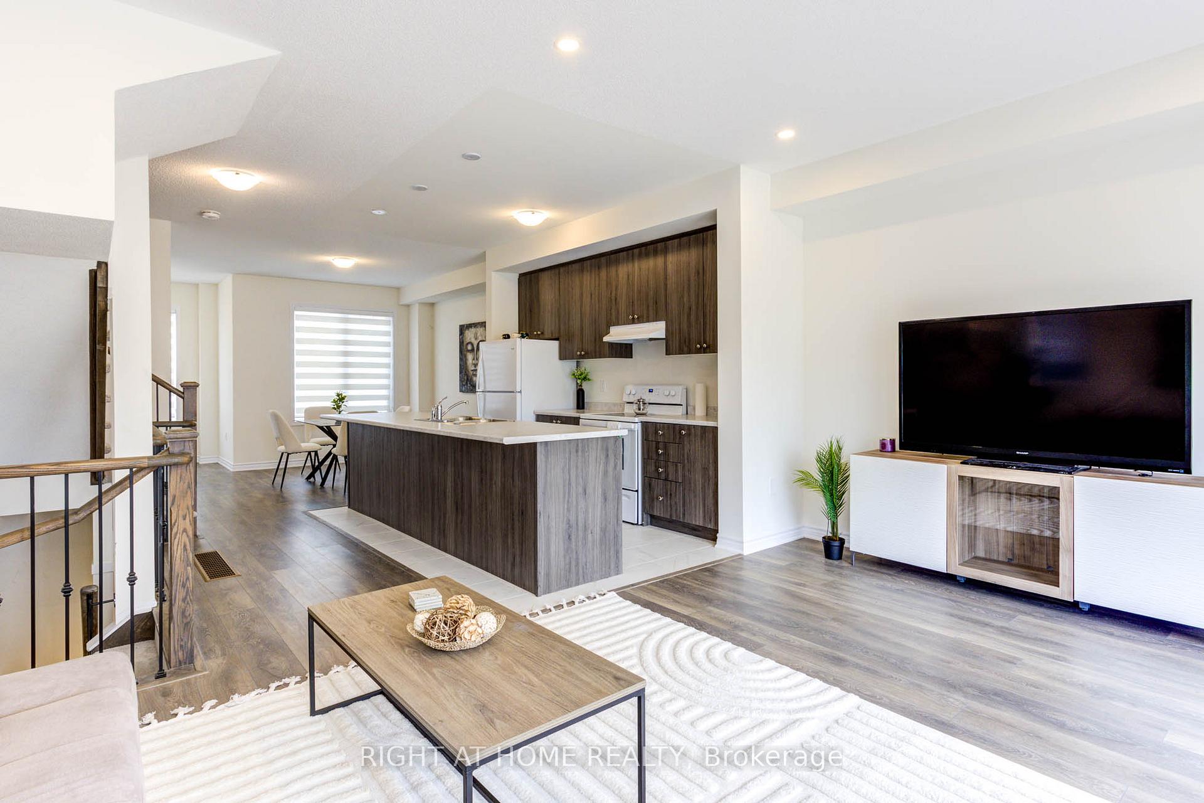
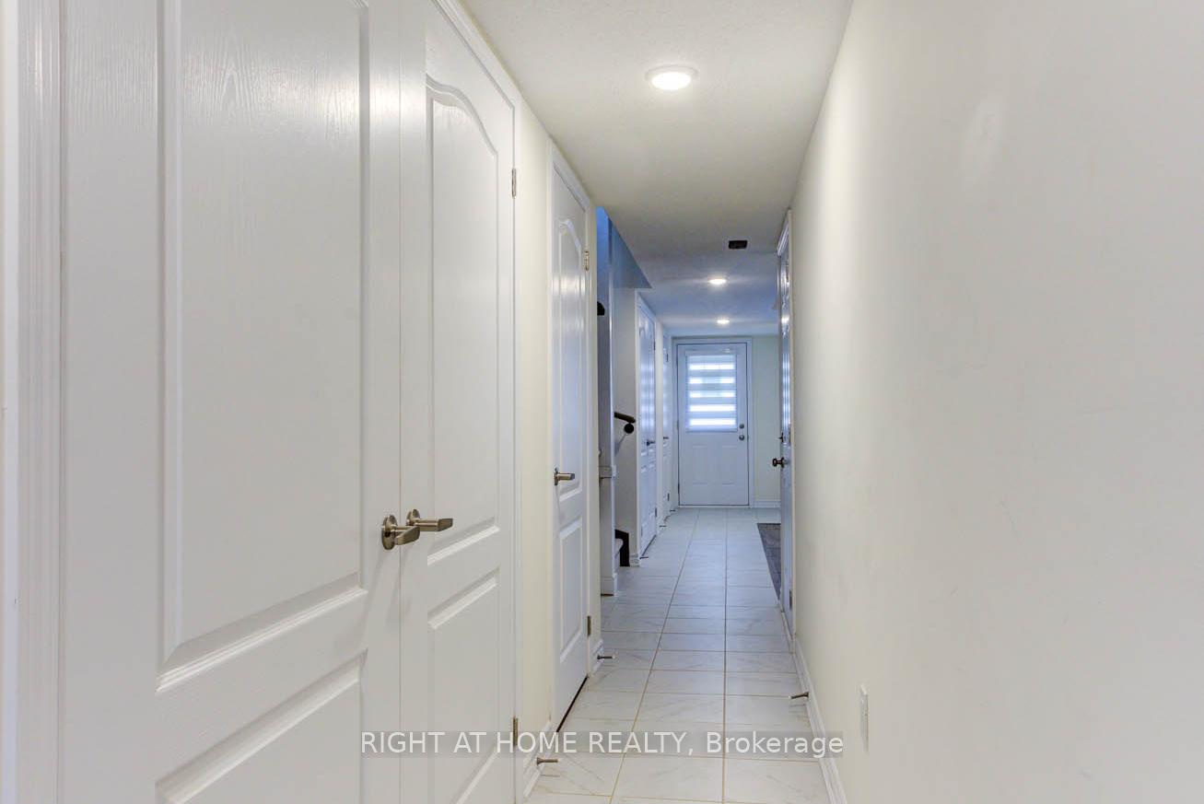
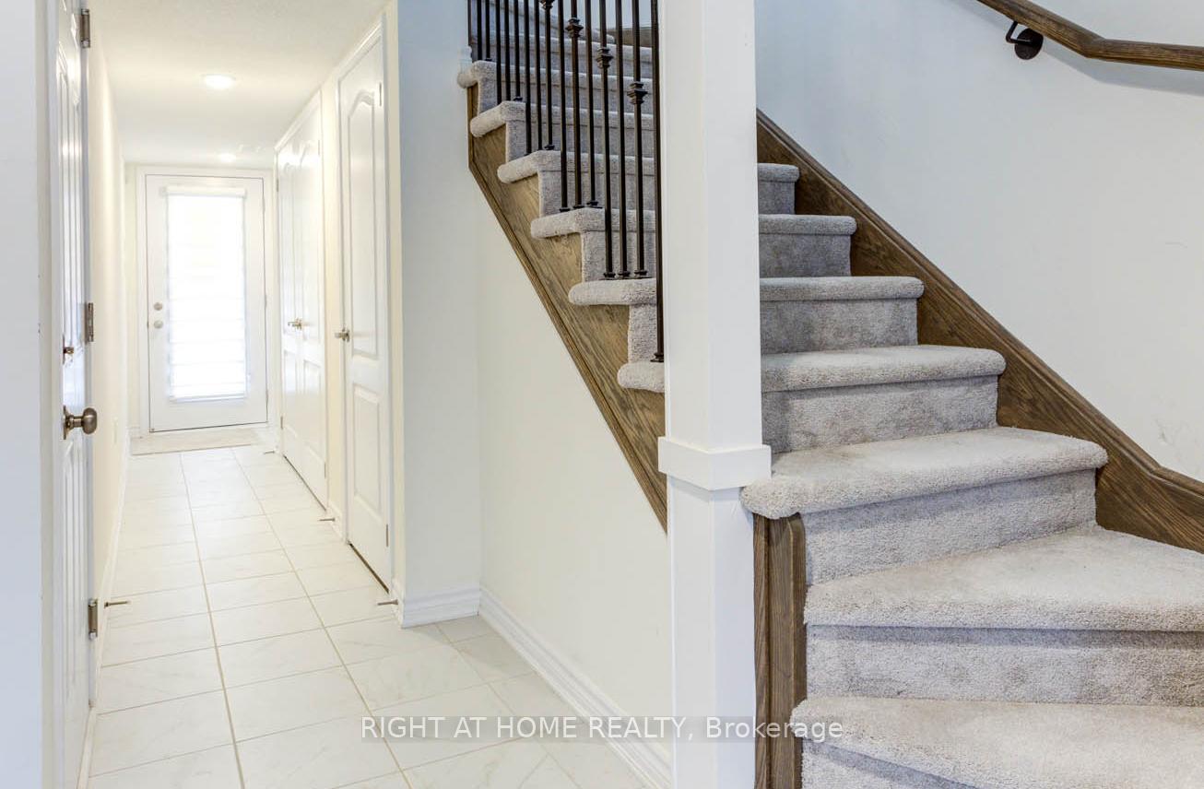
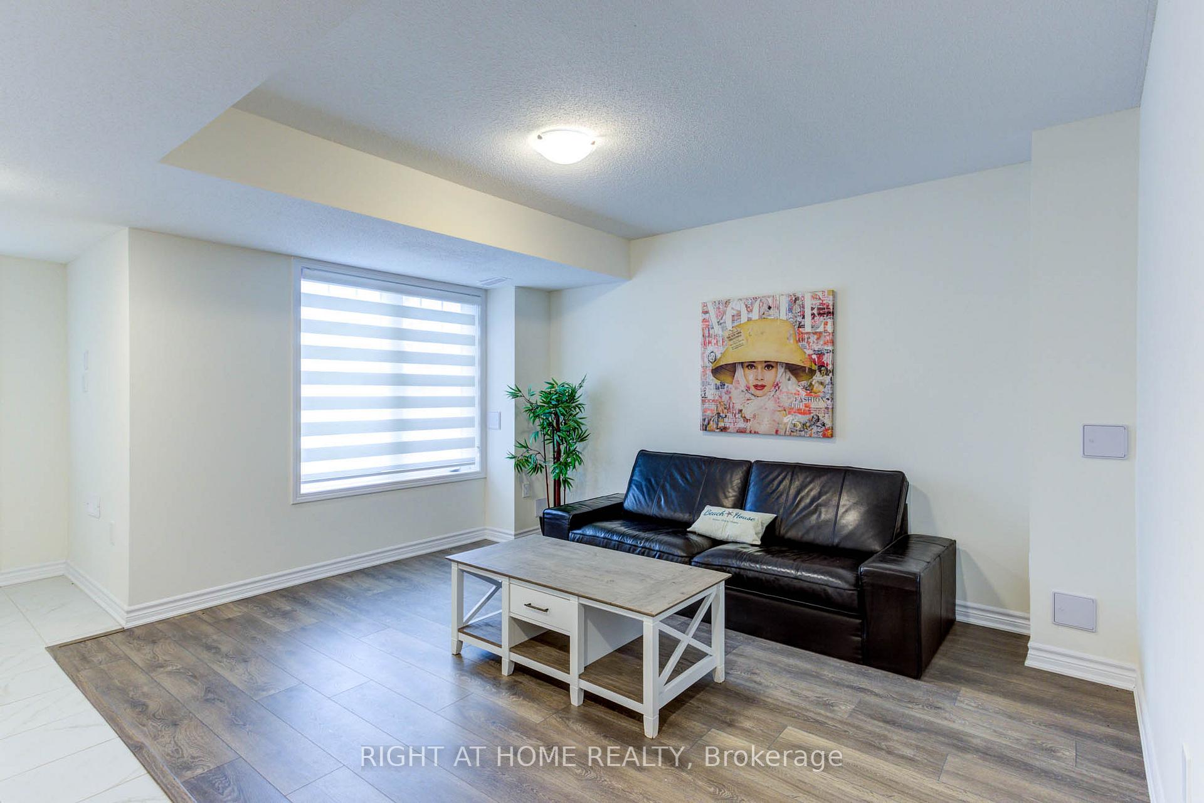
*** PRICED TO SELL!!! *** ~ GOLF COURSE, POND, and PARK views give you some of the best, unobstructed views in Wasaga Beach's GEORGIAN SANDS development! ~ NEW, spacious END UNIT TOWNHOUSE with over 1700 square feet of living space featuring two entrances on the main floor, as well as a family room and powder room. Upstairs you'll find a wonderfully bright, open concept space with kitchen and island, dining area, great room, 2-piece bathroom, and cozy corner perfect for a home office, kids play area, or media centre. Step onto your large deck from the great room to capture views of the upcoming pond and golf course. Growing families will appreciate the spacious three (3) bedrooms on the third floor including the primary with a 4-piece ensuite, a second 4-piece bathroom, UPGRADED LG washer and dryer, and UPGRADED laminate flooring throughout. The upgrades don't stop here: you will enjoy an oak staircase with metal railings, pot lights in the great room, custom zebra blinds throughout, and central A/C. If that's not enough, you're just a short drive to the Beach's east end amenities the new Twin-Pad arena and library, Stonebridge Town Centre, Beach 1, restaurants, medical facilities, and so much more. Book your showing today! **EXTRAS** POTL (Parcel of Tied Land). Home is freehold but tied to a common elements condo with monthly fees of $172.28. *** Property taxes not yet assessed. ***
Ask about this home
A HOMEH agent will answer your questions about this home.
Around this home
Helpful calculators
Your HOMEH agent

"I would see it this week."