
13 Sandy Coast Crescent
Wasaga Beach13 Sandy Coast Crescent
Wasaga Beach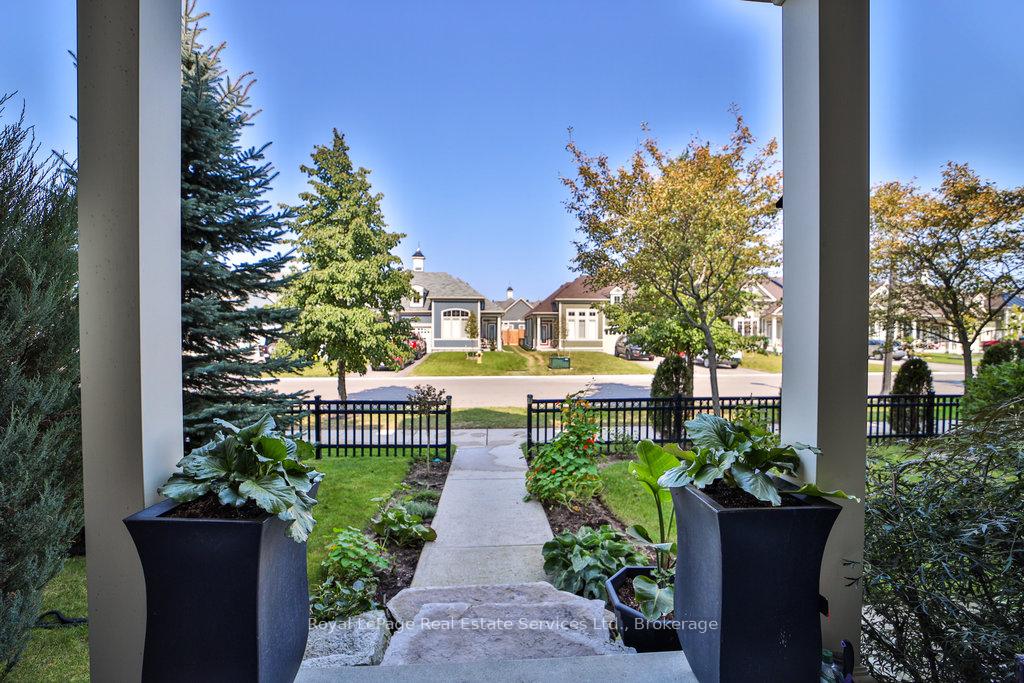
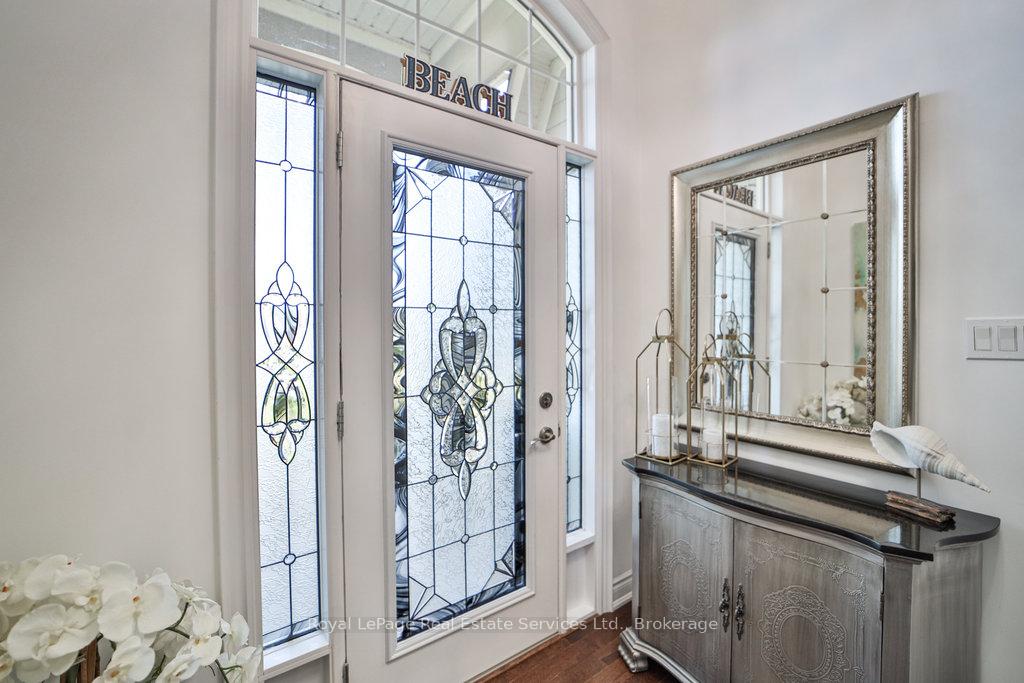 See all 38 photos
Property history

This listing has ended. It is no longer available.
Property not available for sale or for rent.
Ask about this home
A HOMEH agent will answer your questions about this home.Ask HOMEH
About this home
13 Sandy Coast Crescent, Wasaga Beach
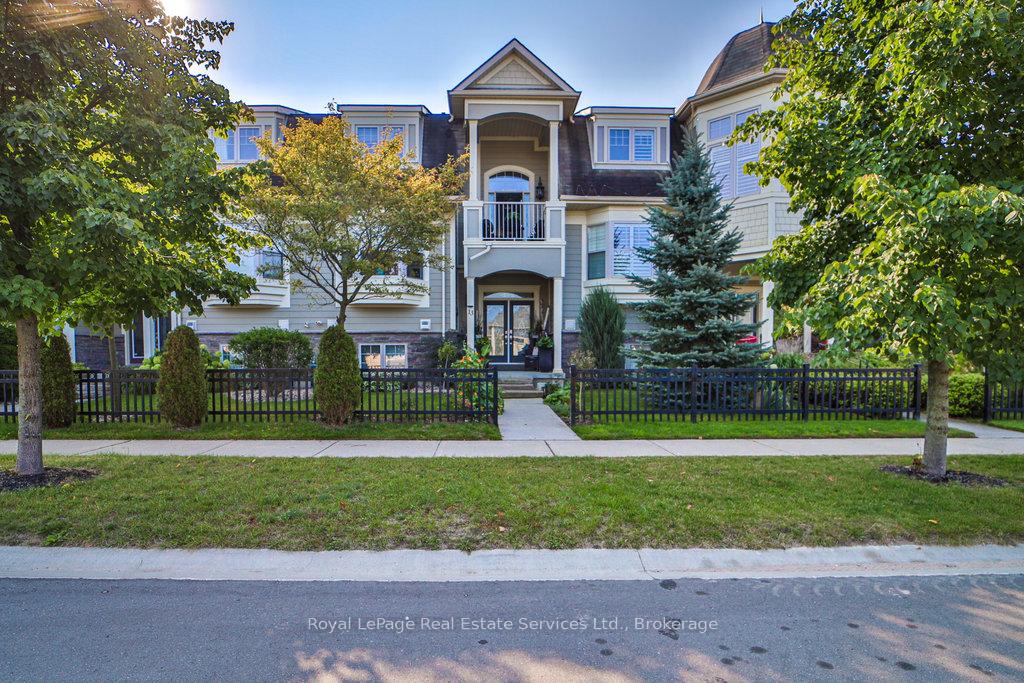
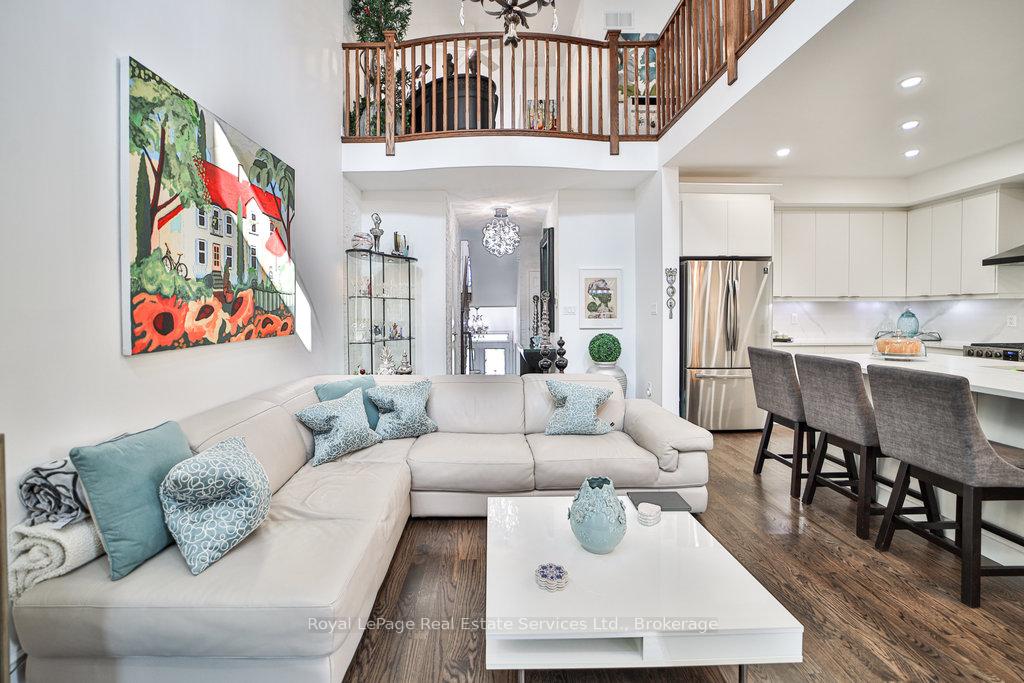
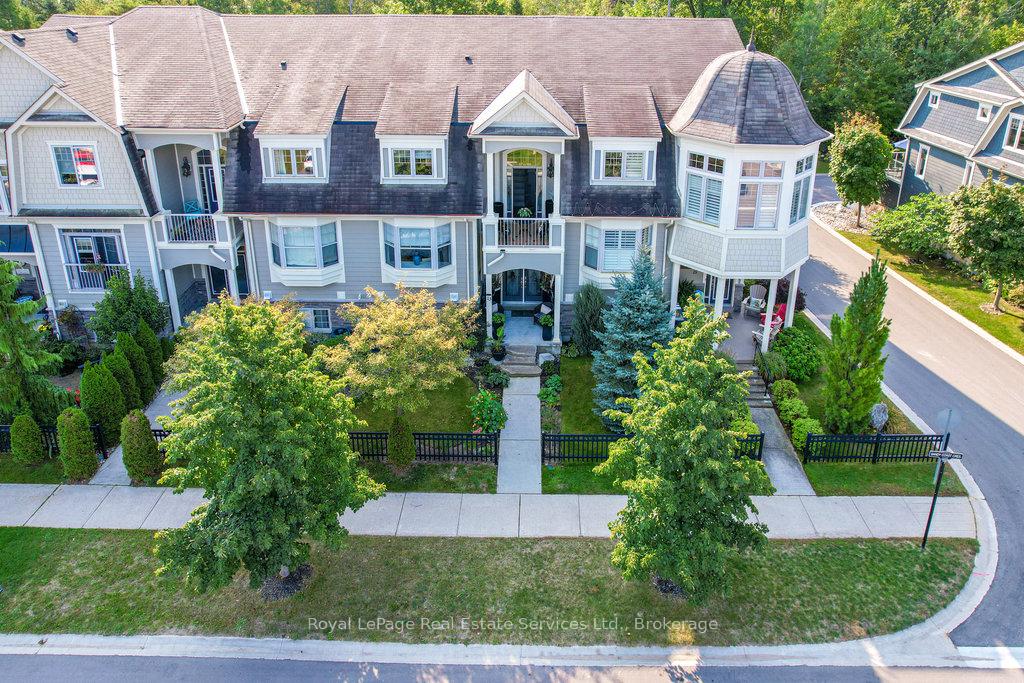
Discover you Dream Home in this stunning 3-level townhouse located in the sought-after "Stonebridge by the Bay Community", right in the heart of Wasaga Beach. This impressive freehold property spans a generous 2231 sq ft, embodying luxury and comfort. Upon entering, you're welcomed by a spacious open-concept iving area with a breathtaking 18ft vaulted ceiling and a warm gas fireplace, ideal for hosting OR intimate family gatherings. The recently upgraded kitchen, with custom made white cabinetry, complete with a gas stove, boasts a walkout to a secluded 10 X 23 balcony that provides a peaceful tree-lined view. The main bedroom is conveniently situated on the same level, featuring a lavish ensuite, walk-in closet and a charming bay window. The top floor presents a sizeable bedroom with an ensuite and an ample sitting area. This home includes a double car garage with a double driveway, and a discrete second rear entrance, offering both convenience and privacy. The Greenbelt provides year round beauty without any neighbours in the back. As part of the "Stoneridge by the Bay Community", residents enjoy access to the Beach Club and a heated salt-water pool, ideal for summer. **EXTRAS** Windows in the Living Room and Sliders in the Dining Room are tinted. With an influx of Government Funding for Major Infrastructure projects, new schools and Costco, Wasaga Beach is the perfect location to work and live the life.
Facts & features
Ask about this home
A HOMEH agent will answer your questions about this home.
Rooms
11 rooms · 3 bathrooms
- Foyer7′1″ × 5′5″38 sq.ft.
- Kitchen11′1″ × 11′3″125 sq.ft.
- Dining room11′ × 10′9″118 sq.ft.
- Living room20′7″ × 11′1″228 sq.ft.
- Primary bedroom21′2″ × 12′1″255 sq.ft.
- Powder room—
- Family room14′10″ × 9′4″138 sq.ft.
- Office15′10″ × 11′6″182 sq.ft.
- Bedroom16′4″ × 12′1″197 sq.ft.
- Laundry12′6″ × 7′2″89 sq.ft.
- Foyer9′3″ × 5′1″47 sq.ft.
Around this home
Listing details
Helpful tools
Your HOMEH agent
"Priced 10% over our estimate. I would see it this week."
Ask HOMEH about this home
Price, neighbourhood, monthly cost. Ask anything.
HOMEH Intelligent Agent is an AI, not a licensed representative. Check anything important with your agent.