

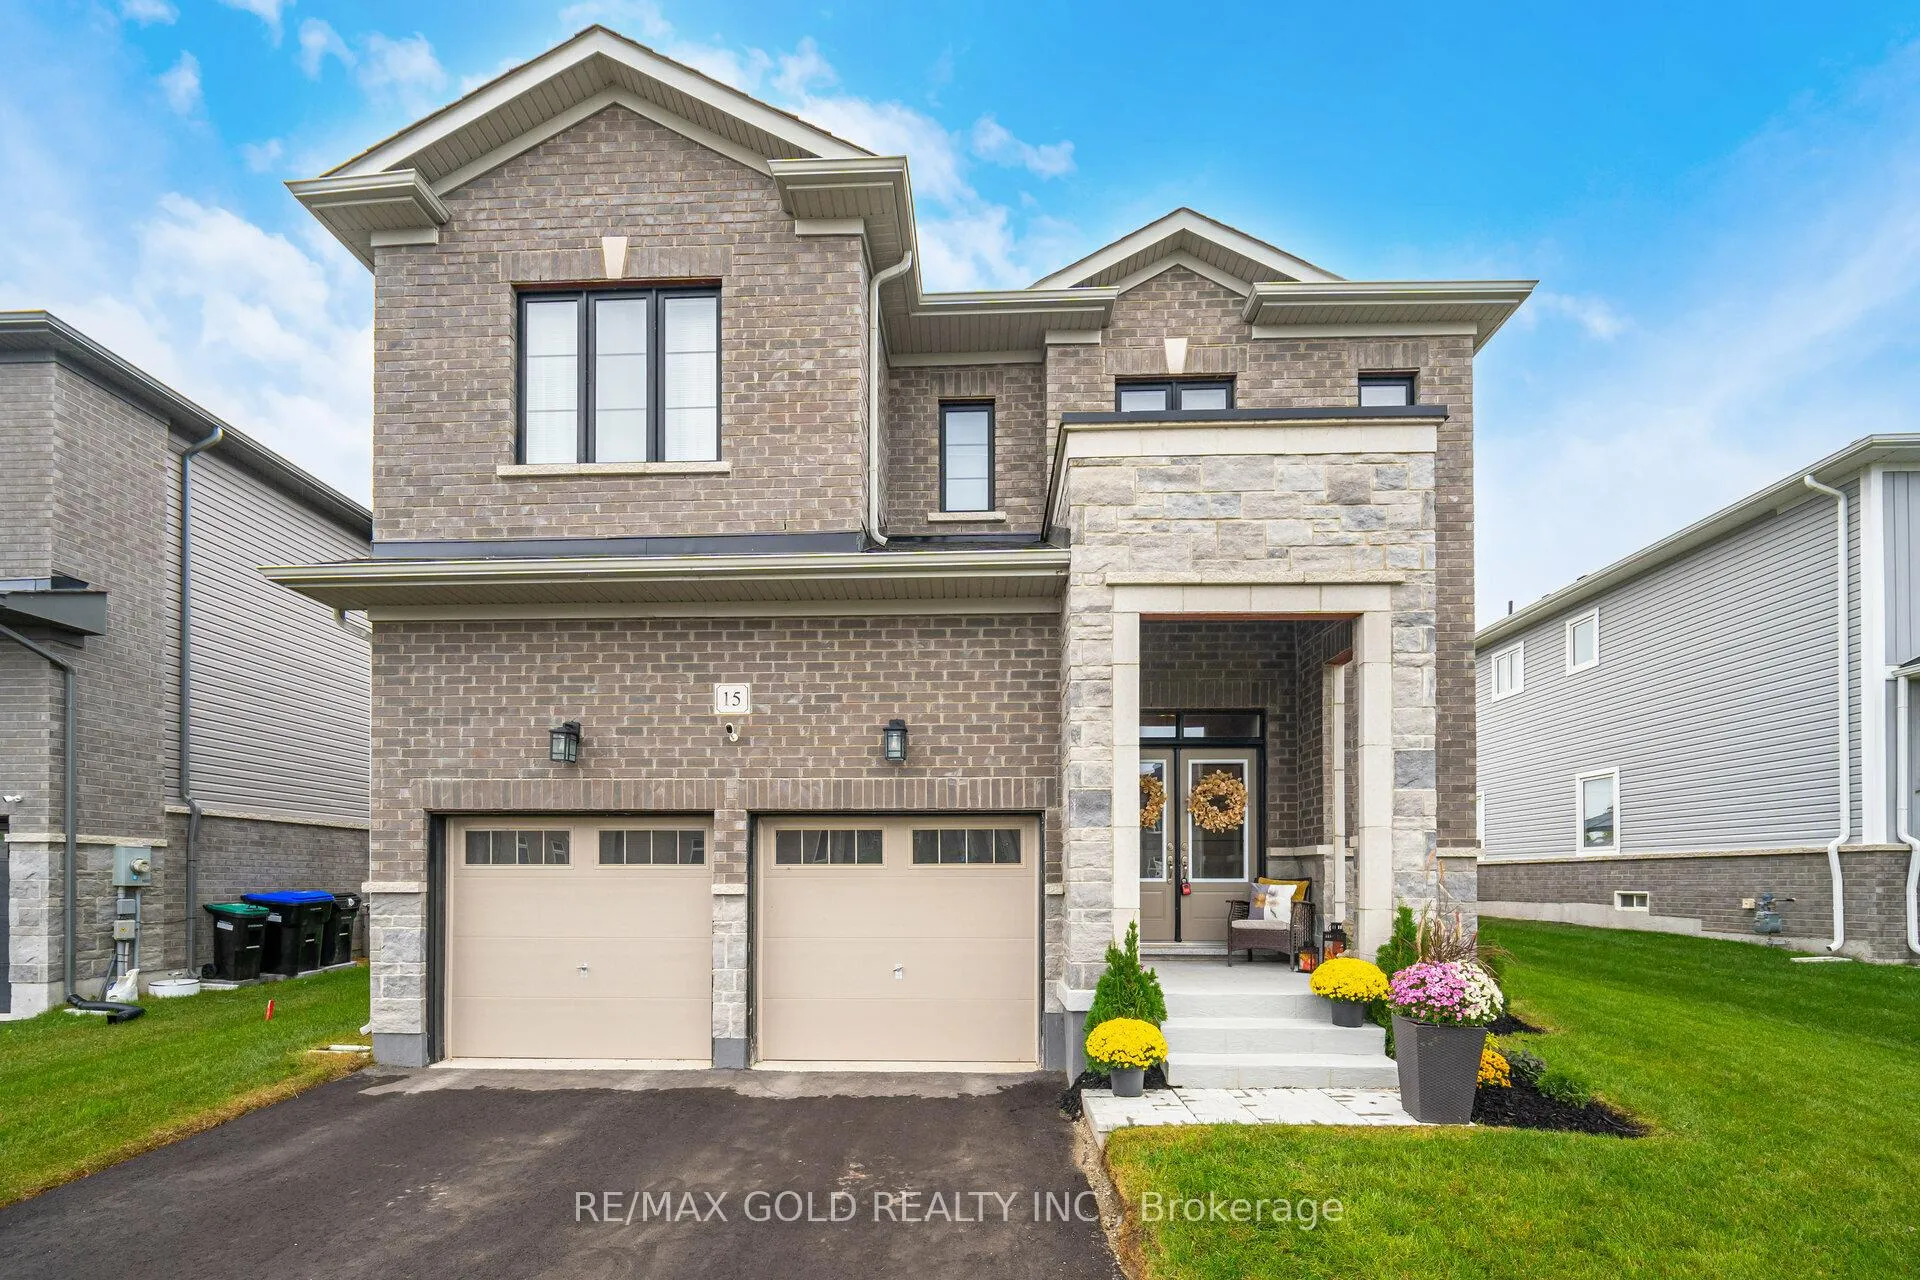
15 Autumn Drive
15 Autumn Drive
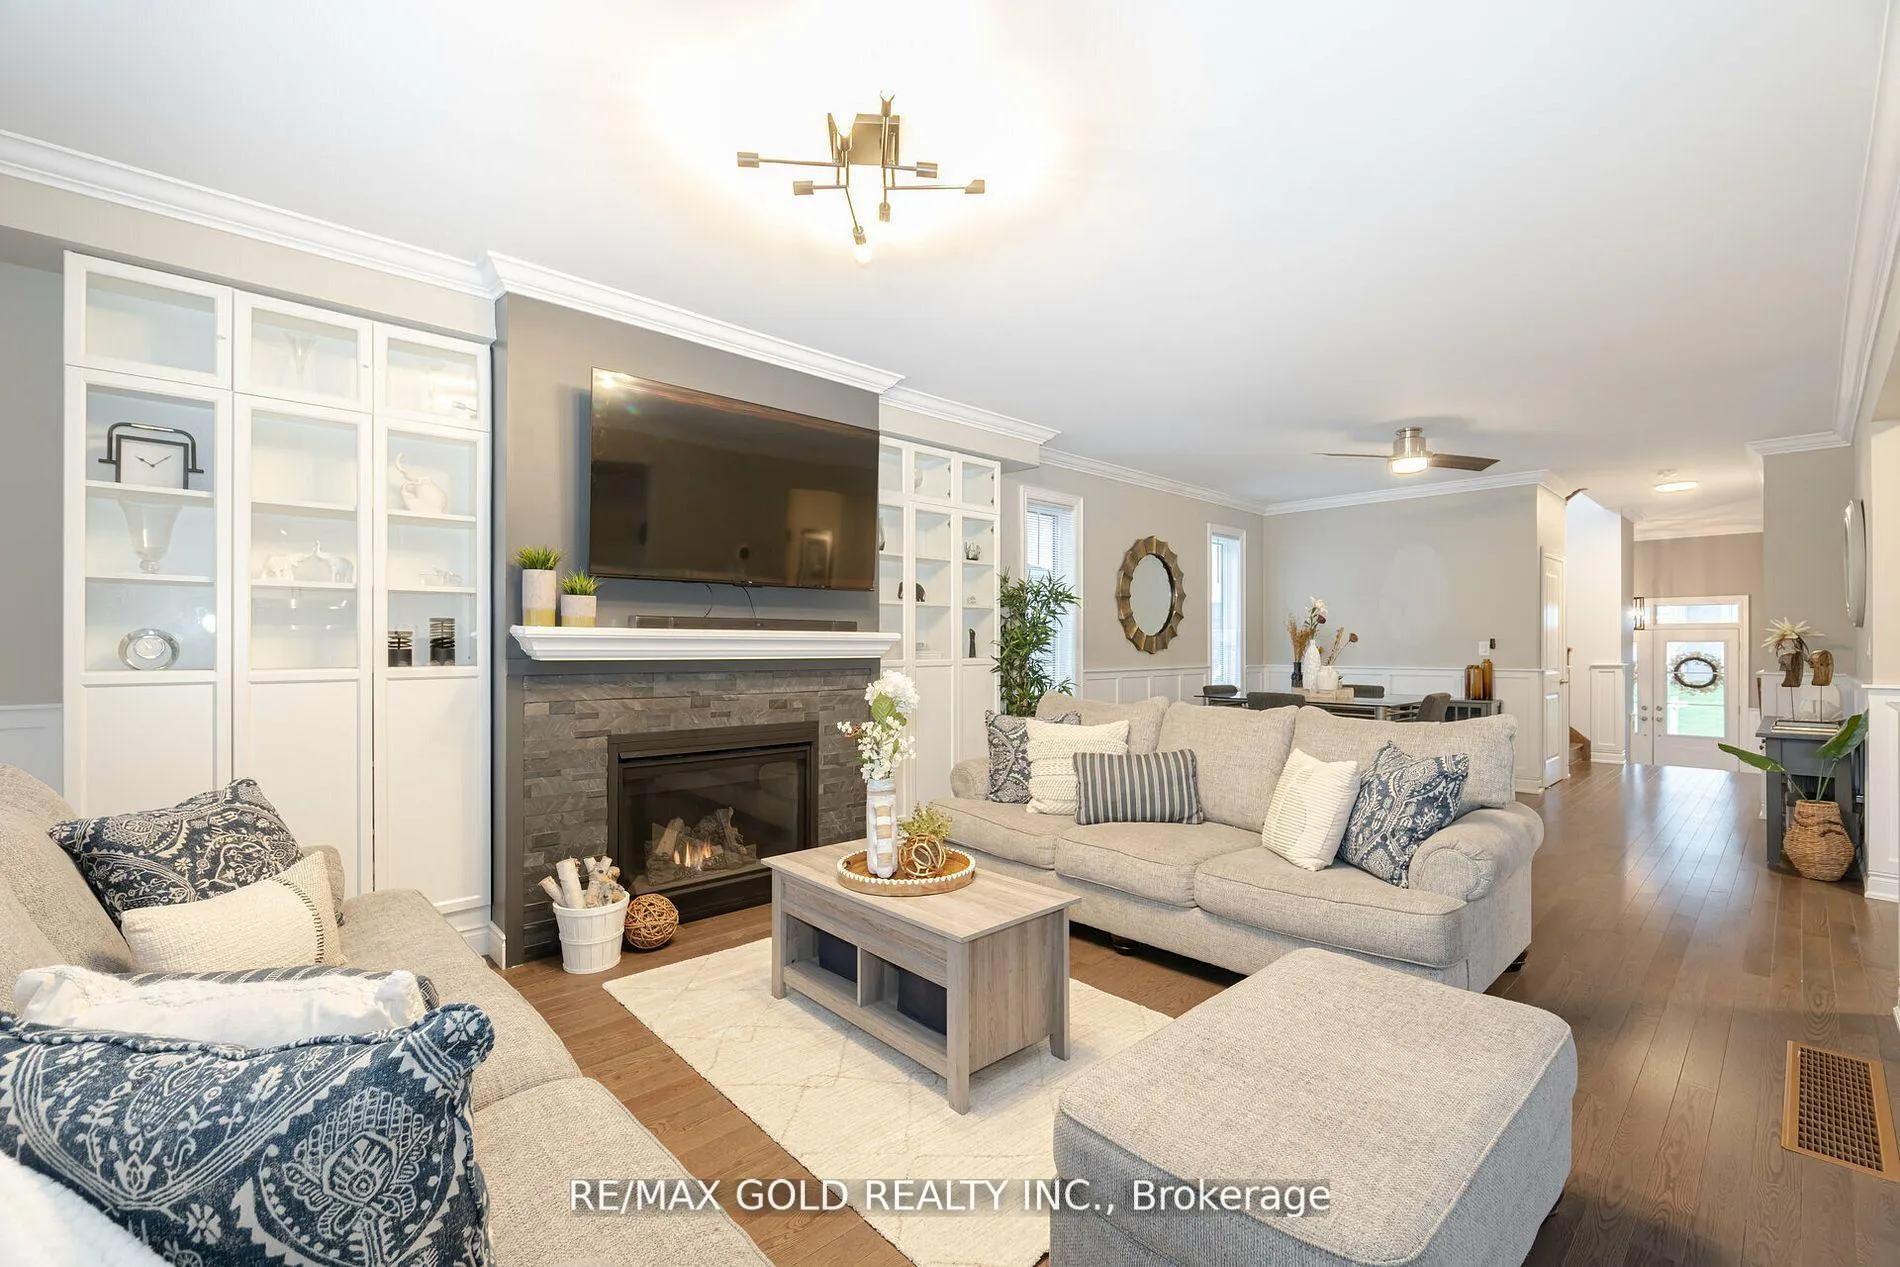 See all 40 photos
Property history
Facts and features
- BasementFinished
- Age of home0–5 years
- Water, sewerMunicipal
- HeatingForced air
- Hardwood floors
- Fireplace
- Central air
The homeDetached, 2-storey, Age 0–5 years
- Type: Detached
- Style: 2-storey
- Age: 0–5 years
- Living space: 3,000–3,500 sq ft
- Basement: Finished
InsideFireplace Yes, Hardwood, Ceramic, Other
- Fireplace: Yes
- Flooring: Hardwood, Ceramic
- Features: Other
- Rooms above ground: 12
- Rooms in the basement: 2
- Bedrooms: 4 + 1 in the basement
- Bathrooms: 5
- Kitchens: 1
- Family room: Yes
Outside and lotBrick, stone, Other, Other
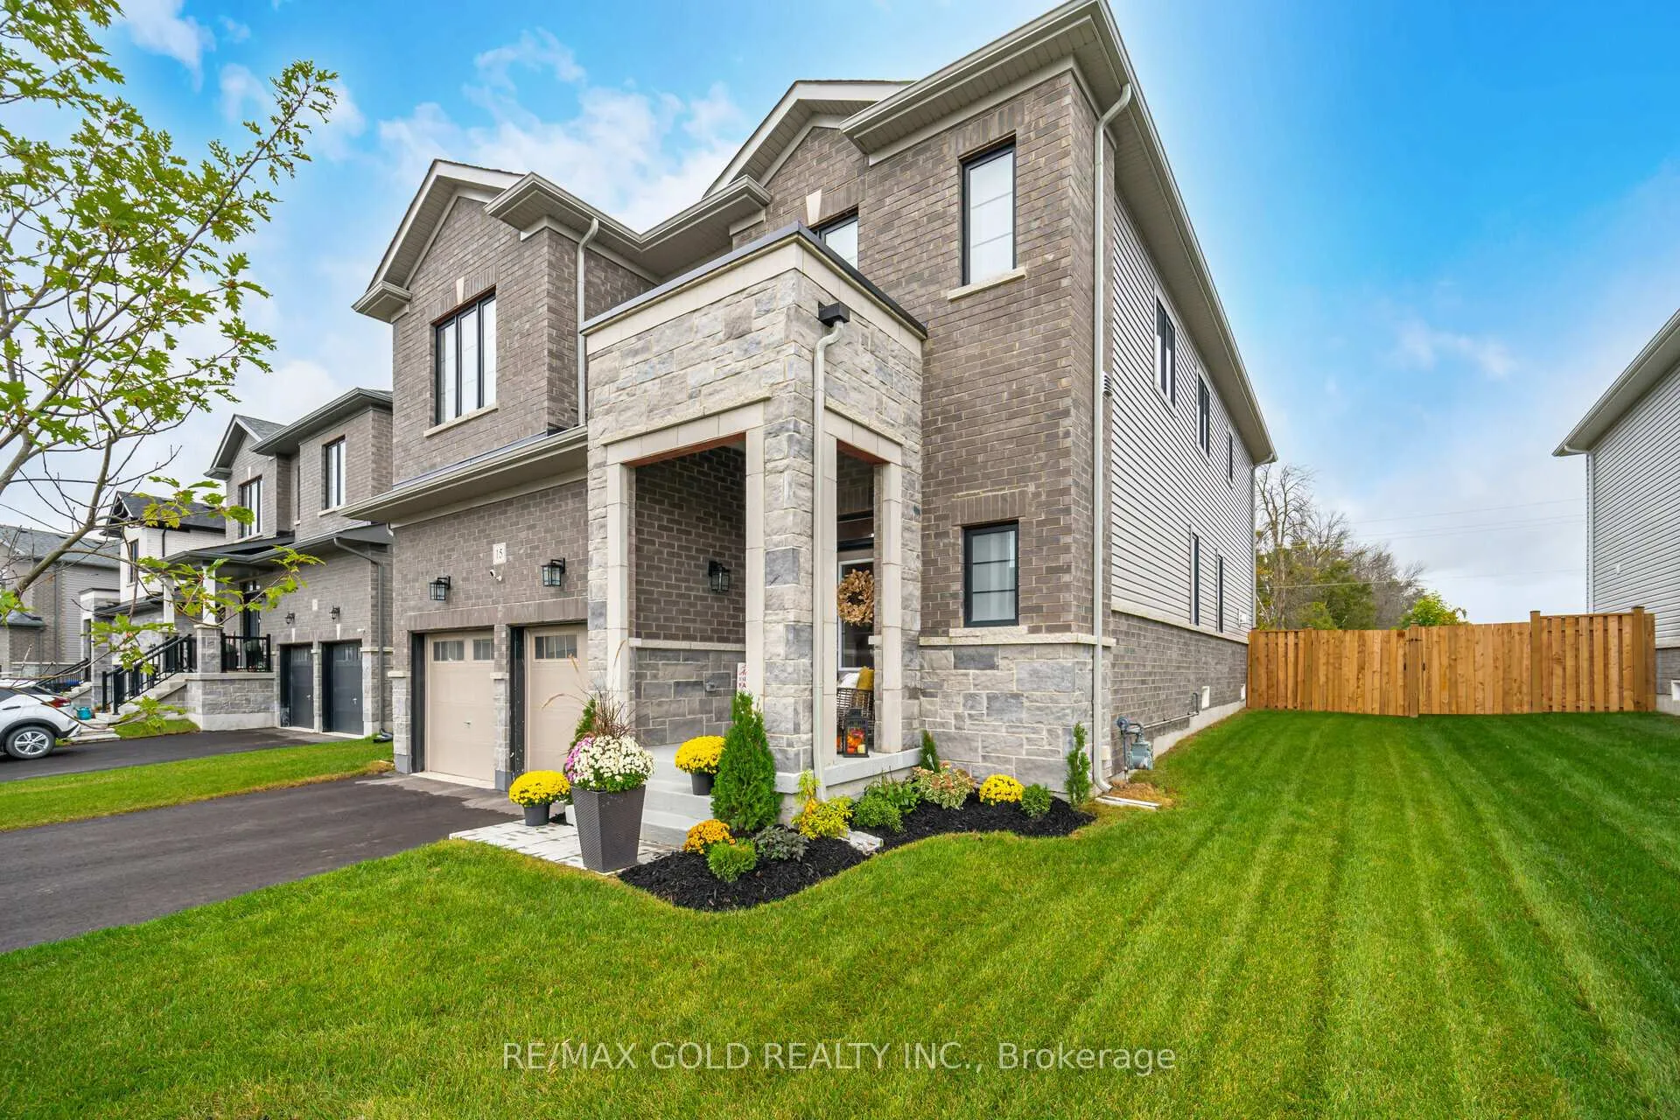
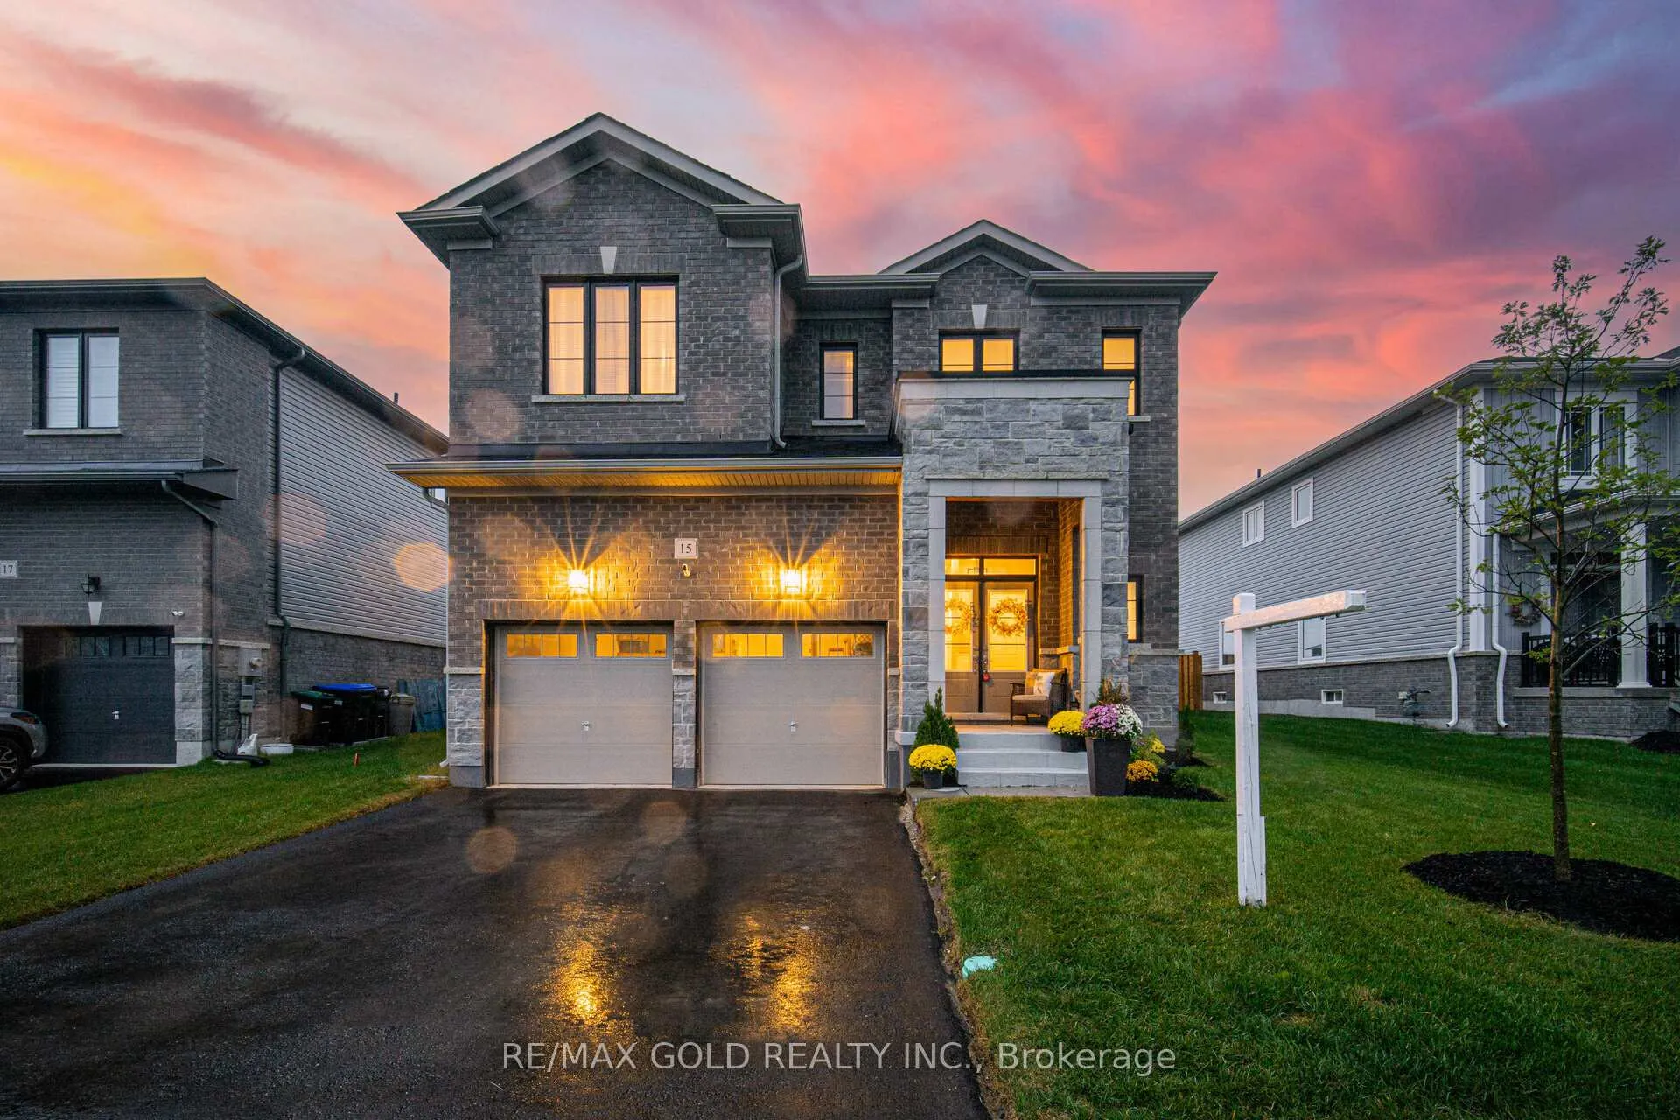
- Exterior: Brick, stone
- Roof: Other
- Foundation: Other
- Size: 50.75 × 129.85 ft
Parking2 Garage, Built-in, Private
- Spaces: 2 Garage
- Garage: Built-in
- Driveway: Private
Heating, water and powerForced air, gas, Central air, Municipal water
- Heating: Forced air, gas
- Cooling: Central air
- Water: Municipal water
- Sewer: Municipal sewer
Costs and taxesTaxes $5,169 a year, HST included in the price, Tankless water heater
- Taxes, 2024: $5,169 a year
- HST: HST included in the price
- Rental items: Tankless water heater
Included in the saleStainless steel kitchen appliances ( fridge, stove, dishwasher, rangehood microwave), window covers, garage door openers, washer & dryer, all elfs, water softner **extras** bonus; fully finished basement with huge rec room, a large bedroom and 3 pc ensuite for guests or use as inlaw suite. located mins away from all the amenities, grocery store, super store, pharmacy, eateries etc.
- Included: Stainless steel kitchen appliances ( fridge, stove, dishwasher, rangehood microwave), window covers, garage door openers, washer & dryer, all elfs, water softner **extras** bonus; fully finished basement with huge rec room, a large bedroom and 3 pc ensuite for guests or use as inlaw suite. located mins away from all the amenities, grocery store, super store, pharmacy, eateries etc.
NearbyBeach, clear view, fenced yard
- Close to: Beach, clear view, fenced yard
Listing detailsS11904471, Sold, Jan 2, 2025
- MLS® number: S11904471
- Status: Sold
- Listed on: Jan 2, 2025
- Days on market: 177
- Updated: Jun 28, 2025
- Possession: To Be Determined
- Occupied by: Owner
- Listing brokerage: RE/MAX GOLD REALTY INC.
About this home
15 Autumn Drive, Wasaga Beach, ON L9Z 0K7
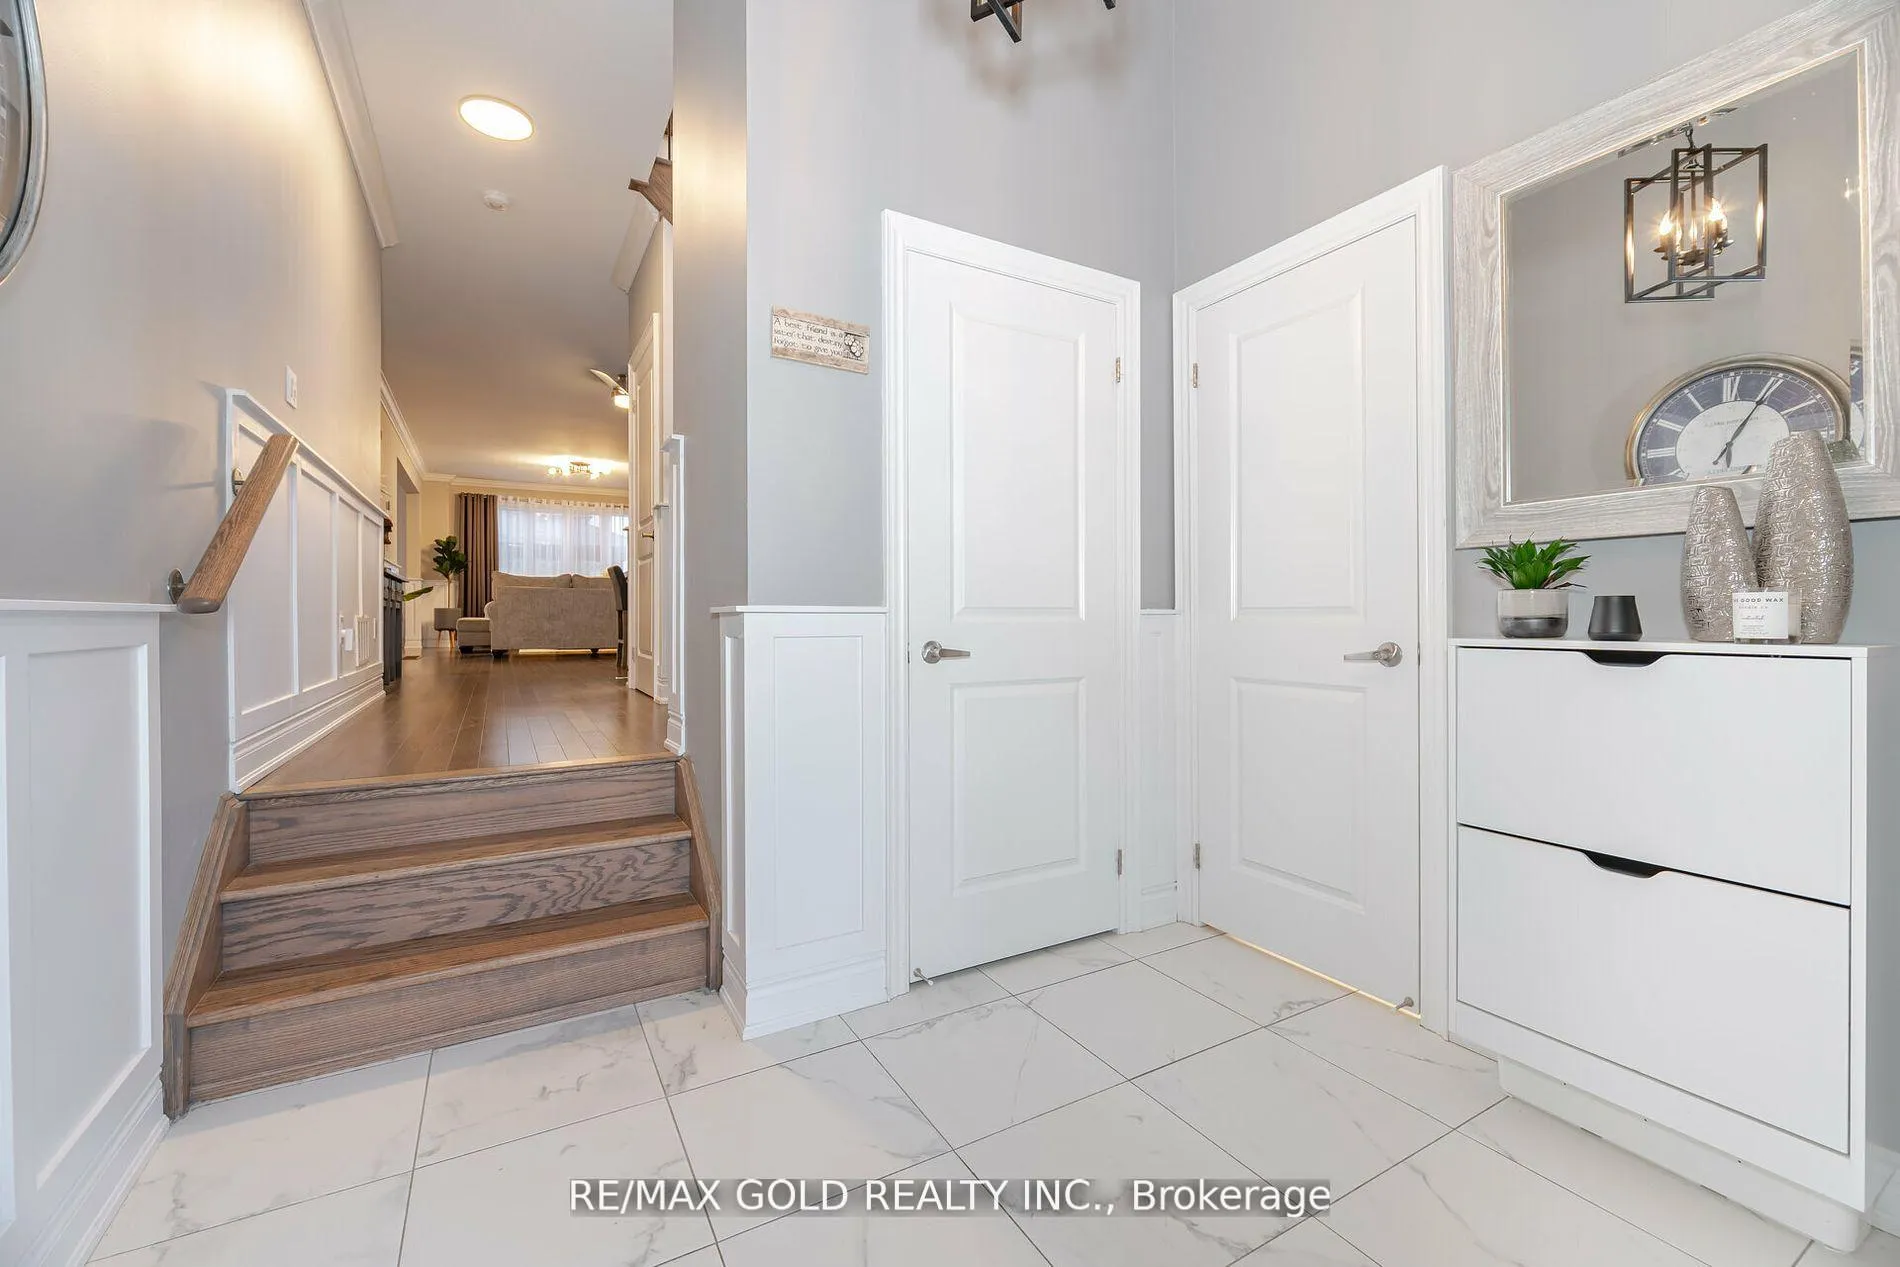
Living by the Beach at its best, This beautiful detached on massive premium 50' Lot with no homes behind and clear Views, just 5 mins from the Wasaga Beach, Just like a Model Home, this Home has so much to offer you have to see it to believe it. About 100K spent in Upgrades and updates. Double door entrance from a welcoming porch to the house where you will find absolutely gorgeous finishes, very tastefully upgraded and decorated with a lot of unique design touches though out. Open concept layout on the Main floor features a Living and dining area and a Formal Dining room which can also serve as a Main floor office. HW floors throughout the Main Floor and 2nd floor Hallways, Plush carpet for comfort & coziness in Bedrooms. 9 ft Ceilings on main fl. and 8ft on the 2nd. All upgraded light fixtures, pot lights, Wainscoting,Feature wall with built in around Fireplace, smooth ceilings, on the main floor with crown Molding which give a very modern look. Highly Upgraded chef's Kitchen with High end Bosch Kitchen-Aid appliances, Huge Island, Quartz countertops,. Main floor Laundry with plenty of storage and entrance to the garage serves as a Mud room. Hardwood oak Stairs with Iron spindles lead you the 2nd floor where you will find a Media Loft that is suitable for 2nd office space, a reading nook or can be easily converted into a 5th bedroom, on this floor there are 4 Bedrooms and 3 full washrooms, Primary bedroom has 2 huge his and her closets and is complemented with its spa like 4 pc ensuite. The 2nd bedroom also has its ensuite and a walk-in closet. All the bedrooms have big windows to bring in a lot of natural light and have their walk-in closets. Fully Fenced back yard with no homes behind for privacy is an entertainer's delight with a Massive 2 level Deck with Gazebo to enjoy all year long. Don't wait to Call it your HOME and start making memories. MUST WATCH the Virtual Tour.
Ask about this home
A HOMEH agent will answer your questions about this home.
Around this home
Daily convenience, out of 100, from the distances below
Schools nearby
School rating, out of 10.
Helpful calculators
Your HOMEH agent

"I would see it this week."