
 See all 62 photos
Property history

This listing has ended. It is no longer available.
Property not available for sale or for rent.
Book a viewing
Ask HOMEH
About this home
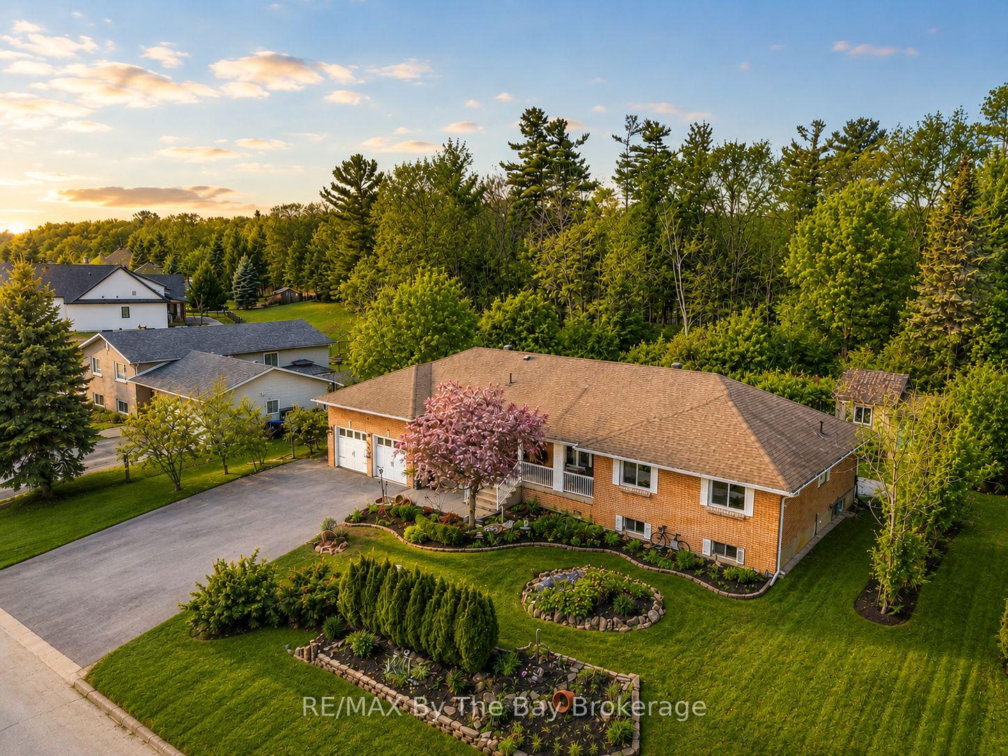
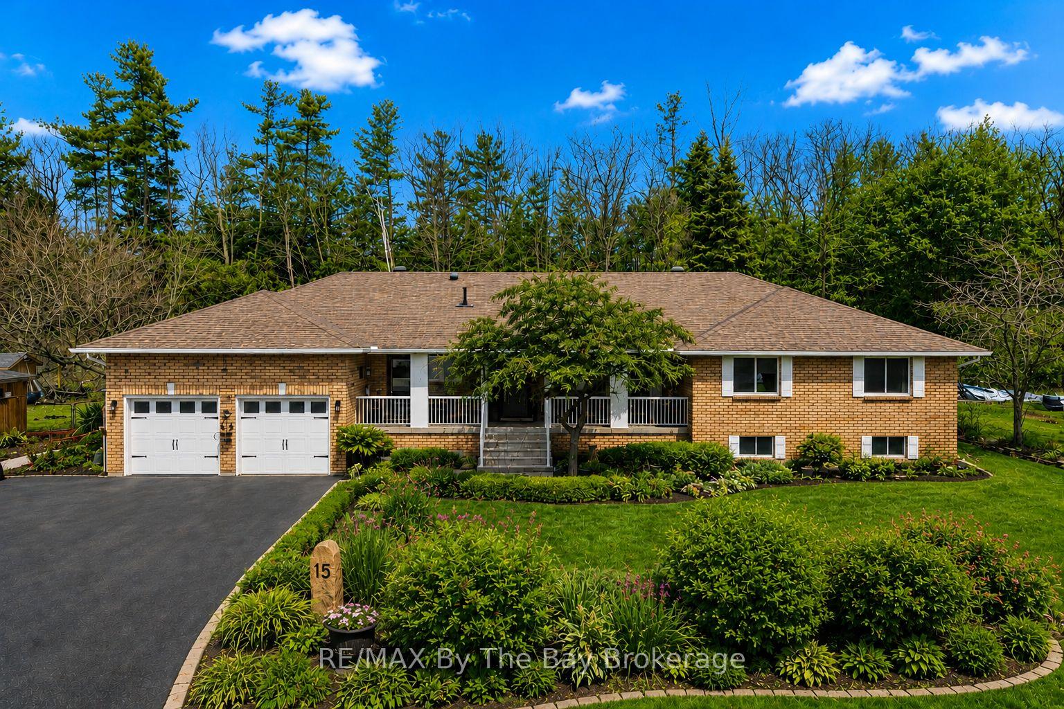
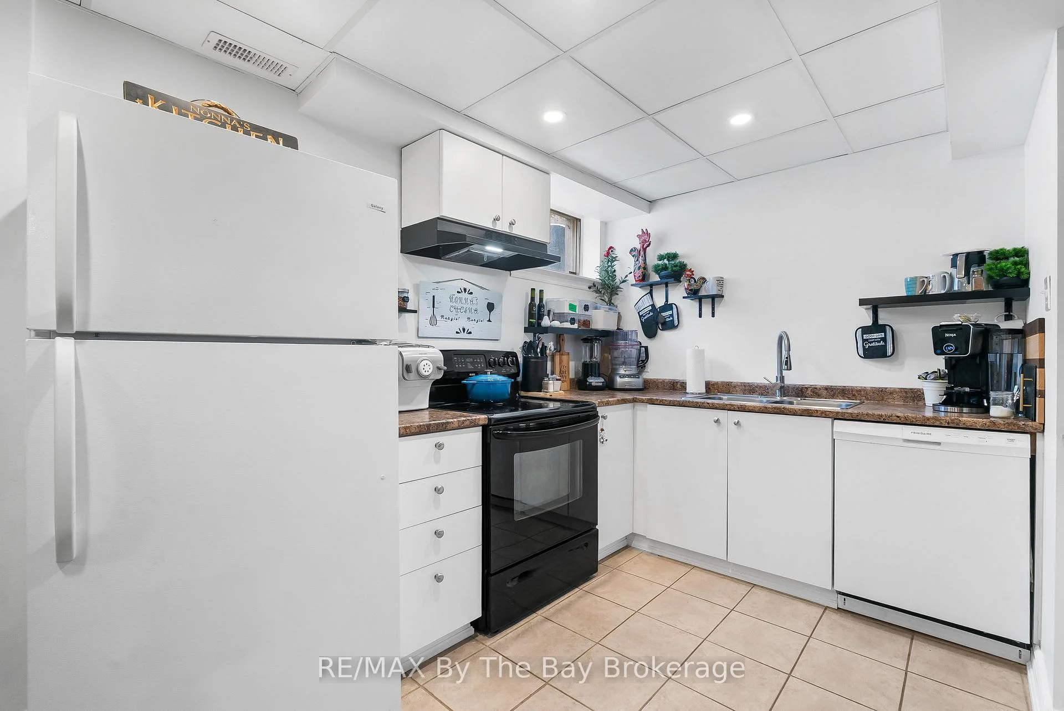
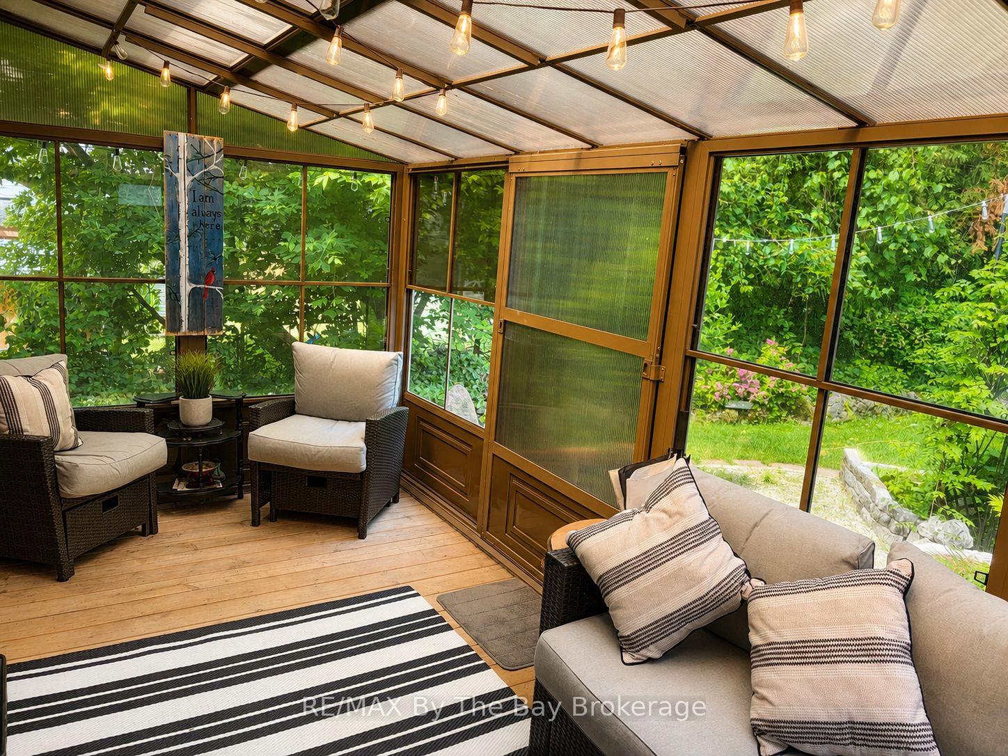
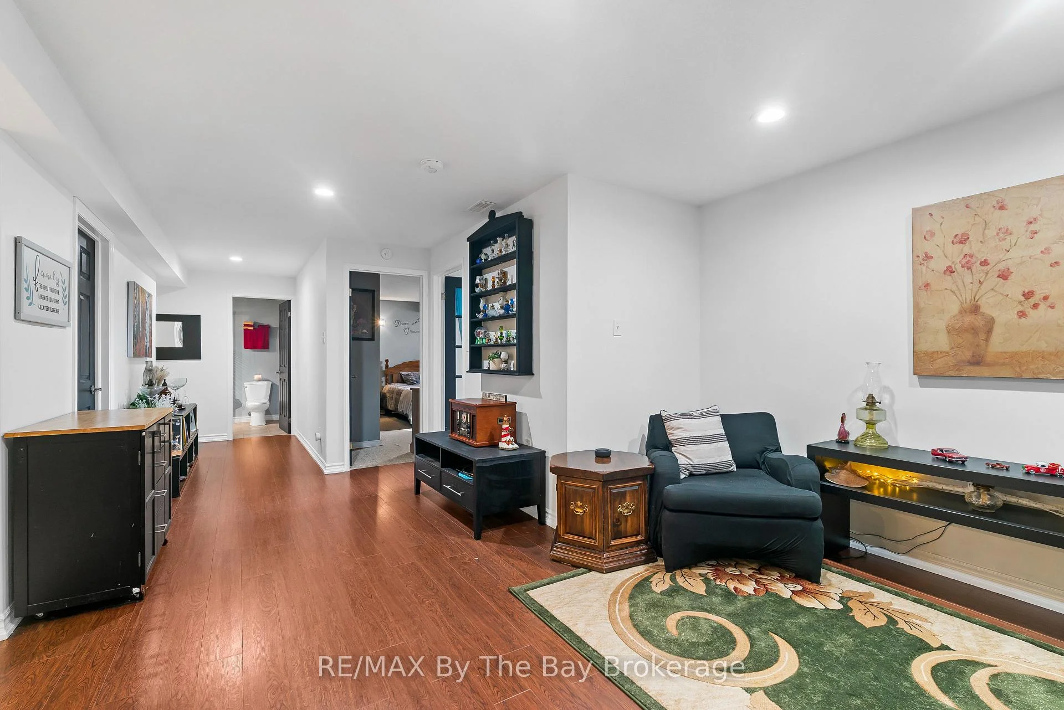
Welcome to upscale living in Wasaga Sands Estates, where space, flexibility, and style come together on a premium estate-sized lot. Offering nearly 3,000 sq. ft. of finished living space, this beautifully maintained all-brick bungalow features a fully finished lower level accessed through a separate front entrance, complete with a full kitchen, spacious living area, bedroom, full bathroom, workout room, and abundant storage. Ideal for grandparents, extended family, guests, or a teenager seeking added privacy, this versatile space offers exceptional flexibility for today's lifestyle.The bright, open-concept main floor has been thoughtfully updated with an impressive kitchen (2020) featuring granite countertops, high-end stainless steel appliances, a gas stove, double wall oven, separate full-size fridge and freezer, pot lighting, and generous prep space. Enjoy both a casual breakfast area and formal dining room, while the sunken living room offers a cozy electric fireplace and walkout to the covered deck with a convenient gas hookup for your BBQ. Engineered hardwood flooring runs throughout the carpet-free main level.The spacious primary suite includes a private ensuite, while two additional bedrooms and a full bathroom complete the main floor. All windows were replaced in 2020.Set on a beautifully landscaped 101 x 169 ft. lot with mature trees, perennial gardens, and an above-ground pool, the backyard offers exceptional privacy and plenty of room to entertain or unwind. An oversized driveway provides ample parking, and the garage offers convenient inside entry.Located just minutes from Wasaga Beach, golf courses, ski hills, scenic trails, shopping, and everyday amenities, this exceptional home combines estate-sized living with year-round convenience.
Facts & features
Book a viewing
Rooms
13 rooms · 3 bathrooms
- Bedroom11′1″ × 11′10″131 sq.ft.
- Living room20′1″ × 11′221 sq.ft.
- Bedroom10′1″ × 9′10″99 sq.ft.
- Kitchen18′5″ × 15′11″293 sq.ft.
- Primary bedroom16′1″ × 12′7″203 sq.ft.
- Dining room15′1″ × 11′1″168 sq.ft.
- Bedroom8′8″ × 11′4″98 sq.ft.
- Breakfast8′1″ × 11′5″92 sq.ft.
- Bedroom16′ × 12′1″194 sq.ft.
- Kitchen10′1″ × 11′5″115 sq.ft.
- Recreation12′10″ × 10′8″137 sq.ft.
- Office8′5″ × 9′8″81 sq.ft.
- Laundry10′2″ × 9′11″101 sq.ft.
Around this home
Schools nearby
School rating, out of 10.
Listing details
Helpful tools
Your HOMEH agent
"I would see it this week."
Ask HOMEH about this home
Price, neighbourhood, monthly cost. Ask anything.
HOMEH Intelligent Agent is an AI, not a licensed representative. Check anything important with your agent.