

15 James Avenue
15 James Avenue
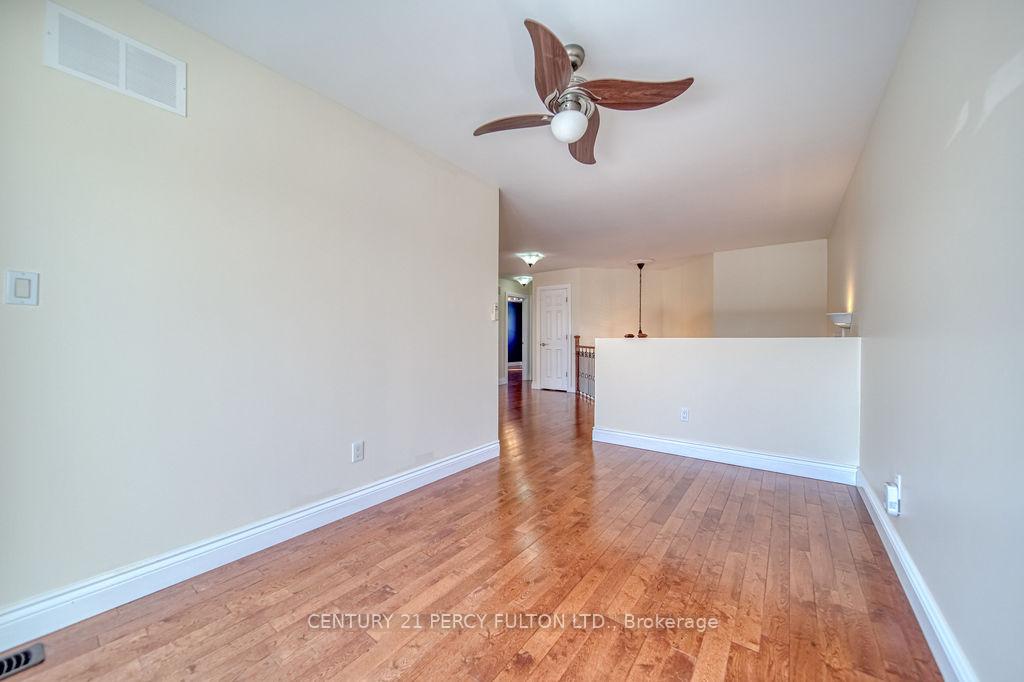 See all 41 photos
Property history
- $828,980ExpiredList: 2025-04-24|End: 2025-08-10|108 daysS12101082
Facts and features
- BasementFinished
- Age of home6–15 years
- Price per sq ft~$474
- Water, sewerMunicipal
- Hardwood floors
- Central air
- Waterfront
The homeDetached, 2-storey, Age 6–15 years
- Type: Detached
- Style: 2-storey
- Age: 6–15 years
- Living space: 1,500–2,000 sq ft
- Basement: Finished
- Waterfront: Waterfrontcommunity
InsideHardwood, Auto garage door remote, carpet free, central vacuum, sump pump, Rooms above ground 11
- Flooring: Hardwood
- Features: Auto garage door remote, carpet free, central vacuum, sump pump
- Rooms above ground: 11
- Bedrooms: 3 + 1 in the basement
- Bathrooms: 4
- Kitchens: 1
Outside and lotAluminum siding, Roof Not applicable, Foundation Not applicable
- Exterior: Aluminum siding
- Roof: Not applicable
- Foundation: Not applicable
- Other structures: Garden shed
- Size: 50 × 110 ft
Parking2 Garage, Attached, Private double
- Spaces: 2 Garage
- Garage: Attached
- Driveway: Private double
Heating, water and powerForced air, gas, Central air, Municipal water
- Heating: Forced air, gas
- Cooling: Central air
- Water: Municipal water
- Sewer: Municipal sewer
Costs and taxesTaxes $4,563 a year, HST included in the price, Rental items None
- Taxes, 2024: $4,563 a year
- HST: HST included in the price
- Rental items: None
Included in the saleAll elf, central vacuum, existing window coverings, fridge, stove, dishwasher, washer, and dryer., Not included None
- Included: All elf, central vacuum, existing window coverings, fridge, stove, dishwasher, washer, and dryer.
- Not included: None
NearbyBeach, fenced yard, golf, hospital, marina, skiing
- Close to: Beach, fenced yard, golf, hospital, marina, skiing
Listing detailsS12101082, Expired, Apr 24, 2025
- MLS® number: S12101082
- Status: Expired
- Listed on: Apr 24, 2025
- Days on market: 108
- Updated: Aug 10, 2025
- Possession: Other
- Occupied by: Vacant
- Listing brokerage: CENTURY 21 PERCY FULTON LTD.
About this home
15 James Avenue, Wasaga Beach, ON L9Z 2X3
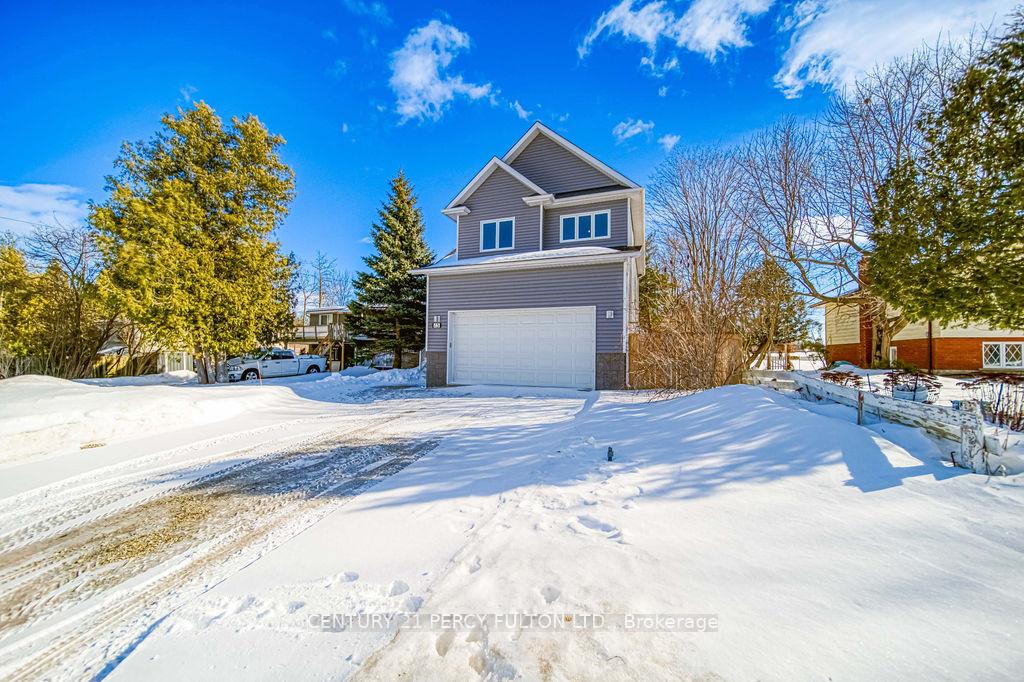
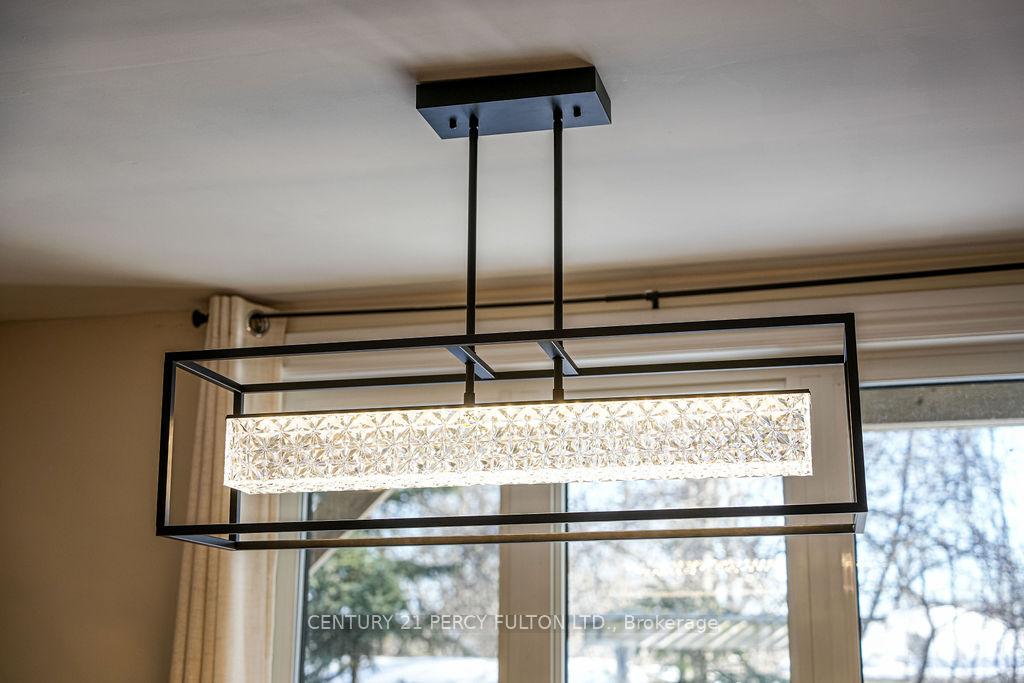
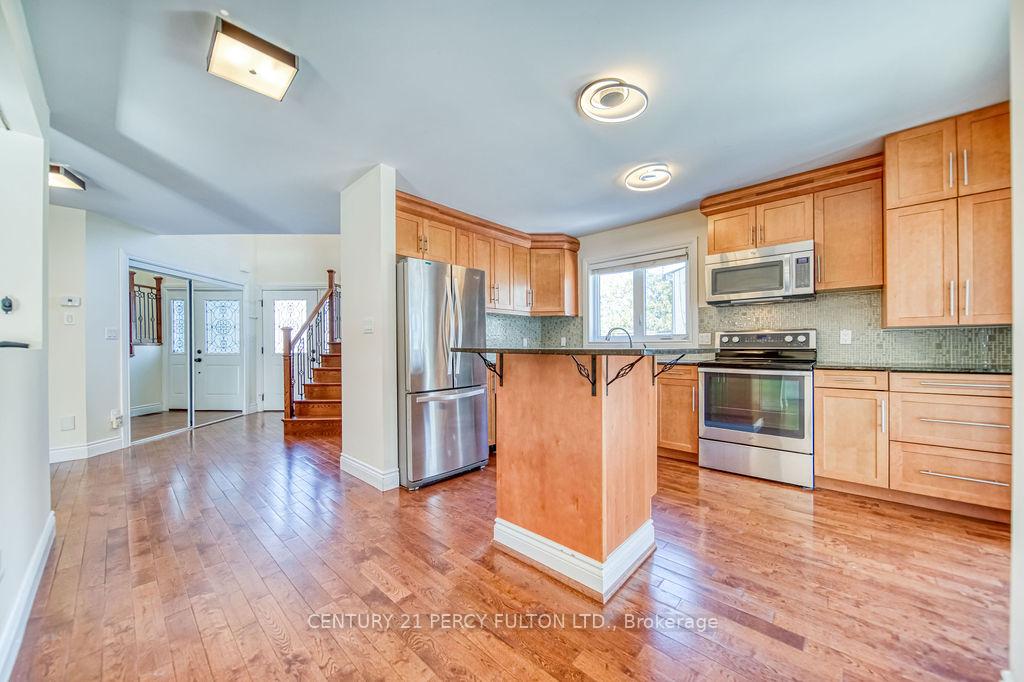
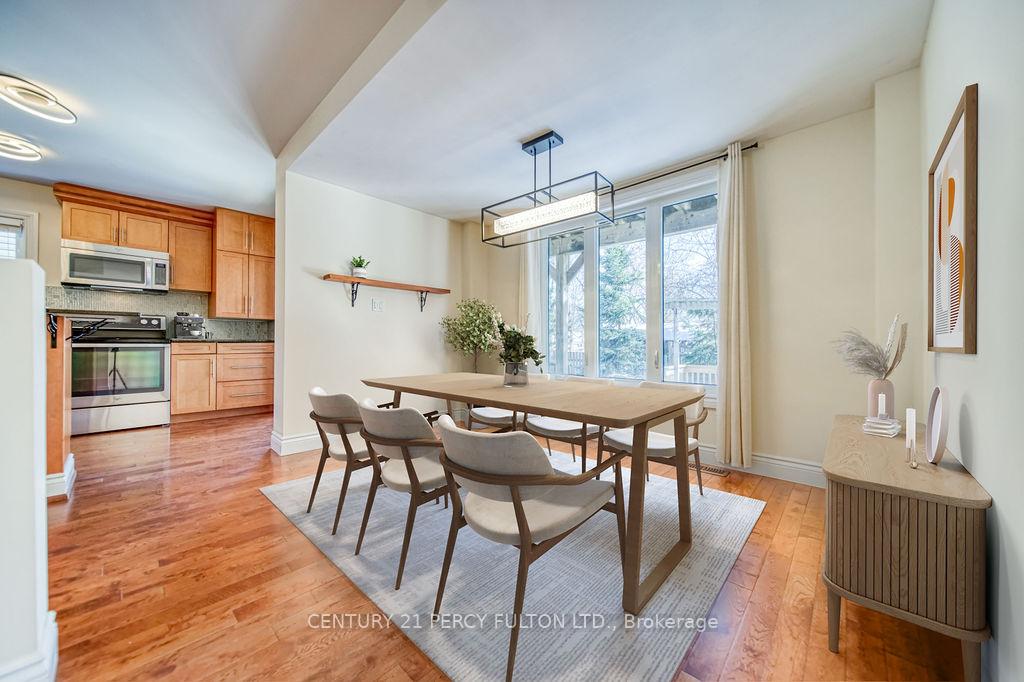
Welcome to this stunning detached home, boasting over 1880 square feet of luxurious living space above grade, complemented by a beautifully finished basement. This remarkable residence features a double car garage with ample driveway parking, 3 spacious bedrooms plus an additional versatile, large bedroom in the basement, perfect for guests, a home office, or a playroom. As you step inside, you are greeted by soaring, high-ceiling foyer and the warmth of hardwood floors that flow seamlessly throughout the residence, accentuated by upgraded lighting fixtures on the main floor that enhance the home's elegance. The heart of this home is the modern kitchen, equipped with stainless steel appliances, granite countertops and ample cabinetry, making it a chef's dream. The open-concept living and dining areas provide an inviting space for entertaining family and friends, highlighted by an abundance of natural light. The finished basement offers additional living space, complete with a full bathroom featuring 3 piece ensuite, ensuring comfort and convenience. Step outside to discover your own private oasis in the large backyard, perfect for outdoor gatherings and relaxation. The extended deck provides an ideal setting for summer barbecues, while the second-floor expanded deck offers a stunning vantage point to enjoy the views and fresh air. This charming home is ideally situated just a short drive from the renowned Blue Mountain ski resort, perfect for both ski and winter activity enthusiasts. Additionally, it is conveniently located near golf courses, sought after Wasaga Beach, offering an abundance of summer activities for outdoor lovers. With its prime location, this property provides the best of both worlds, ensuring year-round enjoyment for families and adventure seekers alike. Close proximity to Blue Mountain Resort,Wasaga Beach and golf courses for all your seasonal adventures.
Ask about this home
A HOMEH agent will answer your questions about this home.
Around this home
Helpful calculators
Your HOMEH agent

"I would see it this week."