
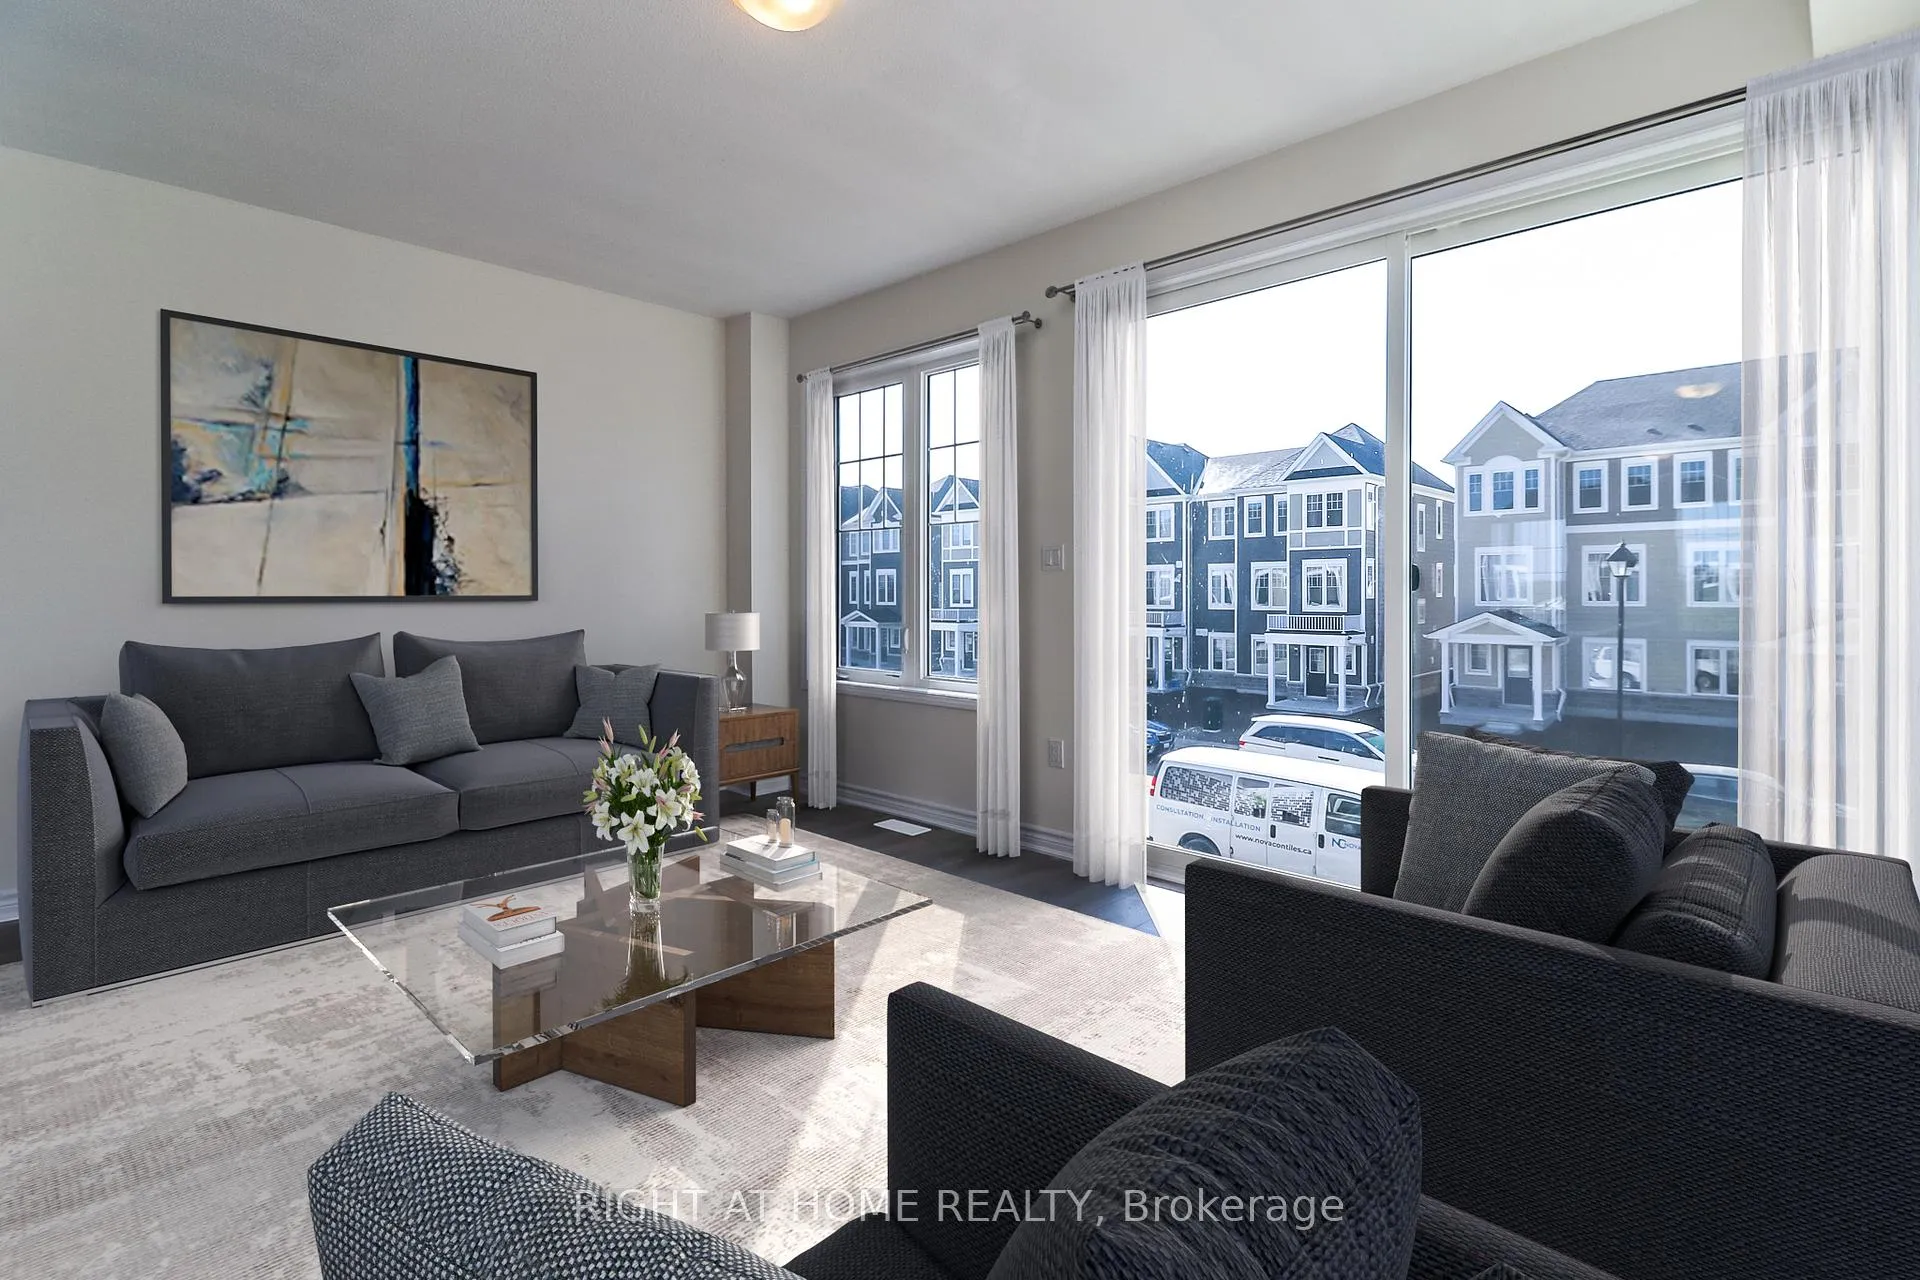
 See all 28 photos
Property history

This home has sold. It is no longer available.
Property not available for sale or for rent.
Ask about this home
A HOMEH agent will answer your questions about this home.Ask HOMEH
About this home
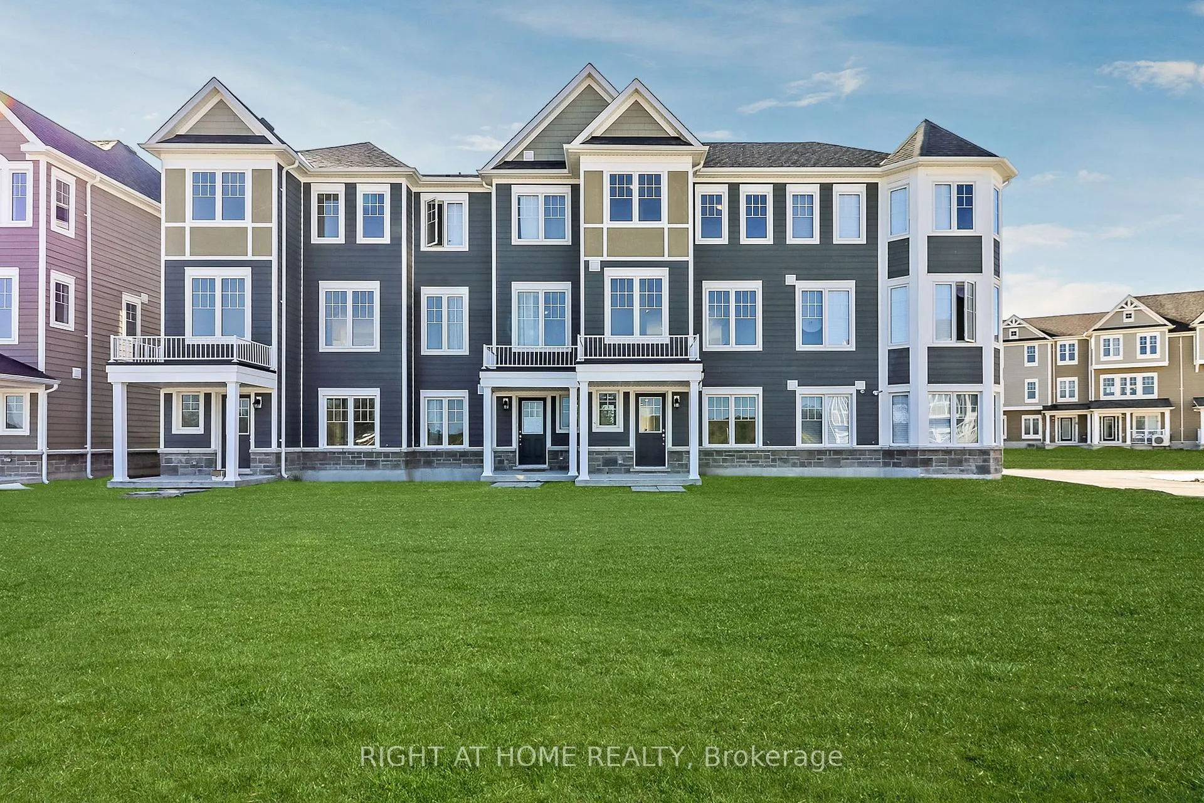
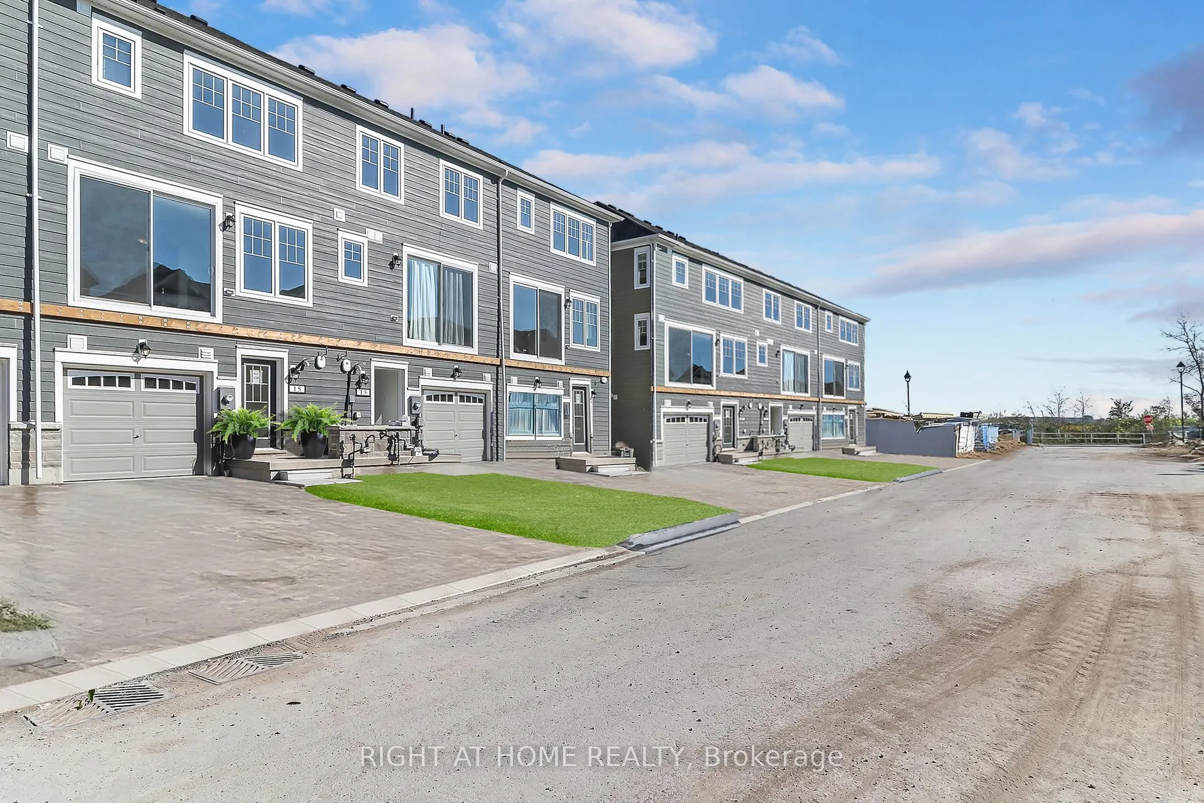
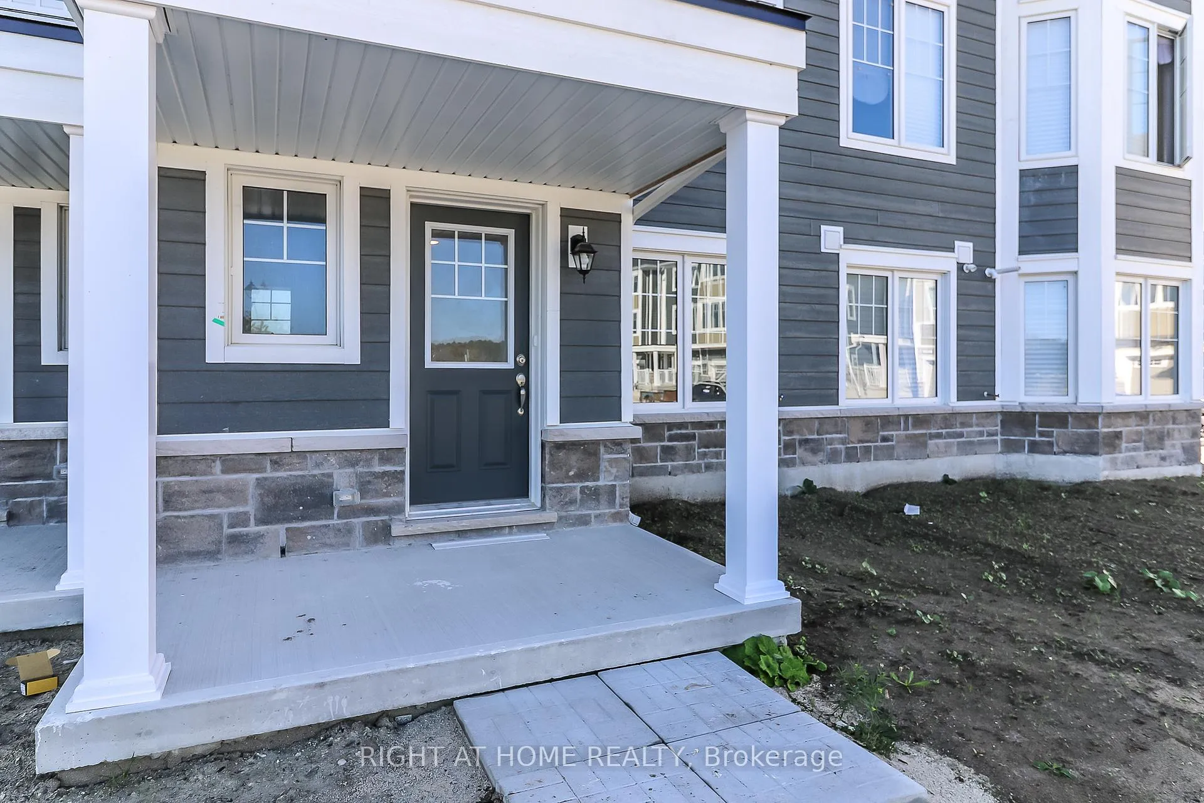
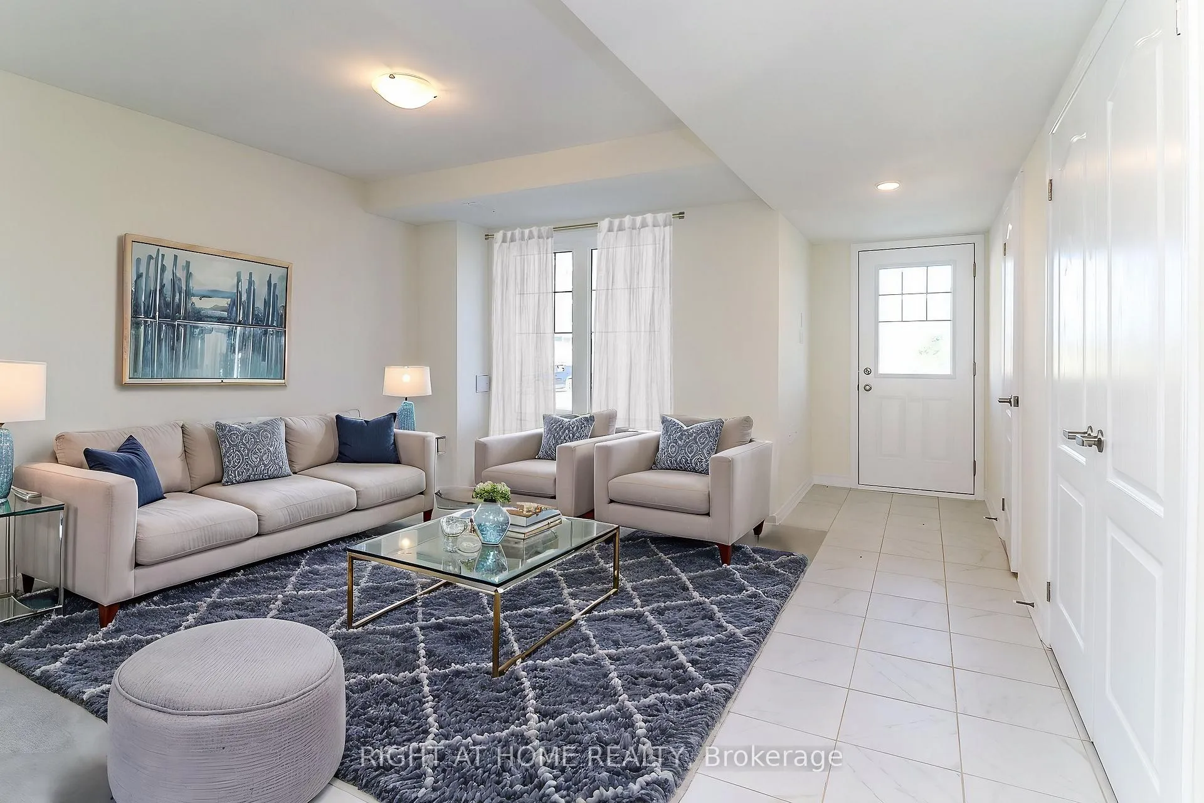
Stunning New Executive Townhome in East Wasaga Beach - Welcome to 15 Lana Circle, offering nearly 1,800 sq. ft. of beautifully designed living space. This 3-bedroom, 4-bath home provides the perfect blend of modern luxury and everyday convenience, ideal for both families and professionals. The convenient layout ground floor with a bonus family room that offers seamless access to the backyard, while a powder room enhances the main levels functionality. Step up into a bright, open-concept main living area with soaring 9 ft. ceilings, expansive windows, and sleek 8 ft. sliding doors leading to a spacious deck. The gourmet kitchen is a chef's dream, featuring tall cabinetry, an impressive 10 ft. breakfast counter, a charming dinette area and a dedicated office nookperfect for working from home. The large windows giving you all the natural lighting one can appreciate. The luxurious primary bedroom boasts a private 4-piece ensuite and a spacious walk-in closet. The two additional bedrooms are equally inviting, each featuring plush broadloom flooring, there's a conveniently located laundry closet and ample linen storage complete the upper level. This home offers ample parking with an attached single car garage (inside entry) and parking for two additional vehicles. Energy-efficient features including a high-efficiency gas furnace, Central Air (to be installed), a Heat Recovery Ventilation (HRV) system, The exterior showcases striking stone, vinyl, and wood finishes and concrete sitting patios/deck enhancing its curb appeal. Nestled in a vibrant east-end community, this home offers unobstructed north-east views and is surrounded by amenitiesplaygrounds, a golf course, visitor parking, and essential services, all just a short walk away. Enjoy the 4 seasonal playground Wasaga Beach has to offer and elevate your lifestyle with this beautiful townhome schedule a private showing today!
Facts & features
Ask about this home
A HOMEH agent will answer your questions about this home.
Rooms
12 rooms · 4 bathrooms
- Family room13′8″ × 10′9″147 sq.ft.
- Powder room—
- Living room17′2″ × 12′2″209 sq.ft.
- Kitchen11′11″ × 11′131 sq.ft.
- Dining room12′ × 11′6″138 sq.ft.
- Office8′1″ × 8′1″65 sq.ft.
- Powder room—
- Primary bedroom11′10″ × 11′11″141 sq.ft.
- Bedroom 212′10″ × 8′8″111 sq.ft.
- Bedroom 312′1″ × 8′1″97 sq.ft.
- Bathroom—
- Laundry—
Around this home
Listing details
Helpful tools
Your HOMEH agent
"I would see it this week."
Ask HOMEH about this home
Price, neighbourhood, monthly cost. Ask anything.
HOMEH Intelligent Agent is an AI, not a licensed representative. Check anything important with your agent.