
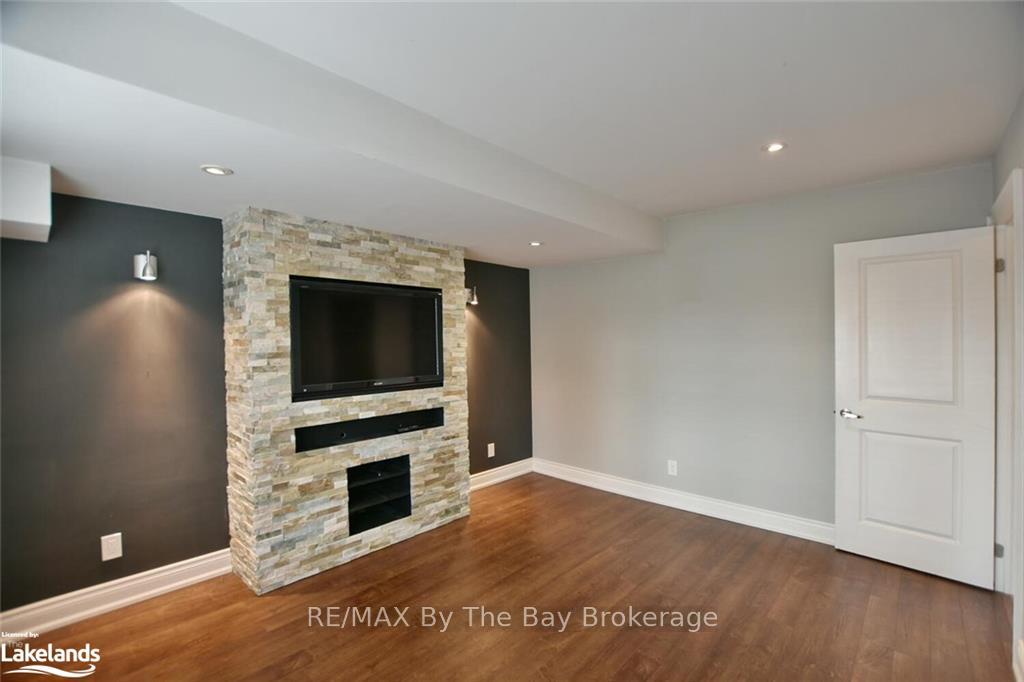
 See all 22 photos
Property history

This home has been leased. It is no longer available.
Property not available for sale or for rent.
Book a viewing
Ask HOMEH
About this home
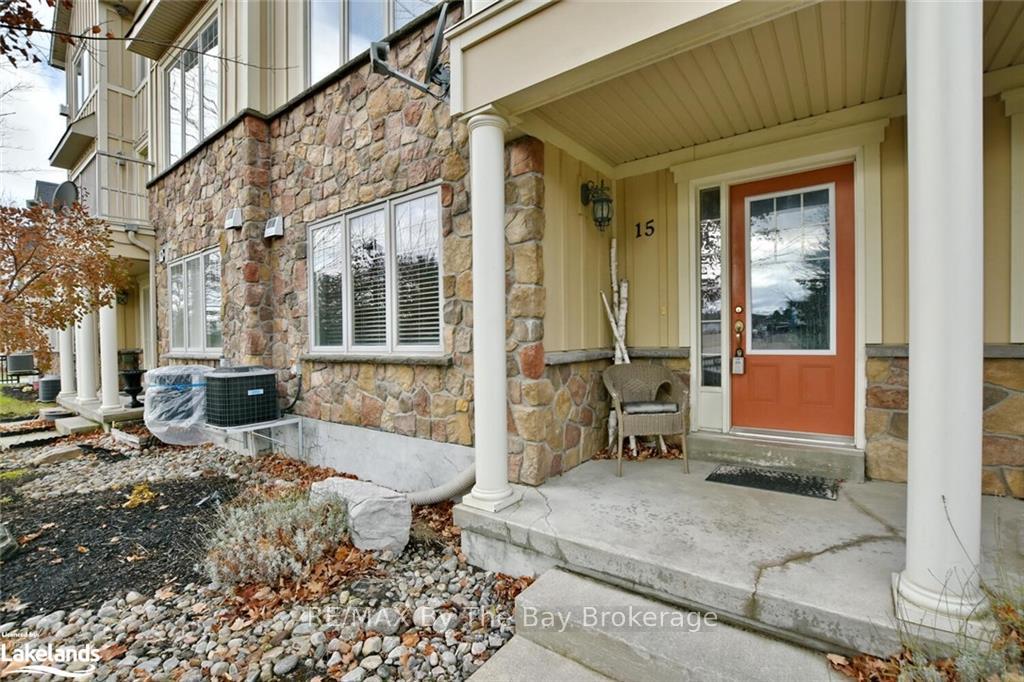
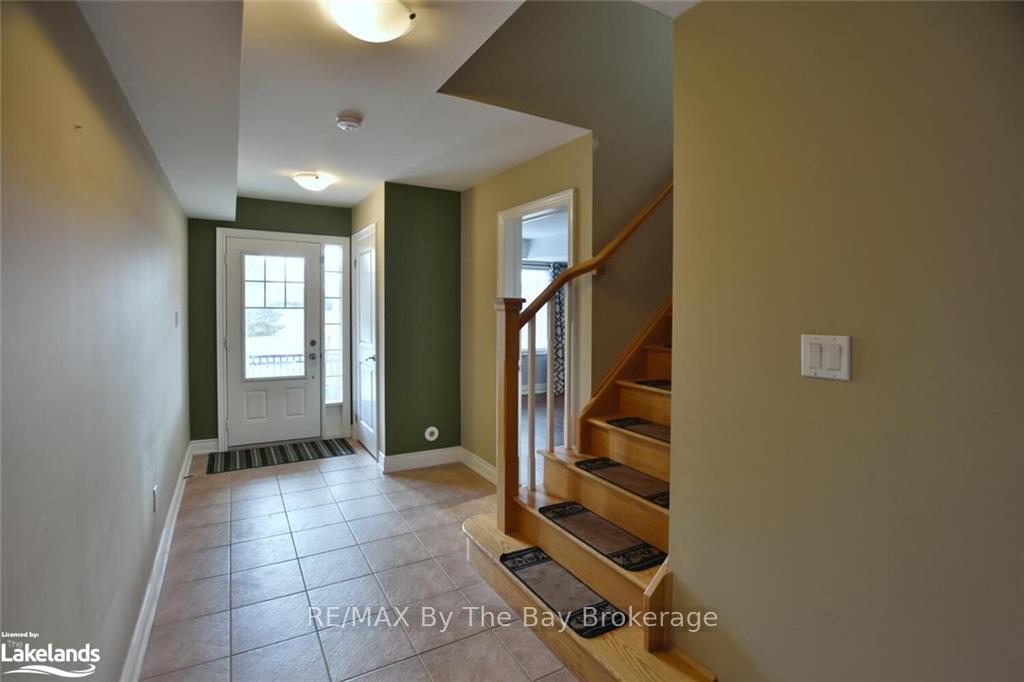
Beautiful 3-Bed, 3-Bath Townhome in Wasaga Beach with Double Garage. Located within walking distance to one of Wasaga Beach's prime shopping and dining hubs and just a short stroll from Beach Area 1, this spacious townhome offers convenience and charm. 3 Bedrooms, 3 Baths – Including a bright primary bedroom with a full ensuite for added comfort. Spacious Eat-In Kitchen – Features a cozy gas fireplace and a walkout to a private balcony, perfect for enjoying your morning coffee. Separate Living Room – Large windows bring in abundant natural light, creating a welcoming and open feel. Community Perks – Enjoy access to a heated in-ground pool and a private community centre with beach access to the river. Rental Requirements: First and last month’s rent required Employment letter, current credit report, application with references, and photo ID. Rent plus utilities (snow removal and lawn maintenance not included).
Facts & features
Book a viewing
Rooms
40 rooms · 3 bathrooms
- Recreation13′8″ × 11′5″156 sq.ft.
- Recreation13′8″ × 11′5″156 sq.ft.
- Recreation13′8″ × 11′5″156 sq.ft.
- Recreation13′8″ × 11′5″156 sq.ft.
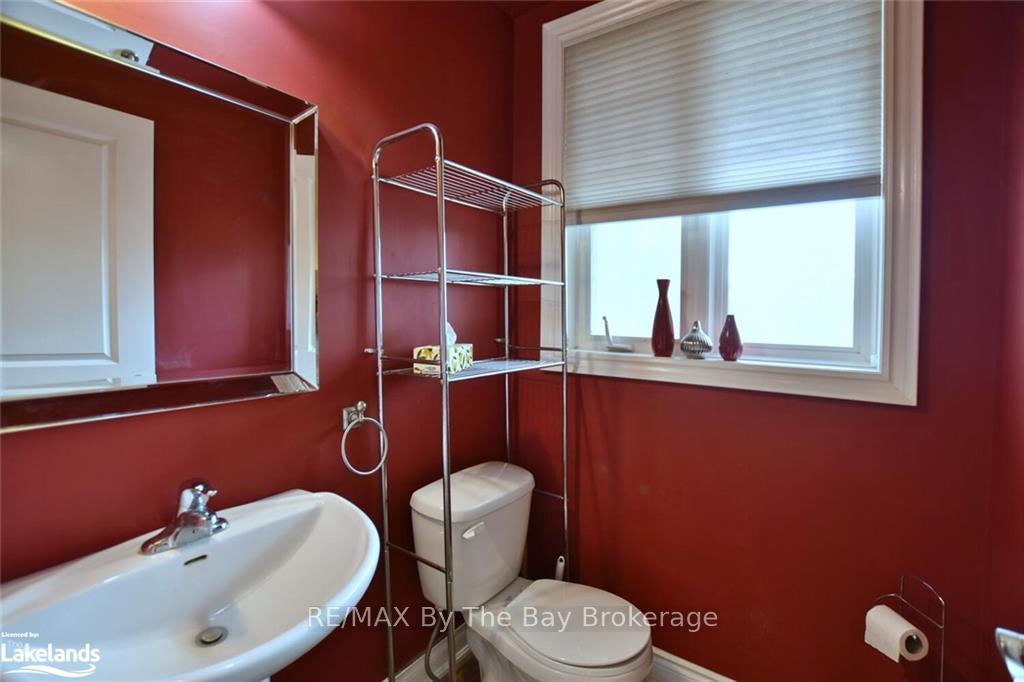
- Bathroom9′8″ × 4′10″47 sq.ft.
- Kitchen10′ × 19′2″192 sq.ft.
- Family room10′3″ × 19′2″196 sq.ft.
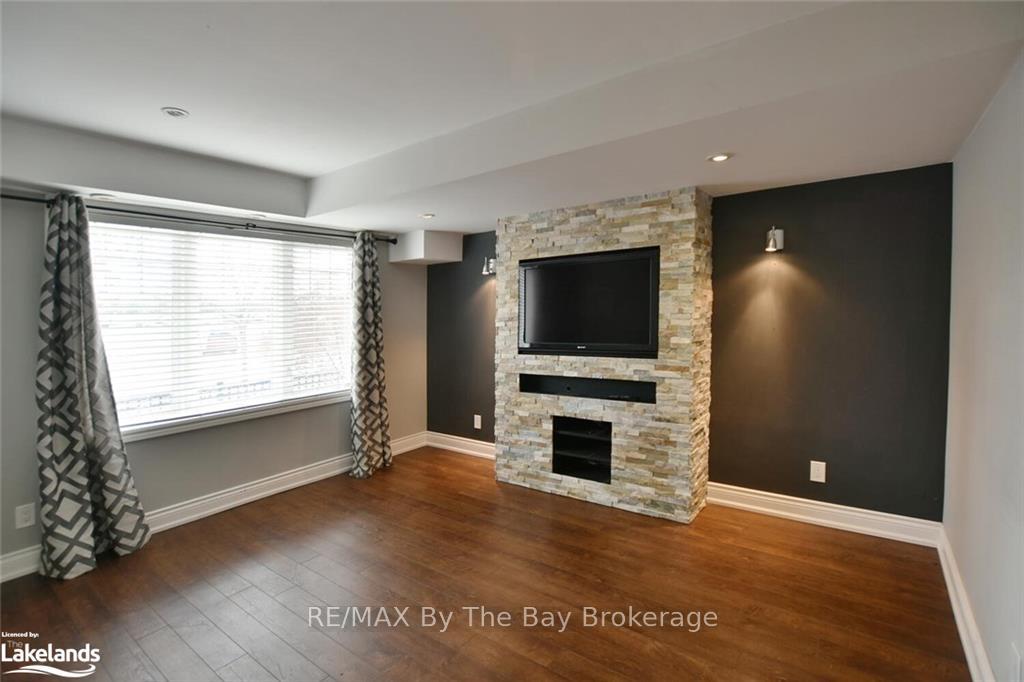
- Living room13′8″ × 13′7″186 sq.ft.
- Bathroom9′8″ × 4′10″47 sq.ft.
- Kitchen10′ × 19′2″192 sq.ft.
- Family room10′3″ × 19′2″196 sq.ft.
- Living room13′8″ × 13′7″186 sq.ft.
- Bathroom9′8″ × 4′10″47 sq.ft.
- Kitchen10′ × 19′2″192 sq.ft.
- Family room10′3″ × 19′2″196 sq.ft.
- Living room13′8″ × 13′7″186 sq.ft.
- Bathroom9′8″ × 4′10″47 sq.ft.
- Kitchen10′ × 19′2″192 sq.ft.
- Family room10′3″ × 19′2″196 sq.ft.
- Living room13′8″ × 13′7″186 sq.ft.
- Bathroom7′6″ × 5′3″39 sq.ft.
- Bedroom10′2″ × 9′3″94 sq.ft.
- Bedroom12′6″ × 9′6″119 sq.ft.
- Primary bedroom10′6″ × 13′5″141 sq.ft.
- Bathroom8′7″ × 8′3″71 sq.ft.
- Bathroom7′6″ × 5′3″39 sq.ft.
- Bedroom10′2″ × 9′3″94 sq.ft.
- Bedroom12′6″ × 9′6″119 sq.ft.
- Primary bedroom10′6″ × 13′5″141 sq.ft.
- Bathroom8′7″ × 8′3″71 sq.ft.
- Bathroom7′6″ × 5′3″39 sq.ft.
- Bedroom10′2″ × 9′3″94 sq.ft.
- Bedroom12′6″ × 9′6″119 sq.ft.
- Primary bedroom10′6″ × 13′5″141 sq.ft.
- Bathroom8′7″ × 8′3″71 sq.ft.
- Bathroom7′6″ × 5′3″39 sq.ft.
- Bedroom10′2″ × 9′3″94 sq.ft.
- Bedroom12′6″ × 9′6″119 sq.ft.
- Primary bedroom10′6″ × 13′5″141 sq.ft.
- Bathroom8′7″ × 8′3″71 sq.ft.
Around this home
Listing details
Helpful tools
Your HOMEH agent
"I would see it this week."
Ask HOMEH about this home
Price, neighbourhood, monthly cost. Ask anything.
HOMEH Intelligent Agent is an AI, not a licensed representative. Check anything important with your agent.