
 See all 49 photos
Property history

This listing has ended. It is no longer available.
Property not available for sale or for rent.
Ask about this home
A HOMEH agent will answer your questions about this home.Ask HOMEH
About this home
150 Silver Birch Avenue, Wasaga Beach
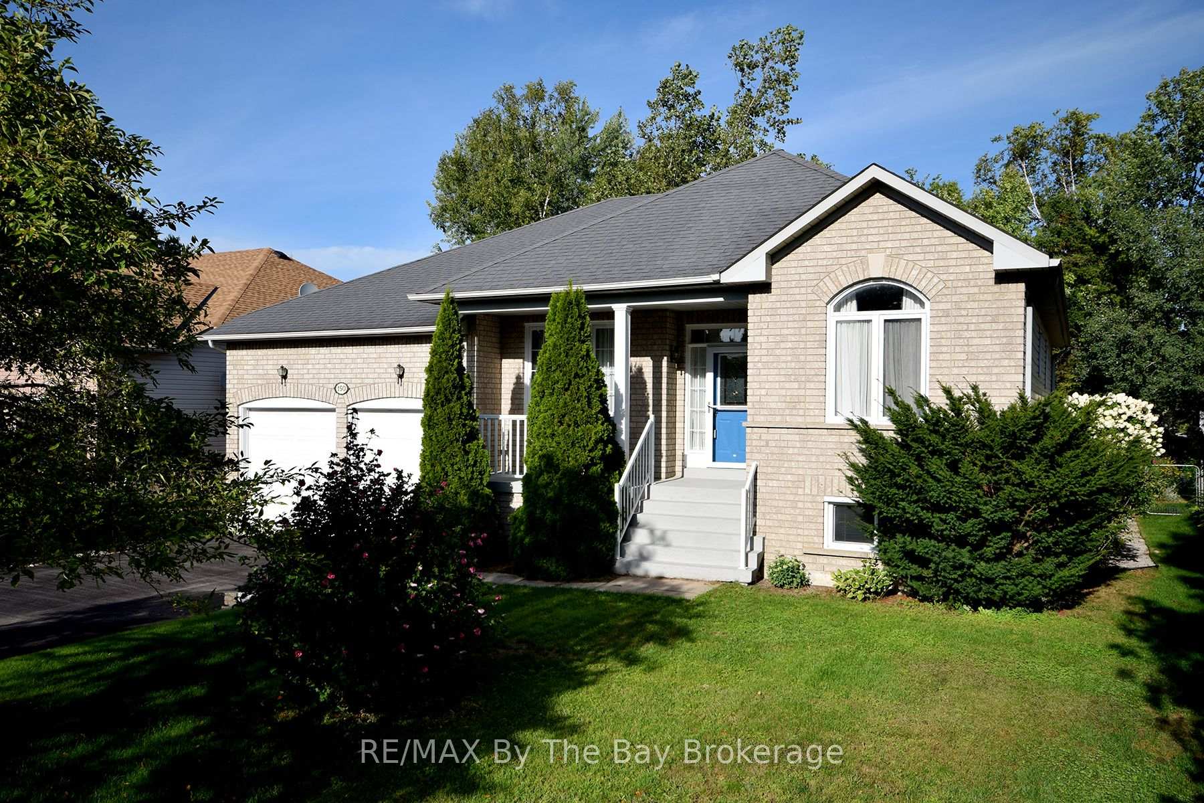
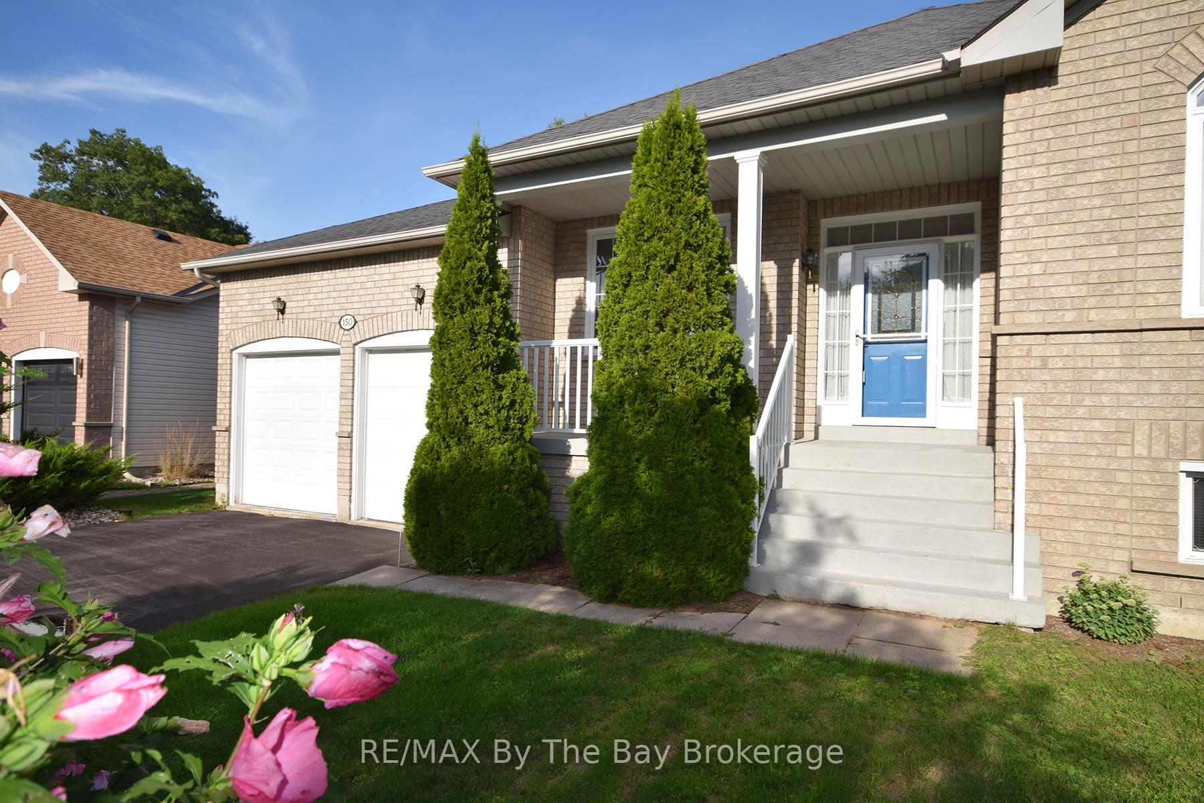
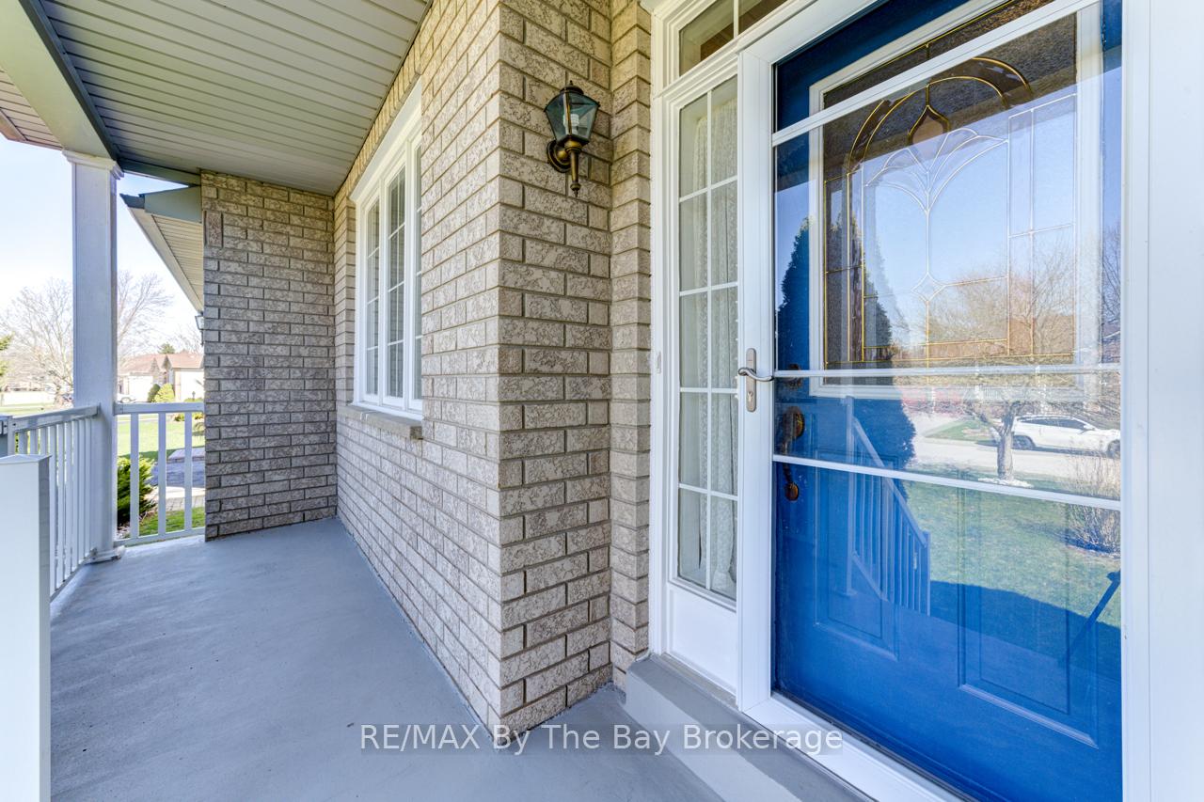
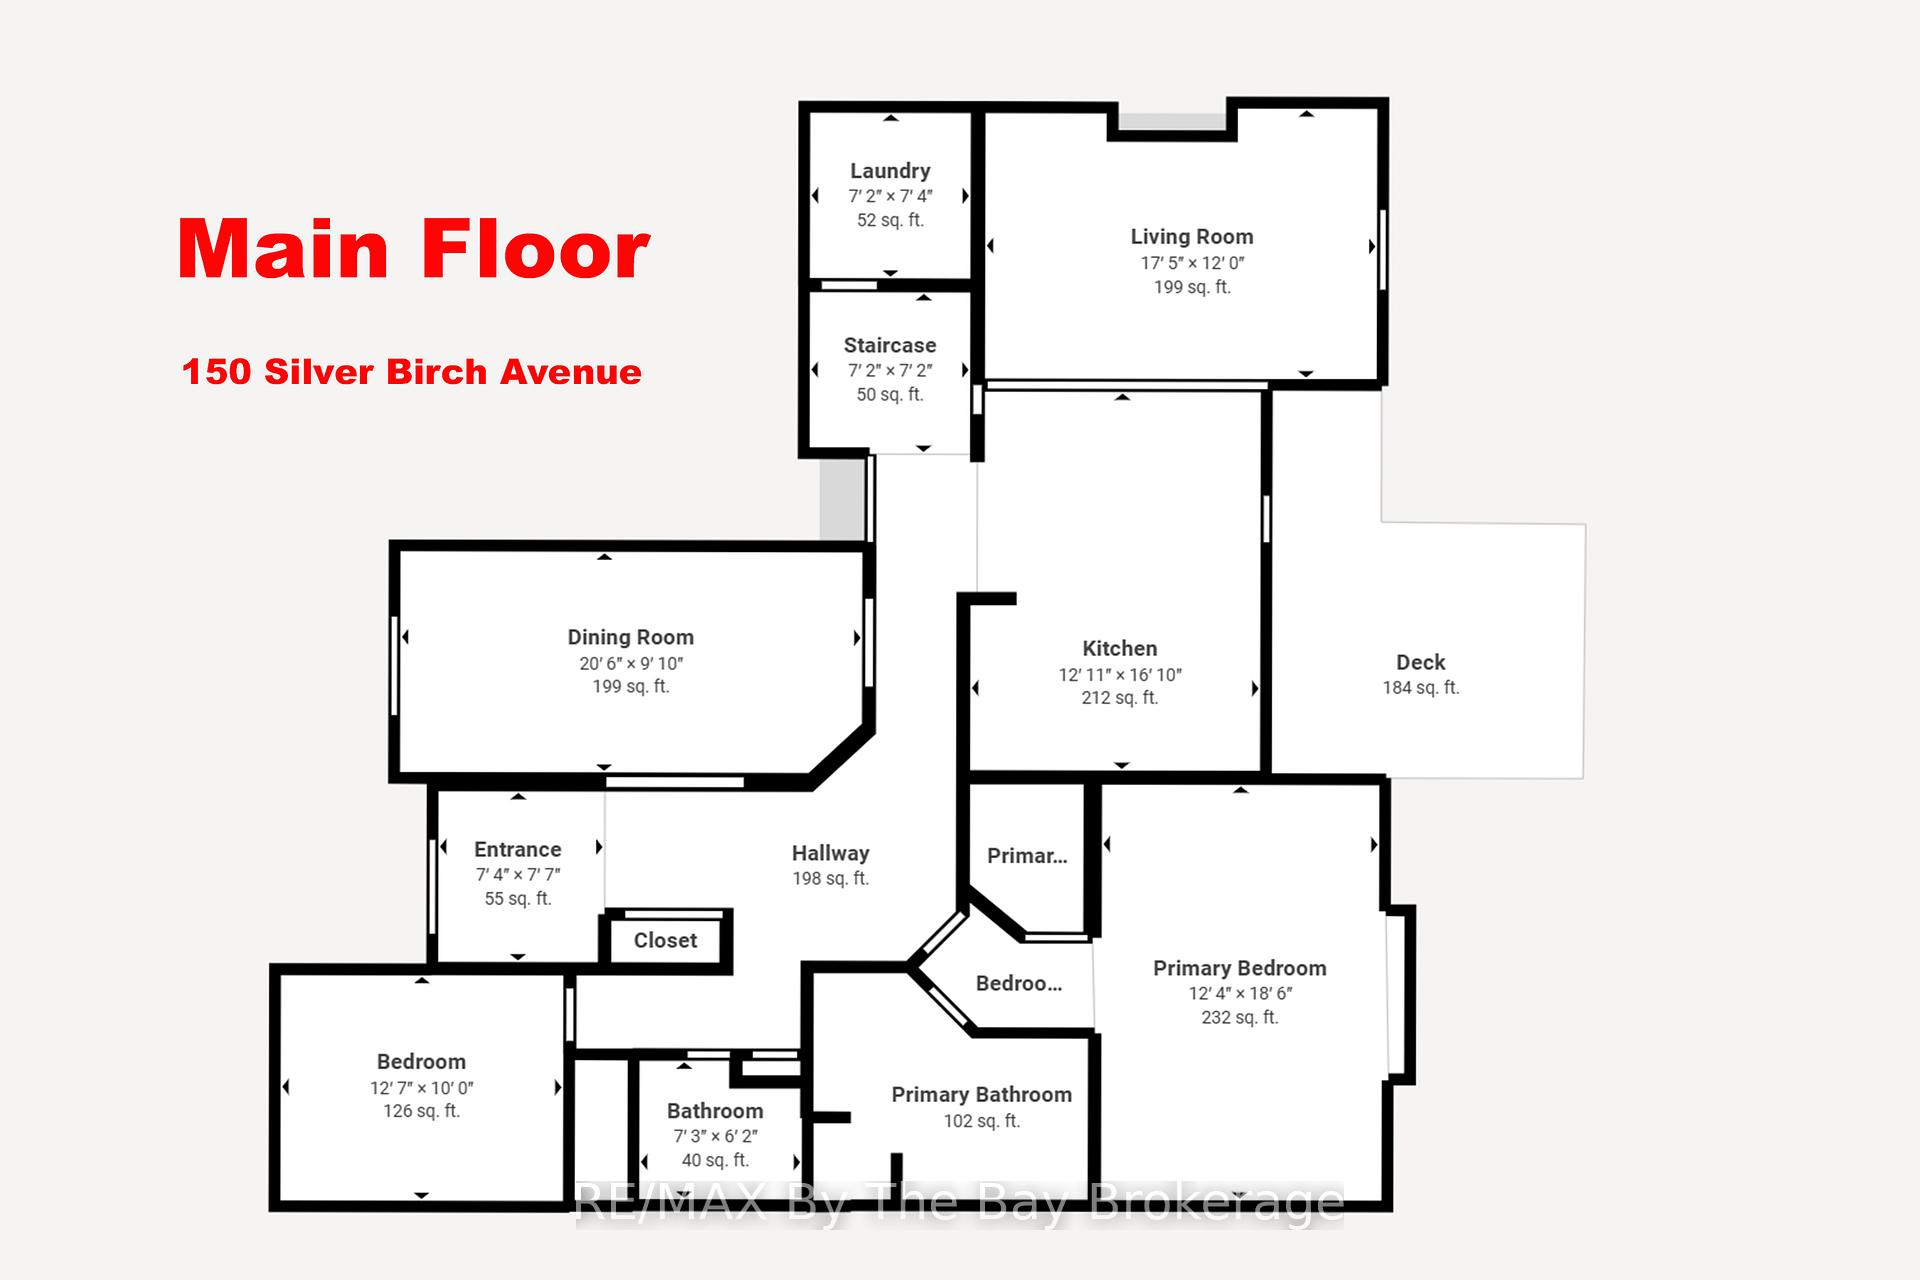
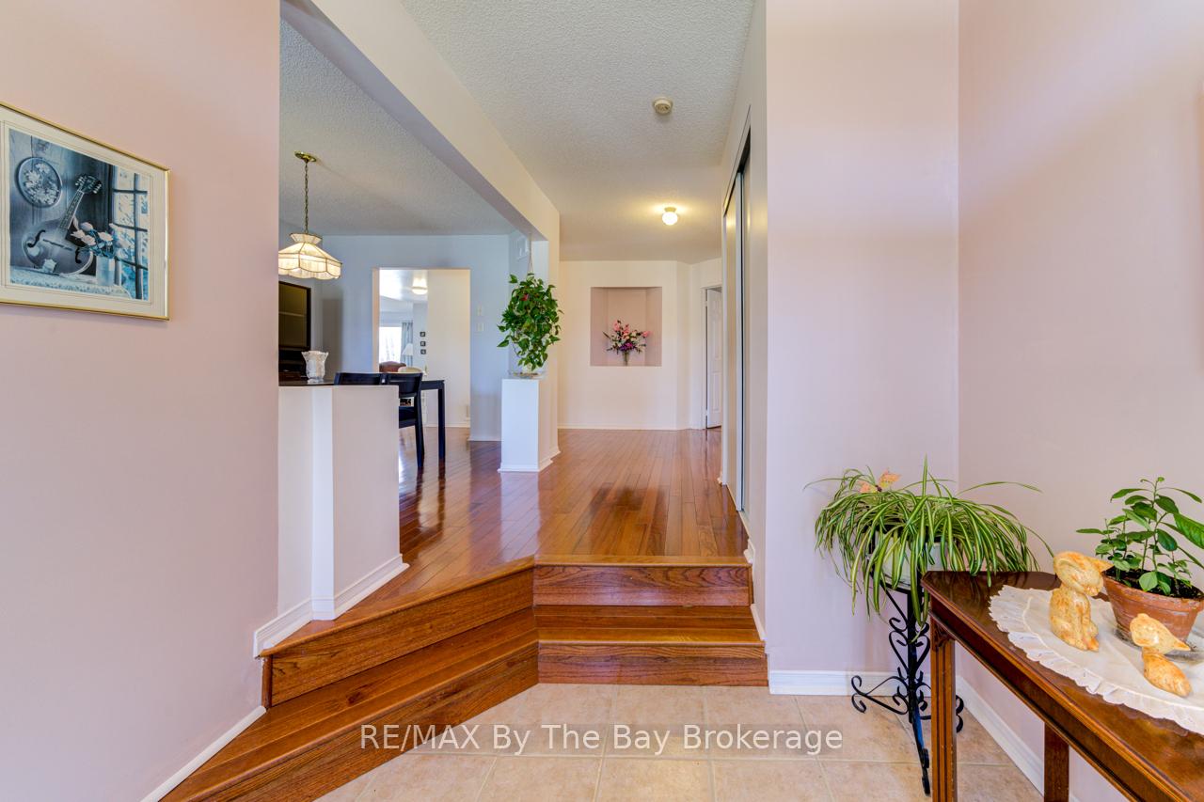
Located in the desirable Silverbirch Estates community and built by Baywood Homes, this beautifully maintained Montrose model offers 1,710 sq. ft. of well-designed living space above grade, plus a fully finished lower level, perfect for growing families or those seeking flexible space in retirement. From the moment you arrive, great curb appeal is evident with a double garage, light brick front, covered porch, and paved driveway. Inside, enjoy a spacious and functional layout, highlighted by hardwood flooring throughout most of the main level, including the living room, formal dining room. The heart of the home is the family room, complete with a gas fireplace and views over the rear yard. This is next to a breakfast nook and an open-concept kitchen, featuring white cabinetry and stainless steel appliances. The main level features two bedrooms, including a primary suite with a walk-in closet, and a private 4-piece ensuite complete with a soaker tub. A second 4-piece bathroom on this level serves guests or family. The laundry room is conveniently located between the two floors and beside the inside entry to the garage. The finished lower level adds incredible versatility, offering a large recreation room with built-in wall cabinet and sink, two additional bedrooms, and another 4-piece semi-ensuite bathroom, ideal for guests or multigenerational living.. Pride of ownership shines throughout and this home is being sold by the original owners. Most windows have been replaced during their ownership, and the shingled roof was replaced approximately 10 years ago and is in great condition. The fully fenced yard and rear deck with a partially covered patio area provide an ideal outdoor retreat, whether entertaining or relaxing. Situated in a friendly, well-kept neighbourhood near the Blueberry Trail system, local shopping, the beachfront, and the new twin-pad arena and library, this home offers both convenience and lifestyle.
Facts & features
Ask about this home
A HOMEH agent will answer your questions about this home.
Rooms
16 rooms · 3 bathrooms
- Foyer7′6″ × 7′52 sq.ft.
- Dining room19′10″ × 9′7″190 sq.ft.
- Kitchen12′7″ × 10′125 sq.ft.
- Breakfast11′11″ × 8′7″102 sq.ft.
- Family room16′11″ × 11′10″200 sq.ft.
- Primary bedroom17′10″ × 12′213 sq.ft.
- Bathroom11′11″ × 9′10″117 sq.ft.
- Bedroom12′5″ × 9′11″123 sq.ft.
- Bathroom7′1″ × 6′3″44 sq.ft.
- Laundry7′2″ × 7′1″50 sq.ft.
- Recreation27′7″ × 14′5″397 sq.ft.
- Family room16′5″ × 12′196 sq.ft.
- Bedroom 312′ × 11′6″138 sq.ft.
- Bedroom 418′8″ × 8′9″163 sq.ft.
- Bathroom7′10″ × 4′11″38 sq.ft.
- Utility room16′1″ × 9′9″157 sq.ft.
Around this home
Listing details
Helpful tools
Your HOMEH agent
"Priced 10% over our estimate. I would see it this week."
Ask HOMEH about this home
Price, neighbourhood, monthly cost. Ask anything.
HOMEH Intelligent Agent is an AI, not a licensed representative. Check anything important with your agent.