
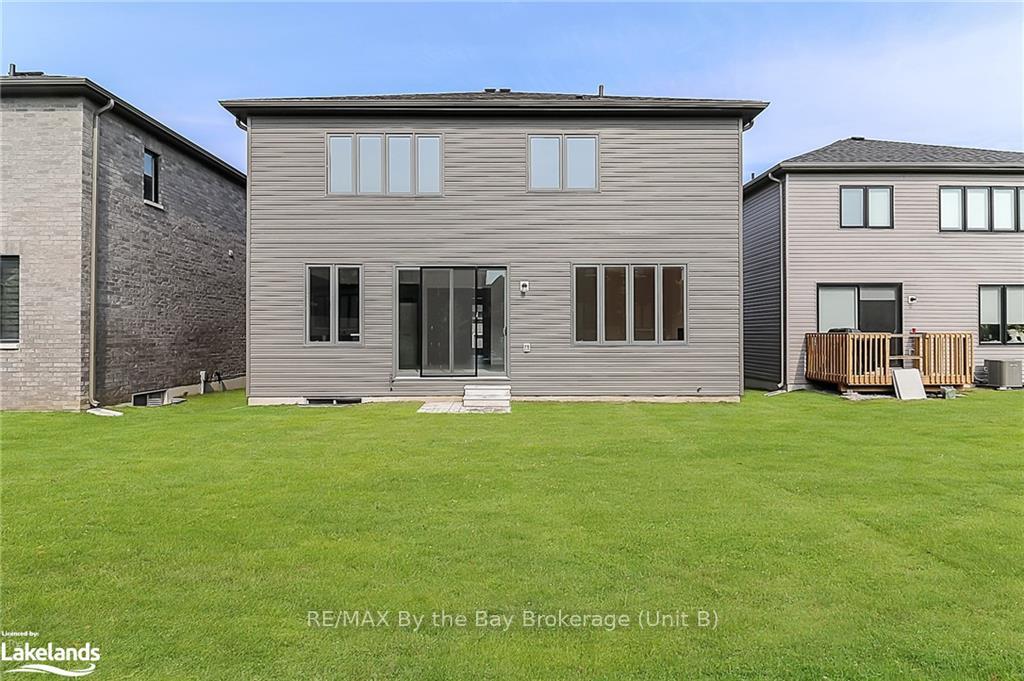
 See all 20 photos
Property history

This listing has ended. It is no longer available.
Property not available for sale or for rent.
Ask about this home
A HOMEH agent will answer your questions about this home.Ask HOMEH
About this home
151 Rosanne Circle, Wasaga Beach
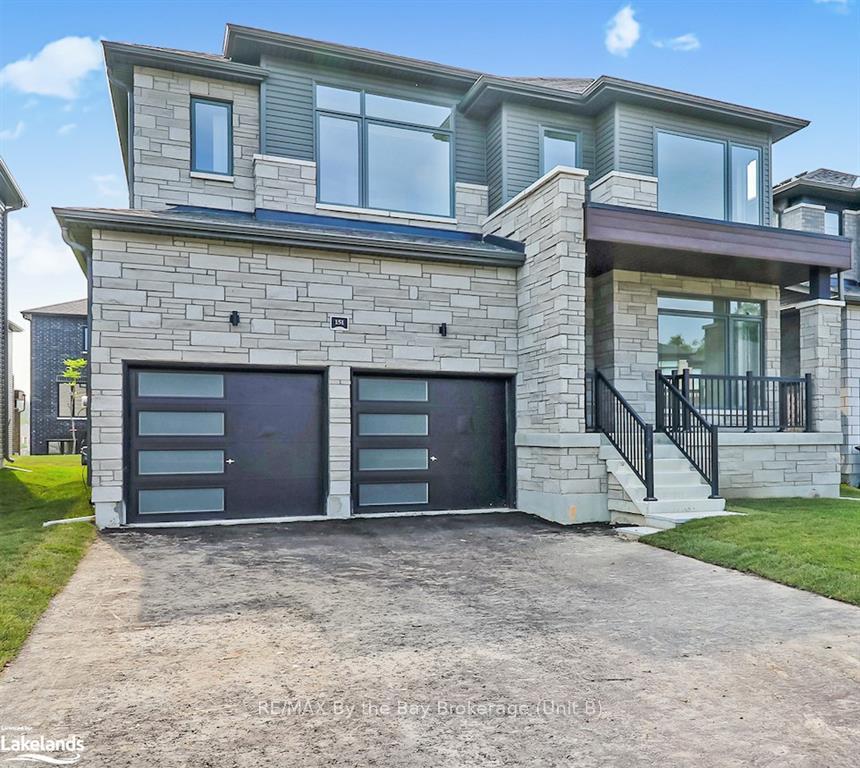
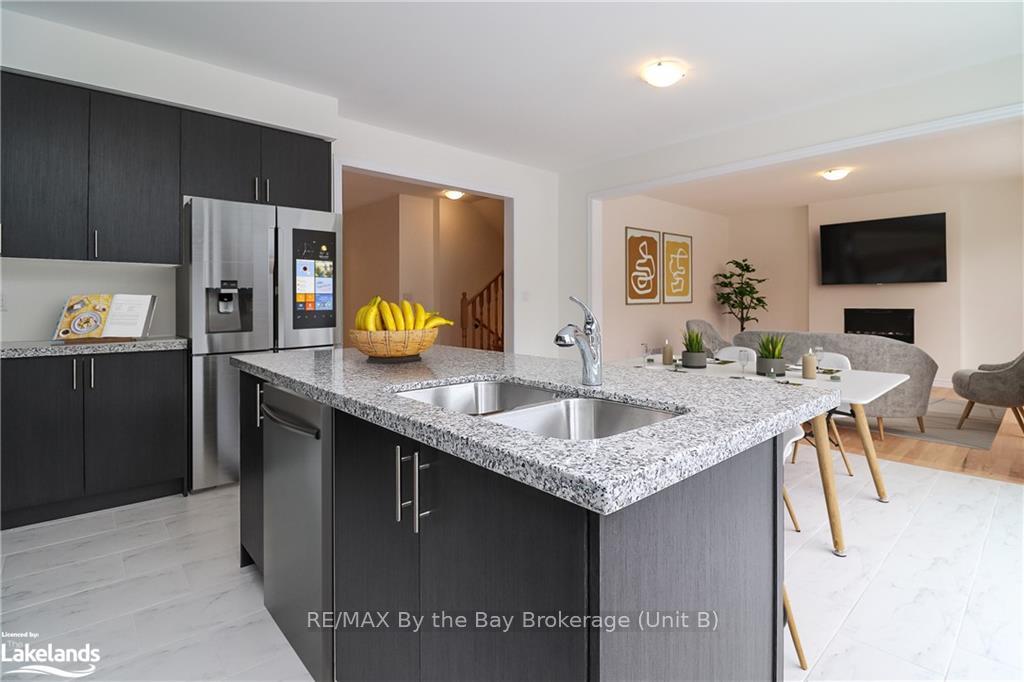
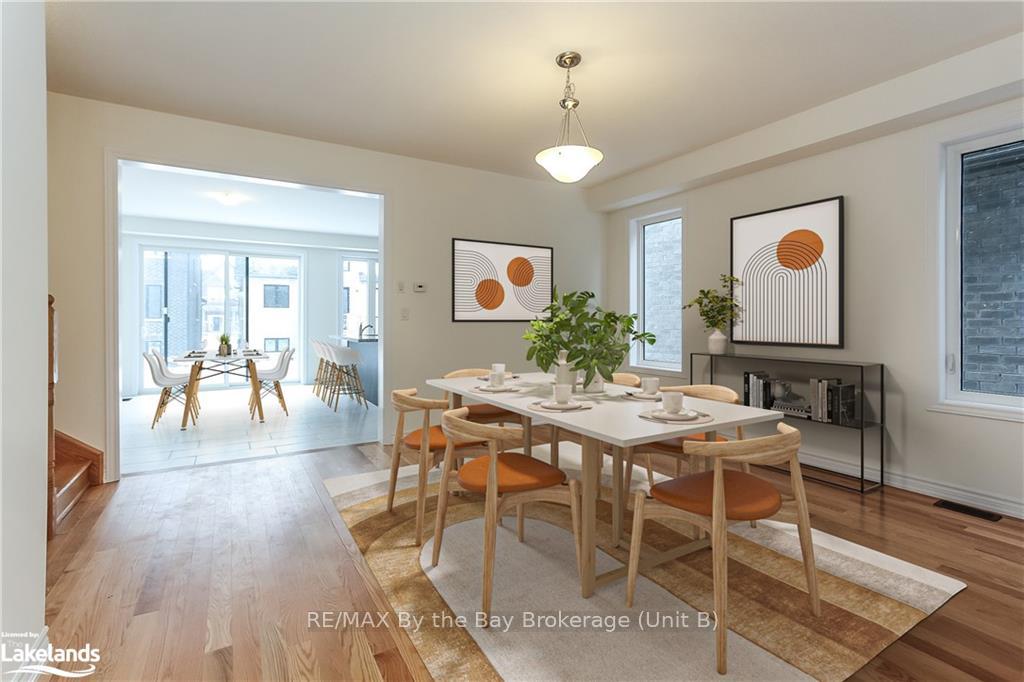
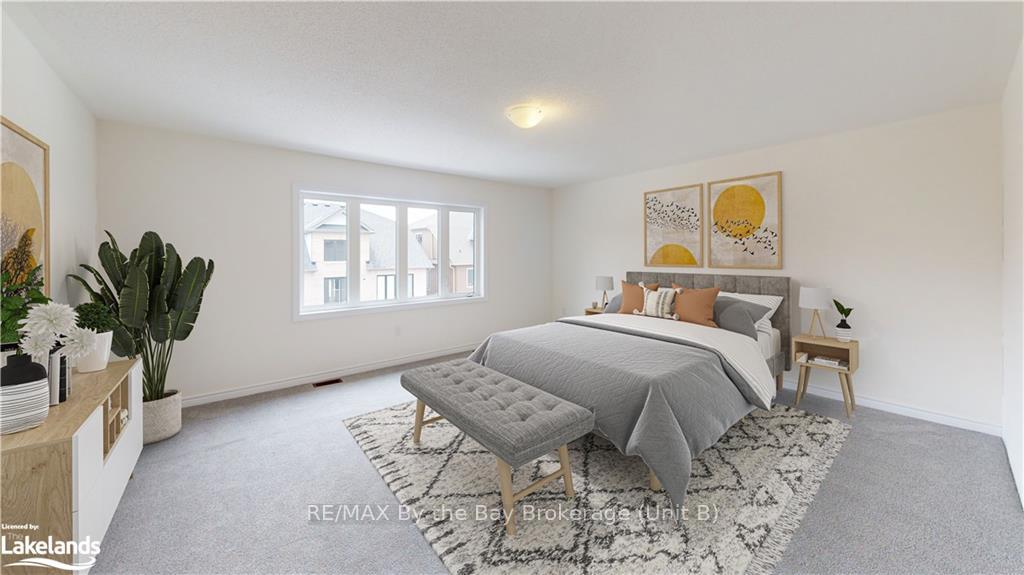
Are you looking rent a brand new home that’s never been lived in and is available now? Located in the River's Edge Development by Zancor Homes this brand new 4 bedroom home will provide any family with all the space and flexibility they could wish for. A very, very light and airy main floor is highlighted by the open plan family room and eat in kitchen at the back of the home. This is complimented by a slightly separated more formal dining area and private den or office at the front of the home. 2 bedrooms on the second floor have private en suites whilst the 3rd and 4th share a "Jack and Jill" bathroom. A second floor laundry room adds to the convenience of family living. Brand new elementary school 5 minutes walk away opening September 2024. Stores, restaurants and amenities plus of course the beach are only 5 minutes drive away.This west end location is only 15 minutes drive to Collingwood & Ontarios largest ski resort, the Village at Blue Mountain is 25 minutes away
Facts & features
Ask about this home
A HOMEH agent will answer your questions about this home.
Rooms
36 rooms · 4 bathrooms
- Other17′5″ × 15′261 sq.ft.
- Dining room14′6″ × 14′203 sq.ft.
- Den10′ × 9′2″92 sq.ft.
- Bathroom—
- Family room15′ × 14′210 sq.ft.
- Other17′5″ × 15′261 sq.ft.
- Dining room14′6″ × 14′203 sq.ft.
- Den10′ × 9′2″92 sq.ft.
- Bathroom—
- Family room15′ × 14′210 sq.ft.
- Family room15′ × 14′210 sq.ft.
- Other17′5″ × 15′261 sq.ft.
- Dining room14′6″ × 14′203 sq.ft.
- Den10′ × 9′2″92 sq.ft.
- Bathroom—
- Primary bedroom17′ × 15′255 sq.ft.
- Bedroom16′3″ × 11′178 sq.ft.
- Bedroom12′4″ × 10′123 sq.ft.
- Bedroom12′8″ × 10′127 sq.ft.
- Other—
- Bathroom—
- Bathroom—
- Primary bedroom17′ × 15′255 sq.ft.
- Bedroom16′3″ × 11′178 sq.ft.
- Bedroom12′4″ × 10′123 sq.ft.
- Bedroom12′8″ × 10′127 sq.ft.
- Other—
- Bathroom—
- Bathroom—
- Primary bedroom17′ × 15′255 sq.ft.
- Bedroom16′3″ × 11′178 sq.ft.
- Bedroom12′4″ × 10′123 sq.ft.
- Bedroom12′8″ × 10′127 sq.ft.
- Other—
- Bathroom—
- Bathroom—
Around this home
Listing details
Helpful tools
Your HOMEH agent
"I would see it this week."
Ask HOMEH about this home
Price, neighbourhood, monthly cost. Ask anything.
HOMEH Intelligent Agent is an AI, not a licensed representative. Check anything important with your agent.