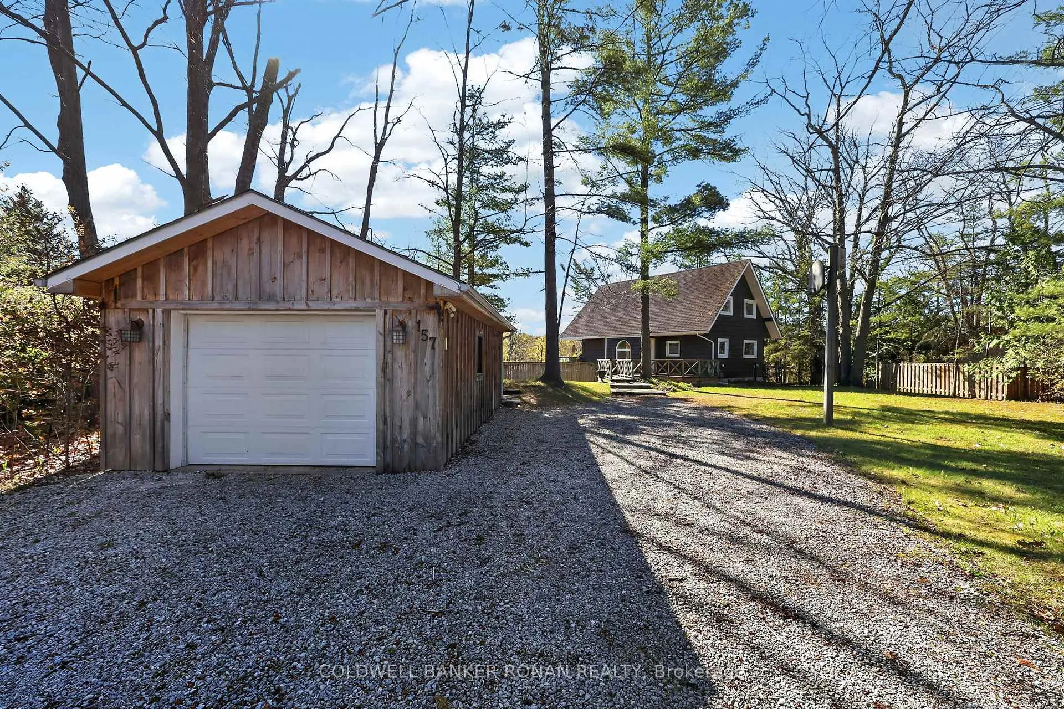
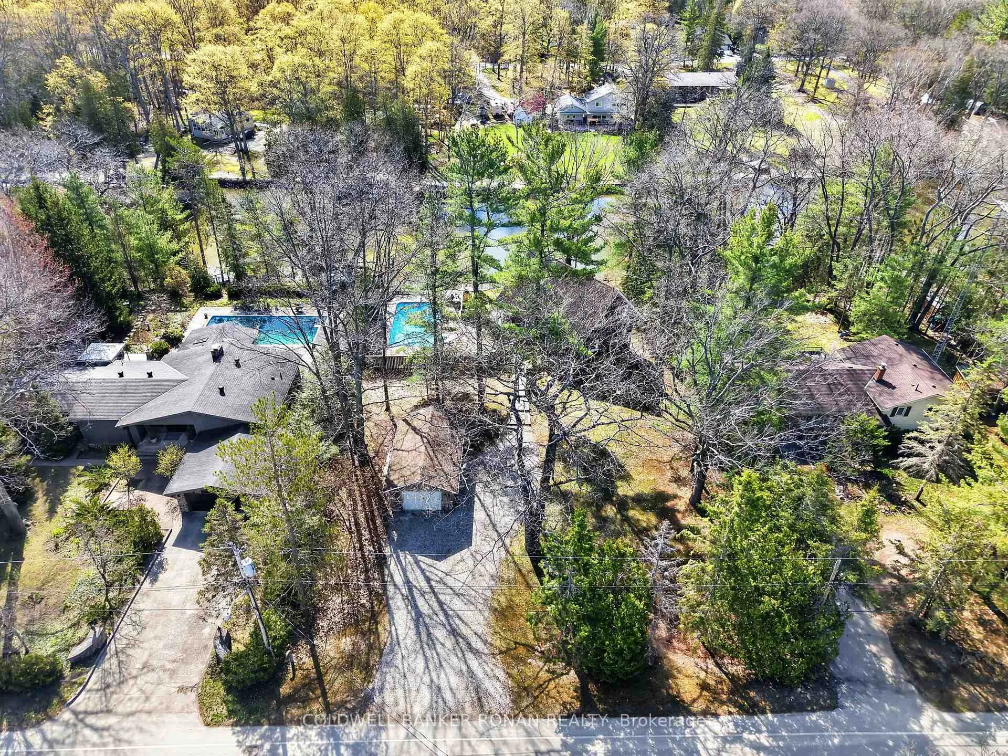
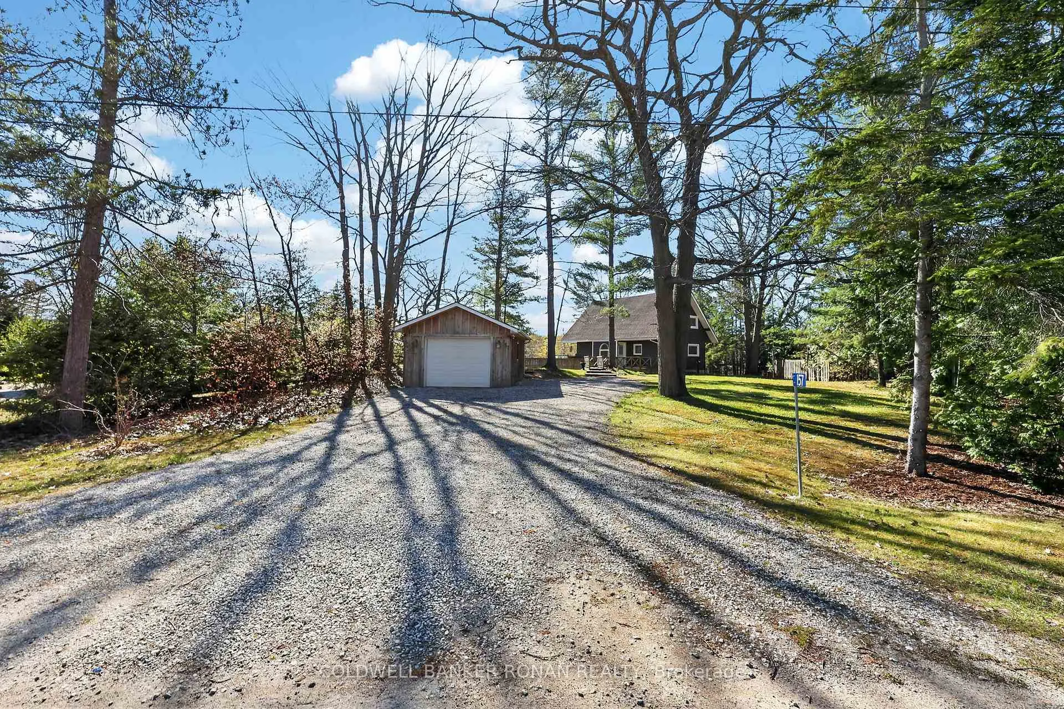
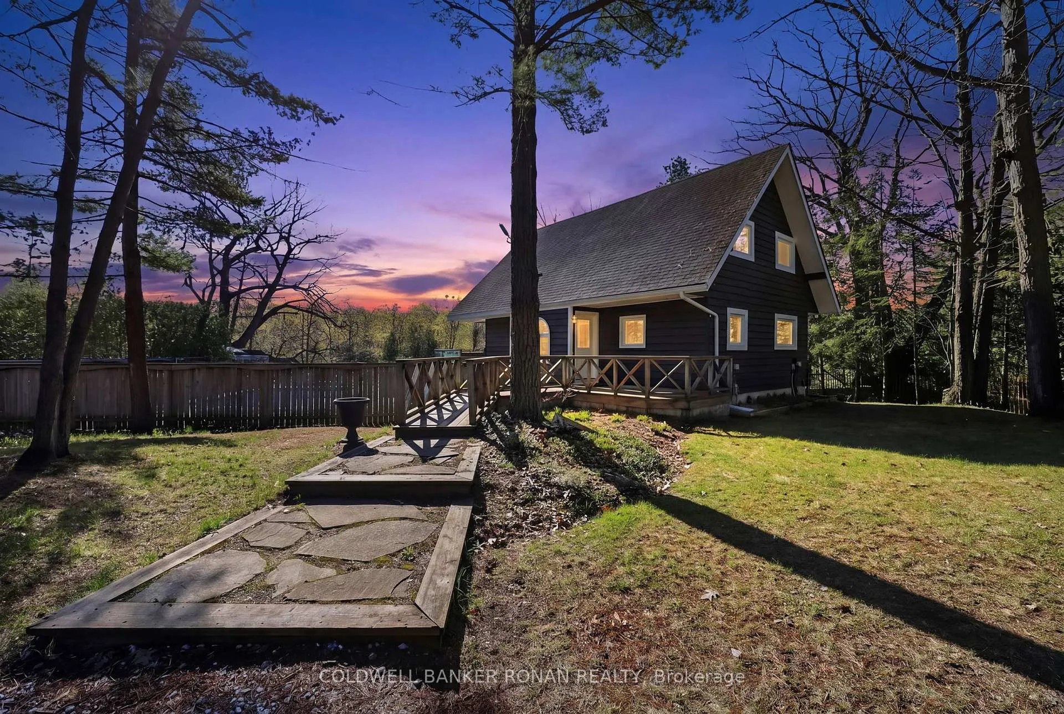
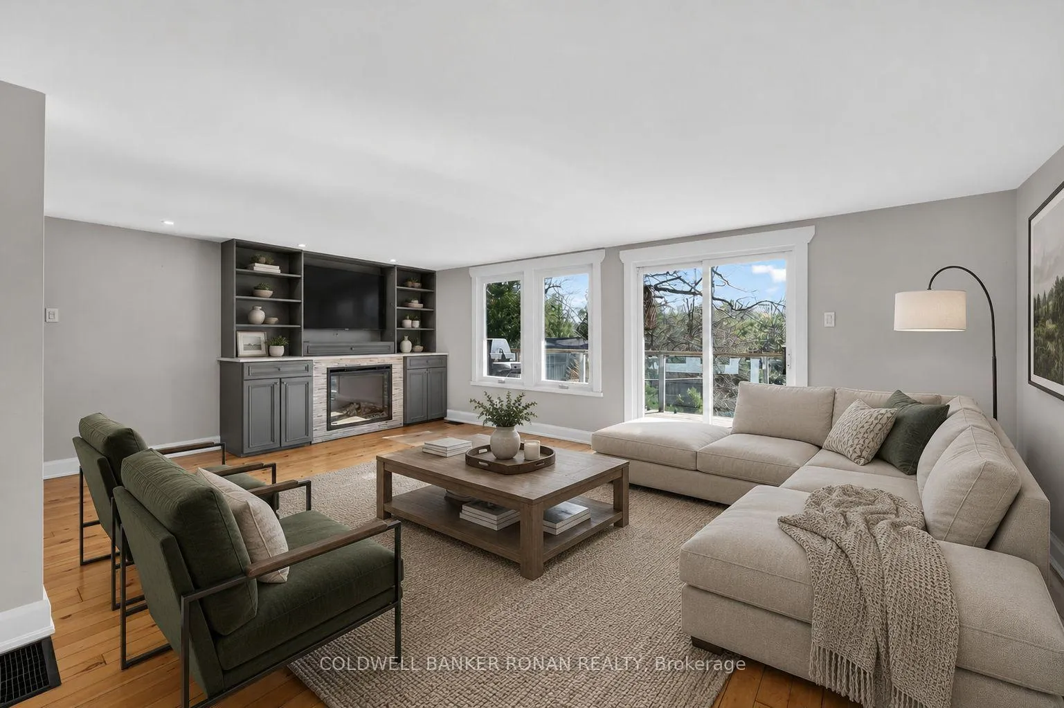
Ultimate four-season lifestyle on the banks of the scenic Nottawasaga River in the heart of Wasaga Beach. This beautifully updated chalet-inspired home offers the perfect blend of privacy, recreation, and resort-style living, within minutes of the world-famous sandy shoreline, vibrant beach area, shops, restaurants, and year-round amenities that make Wasaga Beach such a sought-after destination. Enjoy endless outdoor activities including boating, kayaking, paddleboarding, snowmobiling, hiking, cycling, and easy access to nearby golf courses, ski hills, and trail systems. 3 bedrooms & 2 bathrooms, the home showcases an inviting open-concept layout designed for both everyday living & entertaining. The kitchen with centre island overlooks the dining area, while the bright living room walks out to a stunning glass-railed balcony with peaceful river views. Upper level offers three bedrooms, including a primary retreat with its own private walkout balcony, along with a beautifully renovated 4pc bath. The finished walkout lower level adds additional living space complete with a modern 3-piece bath featuring an oversized glass shower. Step outside to your own private backyard oasis where the inground pool is surrounded by extensive decking and sleek glass railings overlooking the riverfront. Launch your boat, kayak, canoe, or Sea-Doo directly from your property and enjoy everything waterfront living has to offer. A newly built riverside deck and dock provide the perfect space for entertaining or simply relaxing while taking in the tranquil surroundings. Upgrades include new windows and doors, updated insulation, new furnace and air conditioning, fresh paint throughout, pot lights, and custom built-ins in the living rm. Ample parking and a detached 1.5 car garage complete this impressive package. Whether you're searching for a full-time residence, cottage escape, or investment opportunity, this exceptional Wasaga Beach property delivers the lifestyle buyers dream about.
Read more
Carpet FreeWaterBeachFenced YardDeckLandscaped
Facts & features
TypeDetached
Style2-storey
Size1.5K~2K Sq.Ft.
Lot100.02 x 206.5 ft
Tax$4,026 (2025)
HeatingForced air, gas
CoolingCentral air
BasementFinished with walk-out
Parking6 drive
WaterMunicipal
FireplaceYes
Book a viewing
Wed28Oct
Thu29Oct
Fri30Oct
Sat31Oct
Sun1Nov
Pick a time
Rooms
7 rooms · 2 bathrooms
Main floor3 rooms
Dining room18′5″ × 9′11″182 sq.ft.
Living room20′10″ × 17′9″370 sq.ft.
Kitchen14′11″ × 10′6″157 sq.ft.
Upper floor3 rooms
Bedroom 312′1″ × 10′5″126 sq.ft.
Primary bedroom16′9″ × 14′3″238 sq.ft.
Bedroom 214′11″ × 10′149 sq.ft.
Lower level1 room
Recreation24′2″ × 19′1″461 sq.ft.
Bathrooms2
4-pcUpper3-pcLower
Thinking of selling your home?See what your home is worth today.

 See all 40 photos
