
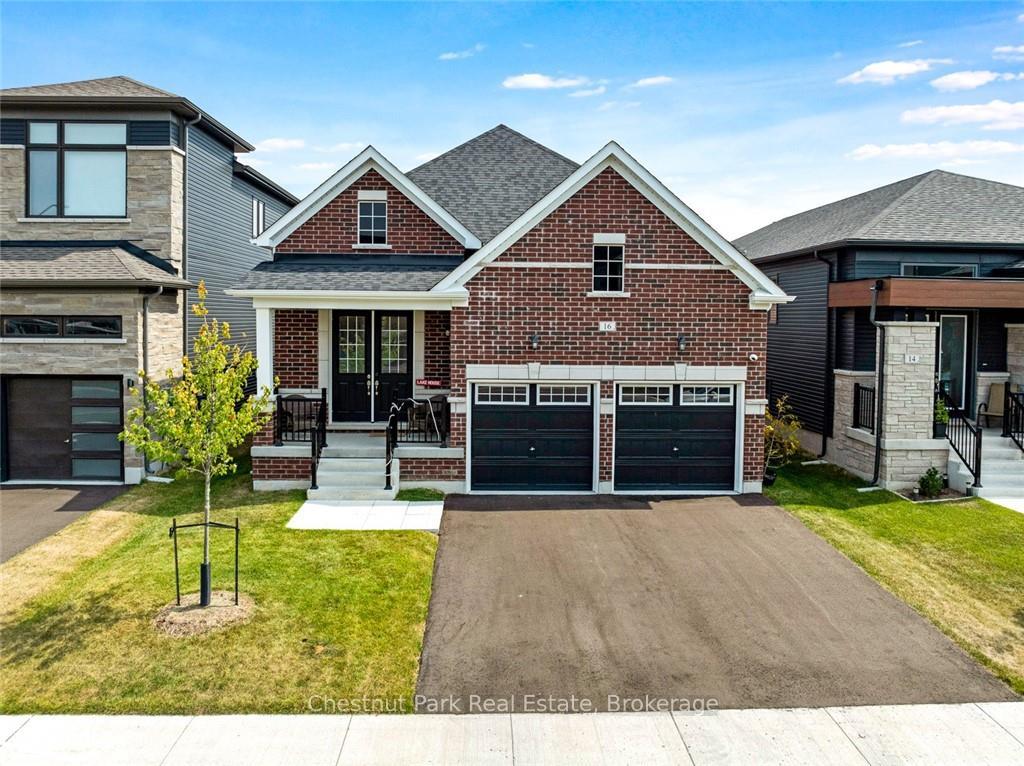
16 Beatrice Drive
Wasaga Beach16 Beatrice Drive
Wasaga Beach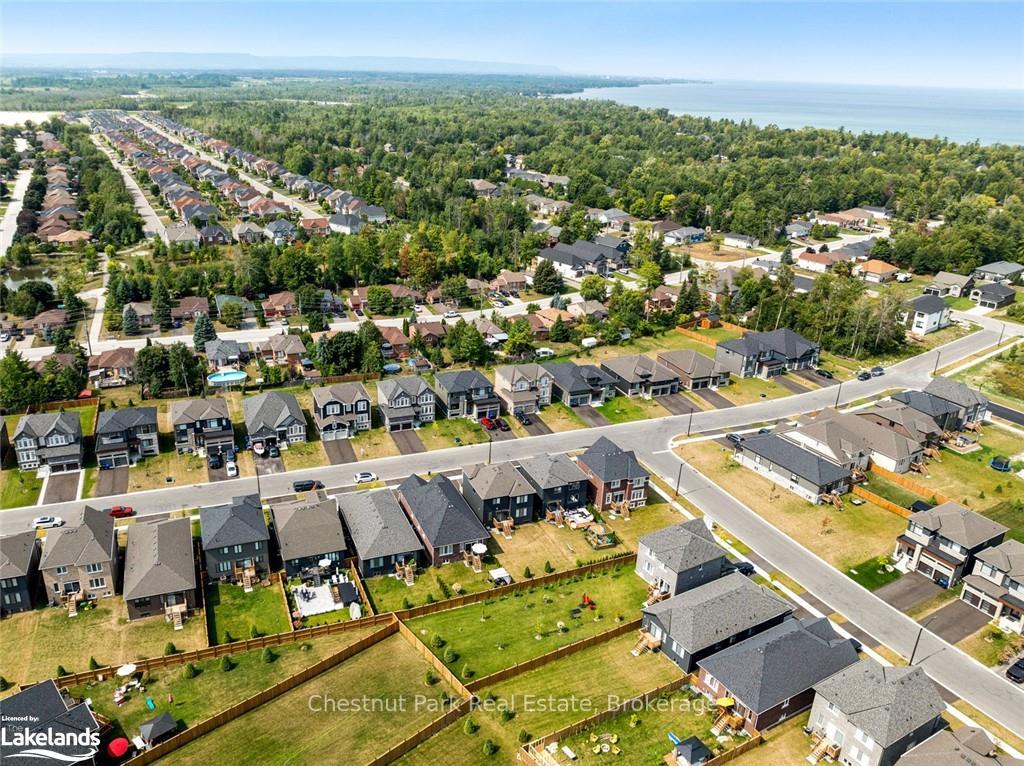
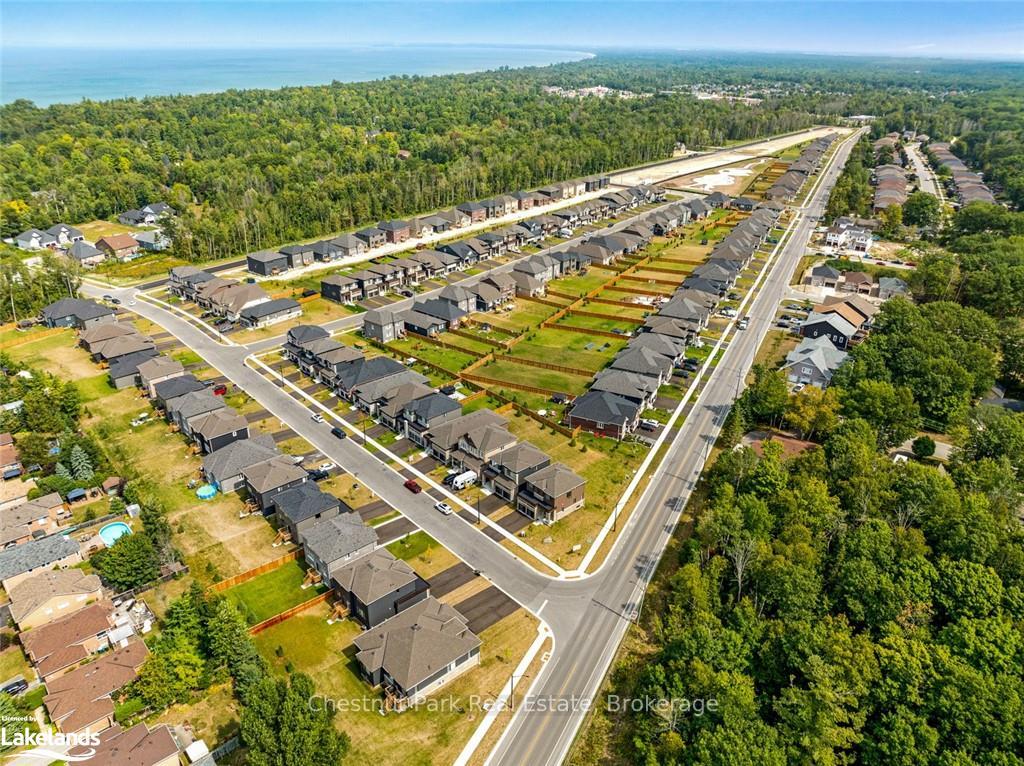
 See all 40 photos
Property history

This listing has ended. It is no longer available.
Property not available for sale or for rent.
Ask about this home
A HOMEH agent will answer your questions about this home.Ask HOMEH
About this home
16 Beatrice Drive, Wasaga Beach
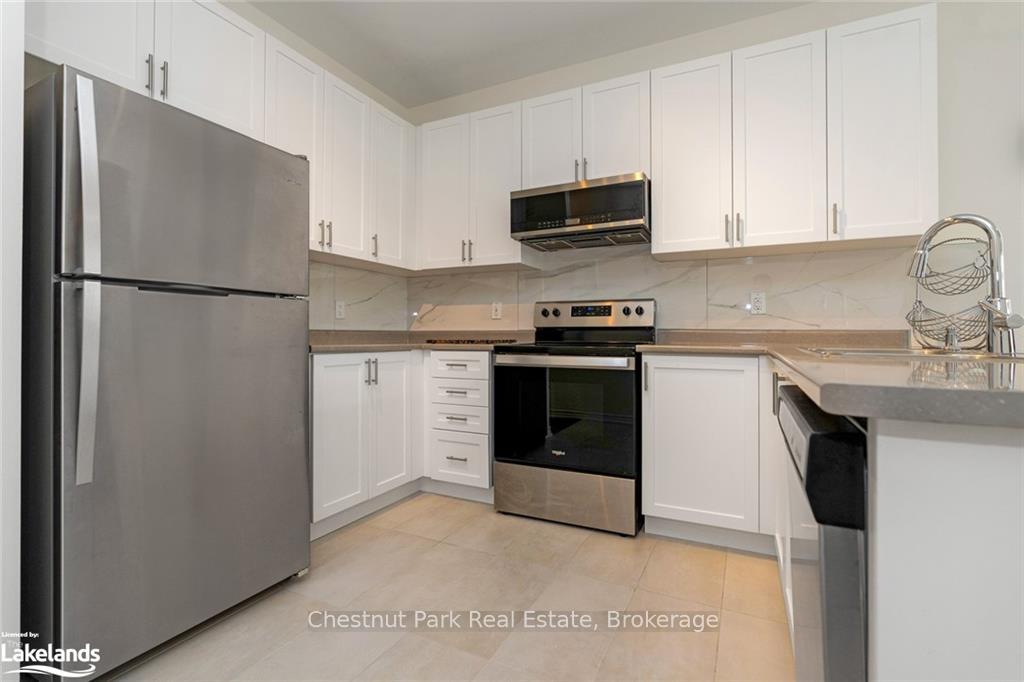
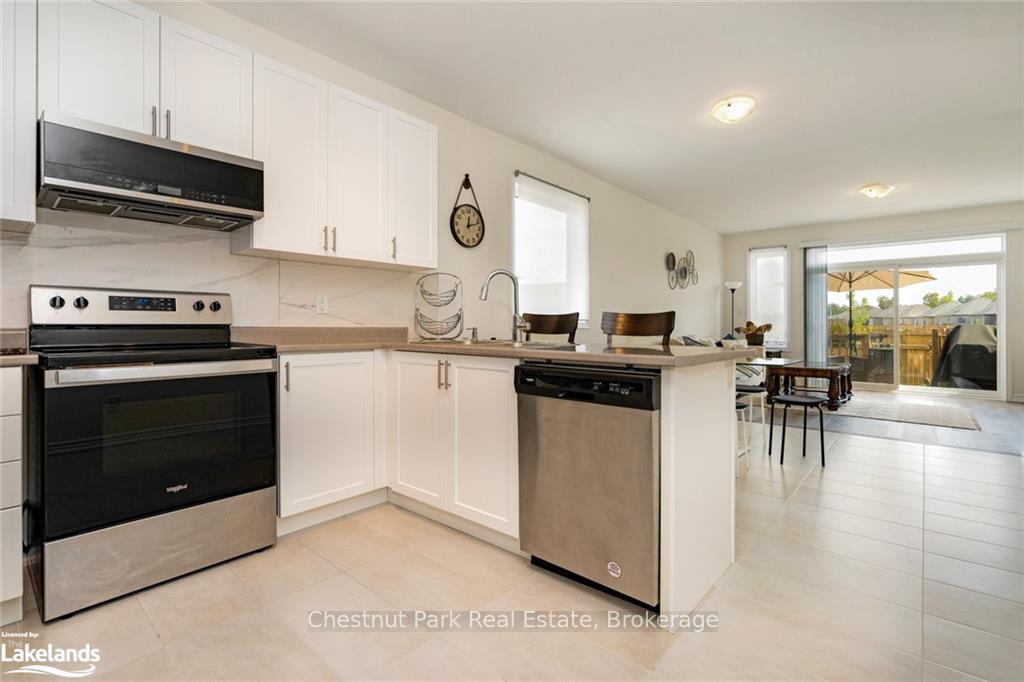
Annual rental available ~ short term seasonal rental also available. Enjoy everything that Wasaga Beach, Collingwood and Blue Mountain offers ~ skiing, snowboarding, snow shoeing, hiking, biking, shopping and dining! When you’re not out enjoying the area, relax, unwind, and entertain in your private 3 bedroom 2 1/2 bath home with all the comforts of home in the open eat in kitchen to the living room with natural gas fireplace & walkout. Main floor living offers formal dining area, primary bedroom with a walk in closet & 5 pc ensuite bathroom, 2 additional bedrooms, 3 pc & 2 pc bathrooms and laundry facilities. List price is for an unfurnished annual rental, furnished short term rental offered for $3000/month. Rental rate plus utilities, plus cleaning fee for short term rental. Tenant liability insurance and either first & last month's rent (annual), fully prepaid rent + deposit (seasonal) required prior to possession. Contact your REALTOR® today for your personal viewing of this great rental home.
Facts & features
Ask about this home
A HOMEH agent will answer your questions about this home.
Rooms
33 rooms · 3 bathrooms
- Kitchen11′5″ × 21′240 sq.ft.
- Primary bedroom12′11″ × 12′11″167 sq.ft.
- Bedroom9′5″ × 11′2″105 sq.ft.
- Bedroom9′5″ × 9′5″89 sq.ft.
- Living room16′9″ × 12′11″217 sq.ft.
- Dining room8′2″ × 14′114 sq.ft.
- Primary bedroom12′11″ × 12′11″167 sq.ft.
- Bathroom9′5″ × 8′5″79 sq.ft.
- Bedroom9′5″ × 11′2″105 sq.ft.
- Bedroom9′5″ × 9′5″89 sq.ft.
- Bathroom4′11″ × 8′2″40 sq.ft.
- Bathroom4′10″ × 4′11″24 sq.ft.
- Laundry6′ × 7′5″45 sq.ft.
- Foyer11′5″ × 5′9″66 sq.ft.
- Other11′5″ × 21′240 sq.ft.
- Living room16′9″ × 12′11″217 sq.ft.
- Dining room8′2″ × 14′114 sq.ft.
- Bathroom9′5″ × 8′5″79 sq.ft.
- Bathroom4′11″ × 8′2″40 sq.ft.
- Bathroom4′10″ × 4′11″24 sq.ft.
- Laundry6′ × 7′5″45 sq.ft.
- Foyer11′5″ × 5′9″66 sq.ft.
Around this home
Schools nearby
School rating, out of 10.
Listing details
Helpful tools
Your HOMEH agent
"I would see it this week."
Ask HOMEH about this home
Price, neighbourhood, monthly cost. Ask anything.
HOMEH Intelligent Agent is an AI, not a licensed representative. Check anything important with your agent.