
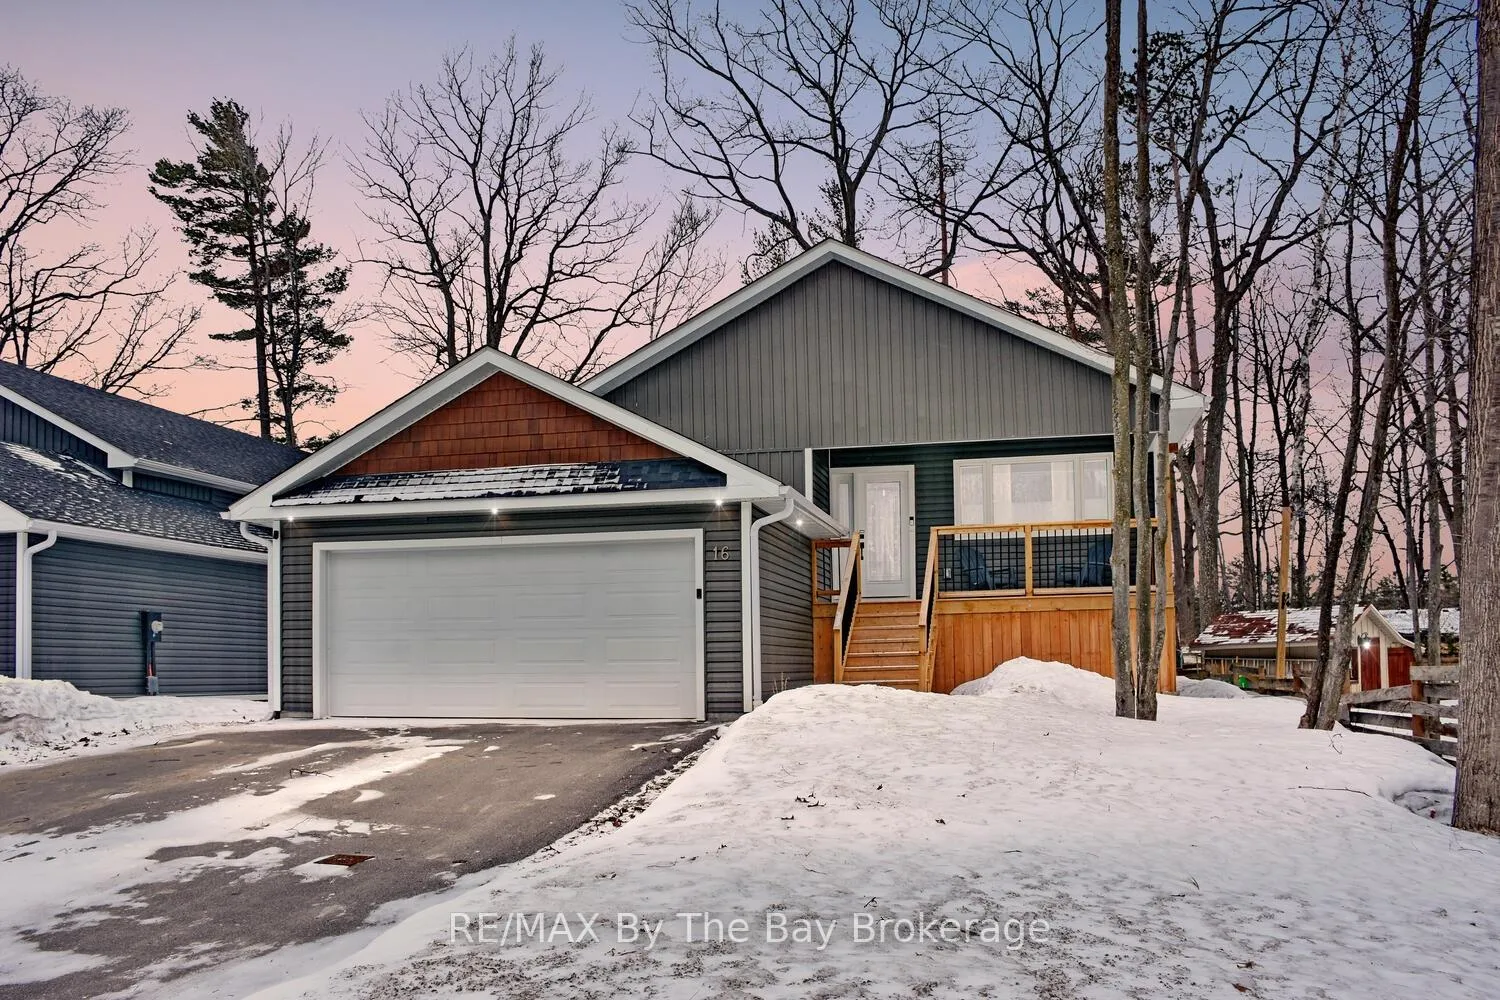
16 Caribbean Drive
Wasaga Beach16 Caribbean Drive
Wasaga Beach
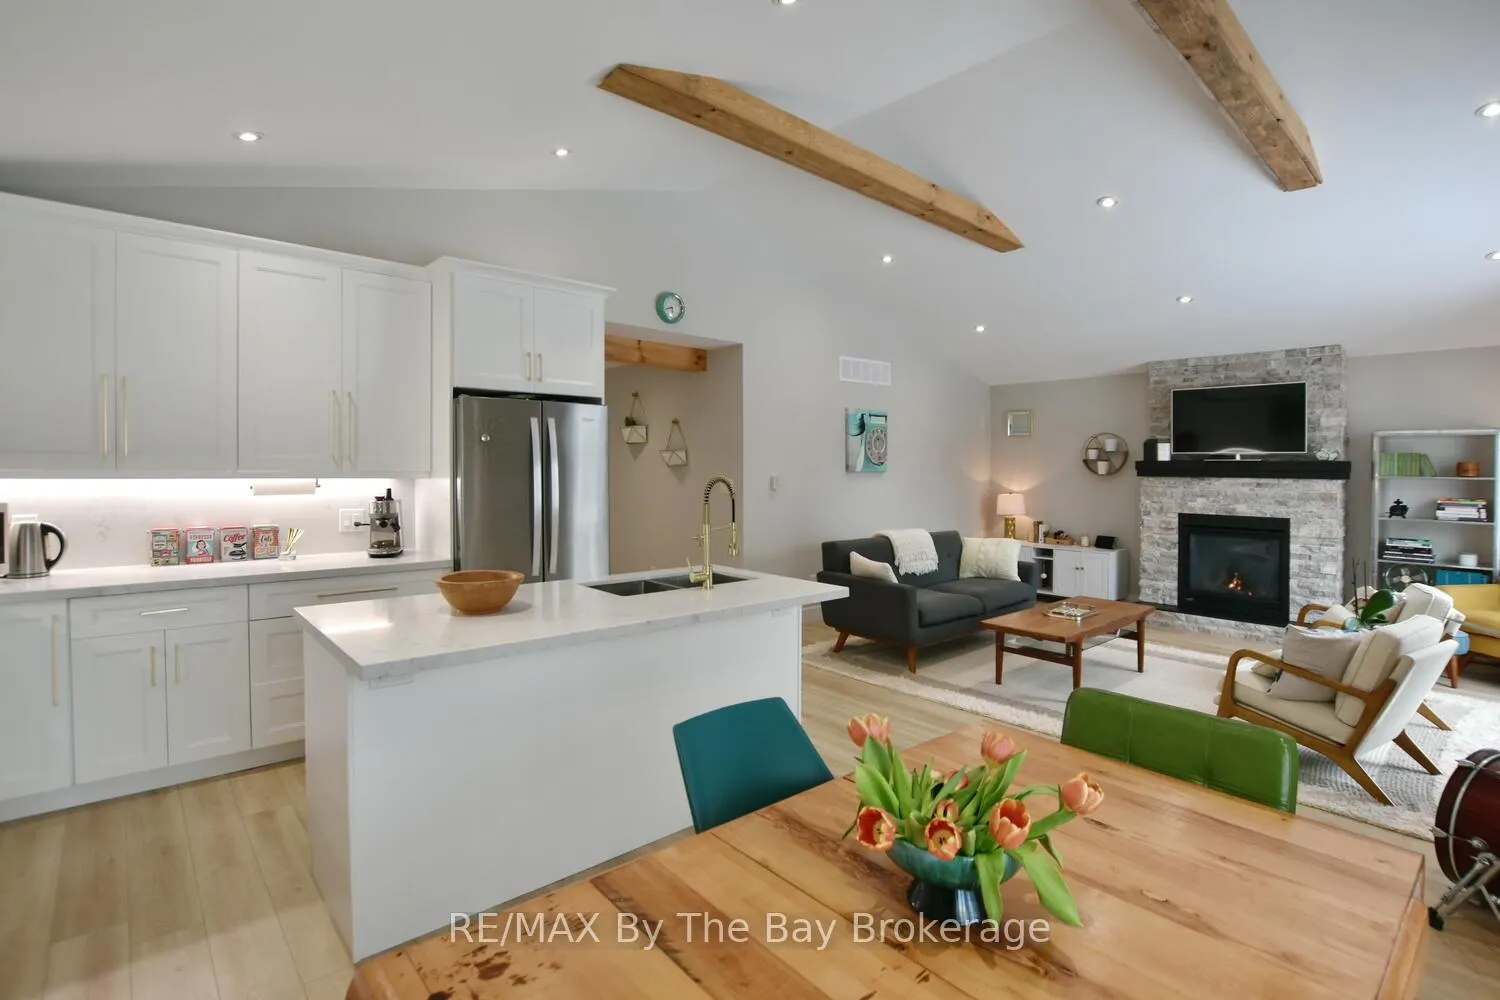 See all 50 photos
Property history

This listing has ended. It is no longer available.
Property not available for sale or for rent.
Ask about this home
A HOMEH agent will answer your questions about this home.Ask HOMEH
About this home
16 Caribbean Drive, Wasaga Beach
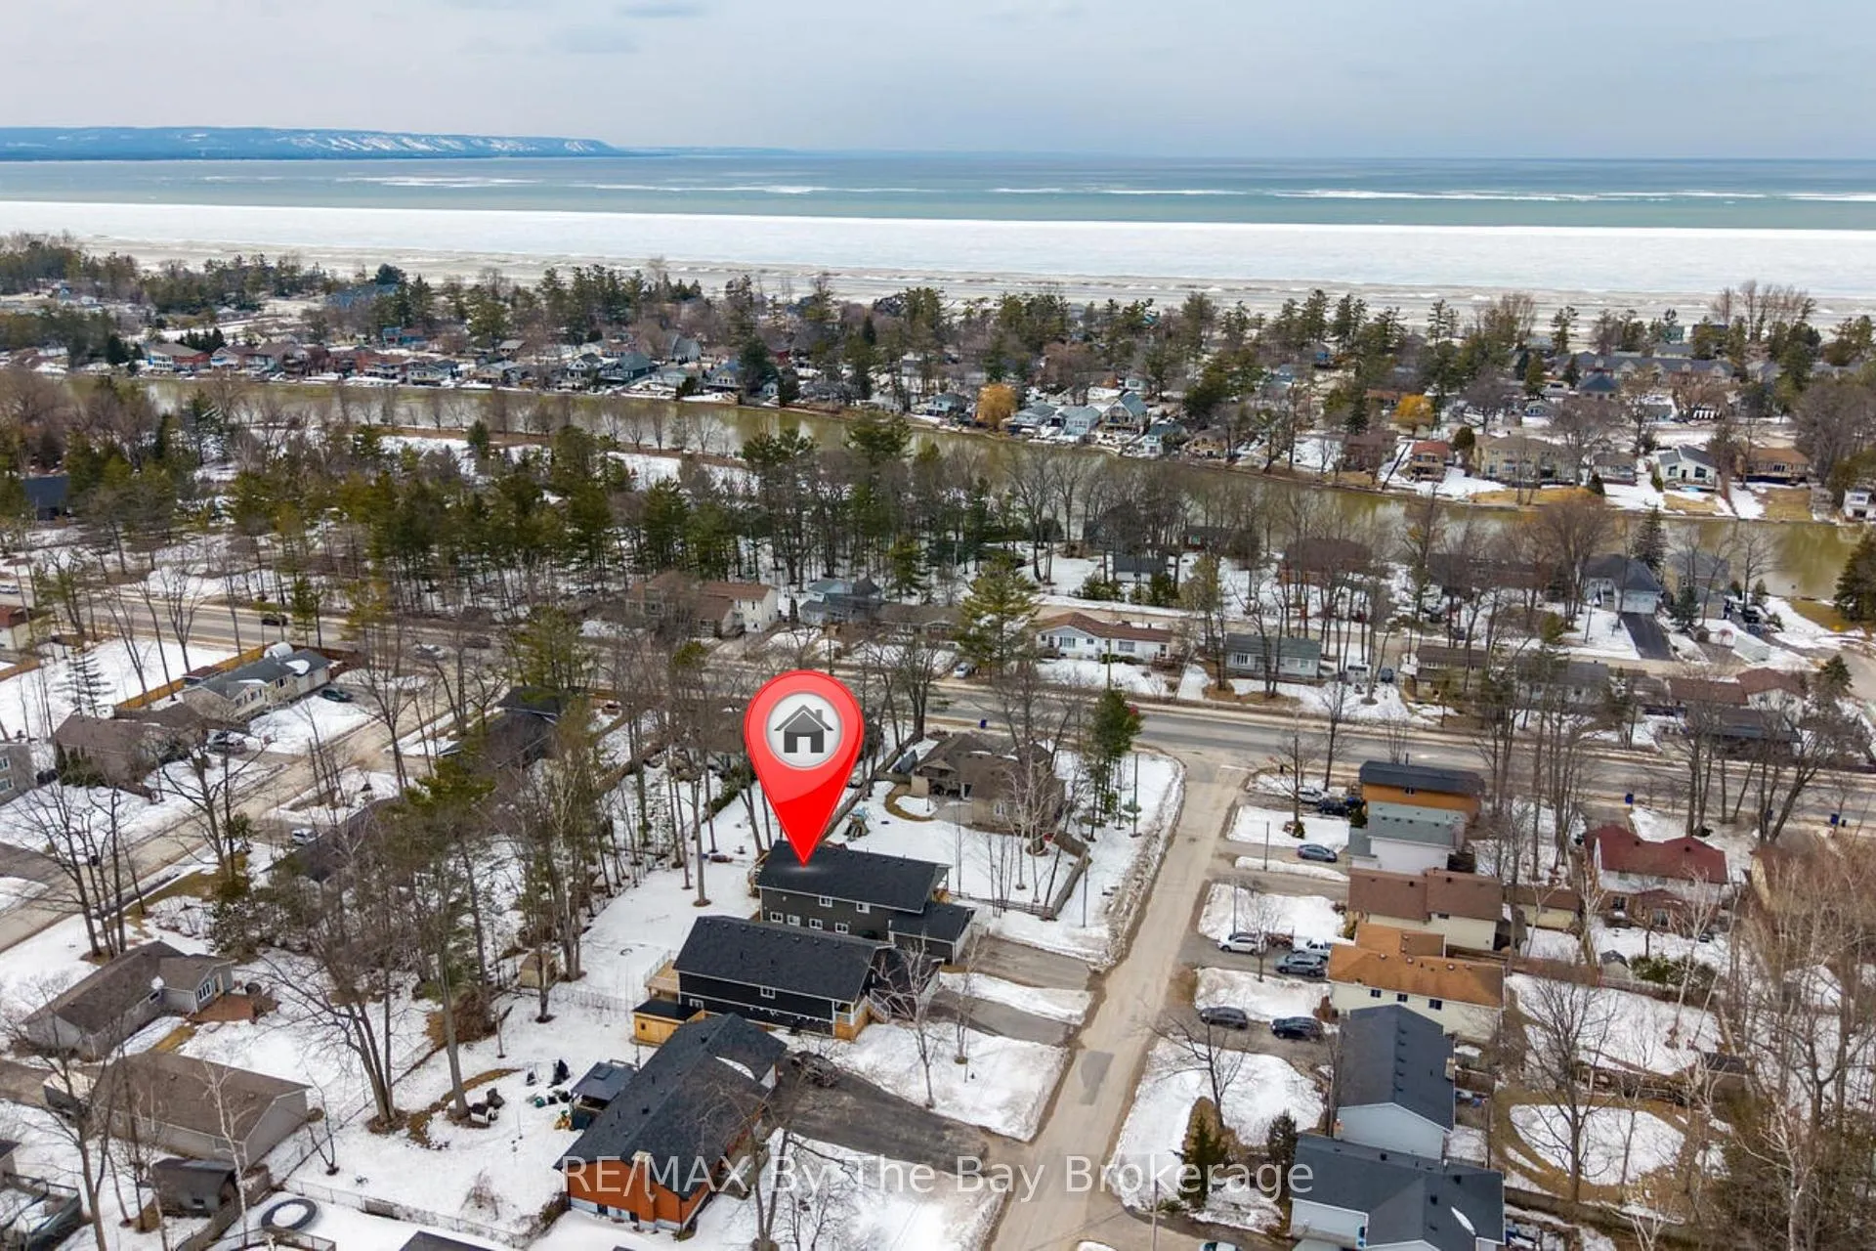
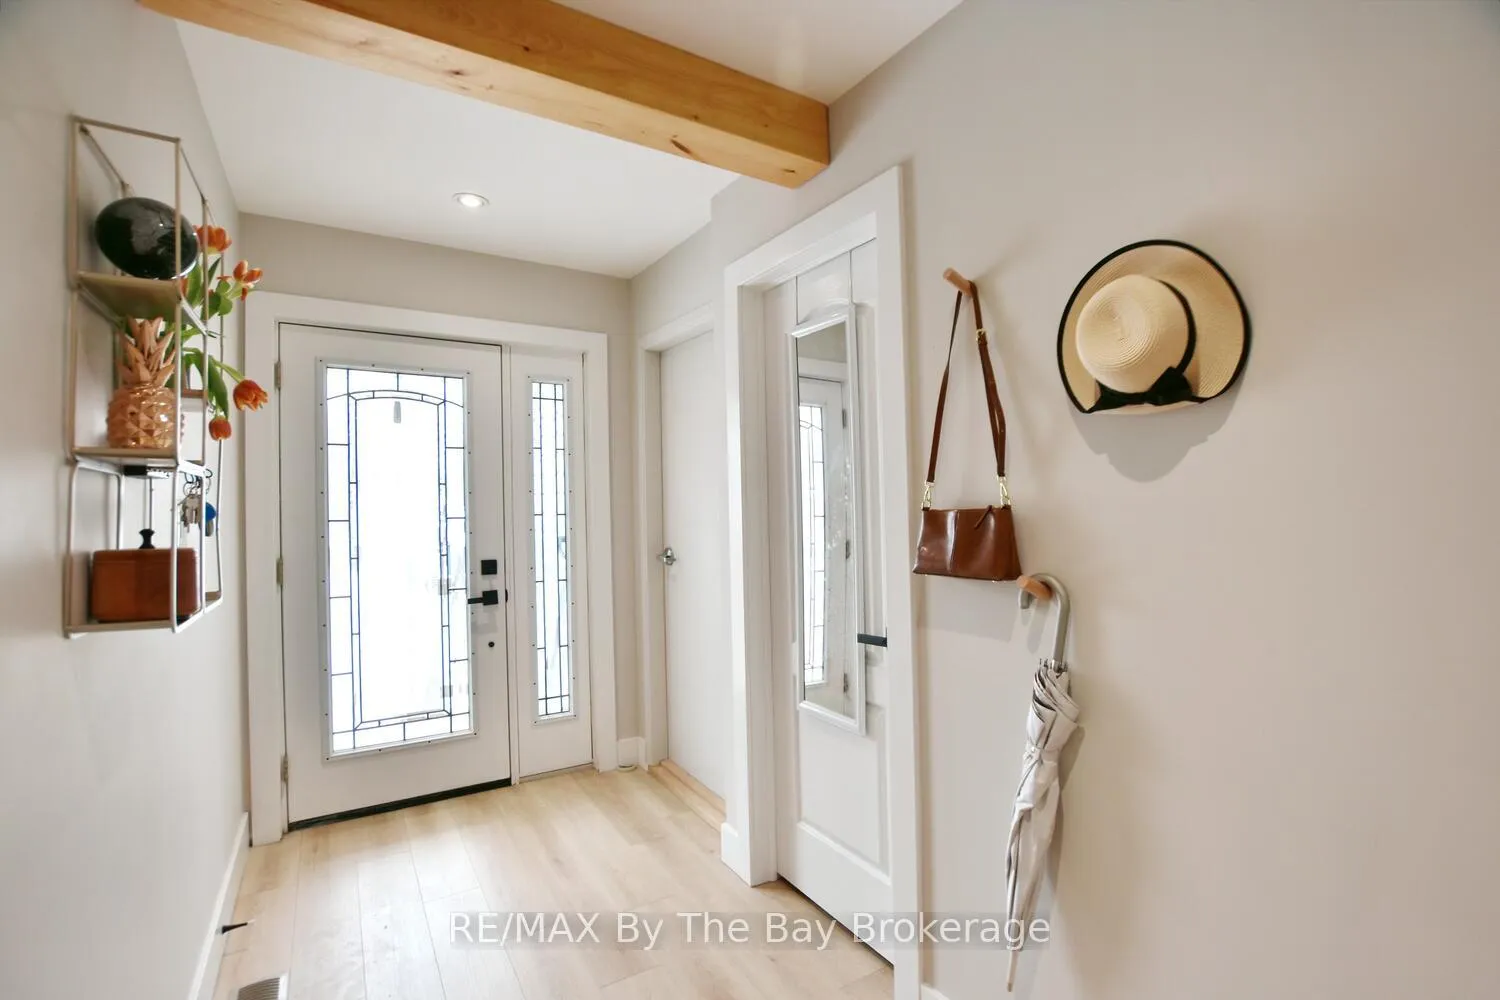
This unique property offers the best of both worlds-like having two exceptional homes in one. 2,793 Total Finished Square Feet with each level thoughtfully designed to provide flexibility for today's lifestyle. Newly built with a professionally finished 1,262 Sq Ft. lower-level suite, it's ideal for multi-generational living or a smart investment property. Step inside to discover energy-efficient features and a well-designed layout that ensures year-round comfort. The main level is warm and inviting, featuring an open-concept design with rustic beam accents, soaring cathedral ceilings, and panoramic windows. The living room is anchored by a cozy fireplace that adds ambiance and serves as an independent heat source. The custom kitchen is a standout, complete with an eat-up island, quartz countertops and backsplash, accent lighting, and stainless steel appliances. The spacious primary bedroom includes a modern ensuite and walk-in closet, while two additional bedrooms and a stylish 4-piece bath are finished in neutral tones. The lower level, with a separate entrance and it's own laundry facilities, features a bright, self-contained suite with in-floor heating throughout. It offers an open-concept kitchen, living, and dining area, three well-sized bedrooms, a 4-piece bath, and ample storage-finished to the same high standard as the main level. Enjoy outdoor living on the deck with a gas BBQ hookup, perfect for entertaining. The garage is pre-wired for an EV charger, adding future-ready convenience.Located in a quiet, mature neighbourhood, this home is close to the elementary school and near the beach-without the busy tourist traffic. Offering versatility, privacy, and access to local amenities, this property blends comfort, practicality, and lifestyle in one impressive package.
Facts & features
Ask about this home
A HOMEH agent will answer your questions about this home.
Rooms
14 rooms · 3 bathrooms
- Living room17′10″ × 17′5″310 sq.ft.
- Kitchen12′2″ × 9′8″117 sq.ft.
- Dining room12′2″ × 7′9″94 sq.ft.
- Primary bedroom11′3″ × 14′1″158 sq.ft.
- Bedroom 212′6″ × 10′10″136 sq.ft.
- Bedroom 312′6″ × 10′8″133 sq.ft.
- Laundry5′3″ × 4′8″24 sq.ft.
- Living room11′5″ × 13′3″151 sq.ft.
- Dining room13′3″ × 6′5″85 sq.ft.
- Kitchen12′ × 13′3″159 sq.ft.
- Bedroom 412′3″ × 14′6″178 sq.ft.
- Bedroom 512′8″ × 9′114 sq.ft.
- Bedroom12′3″ × 9′110 sq.ft.
- Laundry9′5″ × 10′5″98 sq.ft.
Around this home
Listing details
Helpful tools
Your HOMEH agent
"I would see it this week."
Ask HOMEH about this home
Price, neighbourhood, monthly cost. Ask anything.
HOMEH Intelligent Agent is an AI, not a licensed representative. Check anything important with your agent.