
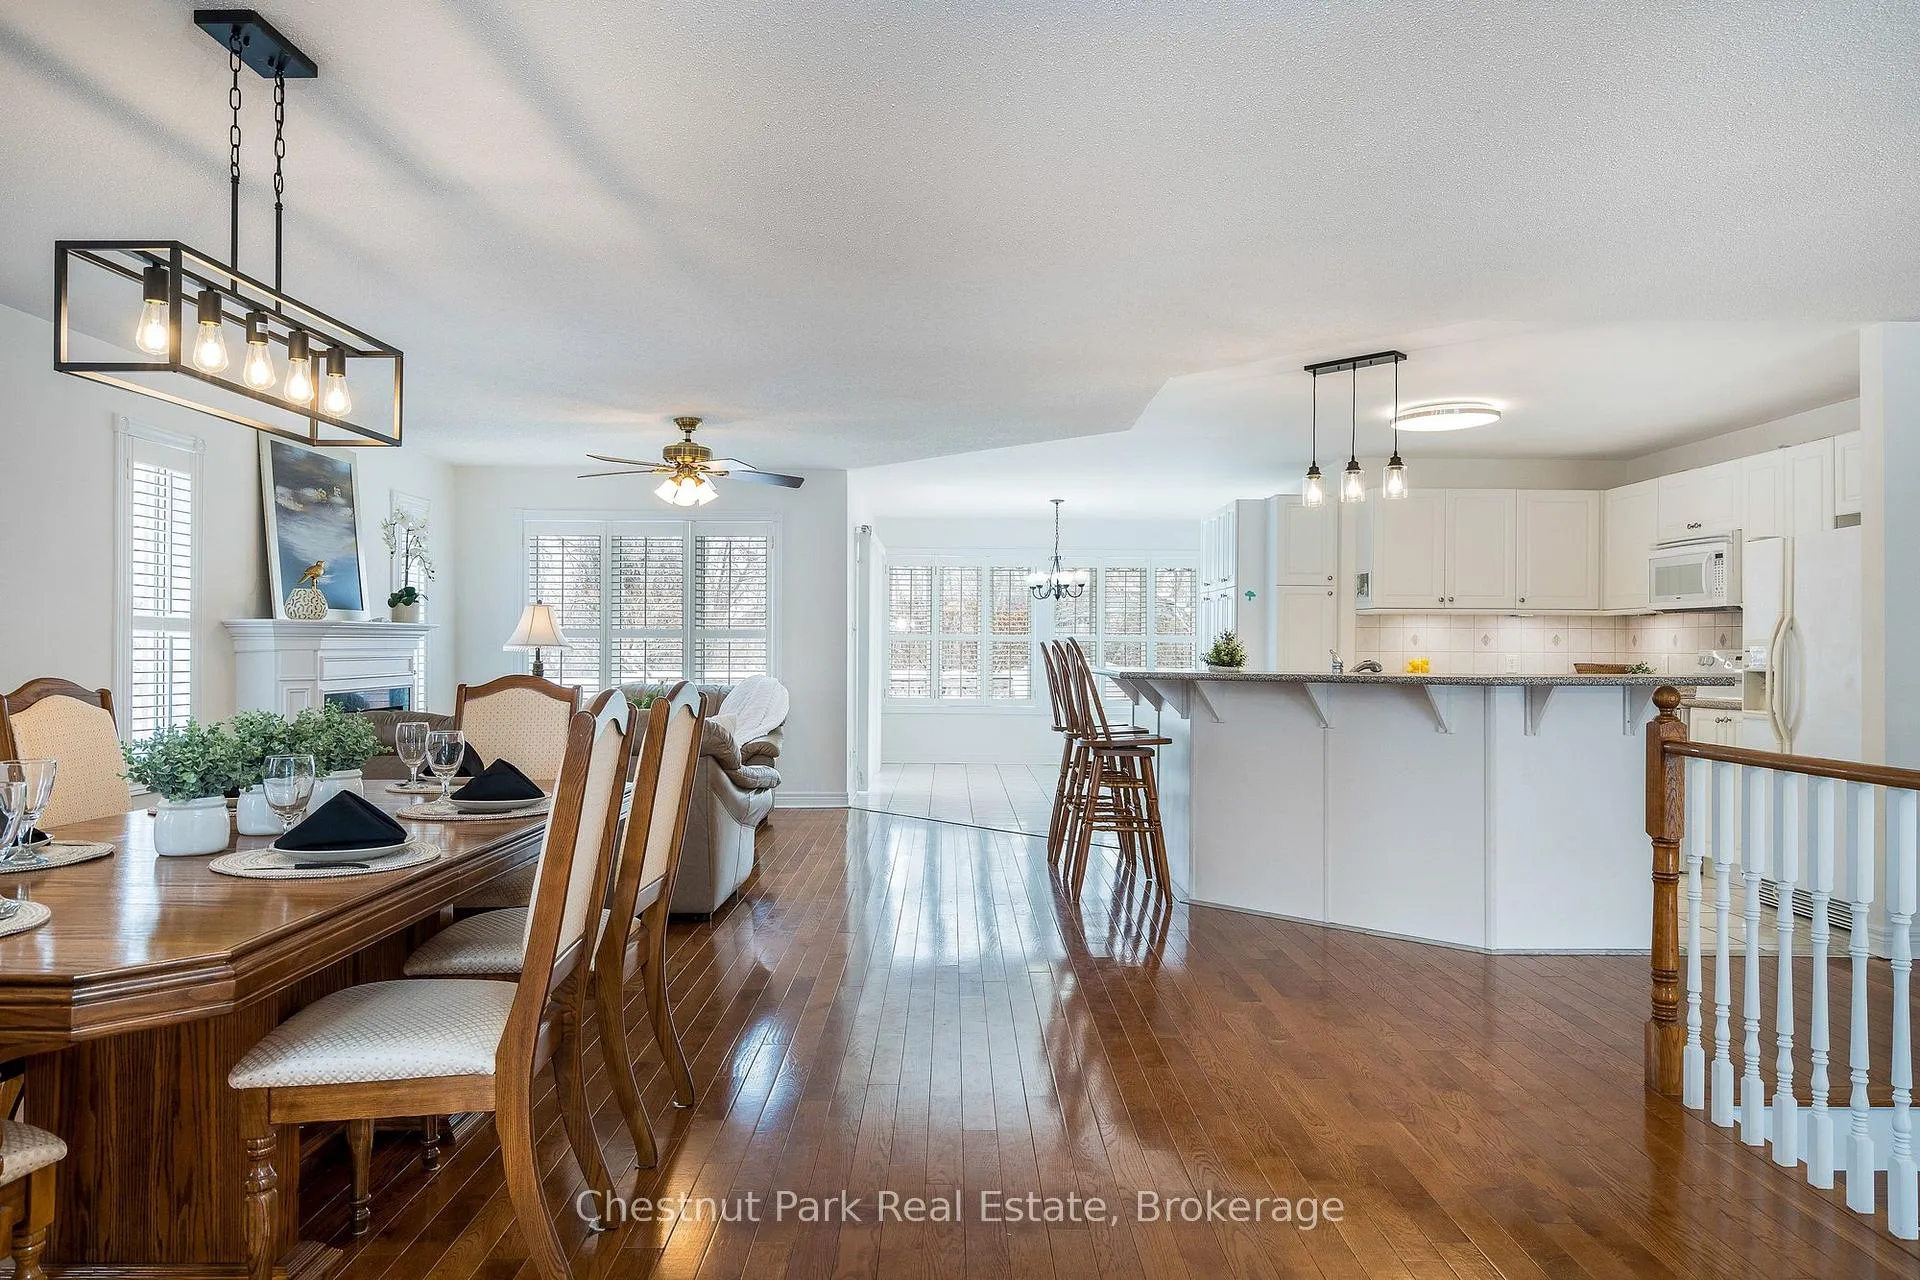
 See all 50 photos
Property history

This listing has ended. It is no longer available.
Property not available for sale or for rent.
Ask about this home
A HOMEH agent will answer your questions about this home.Ask HOMEH
About this home
16 Green Pine Crescent, Wasaga Beach
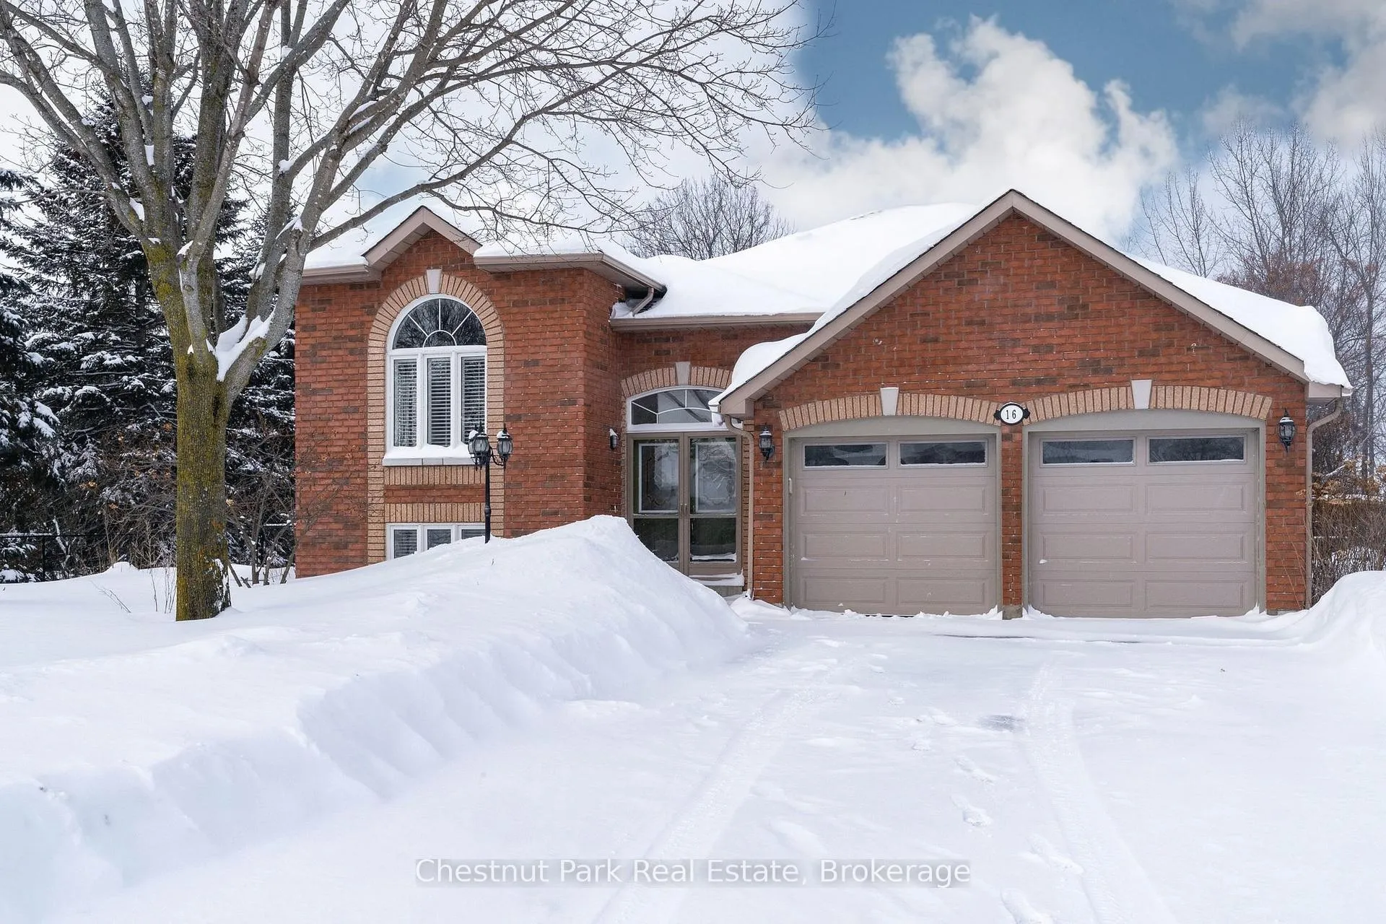
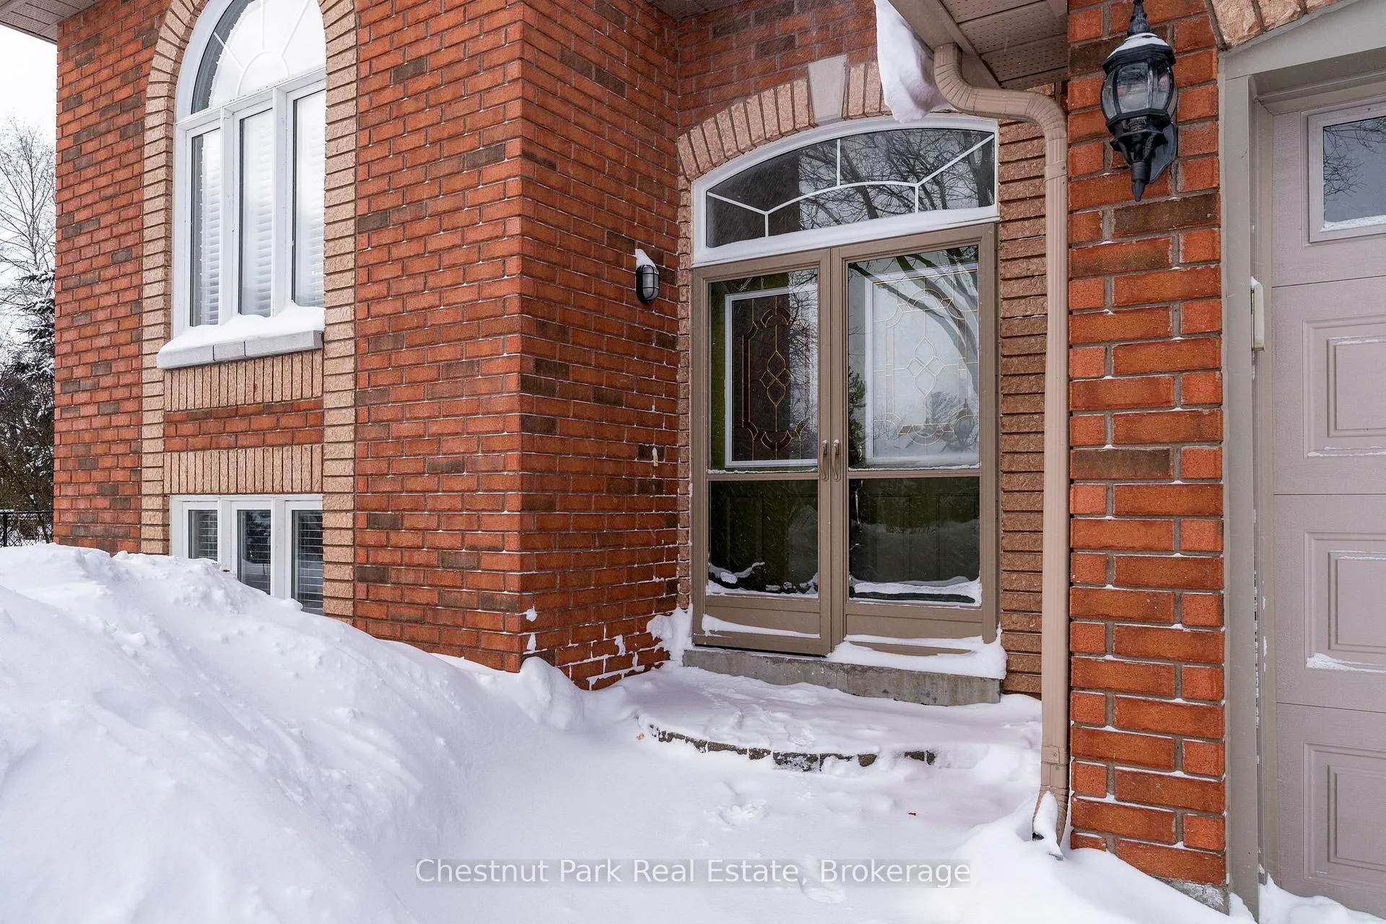
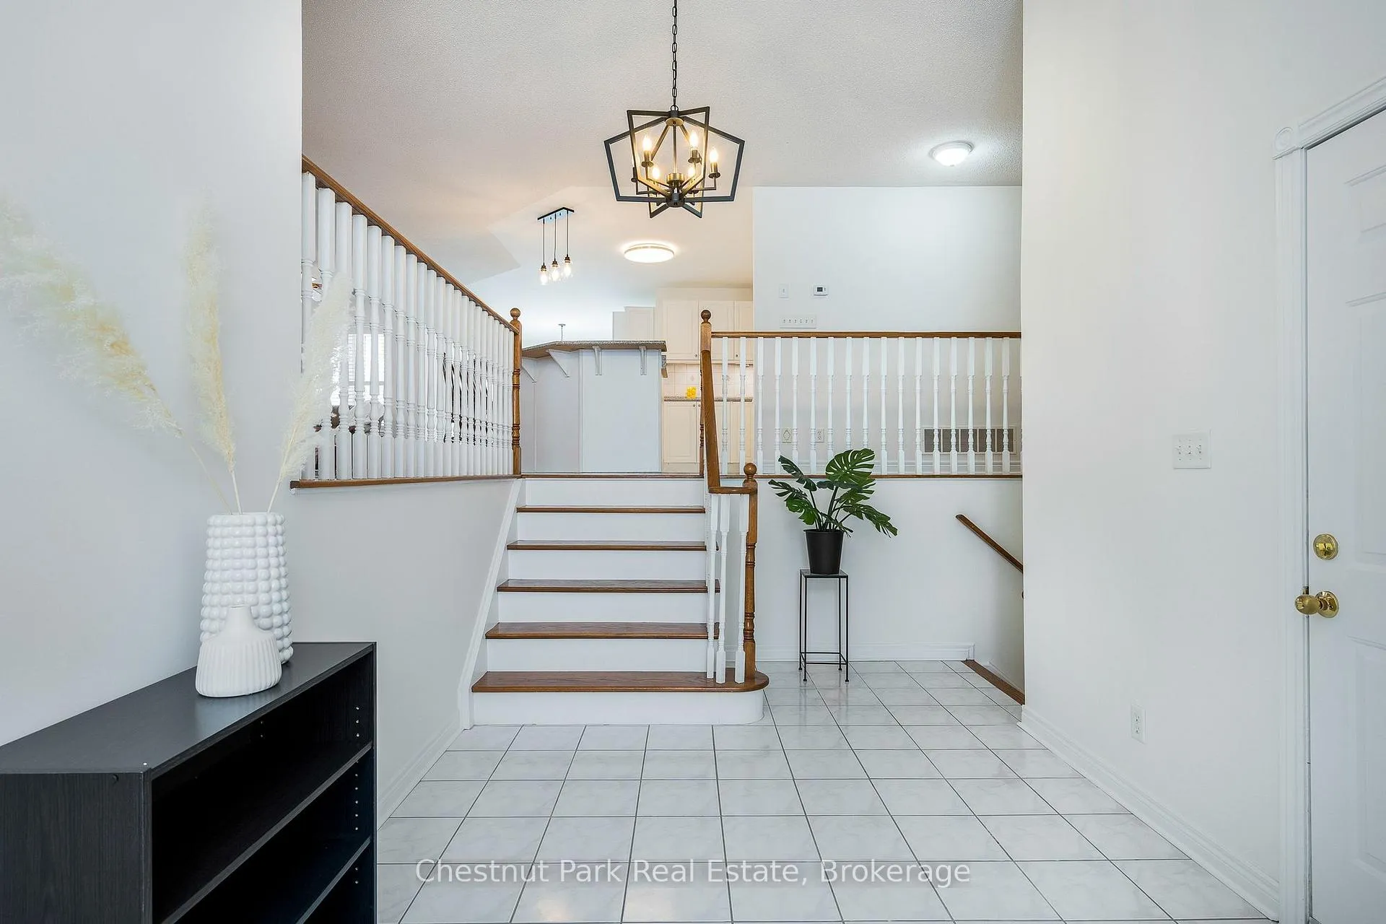
Welcome to this beautifully maintained all-brick raised bungalow, where pride of ownership is evident at every turn. Nestled in a well-established, family-friendly neighbourhood, this stunning home is surrounded by mature trees and set on a fully fenced backyard that offers a private and peaceful outdoor setting. Inside, the home has been freshly painted and showcases California shutters, hardwood & ceramic tile flooring throughout the main level. Offering over 4,400 sq ft of finished living space, the well-designed layout includes three bedrooms on the main floor, highlighted by a generous primary bedroom with walk-in closet and private 5 pc. ensuite. The fully finished lower level expands your living space with two additional bedrooms, plus ample room for a games room, yoga or meditation space, and recreation room ideal for families or guests. Enjoy the warmth and ambiance of two gas fireplaces, one on each level, perfect for cozy evenings year-round. The grounds are truly exceptional, featuring a thoughtfully designed landscape of unique, low-maintenance perennials, all lovingly maintained by the owner. The landscaping stands as a thoughtful expression of the owner's dedication to gardening and natural beauty. The location is equally impressive: walking distance to a Catholic elementary school, nearby hiking trails, and the future site of Wasaga Beach's Costco. Just a short drive to the shores of Georgian Bay, 10 minutes to Collingwood, and 15 minutes to Blue Mountain, this home places you in the heart of a vibrant four-season lifestyle. Whether you're looking for the perfect family home or a peaceful place to retire, this exceptional property offers comfort, space, and an unbeatable location to enjoy everything Southern Georgian Bay has to offer. Some photos are virtually staged.
Facts & features
Ask about this home
A HOMEH agent will answer your questions about this home.
Rooms
15 rooms · 3 bathrooms
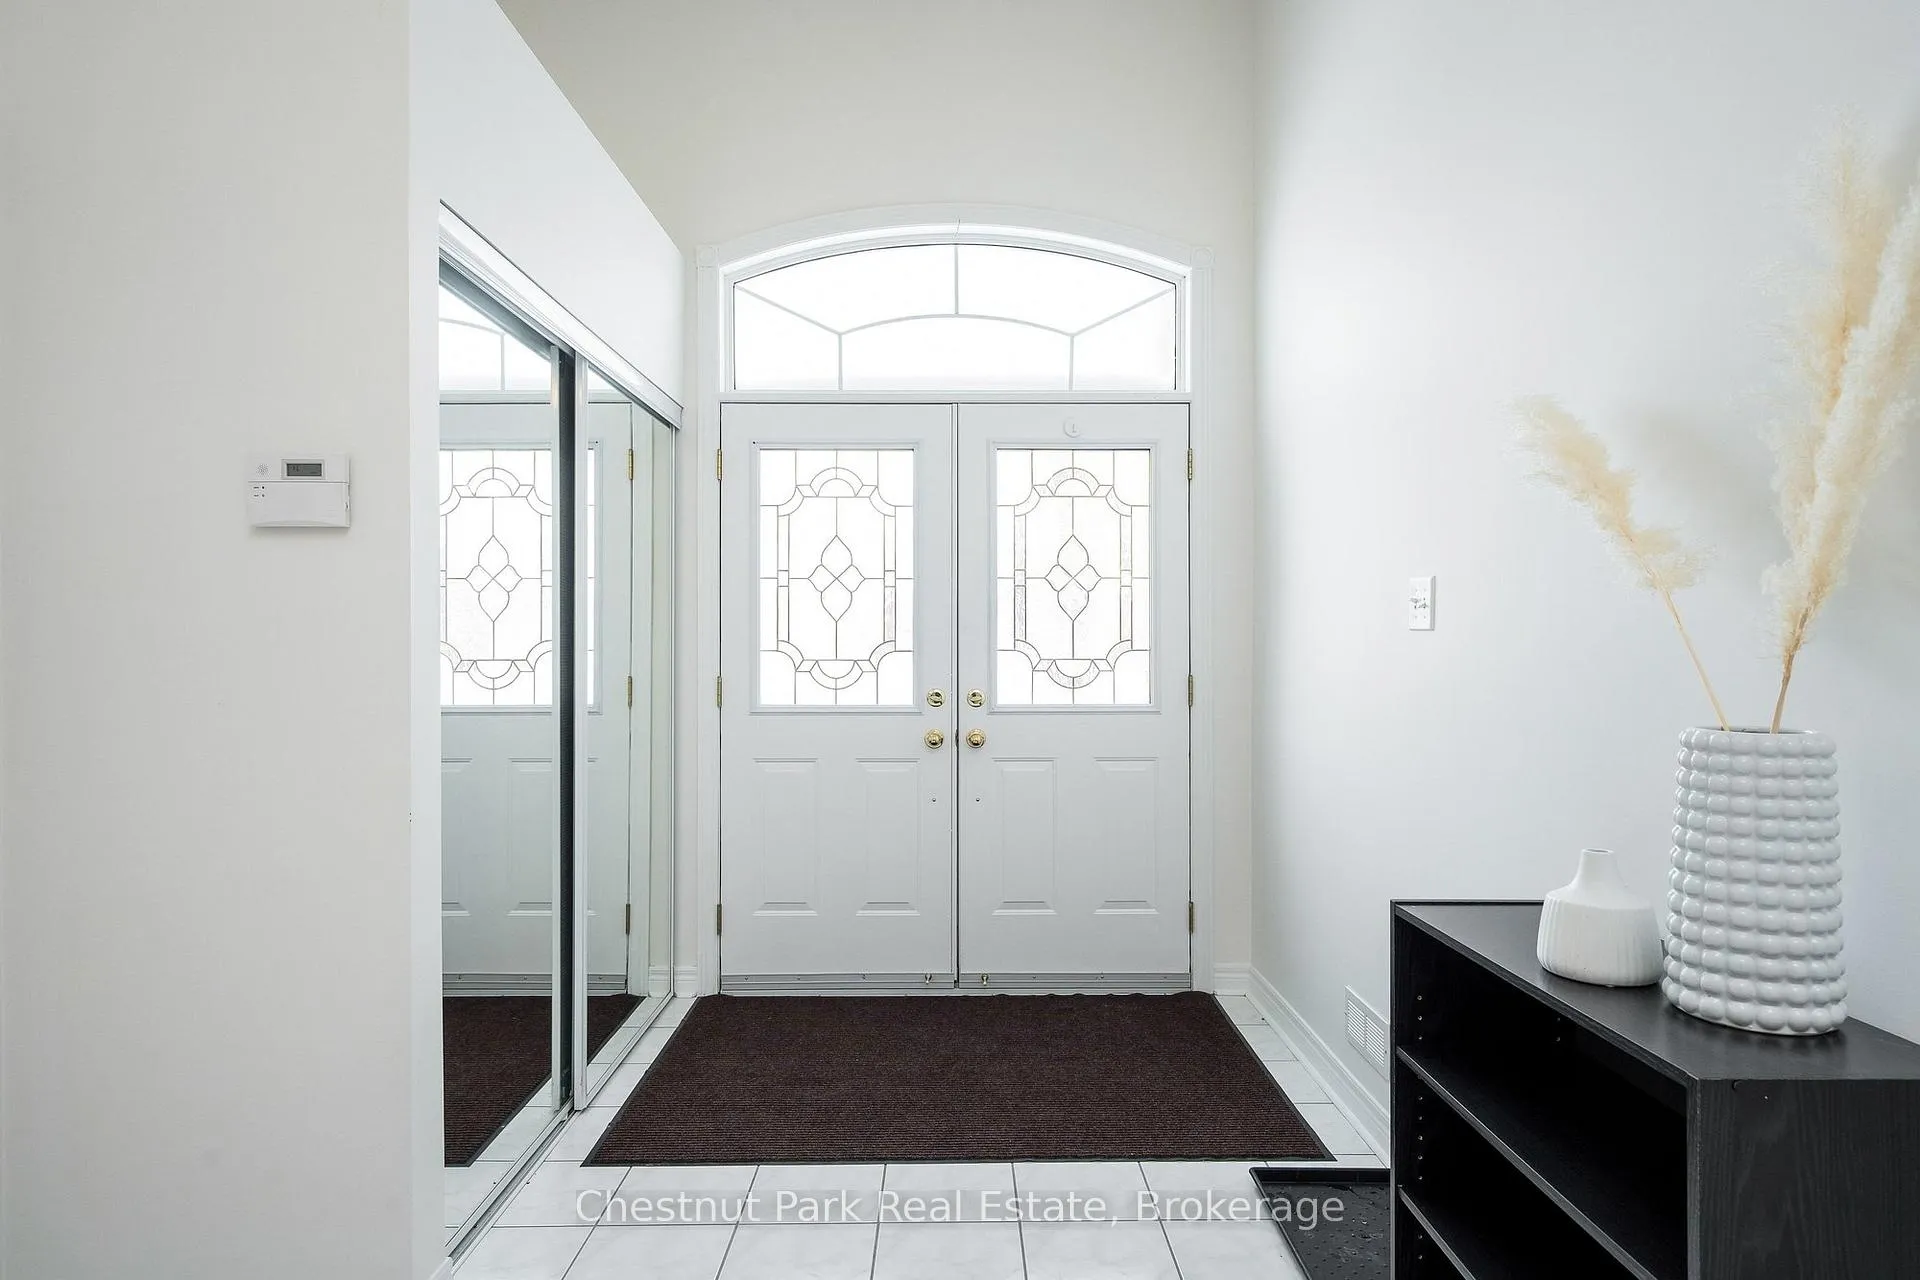
- Foyer8′9″ × 17′5″152 sq.ft.
- Kitchen11′2″ × 11′4″127 sq.ft.
- Family room16′9″ × 14′10″248 sq.ft.
- Dining room16′10″ × 12′4″208 sq.ft.
- Den11′10″ × 13′10″164 sq.ft.
- Breakfast10′5″ × 50′10″531 sq.ft.
- Primary bedroom15′7″ × 20′9″322 sq.ft.
- Bedroom 29′10″ × 10′7″104 sq.ft.
- Bedroom 39′10″ × 11′4″111 sq.ft.
- Other12′9″ × 7′9″98 sq.ft.
- Bedroom 415′7″ × 13′9″214 sq.ft.
- Bedroom 510′5″ × 13′6″140 sq.ft.
- Other11′3″ × 10′10″121 sq.ft.
- Game room27′9″ × 15′11″443 sq.ft.
- Recreation16′10″ × 26′1″438 sq.ft.
Around this home
Listing details
Helpful tools
Your HOMEH agent
"I would see it this week."
Ask HOMEH about this home
Price, neighbourhood, monthly cost. Ask anything.
HOMEH Intelligent Agent is an AI, not a licensed representative. Check anything important with your agent.