
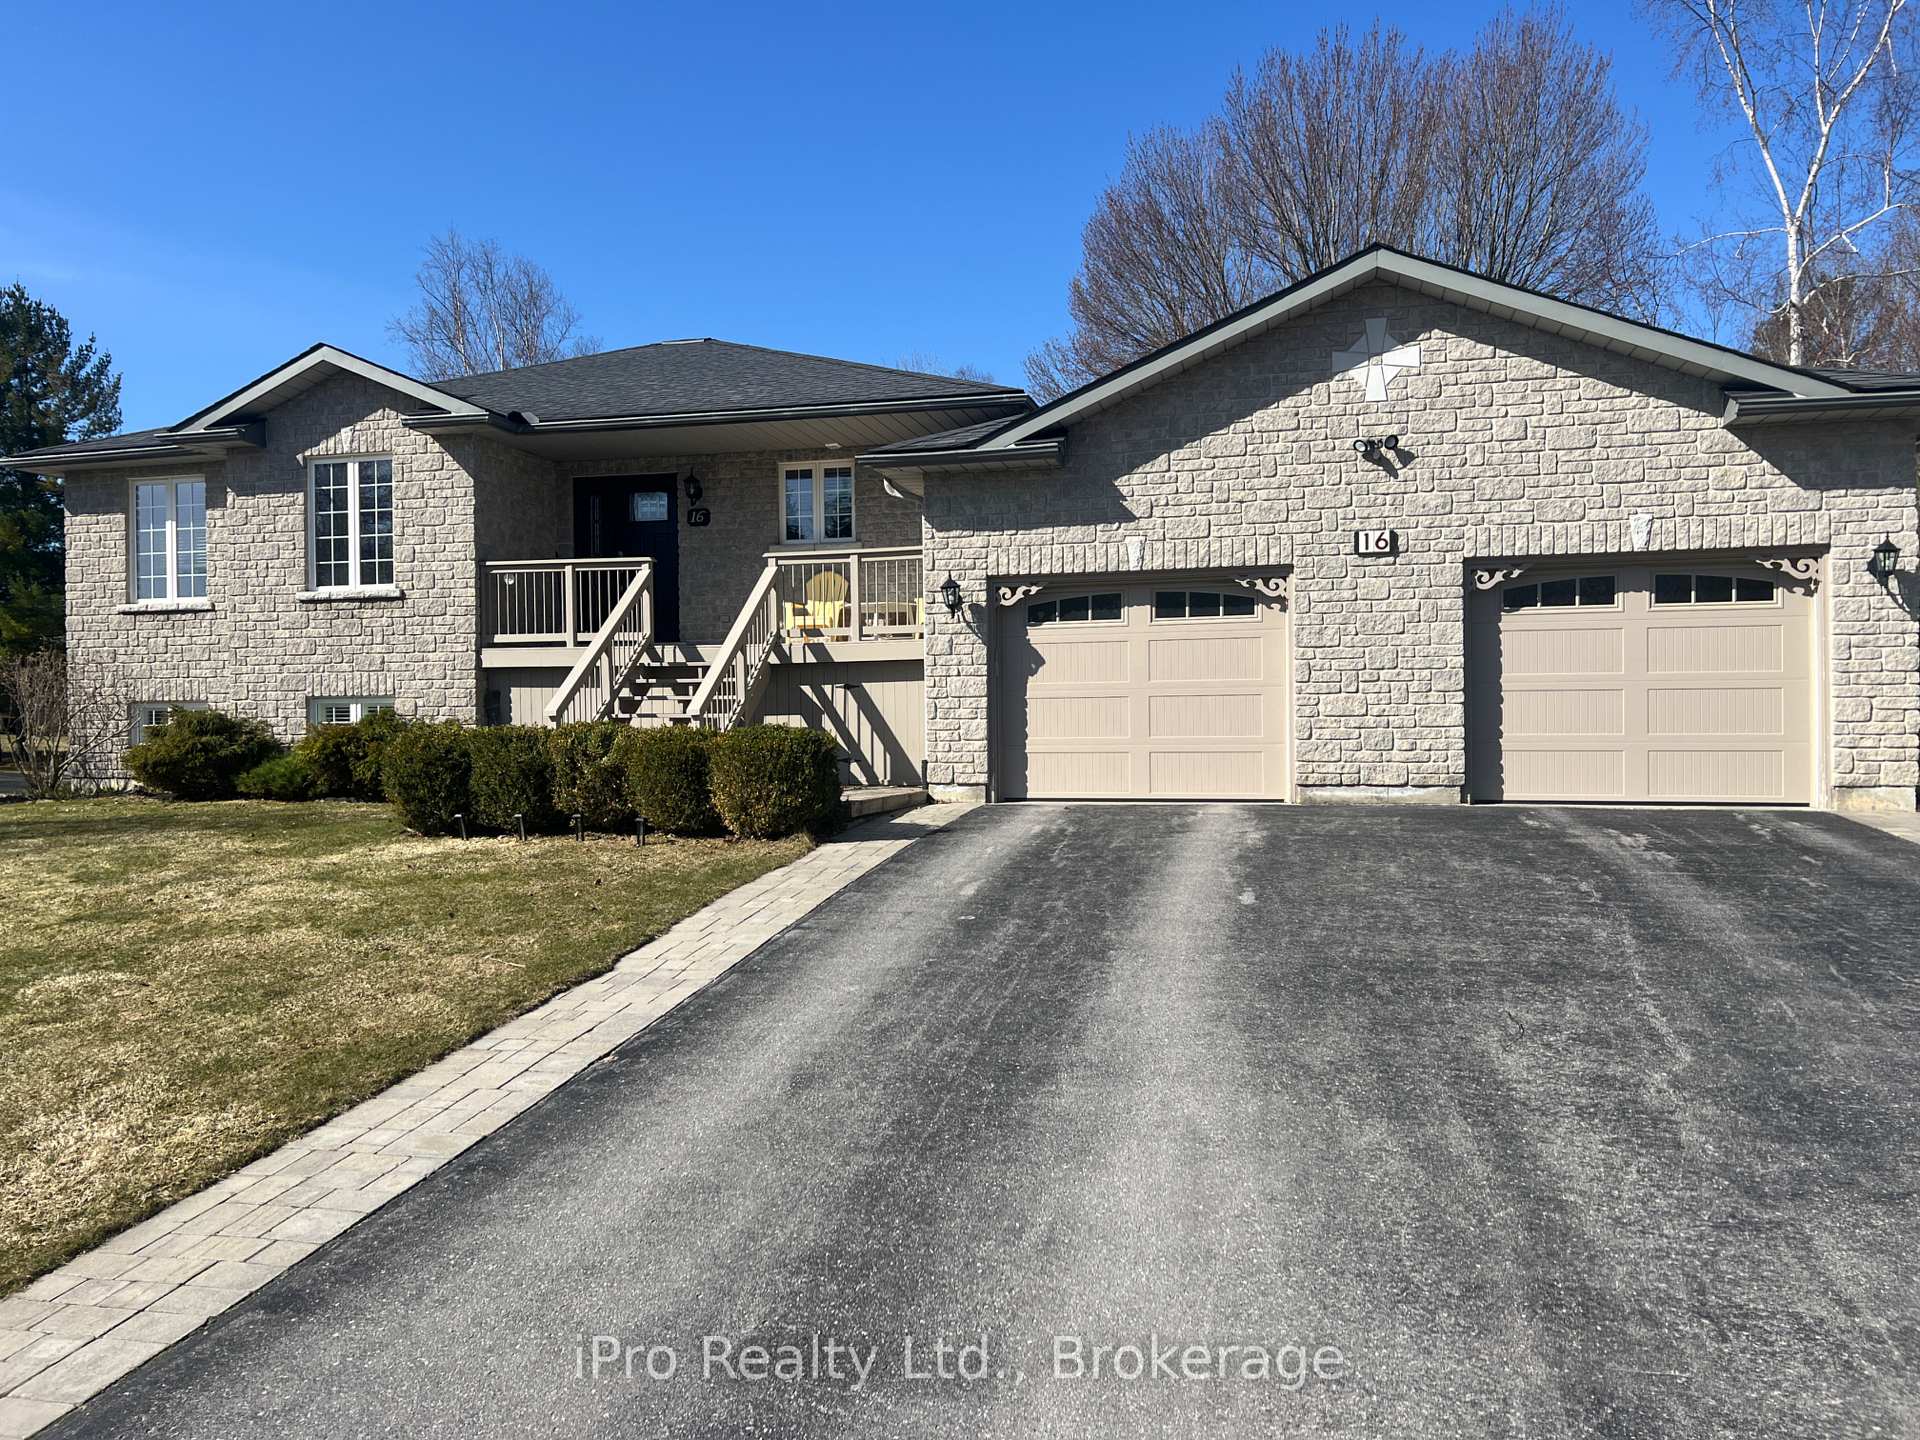
16 Martyn Drive
16 Martyn Drive
 See all 40 photos
Property history
About this home
16 Martyn Drive, Wasaga Beach, ON L9Z 1N4
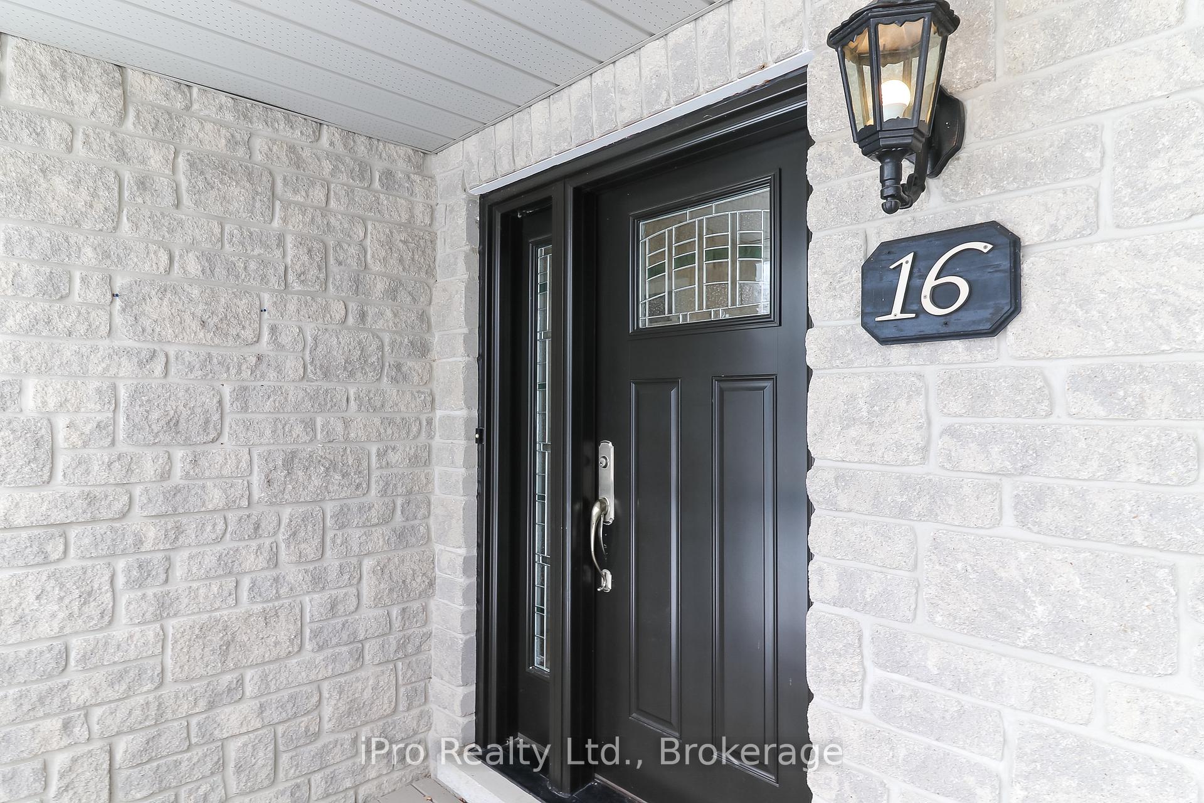
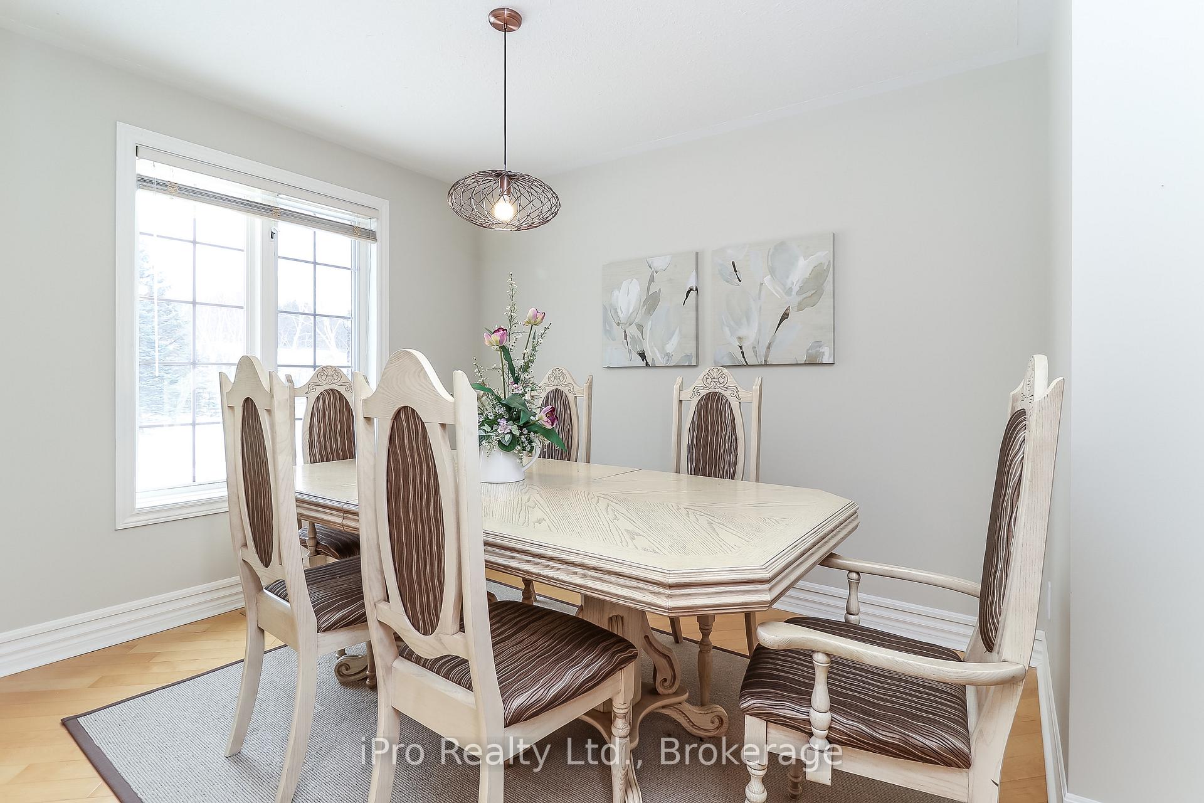
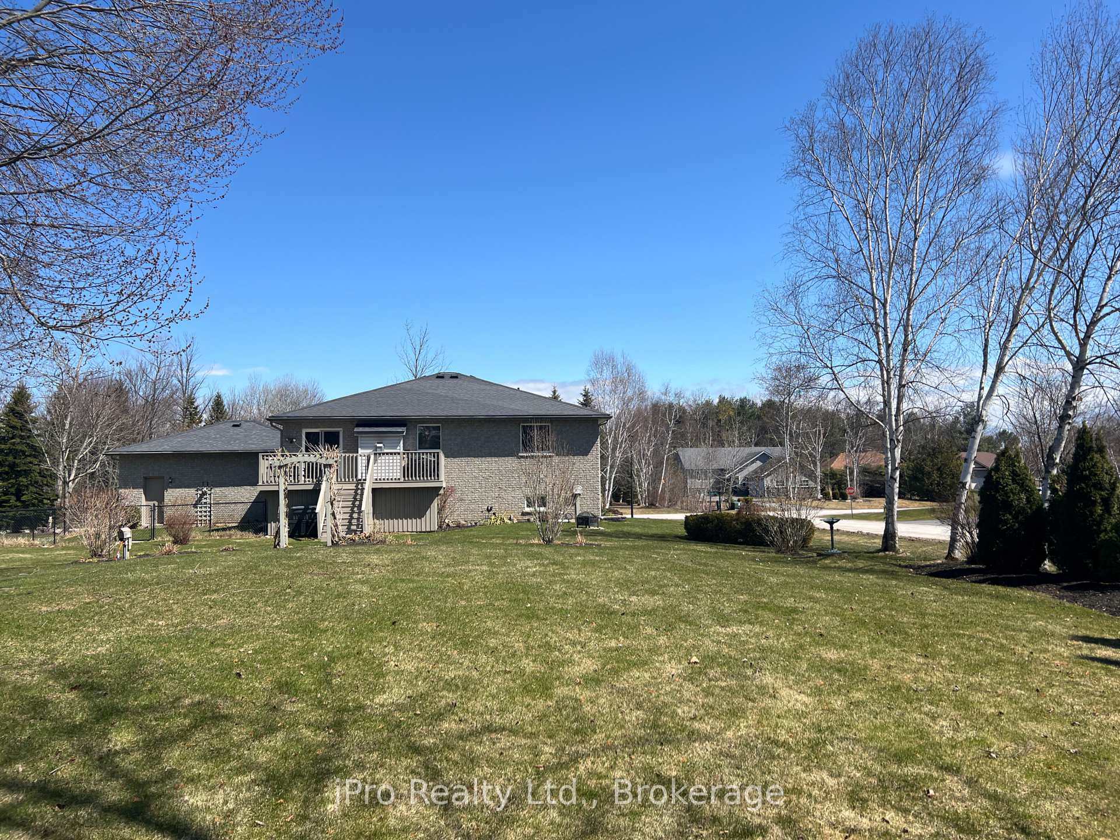
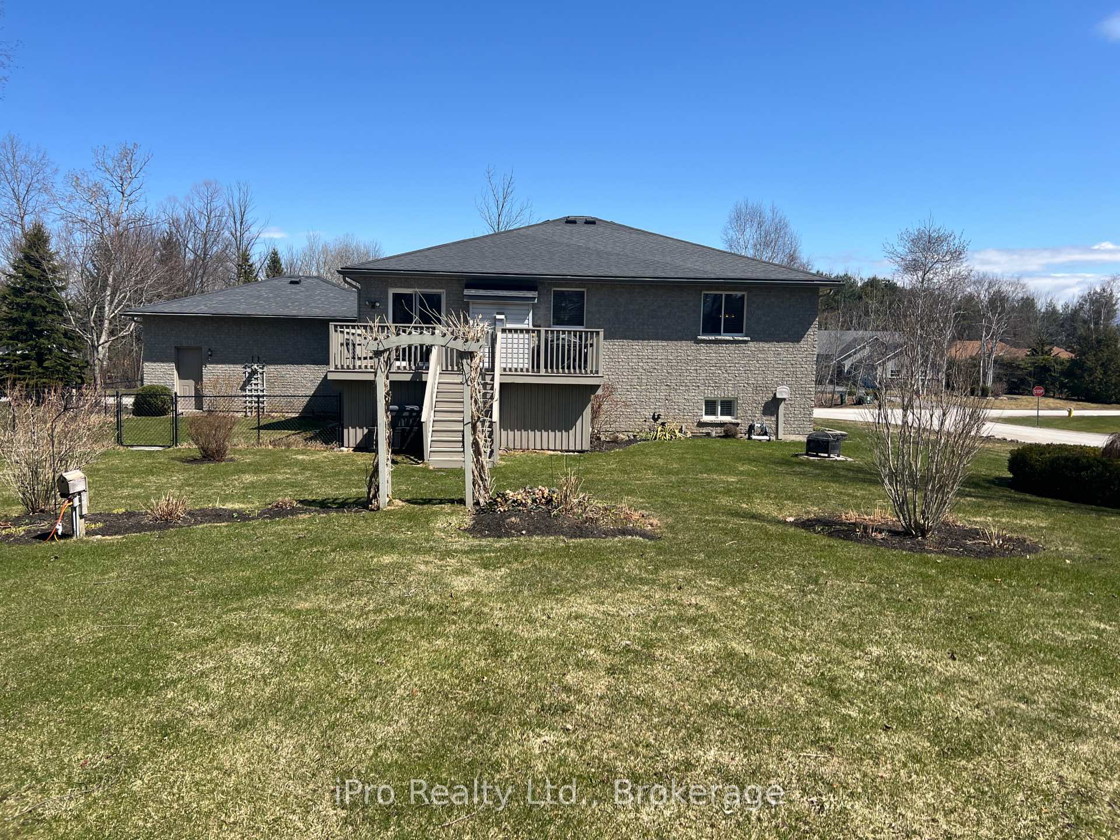
A BOTANICAL GARDEN! Come see this all-brick raised bungalow, perfectly positioned in the peaceful west end of Wasaga Beach. set on a generous101' X 267' lot in the upscale Wasaga Sands Estates. Surrounded by mature trees and lush landscaping, the expansive grounds offer a tranquil outdoor retreat, blending seamlessly with the natural beauty of the area. The home itself boasts 2,774 sq. ft. of finished living space, including a 1,302 sq. ft. basement, providing plenty of room for comfort and entertaining.The exterior features a double paved driveway with an elegant interlock border, leading to an oversized 2-car garage with a workshop area. The well-maintained yard is designed for outdoor living, with a charming flagstone front patio, welcoming porch, and a fenced backyard that offers privacy and space for pets or children. Inside, the bright dining area flows into a spacious white kitchen with brand new Bianca Carrara quartz countertops, a stainless steel undermount sink, and ceramic flooring. A cozy breakfast nook offers views of the lush outdoors. The adjacent living room features a gas fireplace, large windows, and sliding doors that open to a large wood deck, perfect for relaxing while overlooking the picturesque lawn and gardens.The main floor features French Canadian maple hardwood floors, with the primary bedroom offering ample space for a king-sized bed, two double closets, and a luxurious 3-piece ensuite bath. A second bedroom, currently used as an office, and a fully renovated guest bath complete the space.The basement, with modern laminate flooring, includes a recreation area with a built-in bar and corner gas fireplace, two additional large bedrooms, and a versatile room currently used as an office/exercise area. Outdoors, the mature trees and stunning landscape, featuring a bevy of perennial plants, create a private sanctuary, offering the perfect blend of indoor and outdoor living
Facts & features
Ask about this home
A HOMEH agent will answer your questions about this home.
Rooms
15 rooms · 3 bathrooms
- Living room14′10″ × 21′4″316 sq.ft.
- Dining room11′11″ × 9′107 sq.ft.
- Kitchen18′1″ × 12′217 sq.ft.
- Bedroom 214′2″ × 9′6″135 sq.ft.
- Laundry7′2″ × 6′1″43 sq.ft.
- Bathroom9′6″ × 5′3″50 sq.ft.
- Bathroom5′7″ × 7′9″43 sq.ft.
- Primary bedroom14′9″ × 14′5″213 sq.ft.
- Exercise room15′6″ × 11′171 sq.ft.
- Recreation24′1″ × 25′10″622 sq.ft.
- Bedroom 313′4″ × 11′9″156 sq.ft.
- Bedroom 413′9″ × 10′6″144 sq.ft.
- Utility room19′1″ × 6′8″127 sq.ft.
- Bathroom8′2″ × 8′10″72 sq.ft.
- Exercise room15′6″ × 11′171 sq.ft.
Around this home
Listing details
Helpful tools
Your HOMEH agent

"I would see it this week."
Ask HOMEH about this home
Price, neighbourhood, monthly cost. Ask anything.
HOMEH Intelligent Agent is an AI, not a licensed representative. Check anything important with your agent.