

160 Fernbrook Drive
Wasaga Beach160 Fernbrook Drive
Wasaga Beach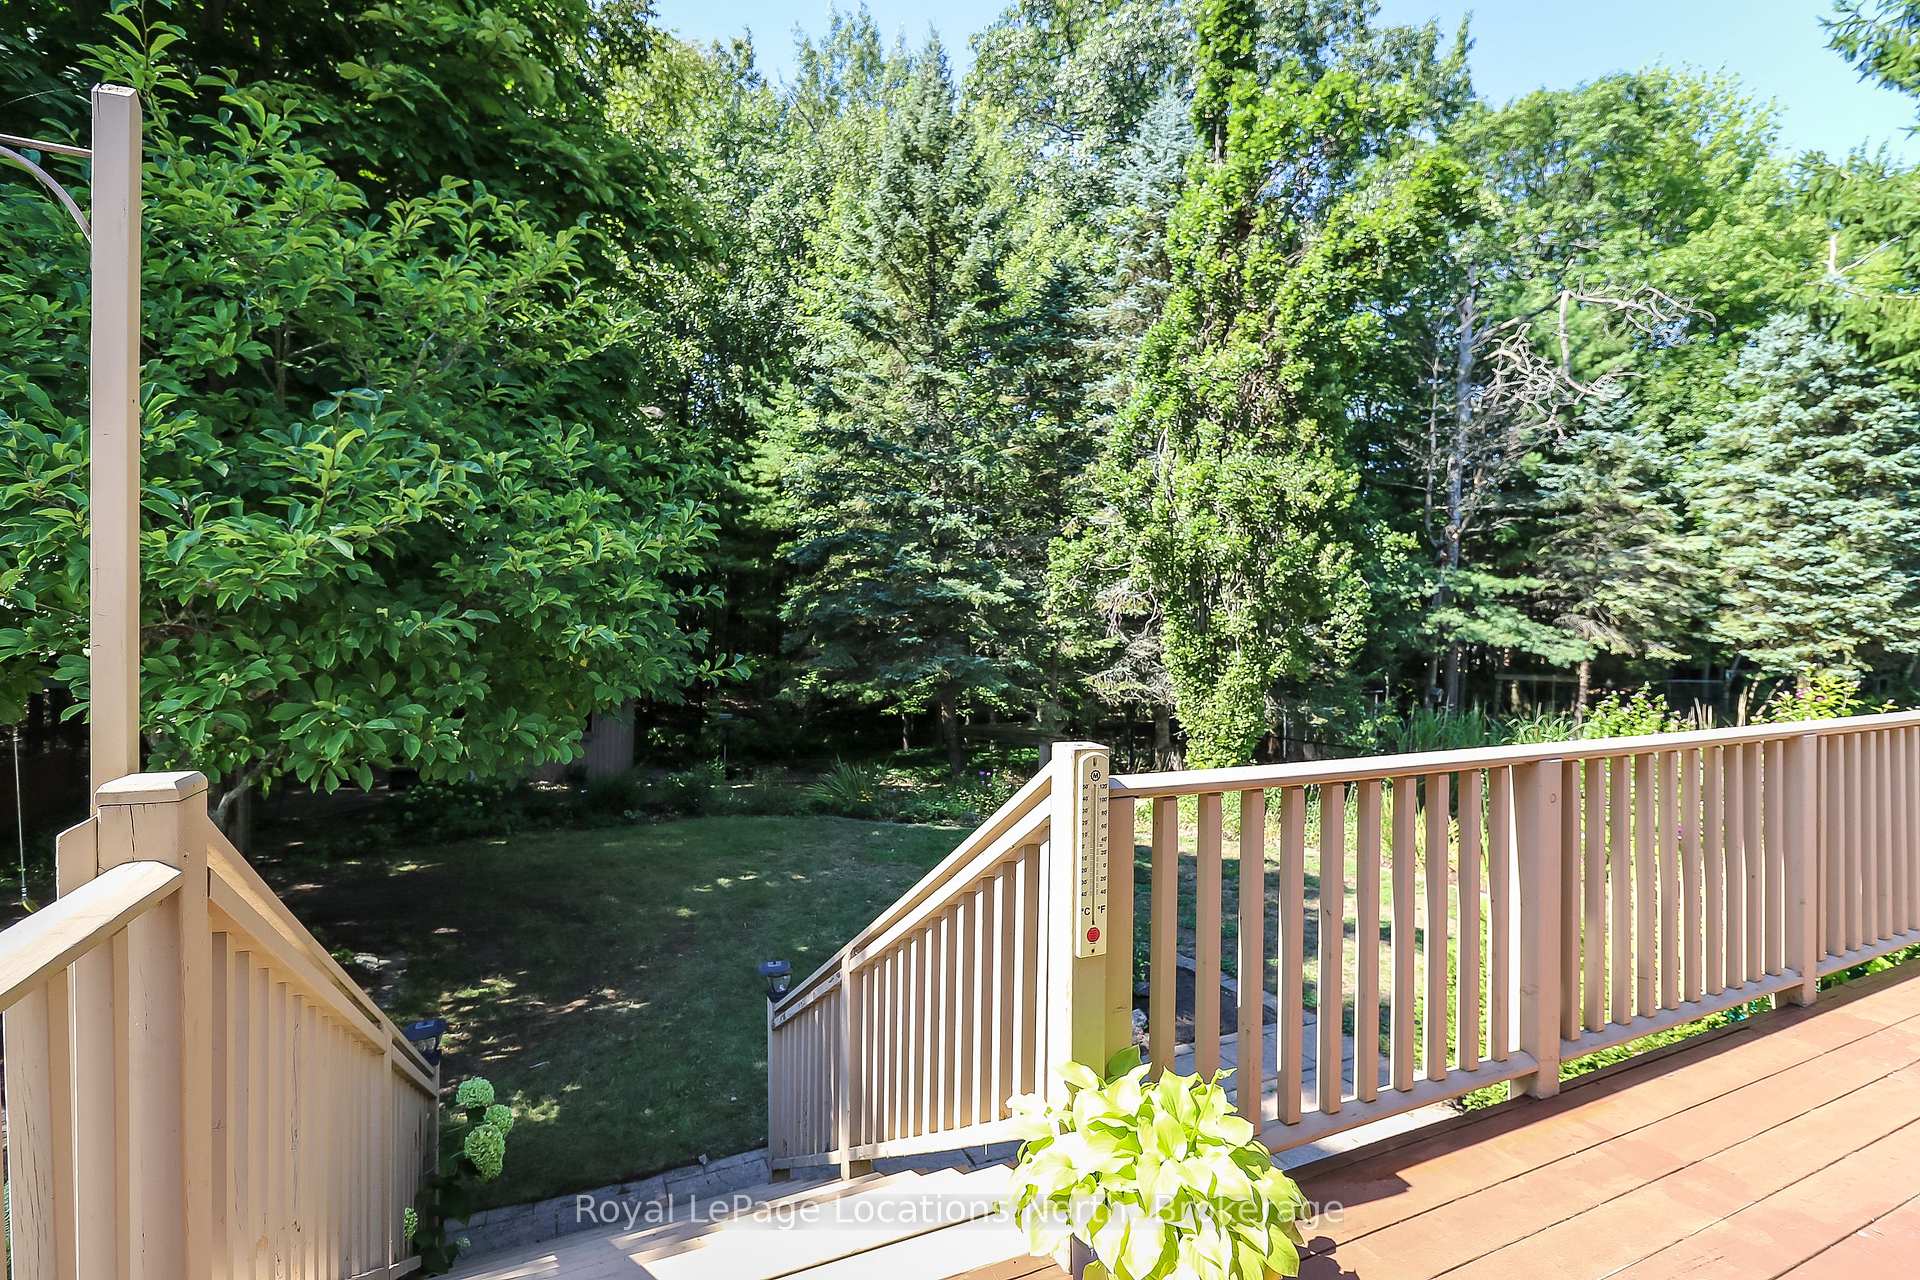
 See all 50 photos
Property history

This listing has ended. It is no longer available.
Property not available for sale or for rent.
Ask about this home
A HOMEH agent will answer your questions about this home.Ask HOMEH
About this home
160 Fernbrook Drive, Wasaga Beach
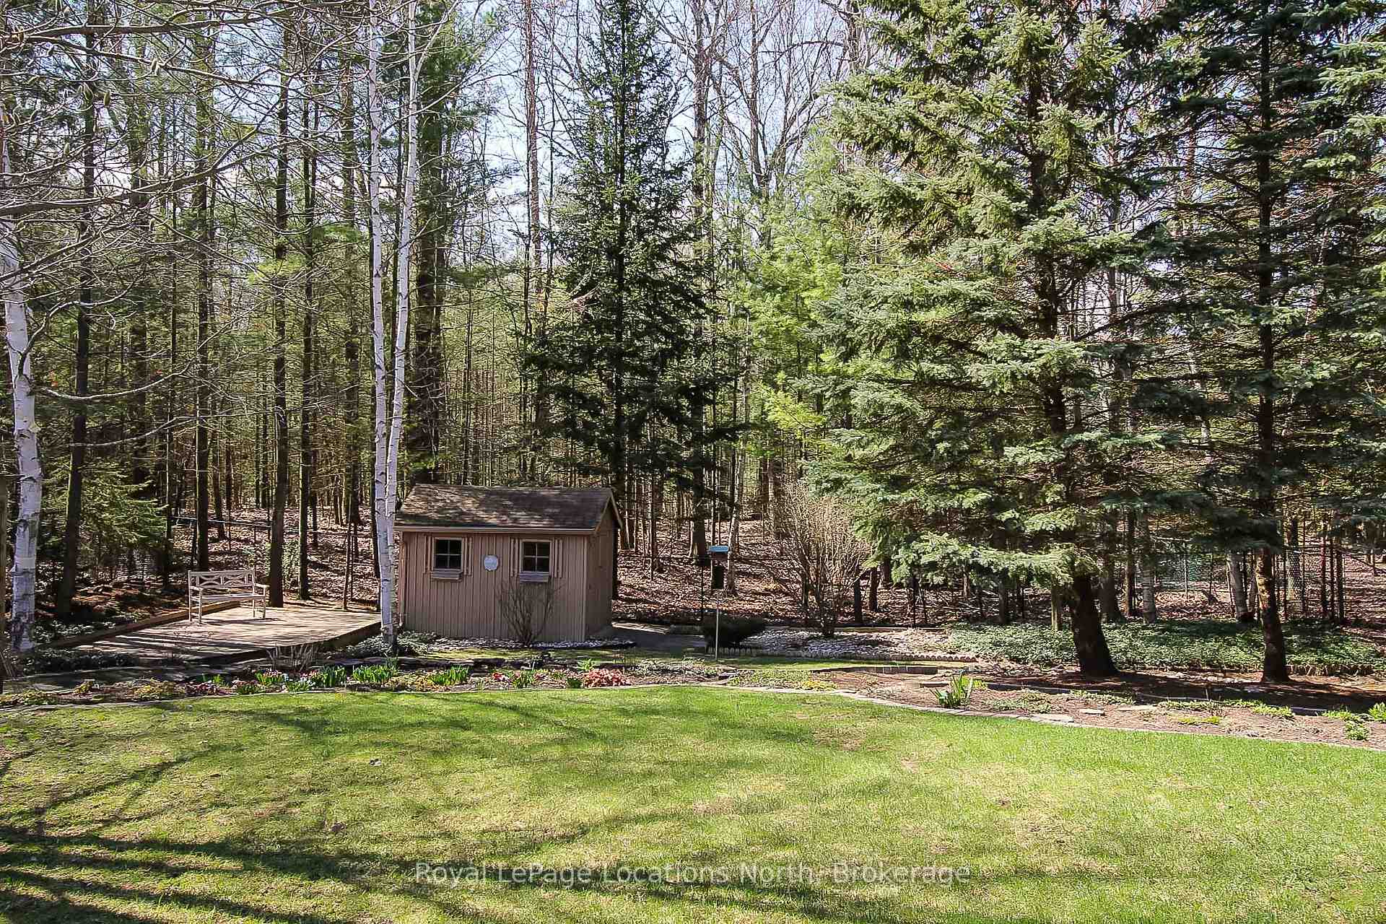
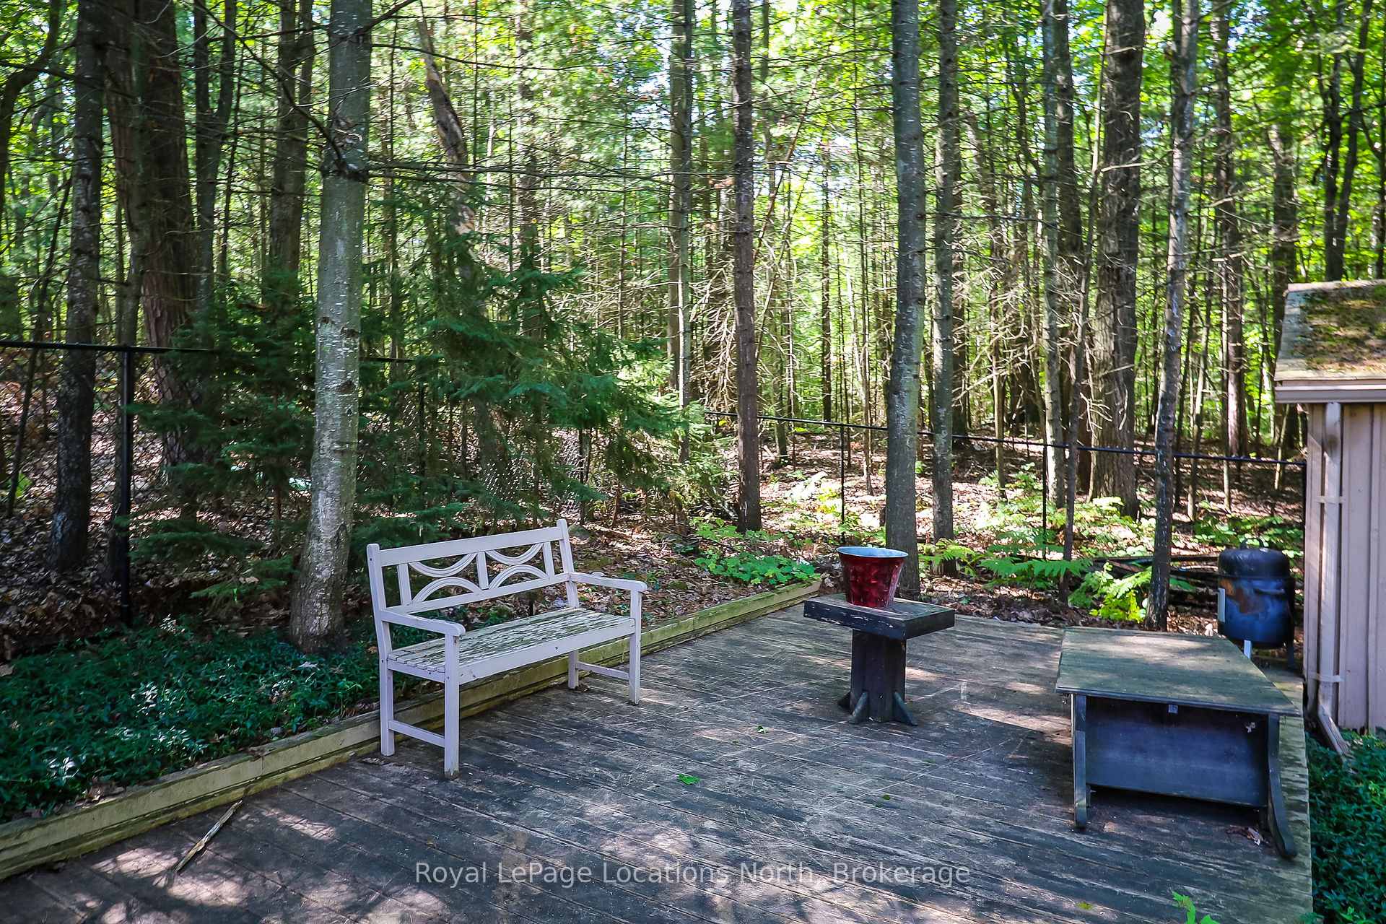
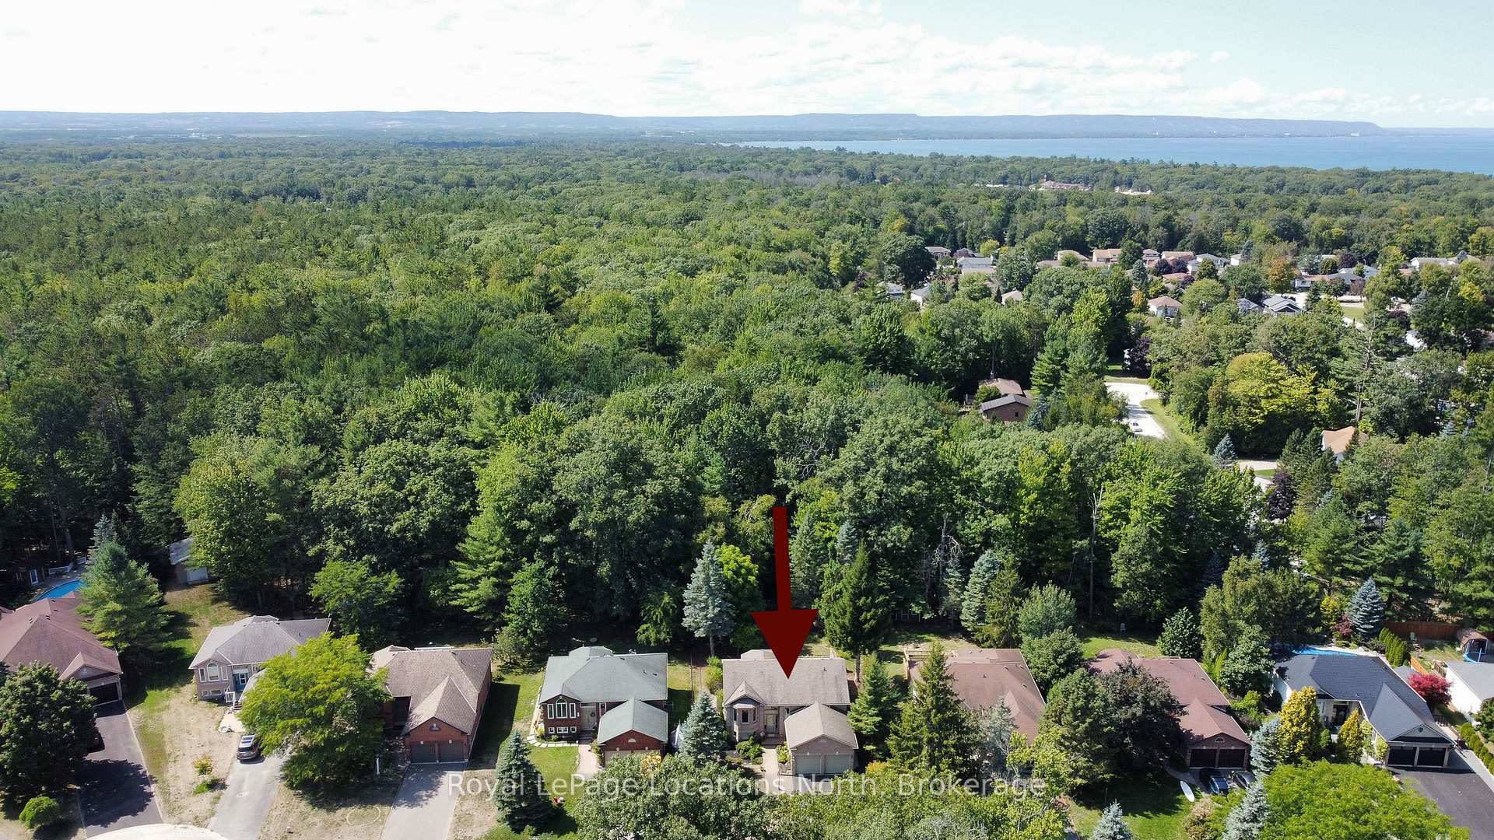
If you are looking for a super-private backyard, then look no further. This beautifully maintained 3-bedroom, 3-bathroom raised bungalow is situated on a premium lot (backing onto thousands of acres of provincially owned/protected woodlands) in a highly sought-after neighbourhood of quality homes. This 1,400 sq. ft. (Corvette Model) home offers a very private setting with its well-treed, fenced yard and has a double-car garage and a full basement too. Other main floor features include a formal living room, a separate dining area, and a crisp/clean kitchen (with breakfast nook) with sliding doors to the rear deck. In addition to multiple interior updates, this home also has upgraded insulation in the attic (2023); a newer furnace (2019); bathroom & kitchen upgrades; a paved driveway (2017); wood & tile flooring (2015); windows & doors (2005-2015); shingles (2011); and the list goes on and on. Other notable features include extensive use of crown moulding throughout; 6 appliances; a mostly finished basement (the only area not finished is the salon/storage areas); an insulated double-car garage (with newer insulated garage doors); an in-ground lawn sprinkler system; interlocking brick walkways; and a large rear deck with a manual awning & two sets of patio doors (eating area & primary bedroom) overlooking that incredibly private rear yard. The floor plan offers a main floor laundry room (that can easily be converted back to a 3rd bedroom on the main floor).
Facts & features
Ask about this home
A HOMEH agent will answer your questions about this home.
Rooms
14 rooms · 3 bathrooms
- Living room19′5″ × 10′6″204 sq.ft.
- Dining room12′9″ × 9′7″122 sq.ft.
- Kitchen10′2″ × 8′9″89 sq.ft.
- Breakfast11′7″ × 9′10″114 sq.ft.
- Primary bedroom13′10″ × 11′8″162 sq.ft.
- Bedroom 212′6″ × 10′11″137 sq.ft.
- Laundry9′1″ × 7′9″70 sq.ft.
- Bathroom8′ × 5′8″45 sq.ft.
- Bathroom8′11″ × 7′4″66 sq.ft.
- Recreation17′9″ × 14′249 sq.ft.
- Other10′5″ × 7′73 sq.ft.
- Bedroom 314′7″ × 10′1″147 sq.ft.
- Workshop30′ × 12′360 sq.ft.
- Other10′ × 9′90 sq.ft.
Around this home
Schools nearby
School rating, out of 10.
Listing details
Helpful tools
Your HOMEH agent
"I would see it this week."
Ask HOMEH about this home
Price, neighbourhood, monthly cost. Ask anything.
HOMEH Intelligent Agent is an AI, not a licensed representative. Check anything important with your agent.